Search For Homes

Save
Ask
Tour
Hide
Share
$135,000
7 Days On Site

1103 Dulles Avenue 1604
Stafford, TX 77477

For Sale|Condominium|Active
1
Bed
1
Total Bath
1
Full Bath
992
SqFt
$136
/SqFt
1985
Built
Subdivision:
Oaks At Riverbend
County:
Fort Bend
Call Now: 346.202.7307
Is this the listing for you? We can help make it yours.
346.202.7307
1103 Dulles Avenue 16041103 Dulles Avenue 16041103 Dulles Avenue 16041103 Dulles Avenue 1604
Save
Ask
Tour
Hide
Share

Mortgage Calculator

Monthly Payment (Est.)

Enter an interest rate to see your estimated monthly payment.
Calculator powered by Showcase IDX, a Constellation1 Company. Copyright ©2026 Information is deemed reliable but not guaranteed.

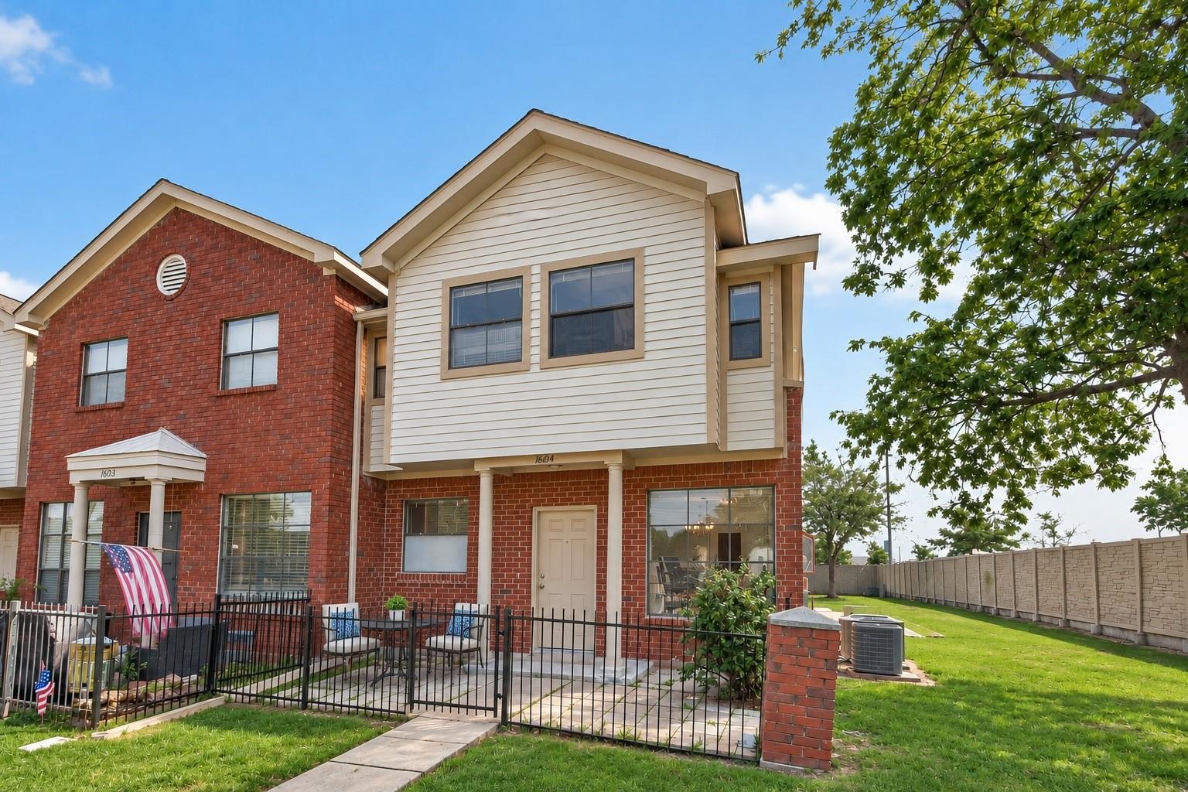
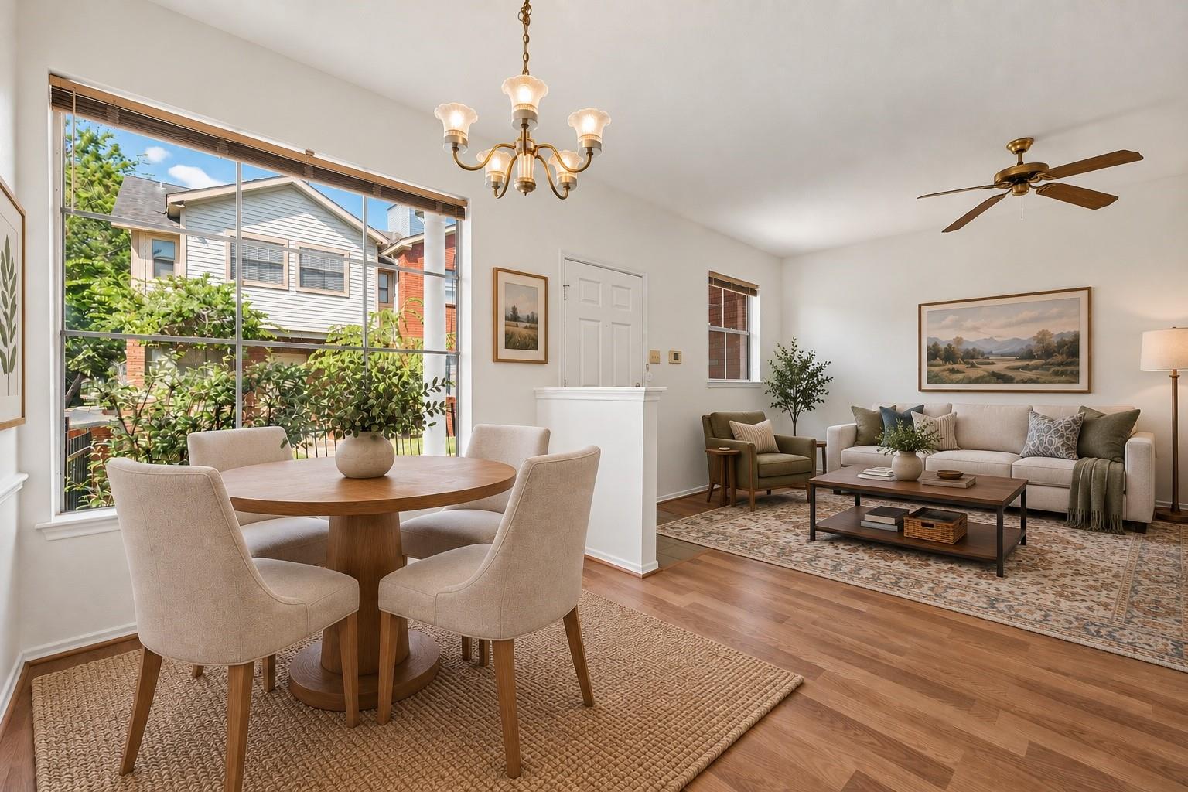
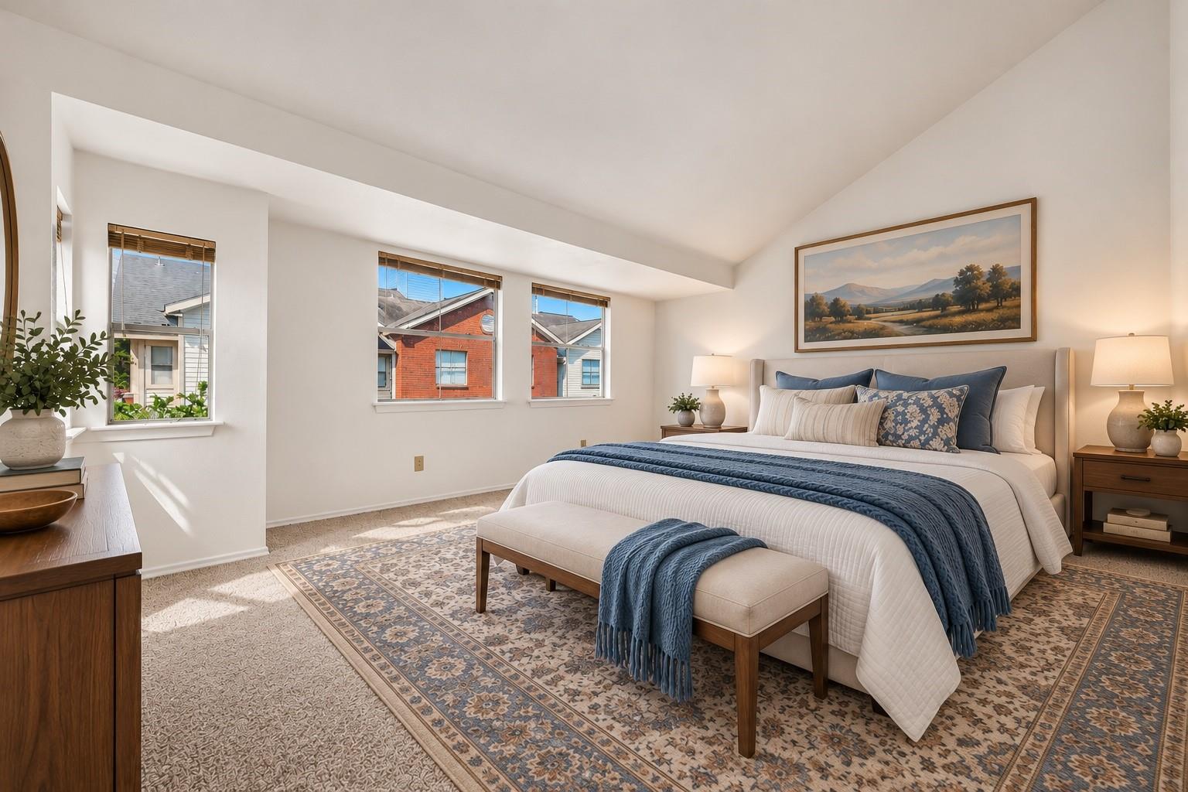
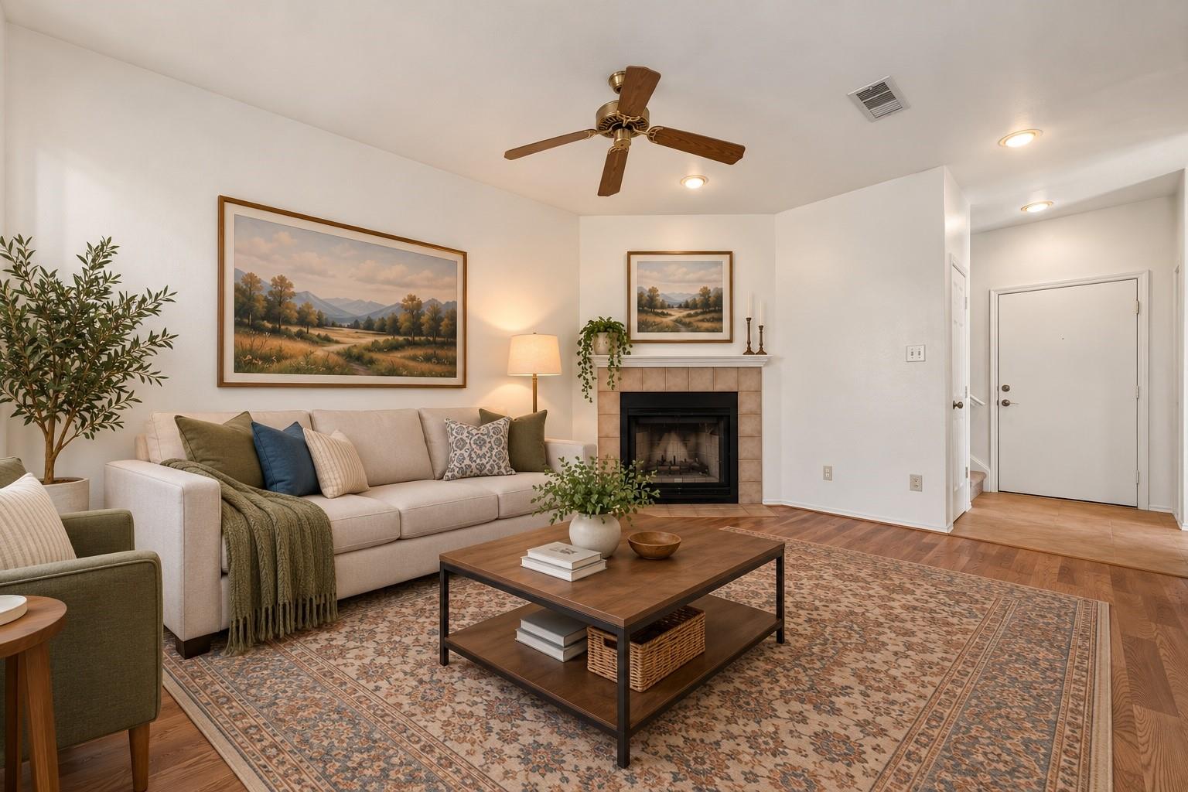
Priced to sell and ready to move in! Unit #1604 is fresh, updated, and ready for its new owner. The entire HVAC system was replaced approximately one month ago, the interior has been recently painted, and new carpet has been installed upstairs. The exterior has also been recently painted, giving the property a fresh look inside and out. The refrigerator and stackable washer and dryer are included, making move-in even easier. You’ll also have one assigned carport parking space, access to the community pool, and water and trash included in the monthly condo fee. With the major updates already taken care of and a price designed to get attention, this is one you don’t want to wait on. Come see Unit #1604 before someone else calls it home! At this price, you’ll want to put this one on your list. Fresh, clean, updated and ready for a new owner—schedule your showing before it’s gone!

Save
Ask
Tour
Hide
Share
Listing Snapshot
Price 
$135,000
Days On Site 
7 Days
Bedrooms 
1
Inside Area (SqFt) 
992 sqft
Total Baths 
1
Full Baths 
1
Partial Baths 
N/A
Lot Size 
0.0726 Acres
Year Built 
1985
MLS® Number 
91898809
Status 
Active
Property Tax 
$2,238
HOA/Condo/Coop Fees 
$388 monthly
Sq Ft Source 
N/A
Friends & Family
Recent Activity
3 days agoListing updated with changes from the MLS®
5 days agoStatus changed to Active
a week agoListing first seen on site
General Features
Acres 
0.0726
Carport 
1
Disclosures 
Seller's Disclosure
Foundation 
Slab
Garage 
Yes
Green Energy Efficient 
Thermostat
Number Of Stories 
2
Parking 
No GarageAdditional ParkingAssignedCarportPavedAttached CarportAttachedElectric Gate
Parking Spaces 
1
Property Sub Type 
Condominium
Sewer 
Public Sewer
SqFt Total 
992
Style 
Traditional
Water Source 
Public
Interior Features
Appliances 
DisposalElectric OvenMicrowaveElectric RangeDryerRefrigeratorWasher/Dryer StackedWasherDishwasherWasher/Dryer
Cooling 
Ceiling Fan(s)Electric
Fireplace 
Yes
Fireplace Features 
Wood Burning
Fireplaces 
1
Flooring 
CarpetLaminateWood
Heating 
Electric
Interior 
PantrySmart Thermostat
Laundry Features 
Inside
Dining Room 
Dimensions - 8x 10Level - FirstArea - 80
Kitchen 
Dimensions - 8x11Level - FirstArea - 88
Living Room 
Dimensions - 12x16Level - FirstArea - 192
Master Bathroom 
Dimensions - 4x9Level - SecondArea - 36
Master Bedroom 
Dimensions - 17x16Level - SecondArea - 272
Save
Ask
Tour
Hide
Share
Exterior Features
Construction Details 
BrickCement SidingVinyl Siding
Exterior 
Storage
Fencing 
Partial
Lot Features 
Corner Lot
Other Structures 
Storage
Patio And Porch 
Patio
Roof 
Composition
Community Features
Association Amenities 
PoolTrashWater
Association Fee 
$388.0
Association Fee Frequency 
Monthly
MLS Area 
29
School District 
19 - Fort Bend
Financing Terms Available 
CashConventionalFHAVA Loan
Schools
School District
19 - Fort Bend
Elementary School
Highlands Elementary School (Fort Bend)
Middle School
Dulles Middle School
High School
Dulles High School
Listing courtesy of CB&A, Realtors-Katy [email protected]

IDX information is provided exclusively for consumers’ personal, non-commercial use. It may not be used for any purpose other than to identify prospective properties consumers may be interested in purchasing. This data is deemed reliable but is not guaranteed accurate by the MLS.

Data provided by HAR.com © 2026. All information provided should be independently verified.

Neighborhood & Commute
Source: Walkscore
Disclosure: Community information and market data powered by Constellation Data Labs. Information is deemed reliable but not guaranteed.
Save
Ask
Tour
Hide
Share