Search For Homes

Save
Ask
Tour
Hide
Share
$1,210,990
9 Days On Site

5111 Higgins Street ABCD
Houston, TX 77033

For Sale|Multi Family|Active
12
Beds
14
Total Baths
14
Full Baths
6,452
SqFt
$188
/SqFt
2026
Built
Subdivision:
Higgins Court
County:
Harris
Call Now: 346.202.7307
Is this the listing for you? We can help make it yours.
346.202.7307
5111 Higgins Street ABCD5111 Higgins Street ABCD5111 Higgins Street ABCD5111 Higgins Street ABCD
Save
Ask
Tour
Hide
Share

Mortgage Calculator

Monthly Payment (Est.)

Enter an interest rate to see your estimated monthly payment.
Calculator powered by Showcase IDX, a Constellation1 Company. Copyright ©2026 Information is deemed reliable but not guaranteed.

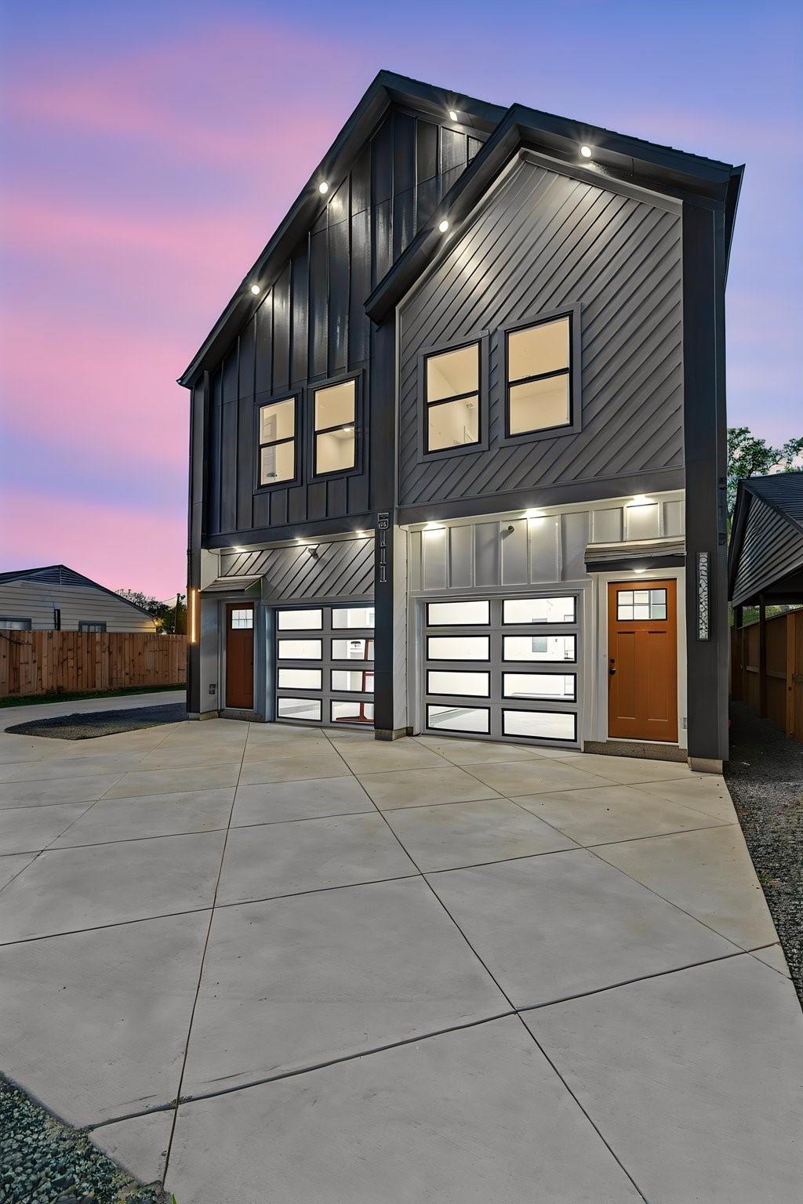
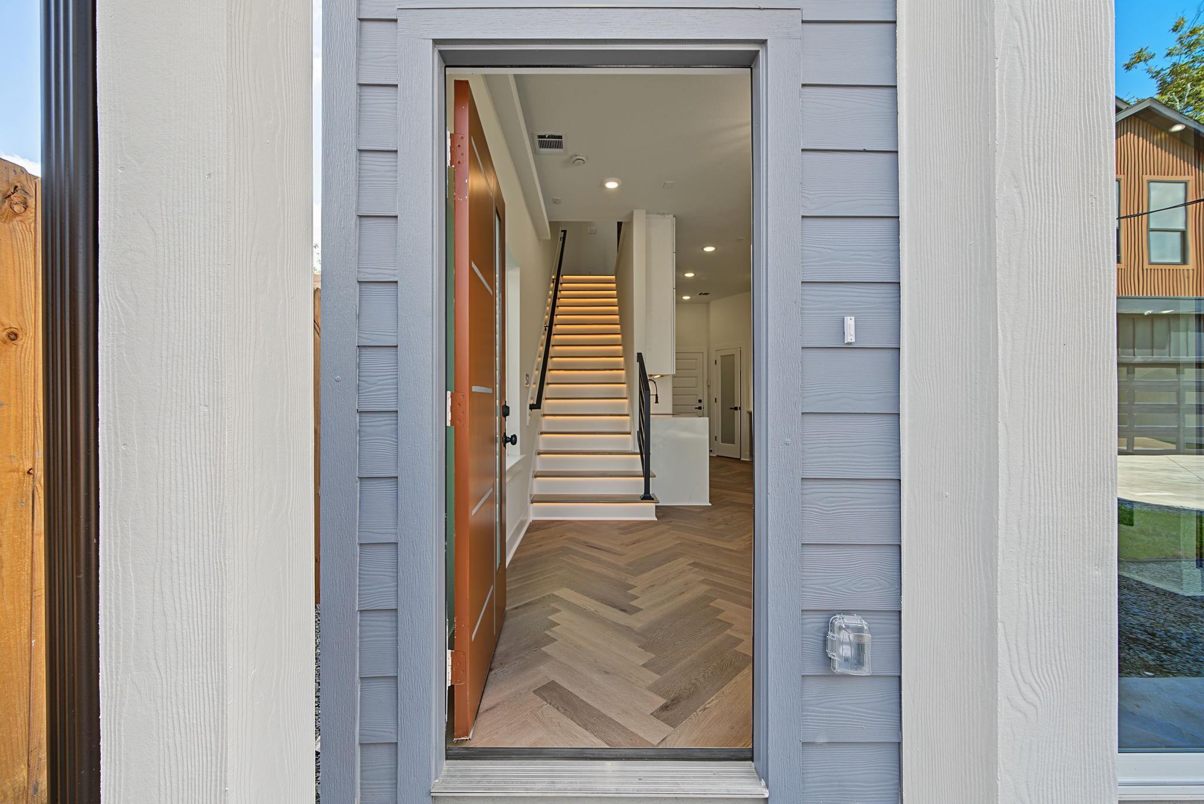
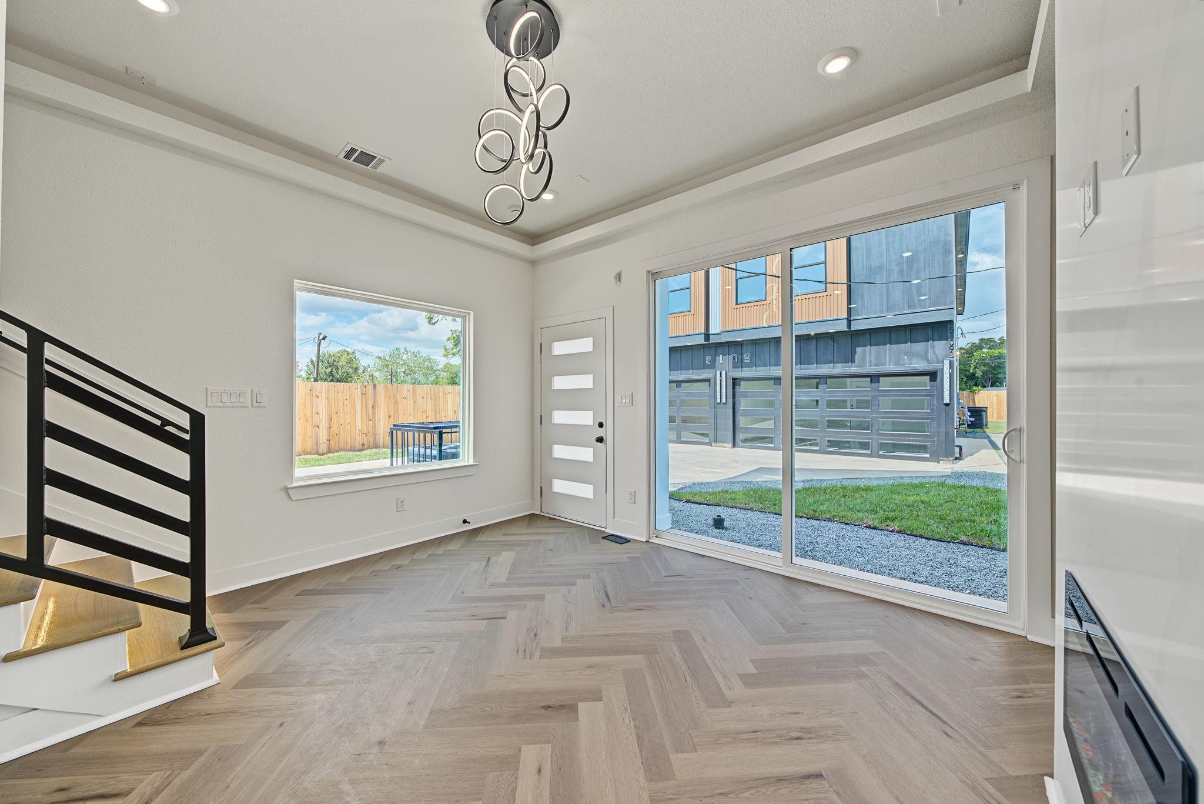
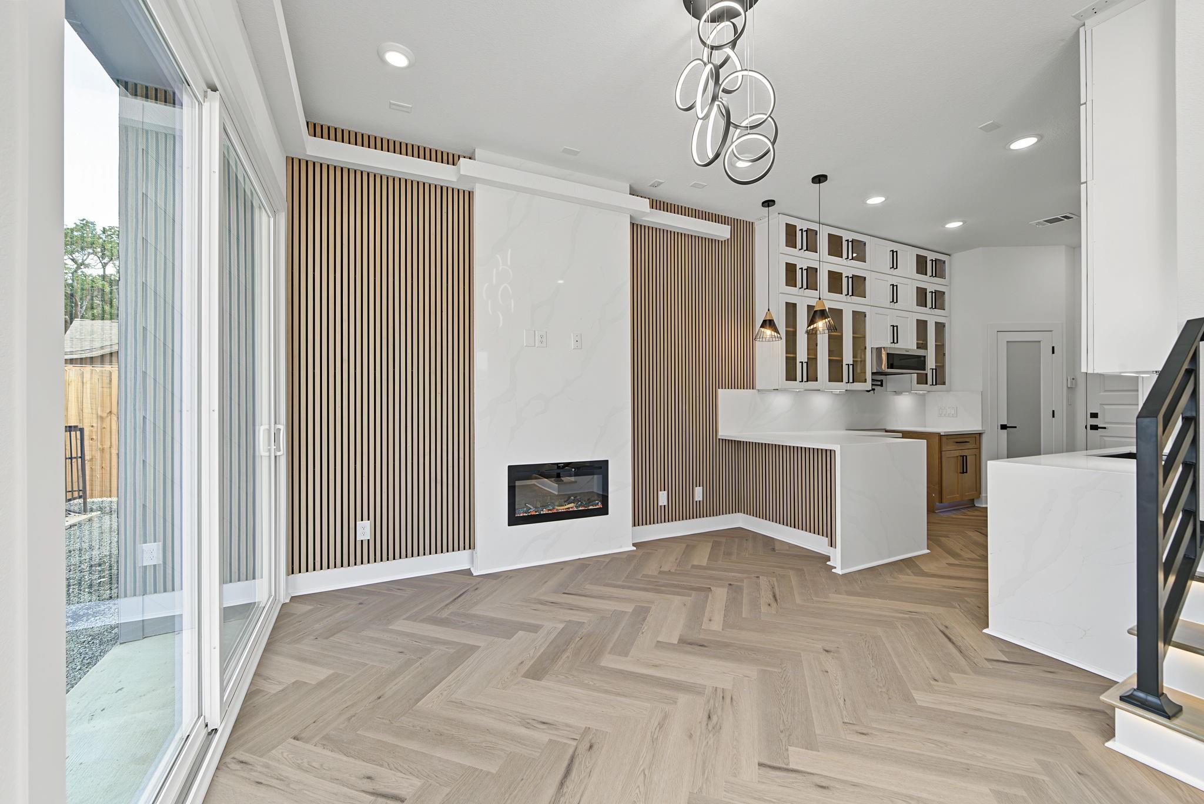
Hard to find luxury 4-plex in the backyard of the houston medical center. For the low list price you get 12 bedrooms, 14 bathrooms, 6 car garage, and enough space inside the gate to park 8 additional cars. 2 units in the front are 3 bed 3 baths 1 car garage aprx 1311 sqft per unit. 2 rear units are 3 bed 4 baths 2 car garage aprx 1915 sqft per unit. Both addresses are being sold together as one package. These have all the luxury amenities you will find a custom home including elegant herringbone flooring, all glass kitchen cabinets, smart lighting system, illuminated hardwood staircase, elevated design, decor, and finishes. See attached list to have your mind blown. Schedule your complimentary tour today and receive a list of the builders pkg. No HOA. No Deed Restrictions. No Mud Tax. Not in a FLood zone. Cash or VA loans or Conventional Loans ONLY!

Save
Ask
Tour
Hide
Share
Listing Snapshot
Price 
$1,210,990
Days On Site 
9 Days
Bedrooms 
12
Inside Area (SqFt) 
6,452 sqft
Total Baths 
14
Full Baths 
14
Partial Baths 
N/A
Lot Size 
N/A
Year Built 
2026
MLS Number 
9198071
Status 
Active
Property Tax 
N/A
HOA/Condo/Coop Fees 
N/A
Sq Ft Source 
N/A
Friends & Family
Recent Activity
yesterdayListing updated with changes from the MLS
a week agoListing first seen on site
General Features
Disclosures 
No Disclosures
Garage 
Yes
Green Energy Efficient 
ThermostatLightingHVAC
Parking 
GaragePavedGated
Property Condition 
Under Construction
Property Sub Type 
Multi Family
SqFt Total 
6452
Utilities 
Cable ConnectedNatural Gas ConnectedWater Connected
Interior Features
Appliances 
Water HeaterDisposalMicrowaveDishwasher
Cooling 
Electric
Fireplace 
Yes
Flooring 
WoodVinyl
Heating 
Natural Gas
Interior 
Smart Thermostat
Window Features 
Low Emissivity Windows
Save
Ask
Tour
Hide
Share
Exterior Features
Construction Details 
Spray Foam InsulationCement SidingWood Siding
Exterior 
Private EntranceBalcony
Lot Features 
Cleared
Patio And Porch 
Patio
Roof 
Composition
Windows/Doors 
Low Emissivity Windows
Community Features
MLS Area 
3
School District 
27 - Houston
Financing Terms Available 
CashConventionalVA Loan
Schools
School District
27 - Houston
Elementary School
Woodson Elementary School
Middle School
Thomas Middle School
High School
Sterling High School (Houston)
Listing courtesy of The Goldstein Group LLC [email protected]

IDX information is provided exclusively for consumers’ personal, non-commercial use. It may not be used for any purpose other than to identify prospective properties consumers may be interested in purchasing. This data is deemed reliable but is not guaranteed accurate by the MLS.

Data provided by HAR.com © 2026. All information provided should be independently verified.

Neighborhood & Commute
Source: Walkscore
Disclosure: Community information and market data powered by Constellation Data Labs. Information is deemed reliable but not guaranteed.
Save
Ask
Tour
Hide
Share