
November 2, 2017
Save
Ask
Tour
Hide
$1,610
15 Days On Site
9850 Pagewood Lane 807Houston, TX 77042
For Rent|Townhouse|Active
2
Beds
3
Total Baths
2
Full Baths
1
Partial Bath
1,520
SqFt
$1
/SqFt
1984
Built
Subdivision:
Westchase Forest Condo Ph 01
County:
Harris
Call Now: 346.202.7307
Is this the listing for you? We can help make it yours.
346.202.7307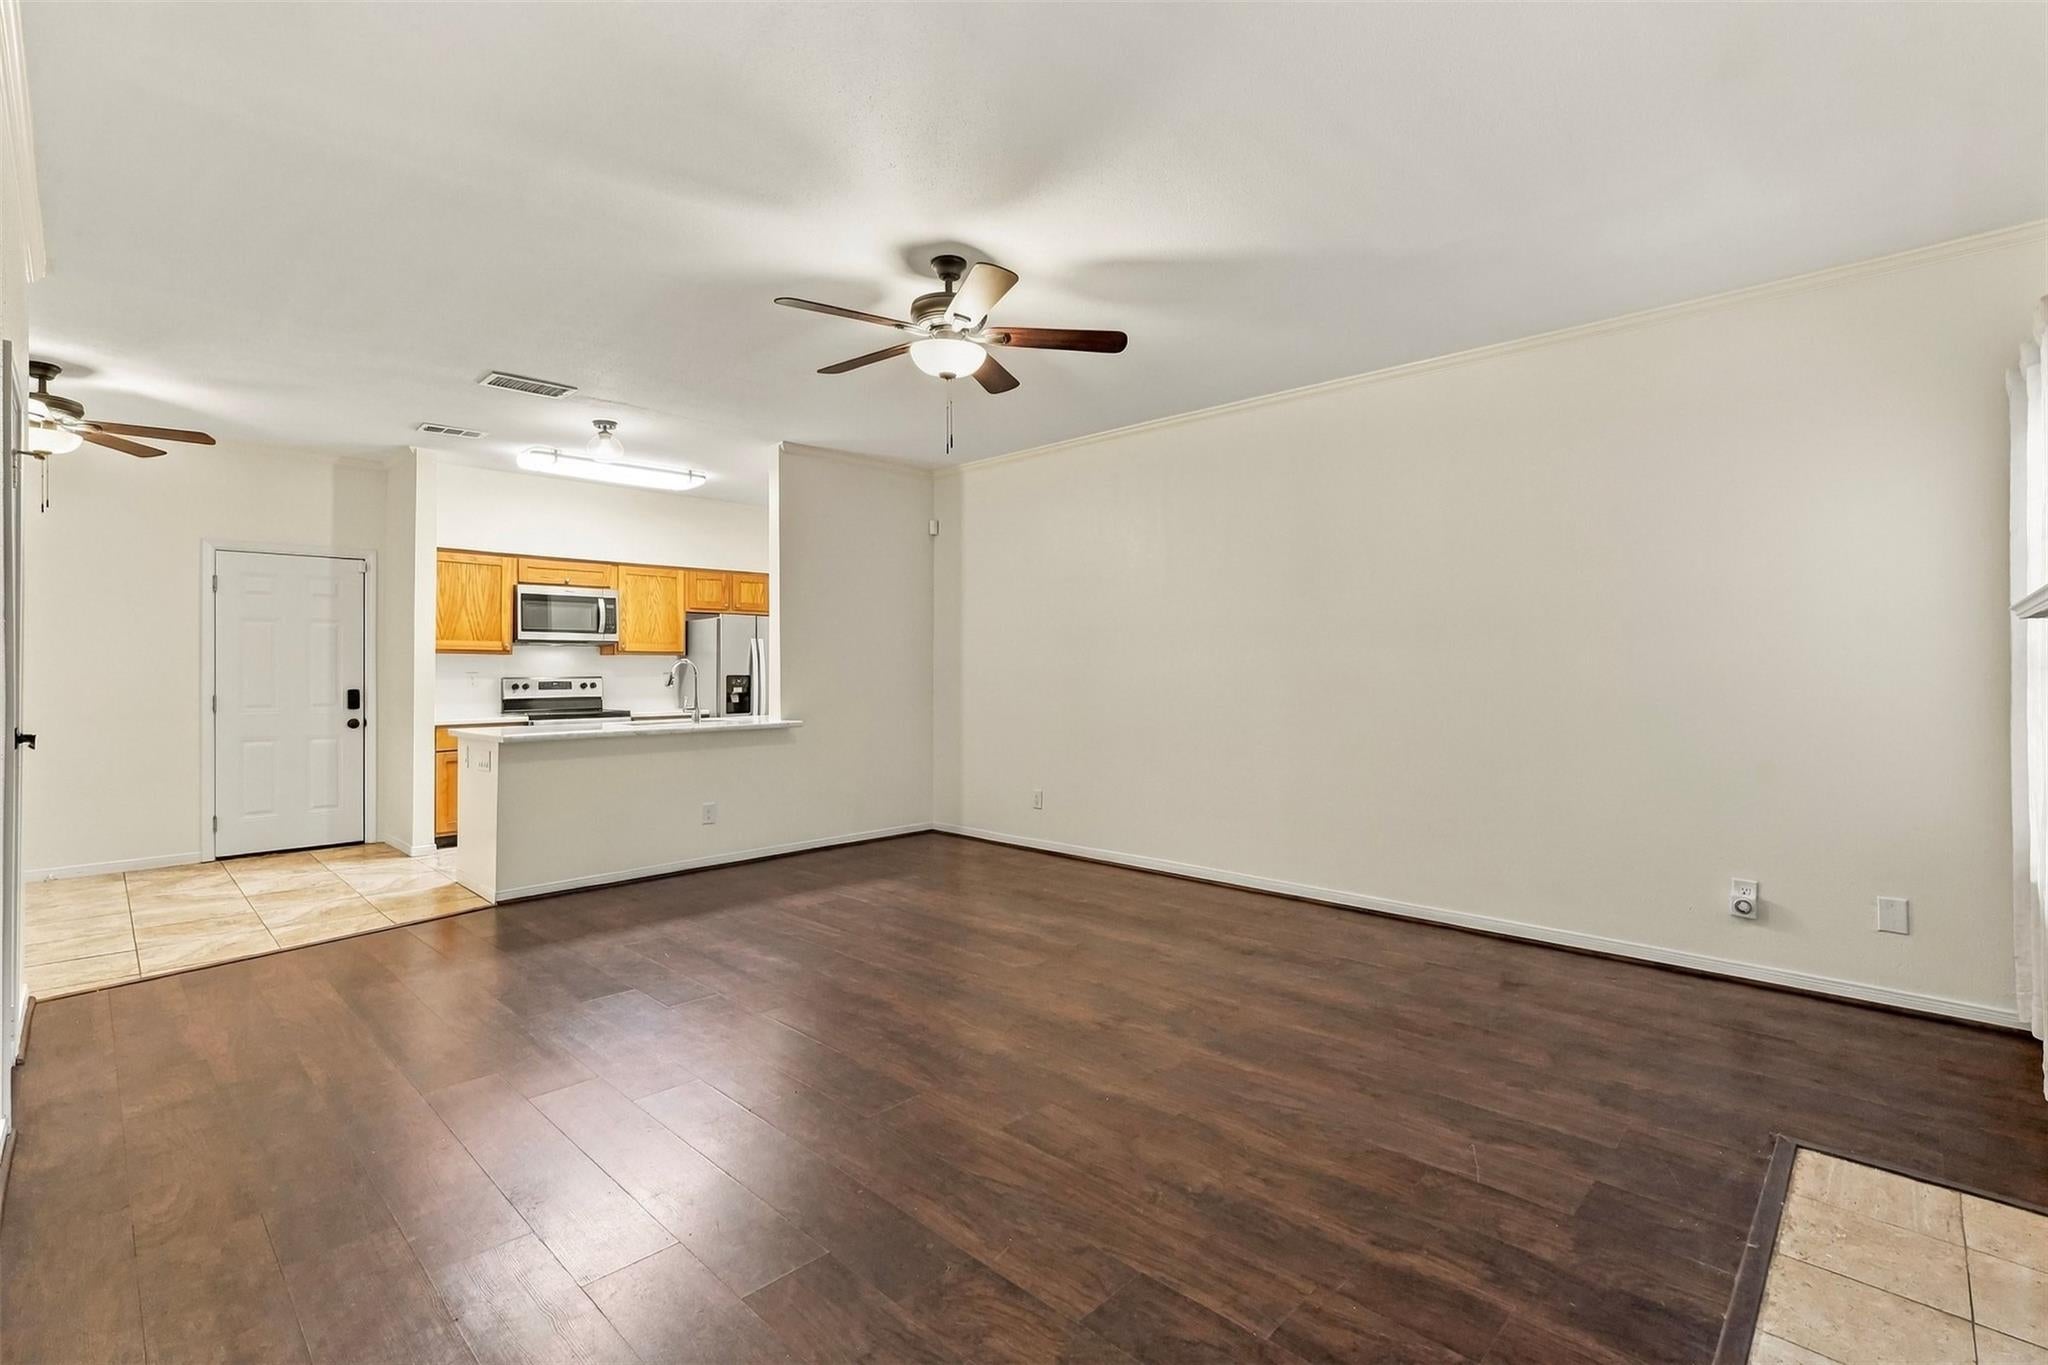

Save
Ask
Tour
Hide
Mortgage Calculator
Monthly Payment (Est.)
Enter an interest rate to see your estimated monthly payment.Calculator powered by Showcase IDX, a Constellation1 Company. Copyright ©2026 Information is deemed reliable but not guaranteed.
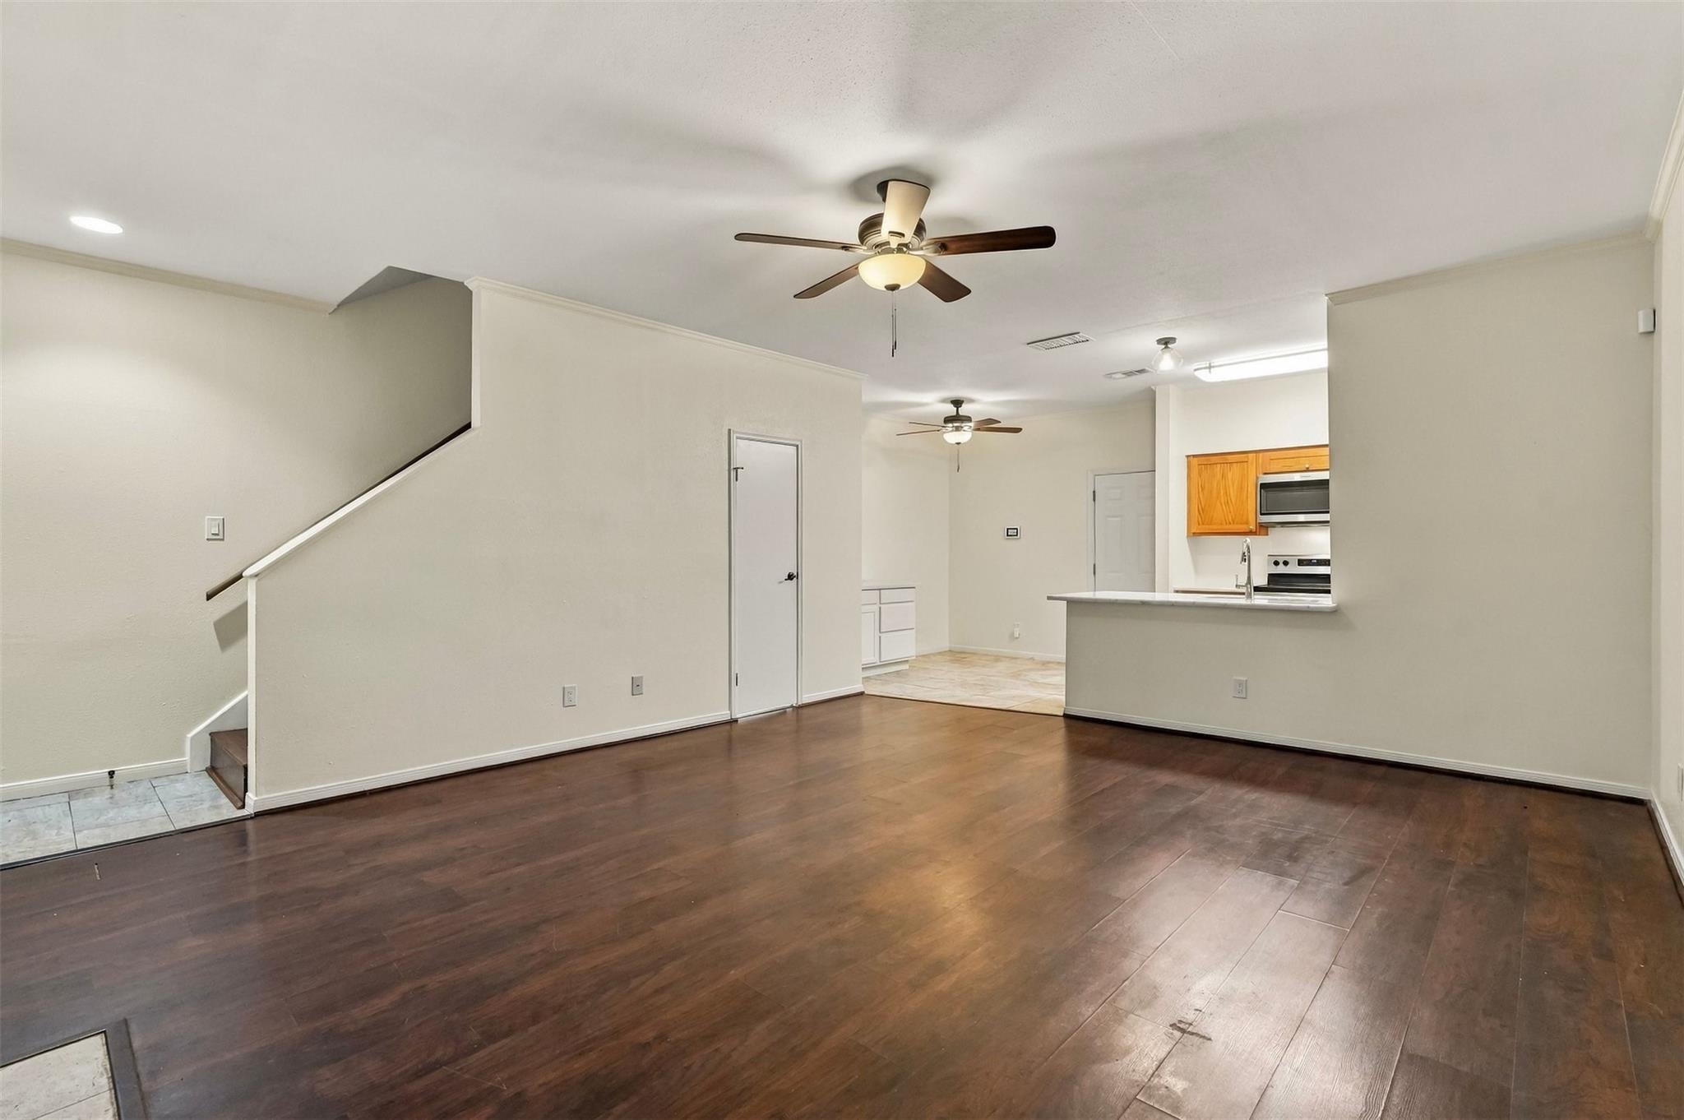
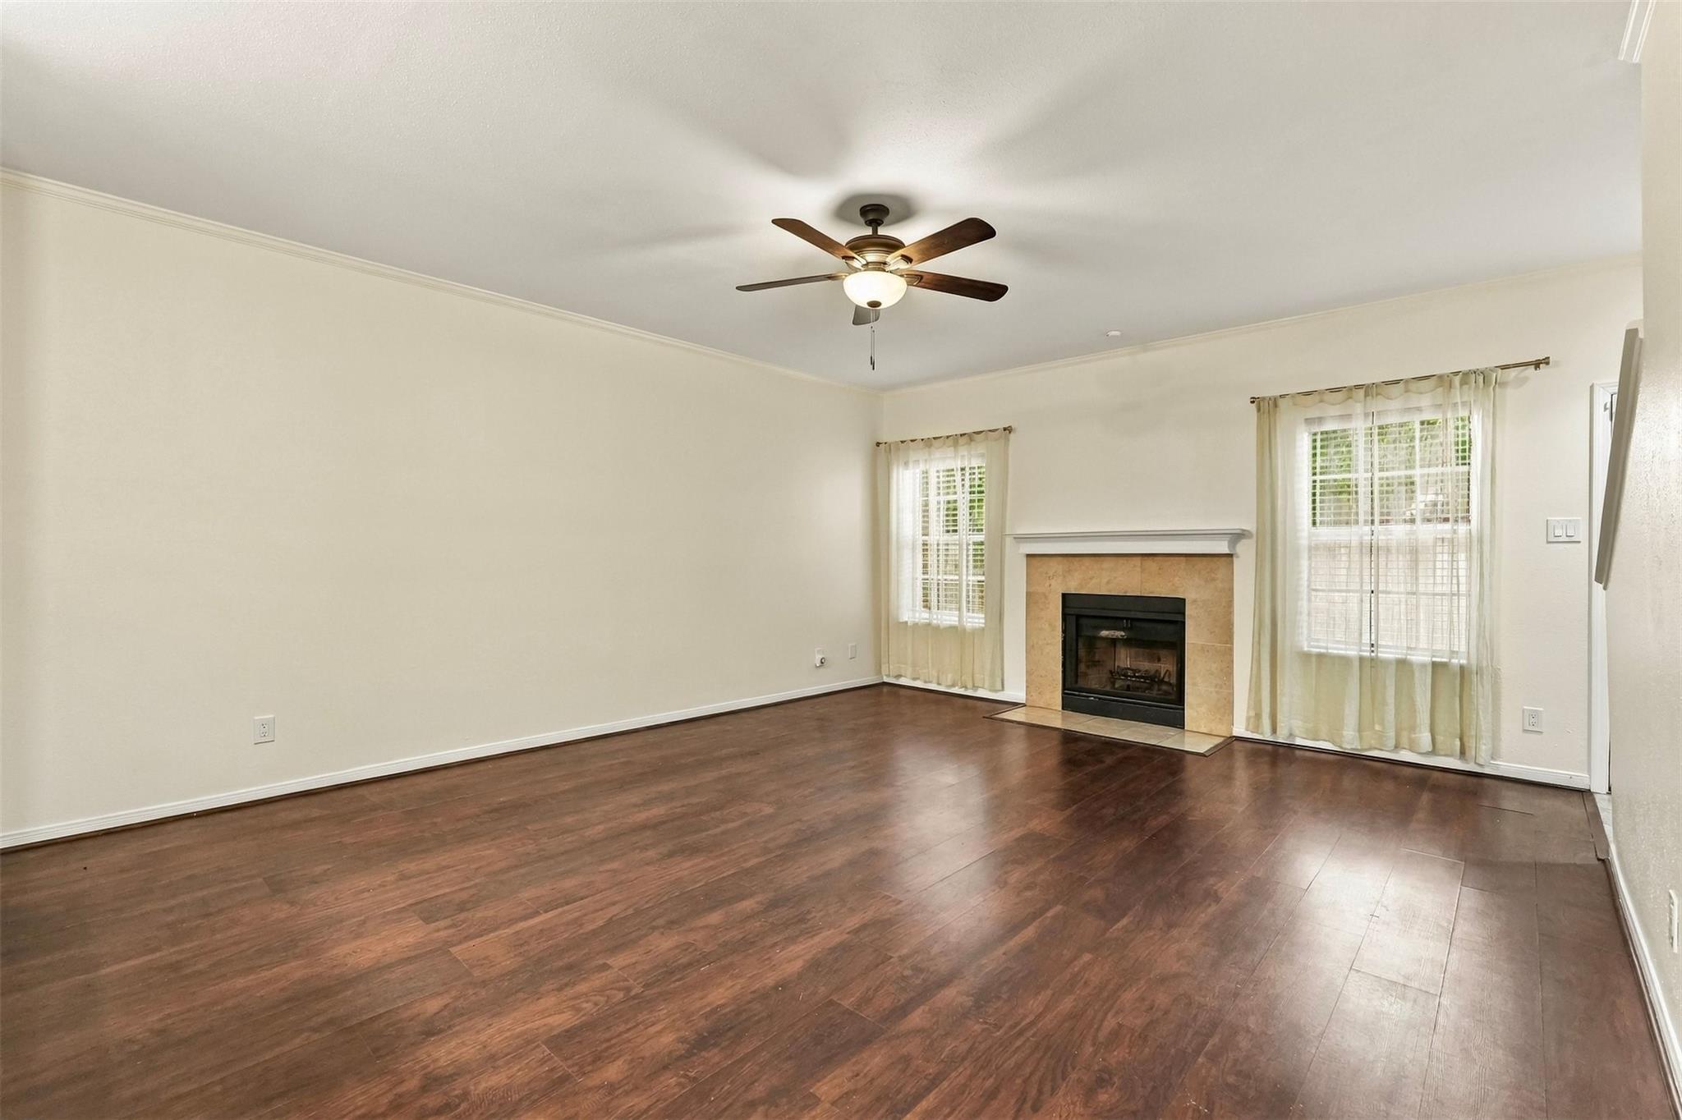
This spacious 2-bedroom, 2.5-bath townhome offers a comfortable layout with generously sized rooms and plenty of storage. Enjoy two cozy fireplaces, spacious closets, and additional attic storage. The primary bathroom features a relaxing whirlpool tub and separate shower. Additional highlights include ceramic tile flooring in the kitchen and dining areas, four ceiling fans, and a private patio perfect for relaxing outdoors. Xfinity Wi-Fi and an ADP exterior alarm system are included, providing added convenience and peace of mind. With its classic brick exterior and thoughtfully designed living spaces, this townhome offers the perfect combination of comfort and functionality. Schedule your tour today!
Save
Ask
Tour
Hide
Listing Snapshot
Price
$1,610
Days On Site
15 Days
Bedrooms
2
Inside Area (SqFt)
1,520 sqft
Total Baths
3
Full Baths
2
Partial Baths
1
Lot Size
N/A
Year Built
1984
MLS Number
91995557
Status
Active
Property Tax
N/A
HOA/Condo/Coop Fees
N/A
Sq Ft Source
N/A
Friends & Family
Recent Activity
| yesterday | Listing updated with changes from the MLS | |
| 2 weeks ago | Listing first seen on site |
General Features
Attached Garage
Yes
Disclosures
Other Disclosures
Garage
Yes
Garage Spaces
2
Lease Term
12 Months
Number Of Stories
2
Parking
Attached
Parking Spaces
2
Pets
Call
Property Sub Type
Townhouse
Sewer
Public Sewer
SqFt Total
1520
Water Source
Public
Interior Features
Appliances
Electric OvenElectric RangeDryerWasherDishwasher
Cooling
Electric
Fireplace
Yes
Fireplace Features
Wood Burning
Fireplaces
1
Heating
Electric
Interior
High CeilingsDouble Vanity
Bedroom
Dimensions - 16x13Level - SecondArea - 208
Dining Room
Dimensions - 10x10Level - FirstArea - 100
Kitchen
Dimensions - 9x8Level - FirstArea - 72
Living Room
Dimensions - 19x16Level - FirstArea - 304
Save
Ask
Tour
Hide
Exterior Features
Fencing
Full
Lot Features
Subdivided
Patio And Porch
Patio
Community Features
MLS Area
22
School District
2 - Alief
Schools
School District
2 - Alief
Elementary School
Sneed Elementary School
Middle School
O'donnell Middle School
High School
Aisd Draw
Listing courtesy of Green Residential [email protected]
IDX information is provided exclusively for consumers’ personal, non-commercial use. It may not be used for any purpose other than to identify prospective properties consumers may be interested in purchasing. This data is deemed reliable but is not guaranteed accurate by the MLS.
Data provided by HAR.com © 2026. All information provided should be independently verified.
IDX information is provided exclusively for consumers’ personal, non-commercial use. It may not be used for any purpose other than to identify prospective properties consumers may be interested in purchasing. This data is deemed reliable but is not guaranteed accurate by the MLS.
Data provided by HAR.com © 2026. All information provided should be independently verified.
Neighborhood & Commute
Source: Walkscore
Disclosure: Community information and market data powered by Constellation Data Labs. Information is deemed reliable but not guaranteed.
Save
Ask
Tour
Hide
Did you know? You can invite friends and family to your search. They can join your search, rate and discuss listings with you.