Search For Homes

Save
Ask
Tour
Hide
Share
$1,150,000
3 Days On Site

512 Arlington Street
Houston, TX 77007

For Sale|Single Family Residence|Active
3
Beds
3
Total Baths
2
Full Baths
1
Partial Bath
3,069
SqFt
$375
/SqFt
1999
Built
Subdivision:
Esquire Heights
County:
Harris
Call Now: 346.202.7307
Is this the listing for you? We can help make it yours.
346.202.7307
512 Arlington Street512 Arlington Street512 Arlington Street512 Arlington Street
Save
Ask
Tour
Hide
Share

Mortgage Calculator

Monthly Payment (Est.)

Enter an interest rate to see your estimated monthly payment.
Calculator powered by Showcase IDX, a Constellation1 Company. Copyright ©2026 Information is deemed reliable but not guaranteed.

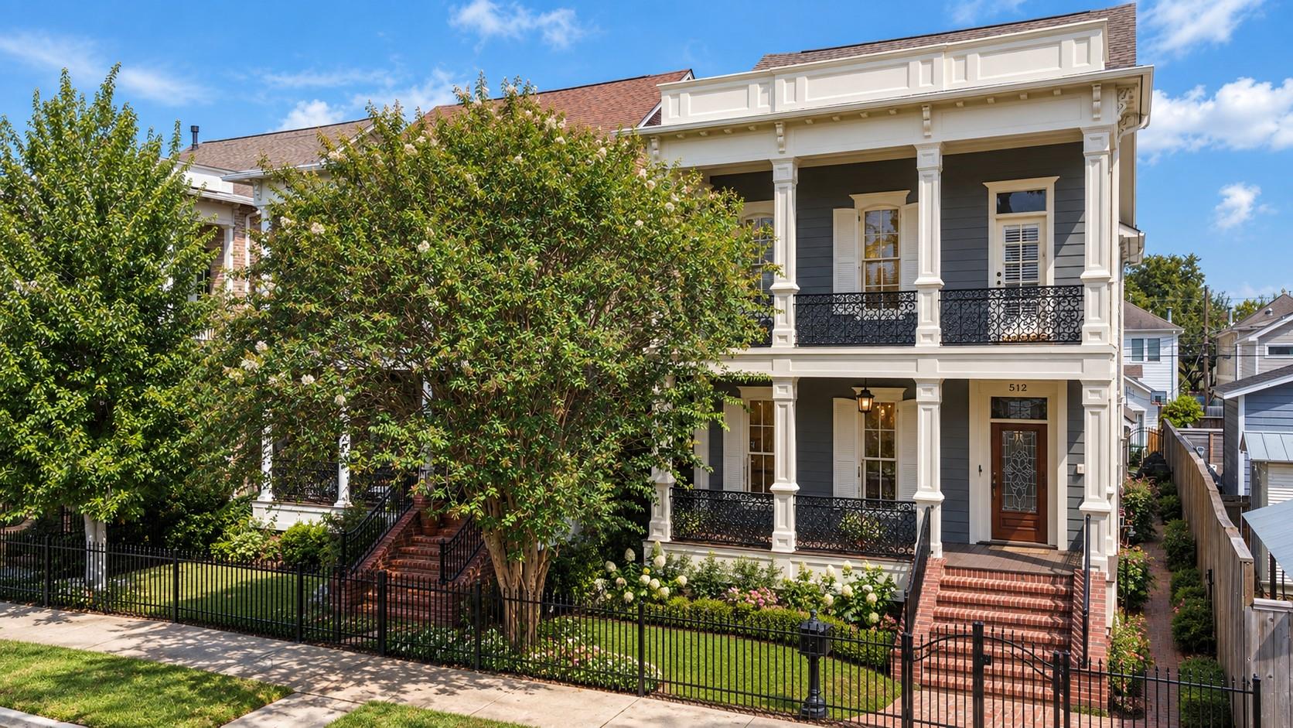
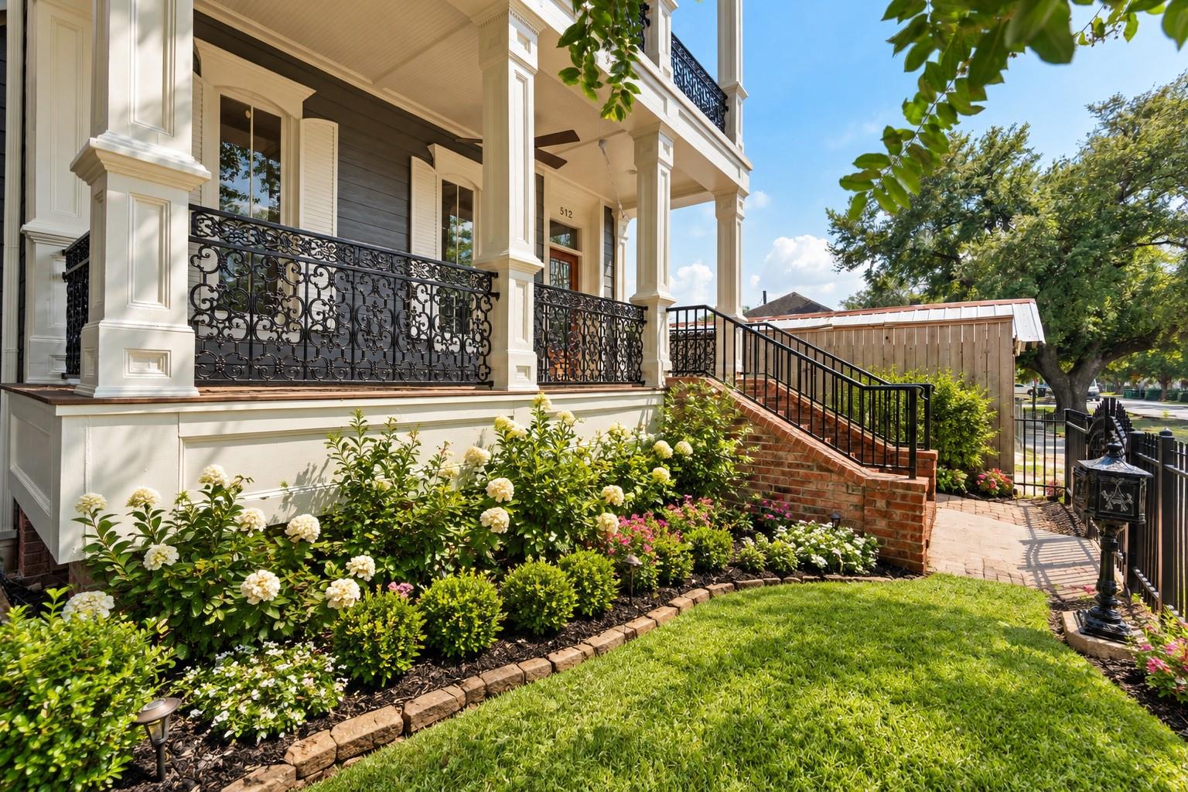
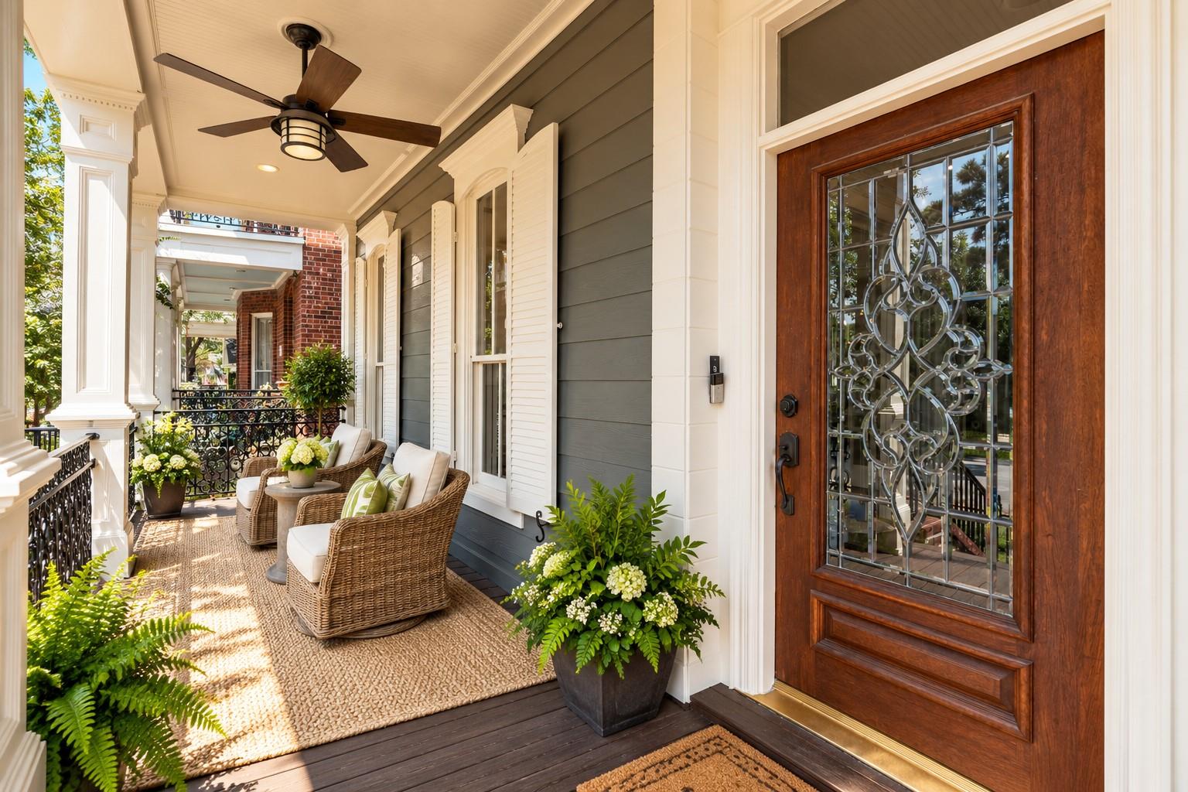
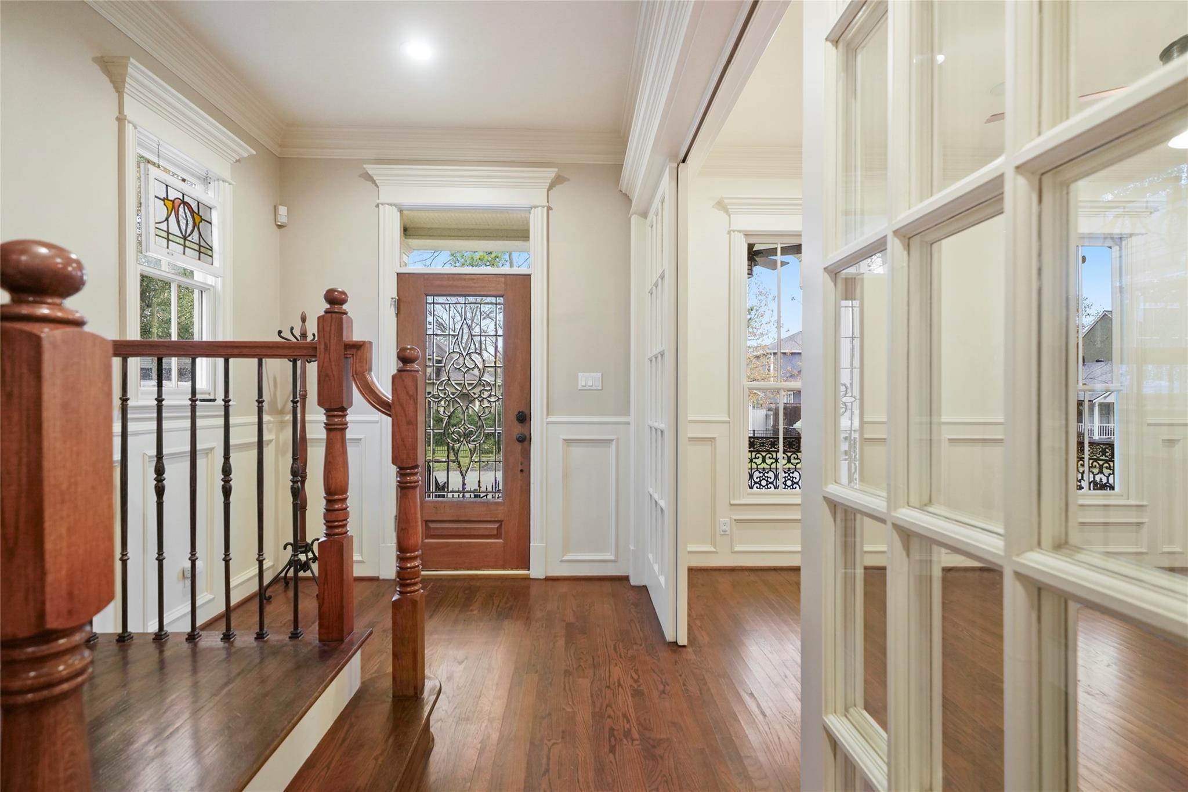
Picture perfect New Orleans style home located in the heart of desirable Heights. 2 new HVACs ('24 & '26), new water heater ('24), freshly painted exterior (Sept '26). Extensive millwork, hardwood floors & moldings throughout, offering lots of charm. Bricked steps lead to an inviting covered front porch. Formal living rm/study w/fireplace flanked by built-ins flows seamlessly into the formal dining; ideal for entertaining. Dreamy chef's kitchen w/oversized island, wine fridge, cozy breakfast nook & a double-sided fireplace; opens to a light-filled family room w/ built-ins. 2nd floor primary w/large sitting area & updated en suite bath w/ separate shower & soaking tub. 2 add'l guest beds w/shared bath complete the 2nd level. Wonderful outdoor space w/green space for play & outdoor enjoyment. Enjoy walkability to TONS of local shops & popular dining. Minutes from parks, hike&bike trail, w/the added benefit of being zoned to sought after Harvard Elementary. A location that can't be beat!

Save
Ask
Tour
Hide
Share
Listing Snapshot
Price 
$1,150,000
Days On Site 
3 Days
Bedrooms 
3
Inside Area (SqFt) 
3,069 sqft
Total Baths 
3
Full Baths 
2
Partial Baths 
1
Lot Size 
0.1003 Acres
Year Built 
1999
MLS® Number 
92004222
Status 
Active
Property Tax 
$19,123
HOA/Condo/Coop Fees 
N/A
Sq Ft Source 
N/A
Friends & Family
Recent Activity
2 days agoListing updated with changes from the MLS®
4 days agoListing first seen on site
General Features
Acres 
0.1003
Disclosures 
Seller's Disclosure
Foundation 
Pillar/Post/Pier
Garage 
Yes
Garage Spaces 
2
Green Energy Efficient 
Thermostat
Parking 
DetachedAlley AccessGarage Door Opener
Parking Spaces 
2
Property Sub Type 
Single Family Residence
Sewer 
Public Sewer
SqFt Total 
3069
Style 
Traditional
Water Source 
Public
Interior Features
Appliances 
DisposalWine RefrigeratorConvection OvenOvenMicrowaveGas CooktopDishwasherRefrigeratorCooktop
Cooling 
Ceiling Fan(s)Electric
Fireplace 
Yes
Fireplace Features 
GasGas Log
Fireplaces 
2
Flooring 
TileWood
Heating 
Natural Gas
Interior 
Crown MoldingHigh CeilingsWired for SoundWalk-In Closet(s)Breakfast BarEntrance FoyerPantryGranite CountersKitchen IslandDouble VanitySoaking TubSmart Thermostat
Laundry Features 
Electric Dryer HookupGas Dryer HookupWasher Hookup
Window Features 
Window Coverings
Bedroom 
Dimensions - 11x11Level - SecondArea - 121
Breakfast 
Dimensions - 9x14Level - FirstArea - 126
Dining Room 
Dimensions - 14x10Level - FirstArea - 140
Family Room 
Dimensions - 17x16Level - FirstArea - 272
Kitchen 
Dimensions - 13x14Level - FirstArea - 182
Living Room 
Dimensions - 14x13Level - FirstArea - 182
Master Bedroom 
Dimensions - 23x14Level - SecondArea - 322
Save
Ask
Tour
Hide
Share
Exterior Features
Construction Details 
Cement Siding
Exterior 
Balcony
Fencing 
Back YardFull
Lot Features 
Back YardSubdivided
Patio And Porch 
CoveredPatio
Roof 
Composition
Windows/Doors 
Window Coverings
Community Features
MLS Area 
9
School District 
27 - Houston
Financing Terms Available 
CashConventional
Schools
School District
27 - Houston
Elementary School
Harvard Elementary School
Middle School
Hogg Middle School (Houston)
High School
Heights High School
Listing courtesy of Compass RE Texas, LLC - Houston [email protected]

IDX information is provided exclusively for consumers’ personal, non-commercial use. It may not be used for any purpose other than to identify prospective properties consumers may be interested in purchasing. This data is deemed reliable but is not guaranteed accurate by the MLS.

Data provided by HAR.com © 2026. All information provided should be independently verified.

Neighborhood & Commute
Source: Walkscore
Disclosure: Community information and market data powered by Constellation Data Labs. Information is deemed reliable but not guaranteed.
Save
Ask
Tour
Hide
Share