Search For Homes

Save
Ask
Tour
Hide
Share
$249,000
84 Days On Site

5813 David Street
Texas City, TX 77539

For Sale|Single Family Residence|Active
2
Beds
2
Total Baths
2
Full Baths
1,316
SqFt
$189
/SqFt
2013
Built
Subdivision:
Franks
County:
Galveston
Call Now: 346.202.7307
Is this the listing for you? We can help make it yours.
346.202.7307
5813 David Street5813 David Street5813 David Street5813 David Street
Save
Ask
Tour
Hide
Share

Mortgage Calculator

Monthly Payment (Est.)

Enter an interest rate to see your estimated monthly payment.
Calculator powered by Showcase IDX, a Constellation1 Company. Copyright ©2026 Information is deemed reliable but not guaranteed.

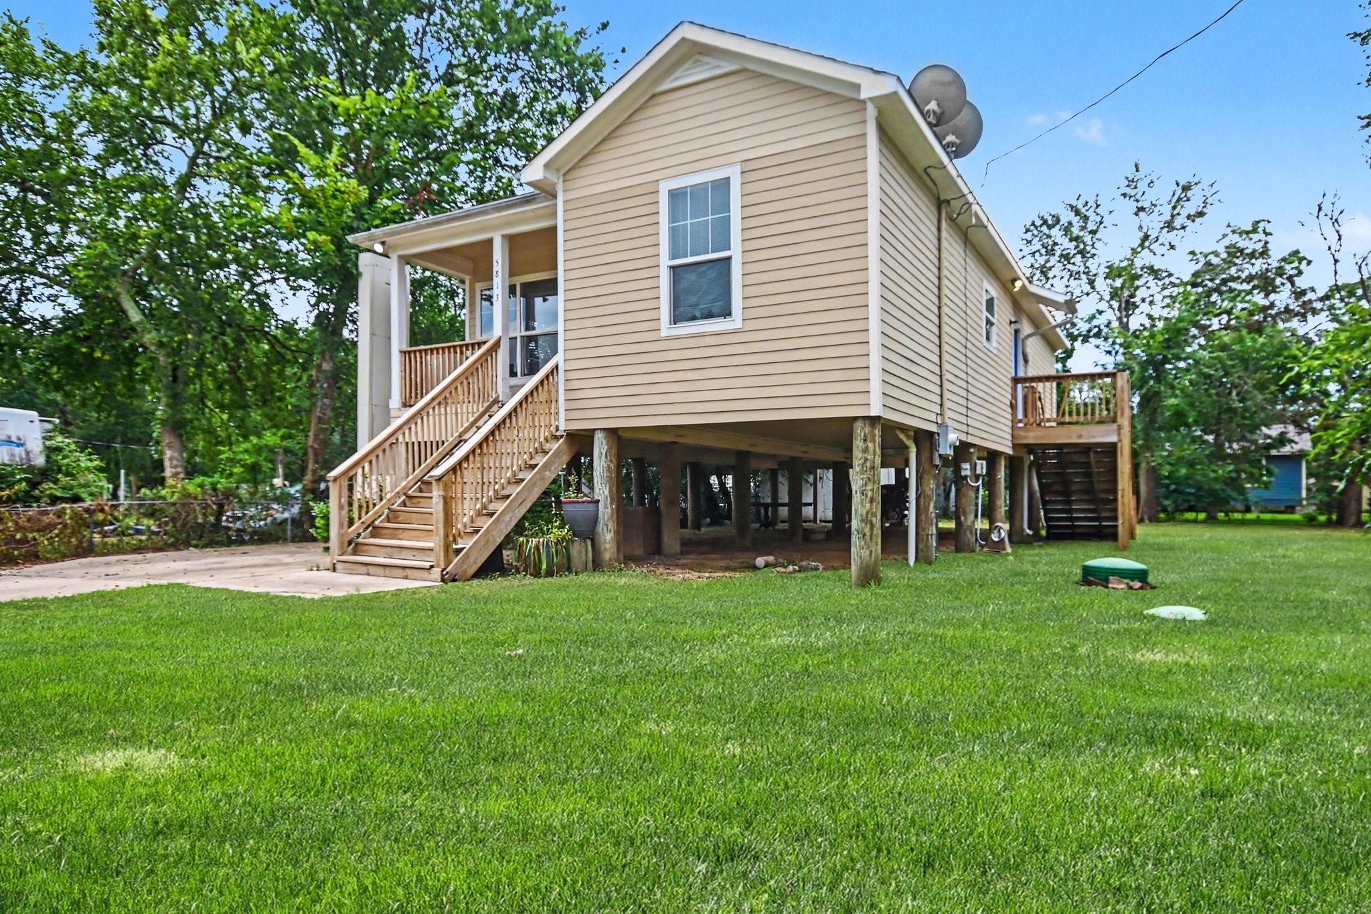
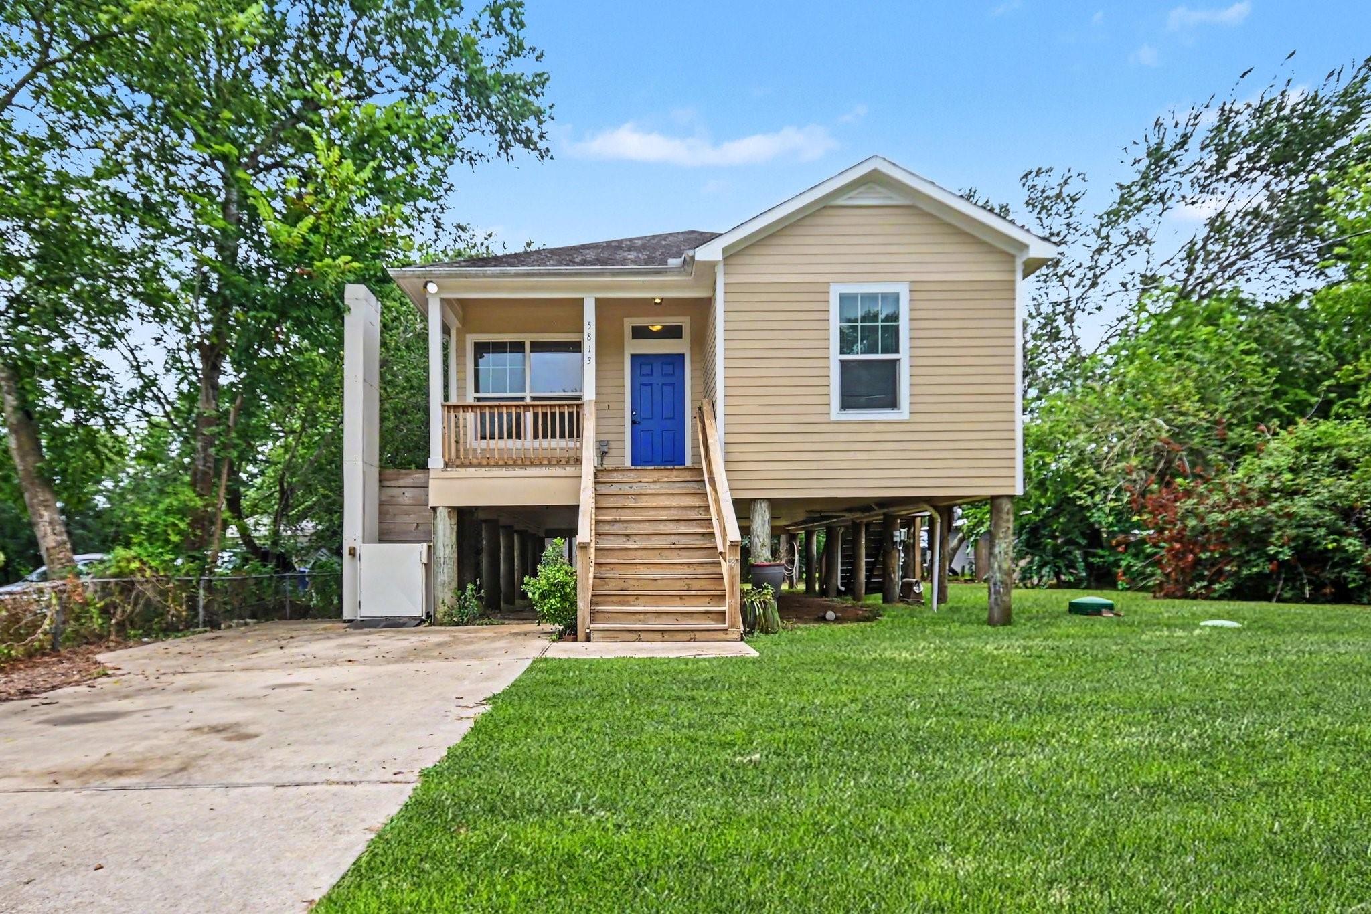
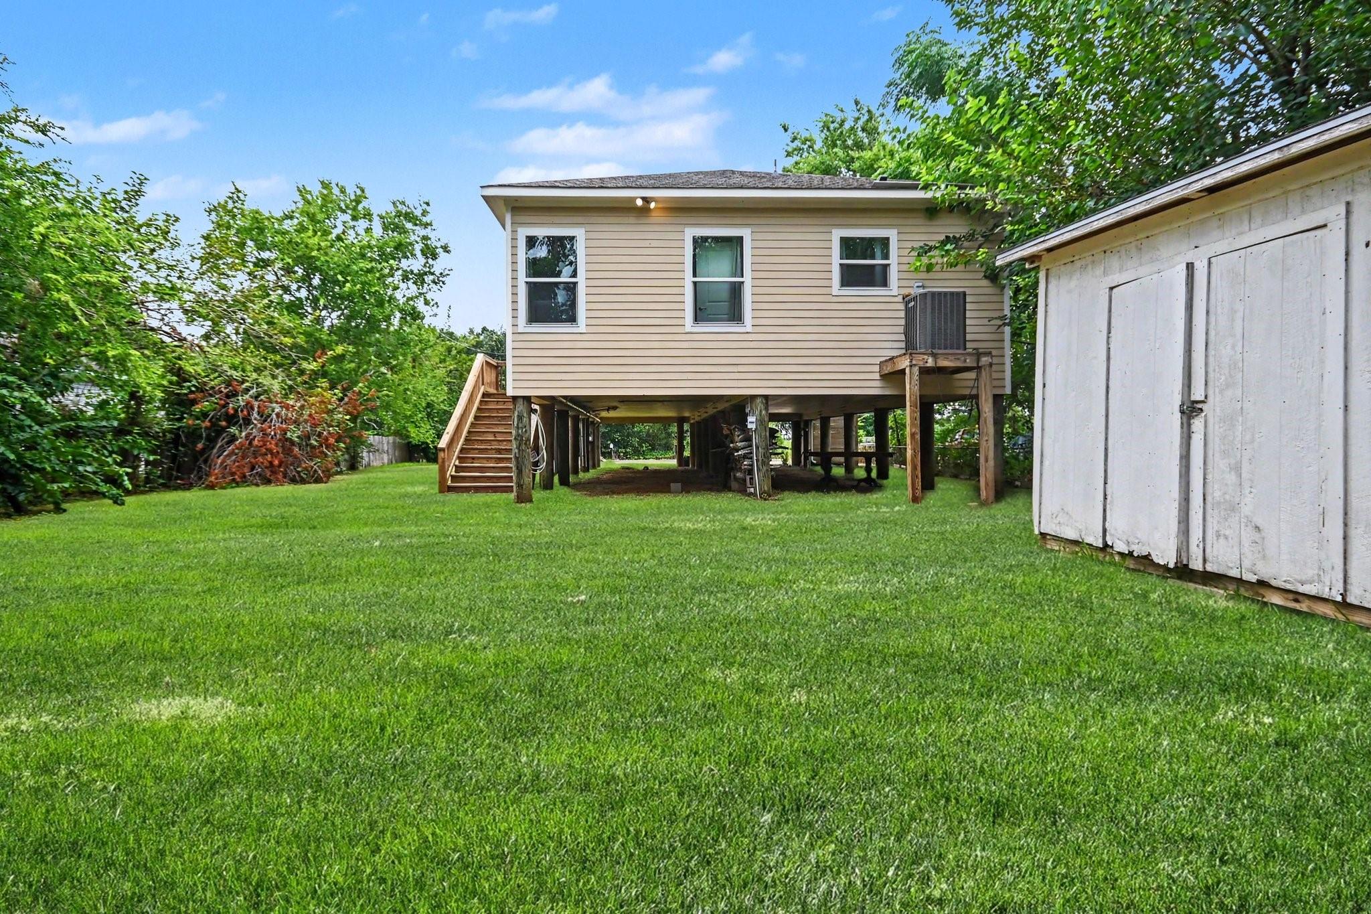
Accessibility-minded design meets coastal convenience! This beautifully maintained 2-bedroom, 2-bath home offers thoughtful features that make everyday living easier, including extra-wide hallways and doorways, an accessible bathroom with a roll-under sink and grab bars, plus a convenient cargo lift just off the front porch. Inside, you'll find easy-care hard-surface flooring throughout and a spacious utility room. Sitting on a generous lot with plenty of room for an RV, boat, or extra parking, this property is just 2 minutes from the Dickinson Bayou boat ramp for fishing and boating adventures. Fresh seafood is right down the road at Hillman's Seafood, while Galveston Island and the Kemah Boardwalk are both just a short drive away. Whether you're looking for a full-time residence, weekend retreat, or investment opportunity, this home offers comfort, convenience, and a location you'll love!

Save
Ask
Tour
Hide
Share
Listing Snapshot
Price 
$249,000
Days On Site 
84 Days
Bedrooms 
2
Inside Area (SqFt) 
1,316 sqft
Total Baths 
2
Full Baths 
2
Partial Baths 
N/A
Lot Size 
0.2109 Acres
Year Built 
2013
MLS® Number 
92022117
Status 
Active
Property Tax 
$5,755
HOA/Condo/Coop Fees 
N/A
Sq Ft Source 
N/A
Friends & Family
Recent Activity
a month agoListing updated with changes from the MLS®
2 months agoPrice changed to $249,000
3 months agoListing first seen on site
General Features
Acres 
0.2109
Disclosures 
Sellers Disclosure
Foundation 
Raised
Garage 
Yes
Parking 
No Garage
Property Sub Type 
Single Family Residence
Sewer 
Aerobic Septic
SqFt Total 
1316
Style 
Traditional
Water Source 
Public
Interior Features
Appliances 
DisposalElectric OvenMicrowaveFree-Standing RangeDishwasherDryerRefrigeratorWasher
Cooling 
Ceiling Fan(s)Electric
Flooring 
Wood
Heating 
Electric
Interior 
Walk-In Closet(s)Breakfast BarPantry
Window Features 
Window Coverings
Bathroom 
Dimensions - 8'11"x 9'10"Level - FirstArea - 87
Bedroom 
Dimensions - 12'11"x 11'10"Level - FirstArea - 152
Dining Room 
Dimensions - 13'9"x 7'11"Level - FirstArea - 108
Kitchen 
Dimensions - 13'9"x 11'7"Level - FirstArea - 159
Living Room 
Dimensions - 13'9"x 14'3"Level - FirstArea - 195
Master Bathroom 
Dimensions - 13'9"x 7'9"Level - FirstArea - 106
Master Bedroom 
Dimensions - 12'11"x 13'6"Level - FirstArea - 174
Utility Room 
Dimensions - 8'11"x 7'2"Level - FirstArea - 63
Save
Ask
Tour
Hide
Share
Exterior Features
Construction Details 
Cement SidingWood Siding
Fencing 
Back YardPartial
Lot Features 
Back YardSubdivided
Other Structures 
Shed(s)
Roof 
Composition
Windows/Doors 
Window Coverings
Community Features
Accessibility Features 
Accessible EntranceAccessible Full Bath
MLS Area 
33
School District 
17 - Dickinson
Financing Terms Available 
CashConventionalFHAVA Loan
Roads 
Asphalt
Schools
School District
17 - Dickinson
Elementary School
San Leon Elementary School
Middle School
John And Shamarion Barber Middle School
High School
Dickinson High School
Listing courtesy of RE/MAX Leading Edge [email protected]

IDX information is provided exclusively for consumers’ personal, non-commercial use. It may not be used for any purpose other than to identify prospective properties consumers may be interested in purchasing. This data is deemed reliable but is not guaranteed accurate by the MLS.

Data provided by HAR.com © 2026. All information provided should be independently verified.

Neighborhood & Commute
Source: Walkscore
Disclosure: Community information and market data powered by Constellation Data Labs. Information is deemed reliable but not guaranteed.
Save
Ask
Tour
Hide
Share