Search For Homes

Save
Ask
Tour
Hide
Share
$419,000
8 Days On Site

4142 Osby Drive
Houston, TX 77025

For Sale|Single Family Residence|Active
3
Beds
3
Total Baths
2
Full Baths
1
Partial Bath
1,934
SqFt
$217
/SqFt
1954
Built
Subdivision:
Westwood Sec 04
County:
Harris
Call Now: 346.202.7307
Is this the listing for you? We can help make it yours.
346.202.7307
4142 Osby Drive4142 Osby Drive4142 Osby Drive4142 Osby Drive
Save
Ask
Tour
Hide
Share

Mortgage Calculator

Monthly Payment (Est.)

Enter an interest rate to see your estimated monthly payment.
Calculator powered by Showcase IDX, a Constellation1 Company. Copyright ©2026 Information is deemed reliable but not guaranteed.

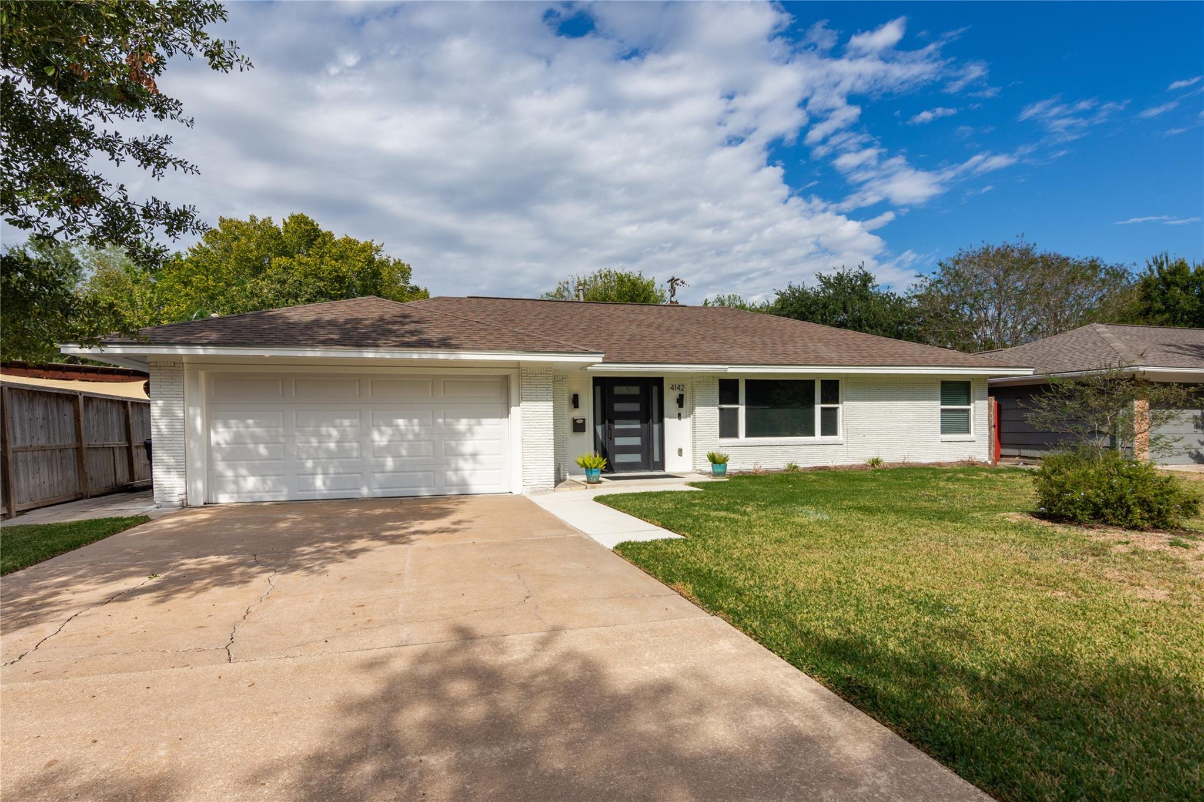
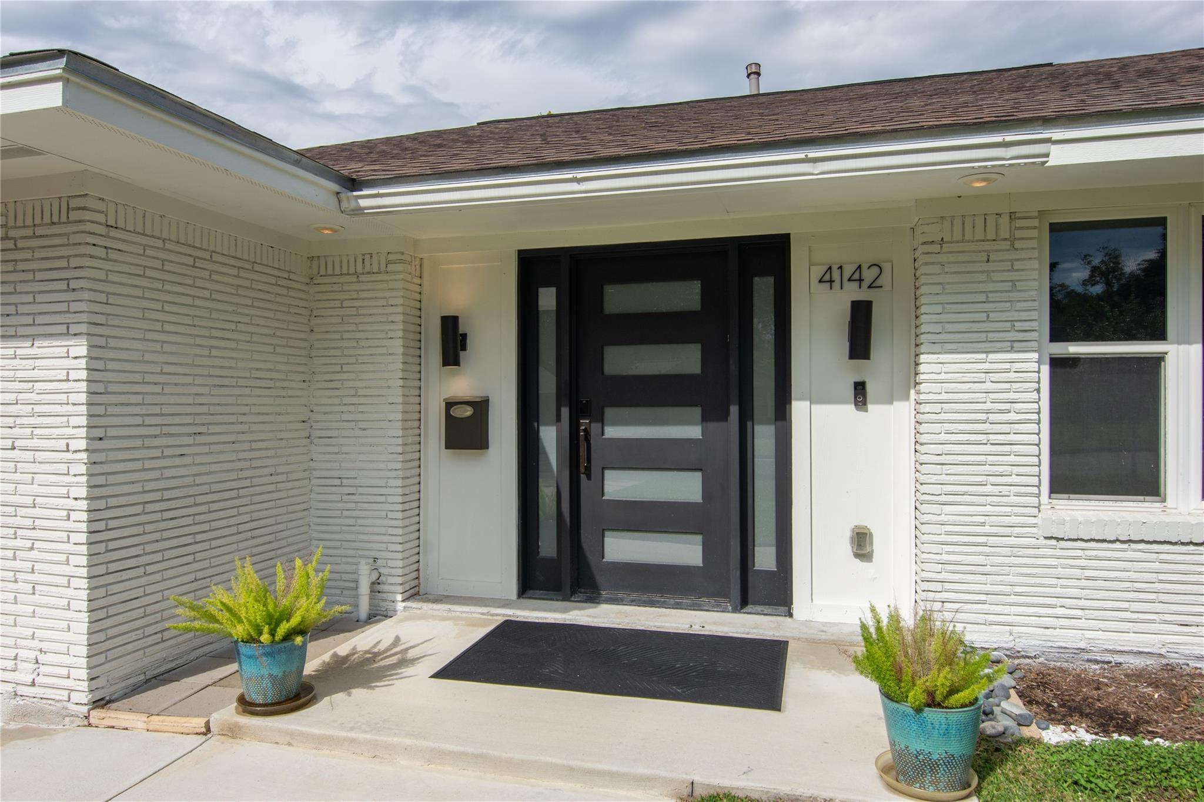
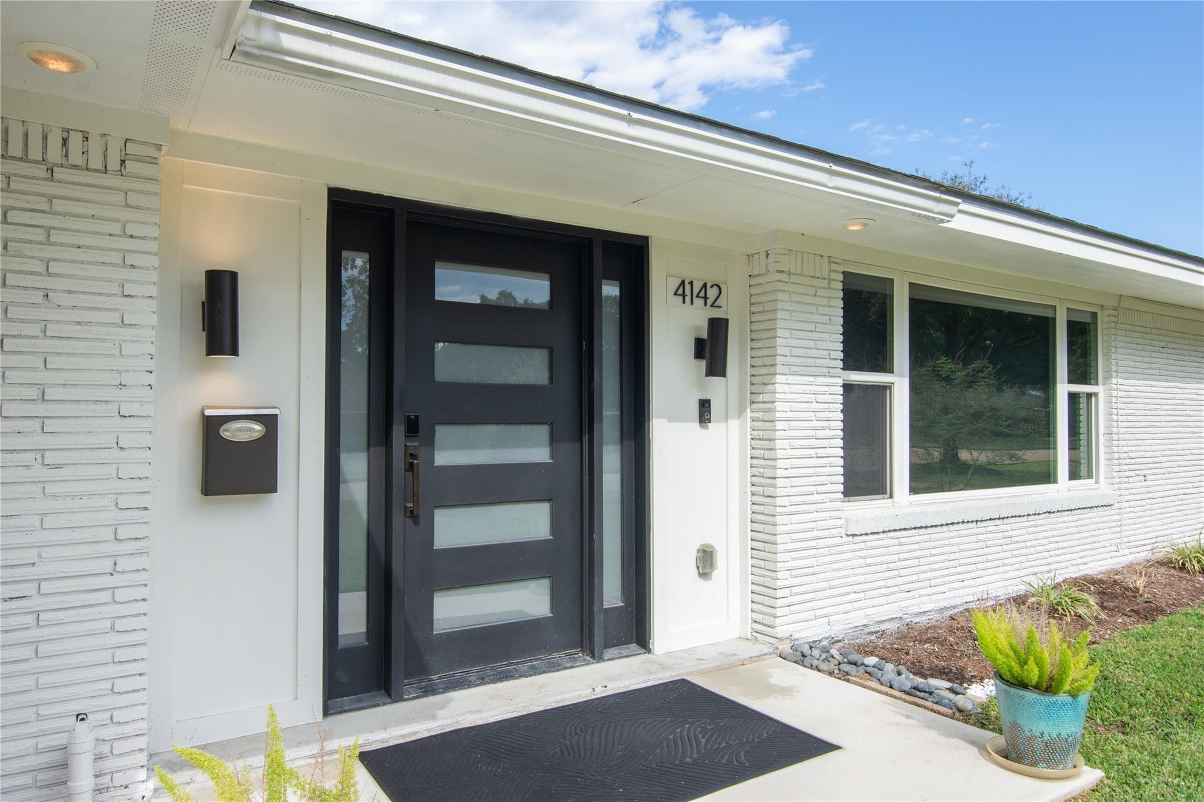
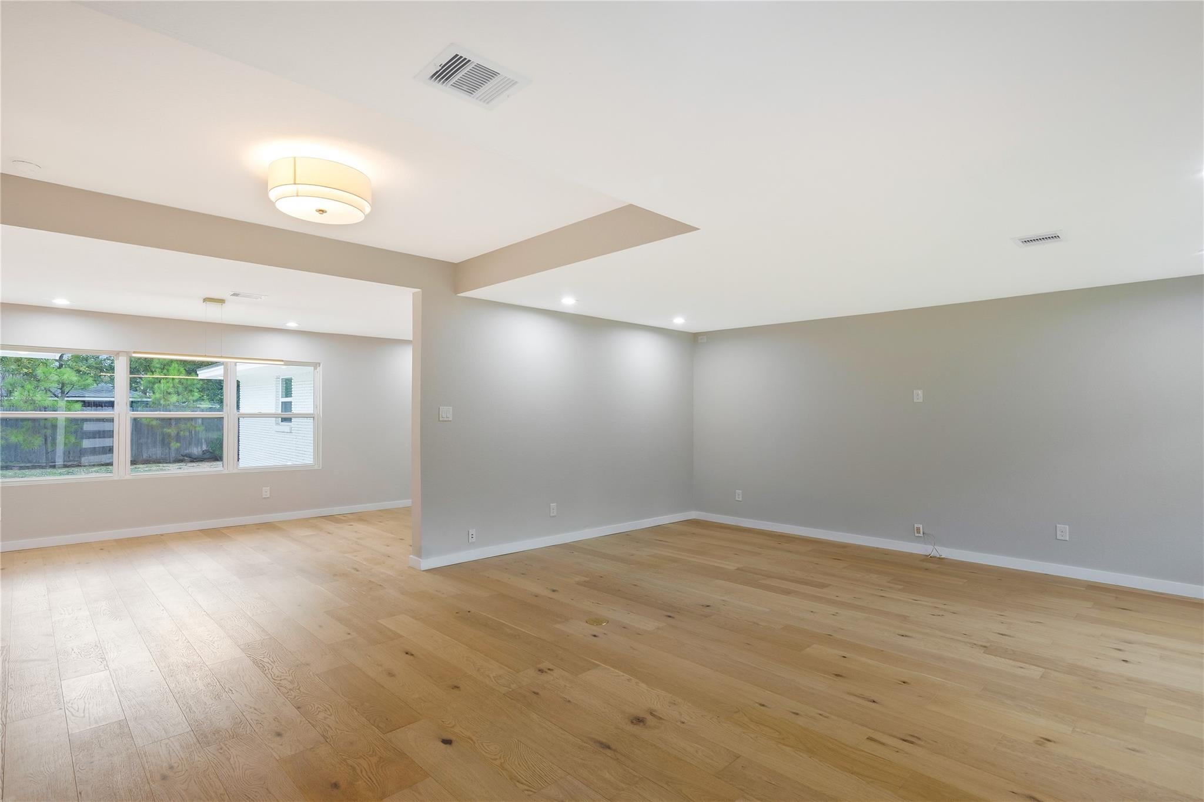
This gorgeous home has been professionally reconstructed to the highest standards and features an expansive, sun-drenched open-concept layout. The oversized living area is designed for effortless daily living. The heart of the home is the chef-inspired kitchen, complete with a custom waterfall island and premium soft-close cabinets. Sliding glass doors lead to a concrete patio and a generous back yard, perfectly blending indoor and outdoor living. The private primary suite serves as a sophisticated retreat, featuring a spacious walk-in closet and a luxurious bathroom. Every room and the exterior showcase custom recessed lighting with dimmers. Ideally located, never flooded, and zoned to Bellaire HS. Rebuilt from the foundation and studs after a fire, this property features a replaced roof, sheetrock, plumbing, and electrical systems—all fully permitted, inspected, and approved. The kitchen was also enlarged during reconstruction. You're getting a great value for the money. Owner/Agent.

Save
Ask
Tour
Hide
Share
Listing Snapshot
Price 
$419,000
Days On Site 
8 Days
Bedrooms 
3
Inside Area (SqFt) 
1,934 sqft
Total Baths 
3
Full Baths 
2
Partial Baths 
1
Lot Size 
0.1866 Acres
Year Built 
1954
MLS Number 
92028493
Status 
Active
Property Tax 
$9,167
HOA/Condo/Coop Fees 
$4.17 monthly
Sq Ft Source 
N/A
Friends & Family
Recent Activity
4 days agoListing updated with changes from the MLS
5 days agoStatus changed to Active
a week agoListing first seen on site
General Features
Acres 
0.1866
Attached Garage 
Yes
Direction Faces 
North
Disclosures 
Home Protection PlanOwner/AgentSeller's Disclosure
Foundation 
Slab
Garage 
Yes
Garage Spaces 
2
Green Energy Efficient 
Thermostat
Parking 
AttachedOversized
Parking Spaces 
2
Property Sub Type 
Single Family Residence
Sewer 
Public Sewer
SqFt Total 
1934
Style 
Other
Water Source 
Public
Interior Features
Appliances 
DisposalGas OvenGas RangeDishwasher
Cooling 
Ceiling Fan(s)Electric
Flooring 
Wood
Heating 
Natural Gas
Interior 
High CeilingsWalk-In Closet(s)Breakfast BarPantryMaster DownstairsSmart Thermostat
Laundry Features 
Electric Dryer HookupGas Dryer HookupWasher Hookup
Window Features 
Window Coverings
Bedroom 
Dimensions - 11x10Level - FirstArea - 110
Dining Room 
Dimensions - 18x11Level - FirstArea - 198
Exterior Porch/Balcony 
Dimensions - 25x12Level - FirstArea - 300
Kitchen 
Dimensions - 19x15Level - FirstArea - 285
Living Room 
Dimensions - 23x18Level - FirstArea - 414
Master Bedroom 
Dimensions - 15x13Level - FirstArea - 195
Save
Ask
Tour
Hide
Share
Exterior Features
Construction Details 
BrickCement Siding
Lot Features 
Back YardClearedSubdivided
Other Structures 
Shed(s)
Patio And Porch 
Patio
Roof 
Composition
Windows/Doors 
Window Coverings
Community Features
Association Fee 
$50.0
Association Fee Frequency 
Annually
Community Features 
Curbs
MLS Area 
20
School District 
27 - Houston
Financing Terms Available 
CashConventionalFHAVA Loan
Roads 
Concrete
Schools
School District
27 - Houston
Elementary School
Shearn Elementary School
Middle School
Pershing Middle School
High School
Bellaire High School
Listing courtesy of Prince Properties, LLC [email protected]

IDX information is provided exclusively for consumers’ personal, non-commercial use. It may not be used for any purpose other than to identify prospective properties consumers may be interested in purchasing. This data is deemed reliable but is not guaranteed accurate by the MLS.

Data provided by HAR.com © 2026. All information provided should be independently verified.

Neighborhood & Commute
Source: Walkscore
Disclosure: Community information and market data powered by Constellation Data Labs. Information is deemed reliable but not guaranteed.
Save
Ask
Tour
Hide
Share