Search For Homes

Save
Ask
Tour
Hide
Share
$815,000
5 Days On Site

3903 Indigo Court
Manvel, TX 77578

For Sale|Single Family Residence|Active
5
Beds
5
Total Baths
4
Full Baths
1
Partial Bath
4,951
SqFt
$165
/SqFt
2014
Built
Subdivision:
Sedona Lakes
County:
Brazoria
Call Now: 346.202.7307
Is this the listing for you? We can help make it yours.
346.202.7307
3903 Indigo Court3903 Indigo Court3903 Indigo Court3903 Indigo Court
Save
Ask
Tour
Hide
Share

Mortgage Calculator

Monthly Payment (Est.)

$3,718
Calculator powered by Showcase IDX, a Constellation1 Company. Copyright ©2026 Information is deemed reliable but not guaranteed.

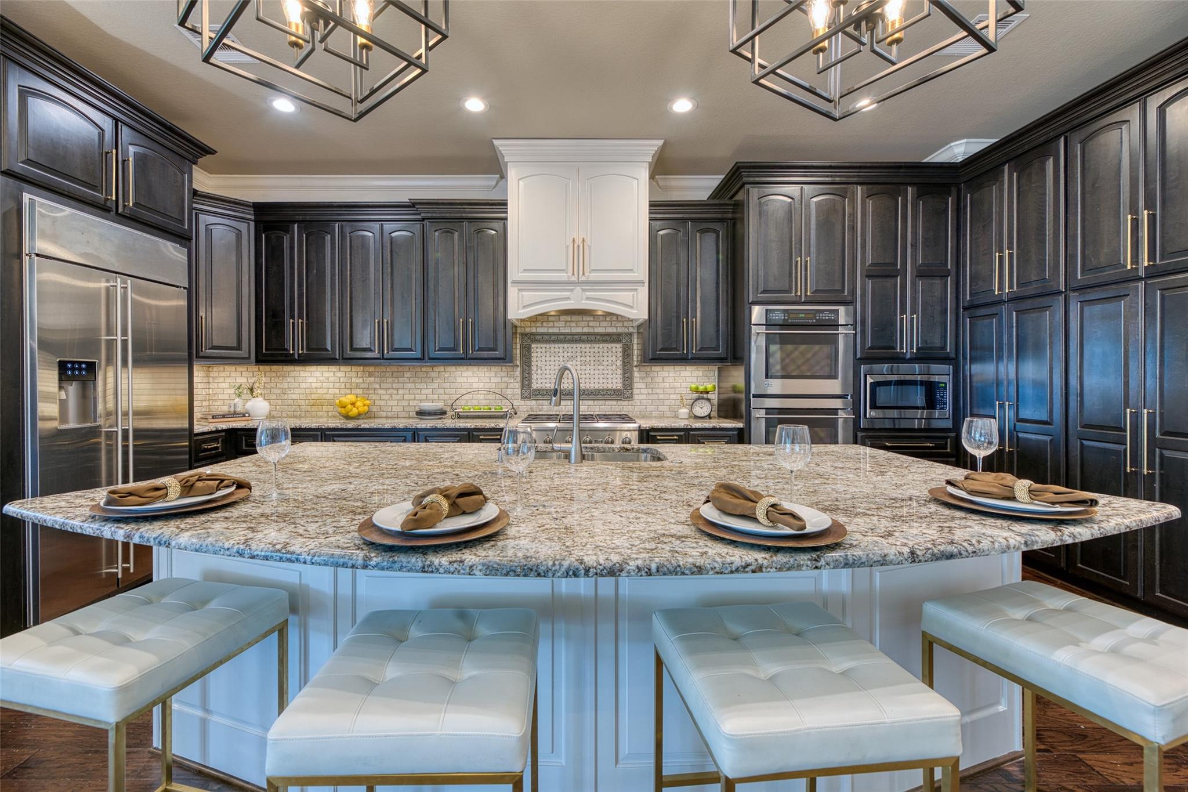
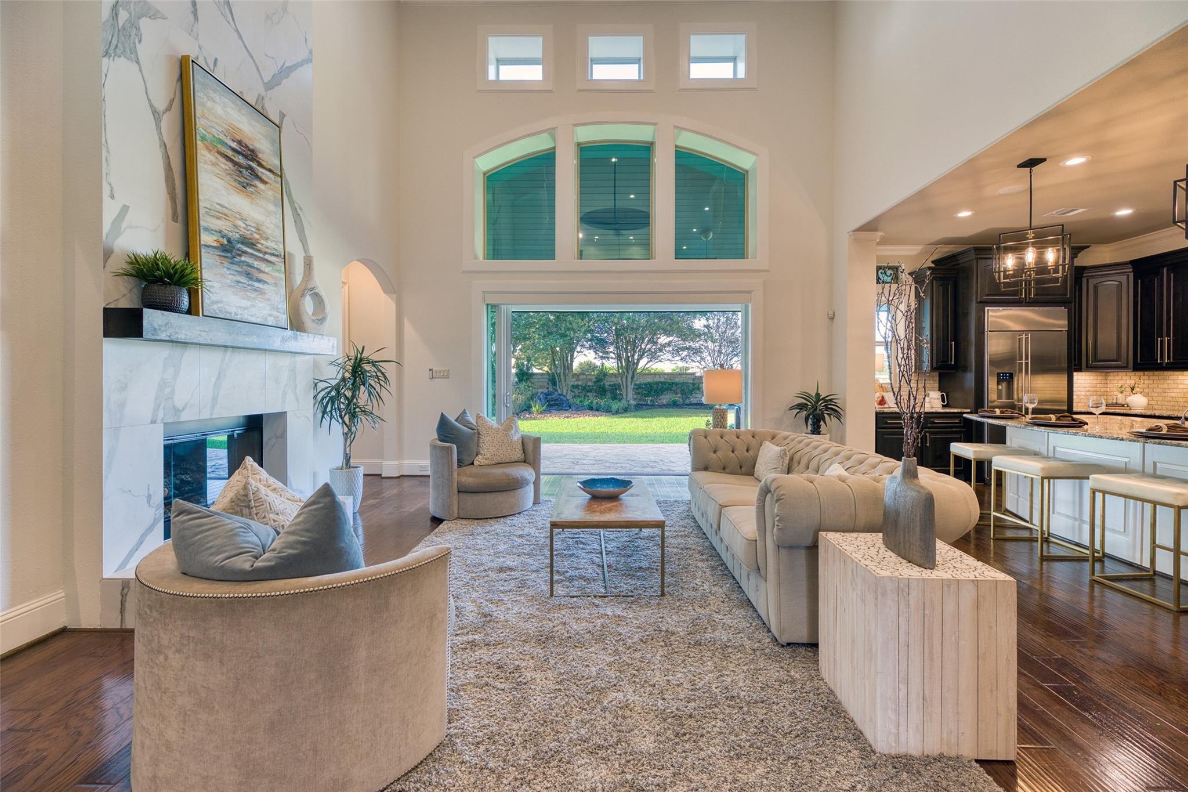
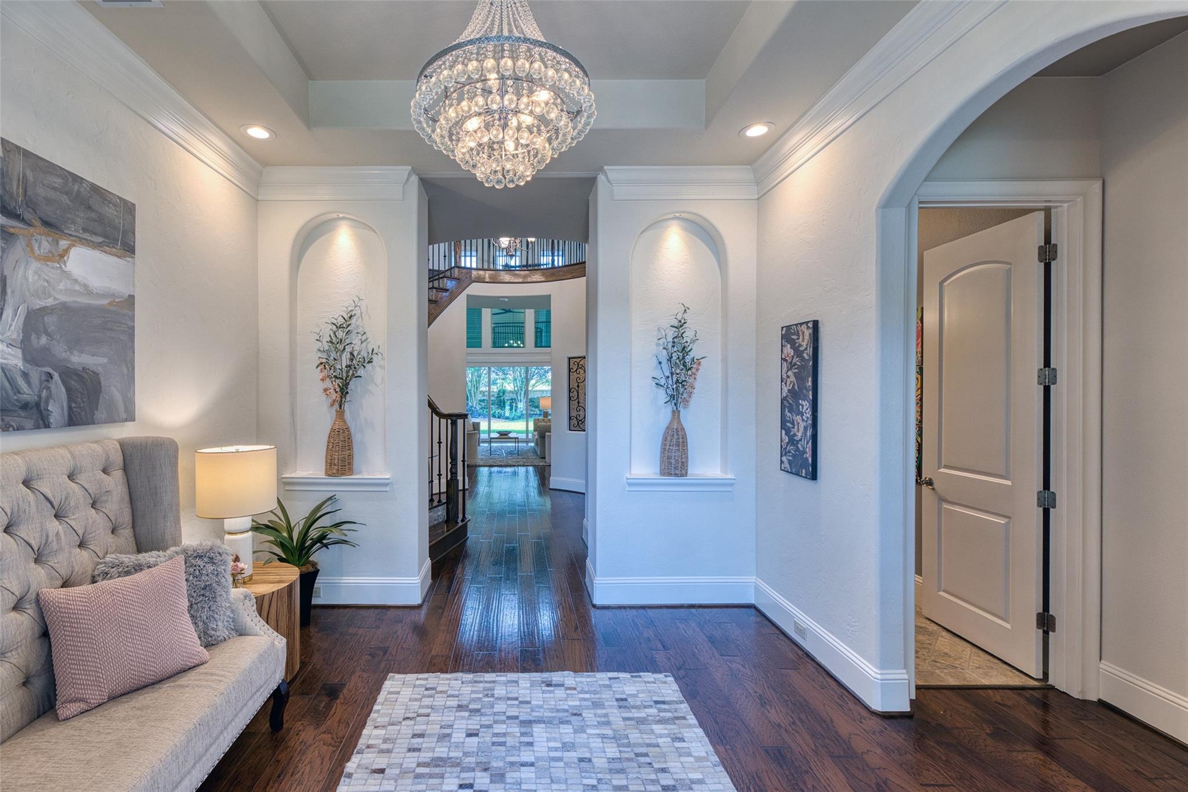
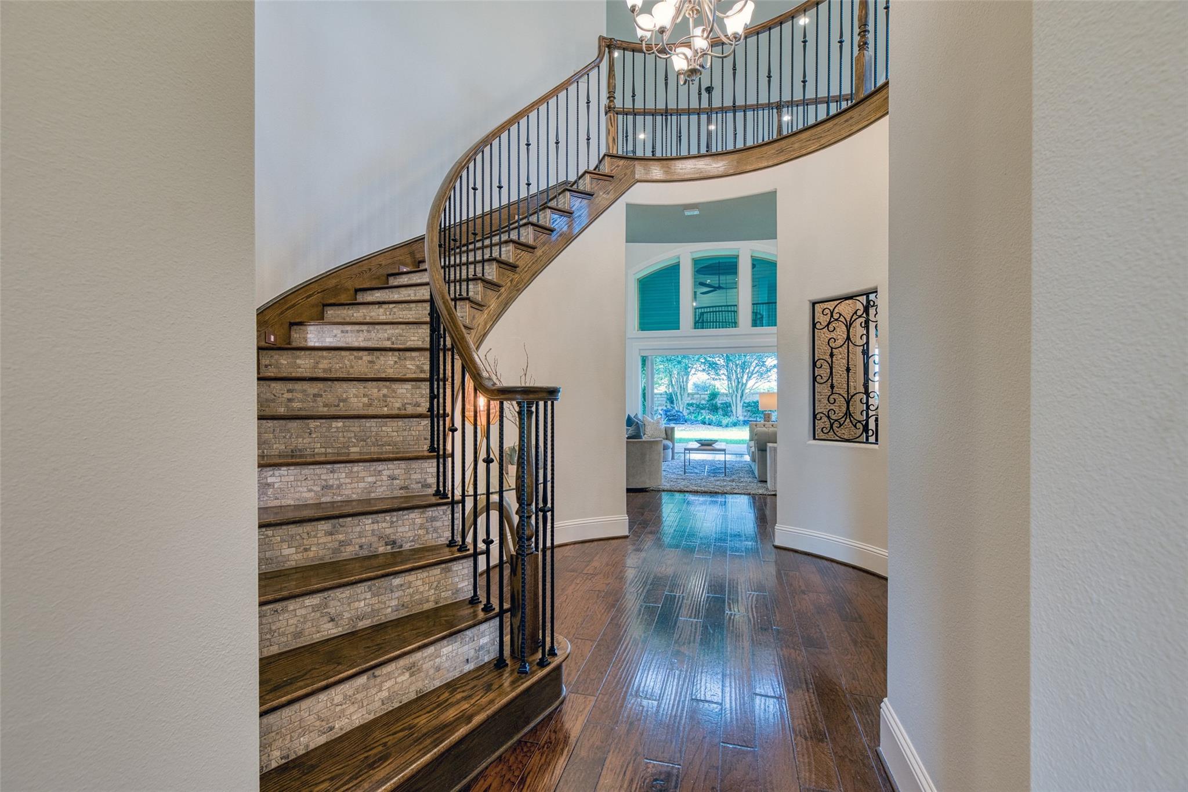
Former Emerald Homes model offering exceptional design, luxury finishes & seamless indoor-outdoor living. The heart of the home is a beautifully appointed kitchen anchored by an oversized Blue Diamond granite island, Monogram appliances & rich 5-inch hickory hardwoods. A beautifully appointed wine/beverage/coffee bar creates a distinctive space for entertaining. The 5-bedroom plan features an en suite bath for every bedroom, with 2 bedrooms down, plus a dedicated media room downstairs. Expansive California sliders open the living area to a covered outdoor retreat w/stone fireplace, wood-plank ceiling & summer kitchen. Situated on an impressive 15,774 SF cul-de-sac lot, one of the largest in Sedona Lakes, with NO BACK NEIGHBORS. Fresh interior/exterior paint, new carpet & champagne-gold custom cabinetry hardware added in 2026 complete this exceptional home.

Save
Ask
Tour
Hide
Share
Listing Snapshot
Price 
$815,000
Days On Site 
5 Days
Bedrooms 
5
Inside Area (SqFt) 
4,951 sqft
Total Baths 
5
Full Baths 
4
Partial Baths 
1
Lot Size 
0.3621 Acres
Year Built 
2014
MLS® Number 
92031545
Status 
Active
Property Tax 
$19,010
HOA/Condo/Coop Fees 
$89.33 monthly
Sq Ft Source 
N/A
Friends & Family
Recent Activity
7 hours agoListing updated with changes from the MLS®
5 days agoStatus changed to Active
5 days agoListing first seen on site
General Features
Acres 
0.3621
Attached Garage 
Yes
Direction Faces 
South
Disclosures 
MudSellers Disclosure
Foundation 
Slab
Garage 
Yes
Garage Spaces 
3
Green Energy Efficient 
ThermostatHVACInsulationRoofAppliances
Parking 
AttachedOversizedGarage Door Opener
Parking Spaces 
3
Property Sub Type 
Single Family Residence
Security 
Prewired
Sewer 
Public Sewer
SqFt Total 
4951
Style 
RanchTraditional
Water Source 
Public
Interior Features
Appliances 
ENERGY STAR Qualified AppliancesDisposalWine RefrigeratorDouble OvenElectric OvenMicrowaveGas RangeDishwasherRefrigerator
Cooling 
Ceiling Fan(s)ElectricZoned
Fireplace 
Yes
Fireplace Features 
OutsideGas Log
Fireplaces 
2
Flooring 
CarpetTileWood
Heating 
Natural GasZoned
Interior 
High CeilingsWet BarWired for SoundKitchen IslandEntrance FoyerMaster DownstairsGranite CountersDouble VanitySmart Thermostat
Laundry Features 
Electric Dryer HookupGas Dryer HookupWasher Hookup
Spa 
Yes
Window Features 
Window CoveringsLow Emissivity Windows
Save
Ask
Tour
Hide
Share
Exterior Features
Construction Details 
Cement SidingStoneStuccoBlown-In Insulation
Exterior 
Outdoor KitchenBalcony
Fencing 
Back YardFull
Lot Features 
Back YardCul-De-SacGreenbeltSubdivided
Patio And Porch 
CoveredPorchPatio
Roof 
Composition
Spa 
Yes
Spa Features 
Private
Windows/Doors 
Window CoveringsLow Emissivity Windows
Community Features
Accessibility Features 
Therapeutic Whirlpool
Association Amenities 
ClubhousePicnic AreaPlaygroundPoolRecreation Facilities
Association Fee 
$1072.0
Association Fee Frequency 
Annually
Community Features 
CurbsClubhouse
MLS Area 
5
School District 
3 - Alvin
Financing Terms Available 
CashConventionalFHAVA Loan
Roads 
Concrete
Schools
School District
3 - Alvin
Elementary School
Pomona Elementary School
Middle School
Rodeo Palms Junior High School
High School
Manvel High School
Listing courtesy of Keller Williams Premier Realty [email protected]

IDX information is provided exclusively for consumers’ personal, non-commercial use. It may not be used for any purpose other than to identify prospective properties consumers may be interested in purchasing. This data is deemed reliable but is not guaranteed accurate by the MLS.

Data provided by HAR.com © 2026. All information provided should be independently verified.

Neighborhood & Commute
Source: Walkscore
Disclosure: Community information and market data powered by Constellation Data Labs. Information is deemed reliable but not guaranteed.
Save
Ask
Tour
Hide
Share