Search For Homes

Save
Ask
Tour
Hide
Share
$2,500
9 Days On Site

21930 Holly Branch Drive
Tomball, TX 77375

For Rent|Single Family Residence|Active
4
Beds
3
Total Baths
2
Full Baths
1
Partial Bath
2,690
SqFt
$1
/SqFt
2001
Built
Subdivision:
Willow Dell Sec 01
County:
Harris
Call Now: 346.202.7307
Is this the listing for you? We can help make it yours.
346.202.7307
21930 Holly Branch Drive21930 Holly Branch Drive21930 Holly Branch Drive21930 Holly Branch Drive
Save
Ask
Tour
Hide
Share

Mortgage Calculator

Monthly Payment (Est.)

Enter an interest rate to see your estimated monthly payment.
Calculator powered by Showcase IDX, a Constellation1 Company. Copyright ©2026 Information is deemed reliable but not guaranteed.

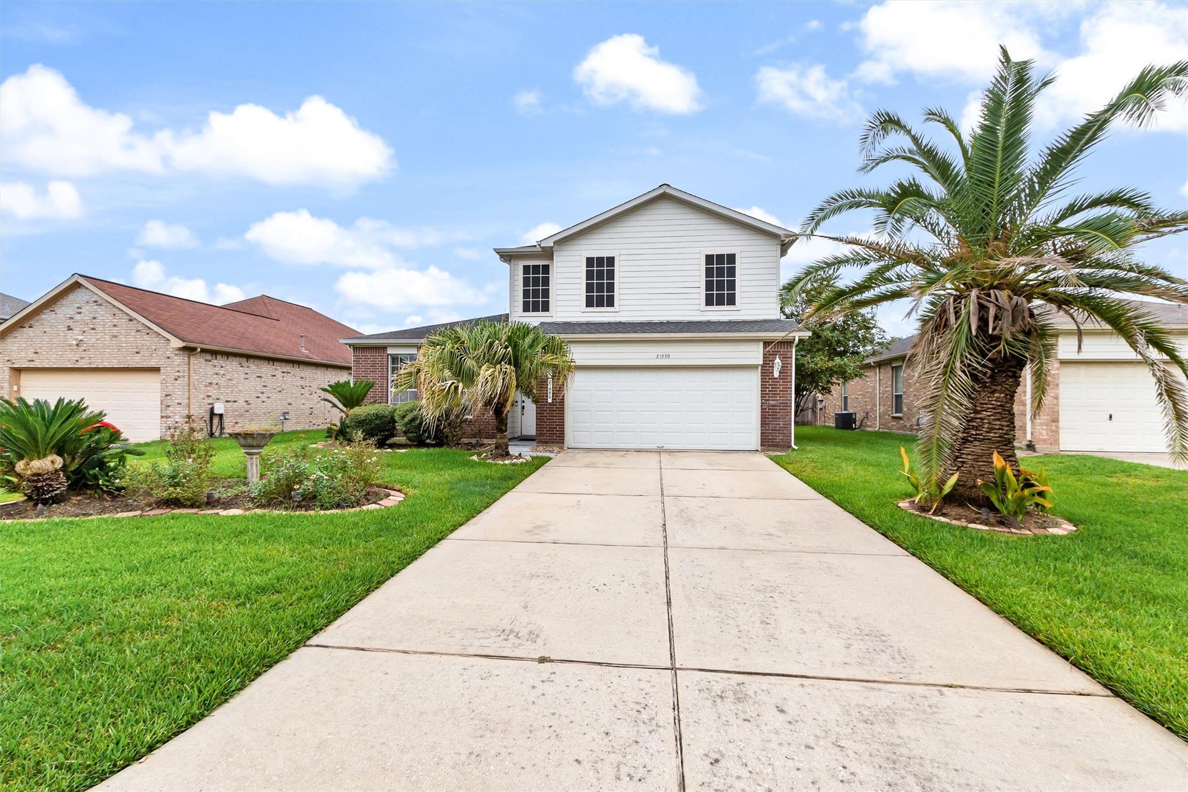
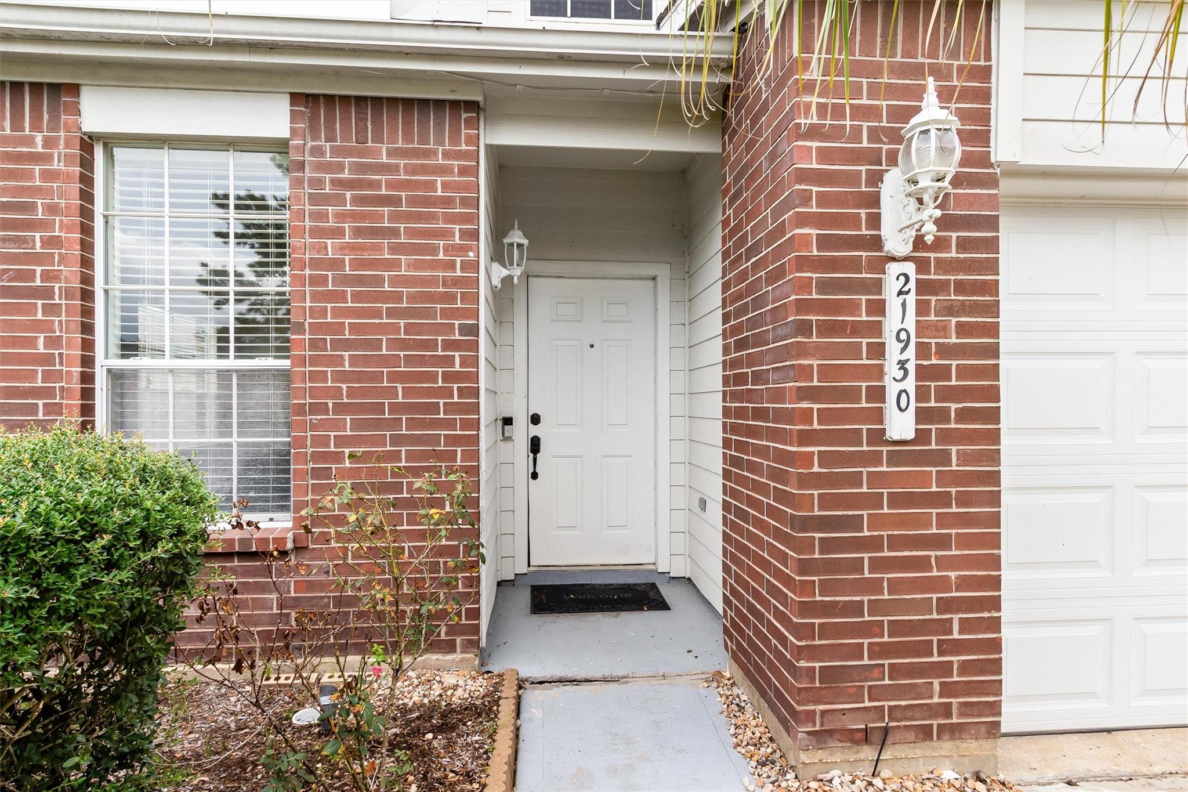
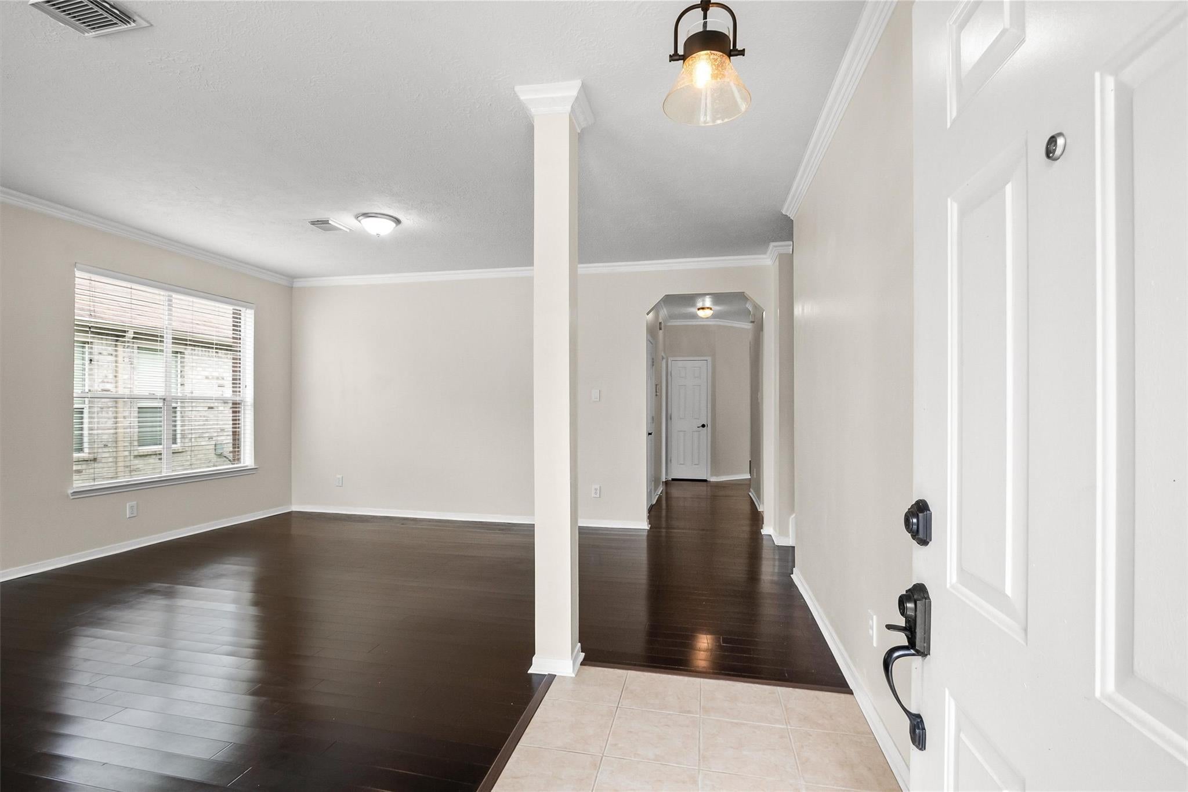
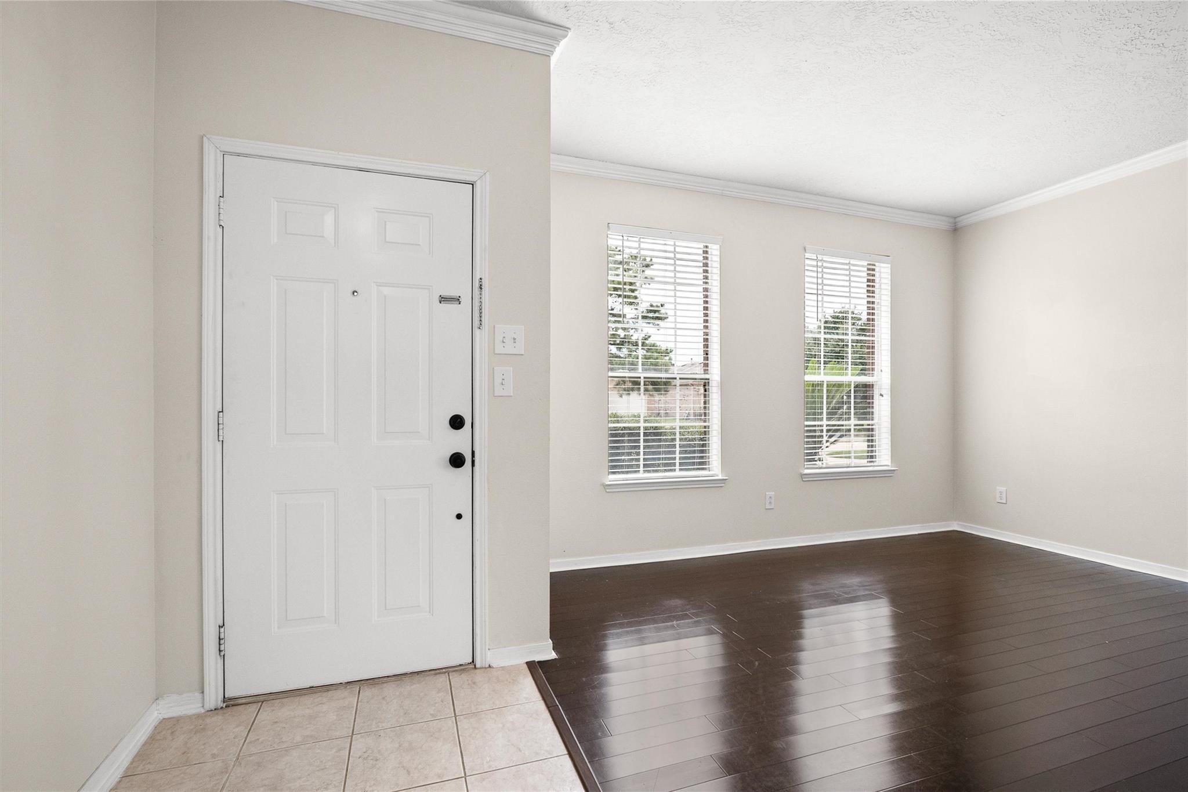
Look no more! Move-in ready home! Come see this 2-story traditional home in Willow Dell off of Dowdell. Just off the entry is both formal dining room and living room. The kitchen is open to the family room and breakfast room. The kitchen has upgraded backsplash and granite countertops. There is ample storage and a gas stove. The 19x14 family room is great for watching tv, relaxing with the family. The primary bedroom is 16x13 and has a walk-in closet. The primary bath has separate tub and shower. Upstairs you will find an enormous game room and three spacious bedrooms. The back yard is fenced for privacy. The patio & front landscape has Govee lighting with WiFi capabilities for outdoor entertaining. The home is located in the highly acclaimed Klein School District. Shopping and 99 are close by for convenience.

Save
Ask
Tour
Hide
Share
Listing Snapshot
Price 
$2,500
Days On Site 
9 Days
Bedrooms 
4
Inside Area (SqFt) 
2,690 sqft
Total Baths 
3
Full Baths 
2
Partial Baths 
1
Lot Size 
0.1389 Acres
Year Built 
2001
MLS® Number 
92038335
Status 
Active
Property Tax 
N/A
HOA/Condo/Coop Fees 
N/A
Sq Ft Source 
N/A
Friends & Family
Recent Activity
a week agoListing updated with changes from the MLS®
a week agoListing first seen on site
General Features
Acres 
0.1389
Attached Garage 
Yes
Direction Faces 
South
Disclosures 
No Disclosures
Garage 
Yes
Garage Spaces 
2
Green Energy Efficient 
ThermostatHVACExposure/Shade
Number Of Stories 
2
Parking 
AttachedGarage Door Opener
Parking Spaces 
2
Pets 
No
Property Sub Type 
Single Family Residence
Security 
Prewired
Sewer 
Public Sewer
SqFt Total 
2690
Style 
Traditional
Water Source 
Public
Interior Features
Appliances 
DisposalGas OvenOvenMicrowaveGas RangeDryerRefrigeratorWasherDishwasher
Cooling 
Ceiling Fan(s)Electric
Flooring 
LaminateTileVinylWood
Furnished 
Unfurnished
Heating 
Natural Gas
Interior 
Crown MoldingWalk-In Closet(s)Entrance FoyerMaster DownstairsGranite CountersSoaking TubSmart Thermostat
Laundry Features 
Electric Dryer HookupGas Dryer HookupWasher Hookup
Window Features 
Window Coverings
Bedroom 
Dimensions - 13x10Level - SecondArea - 130
Breakfast 
Dimensions - 9x7Level - FirstArea - 63
Dining Room 
Dimensions - 13x10Level - FirstArea - 130
Family Room 
Dimensions - 19x14Level - FirstArea - 266
Game Room 
Dimensions - 24x13Level - SecondArea - 312
Kitchen 
Dimensions - 11x10Level - FirstArea - 110
Living Room 
Dimensions - 13x11Level - FirstArea - 143
Master Bedroom 
Dimensions - 16x13Level - FirstArea - 208
Utility Room 
Dimensions - 6x5Level - FirstArea - 30
Save
Ask
Tour
Hide
Share
Exterior Features
Fencing 
Back YardFull
Lot Features 
ClearedSubdivided
Patio And Porch 
Patio
Windows/Doors 
Window Coverings
Community Features
Association Amenities 
Park
Community Features 
Curbs
MLS Area 
14
School District 
32 - Klein
Roads 
Concrete
Schools
School District
32 - Klein
Elementary School
Schultz Elementary School (Klein)
Middle School
Hildebrandt Intermediate School
High School
Klein Oak High School
Listing courtesy of Texas Legacy Properties [email protected]

IDX information is provided exclusively for consumers’ personal, non-commercial use. It may not be used for any purpose other than to identify prospective properties consumers may be interested in purchasing. This data is deemed reliable but is not guaranteed accurate by the MLS.

Data provided by HAR.com © 2026. All information provided should be independently verified.

Neighborhood & Commute
Source: Walkscore
Disclosure: Community information and market data powered by Constellation Data Labs. Information is deemed reliable but not guaranteed.
Save
Ask
Tour
Hide
Share