Search For Homes

Save
Ask
Tour
Hide
Share
$1,275,000
3 Days On Site

3232 Blue Grass Dr
Richmond, TX 77406

For Sale|Single Family Residence|Active
4
Beds
4
Total Baths
4
Full Baths
3,895
SqFt
$327
/SqFt
1999
Built
Subdivision:
Grand River
County:
Fort Bend
Call Now: 346.202.7307
Is this the listing for you? We can help make it yours.
346.202.7307
3232 Blue Grass Dr3232 Blue Grass Dr3232 Blue Grass Dr3232 Blue Grass Dr
Save
Ask
Tour
Hide
Share

Mortgage Calculator

Monthly Payment (Est.)

Enter an interest rate to see your estimated monthly payment.
Calculator powered by Showcase IDX, a Constellation1 Company. Copyright ©2026 Information is deemed reliable but not guaranteed.

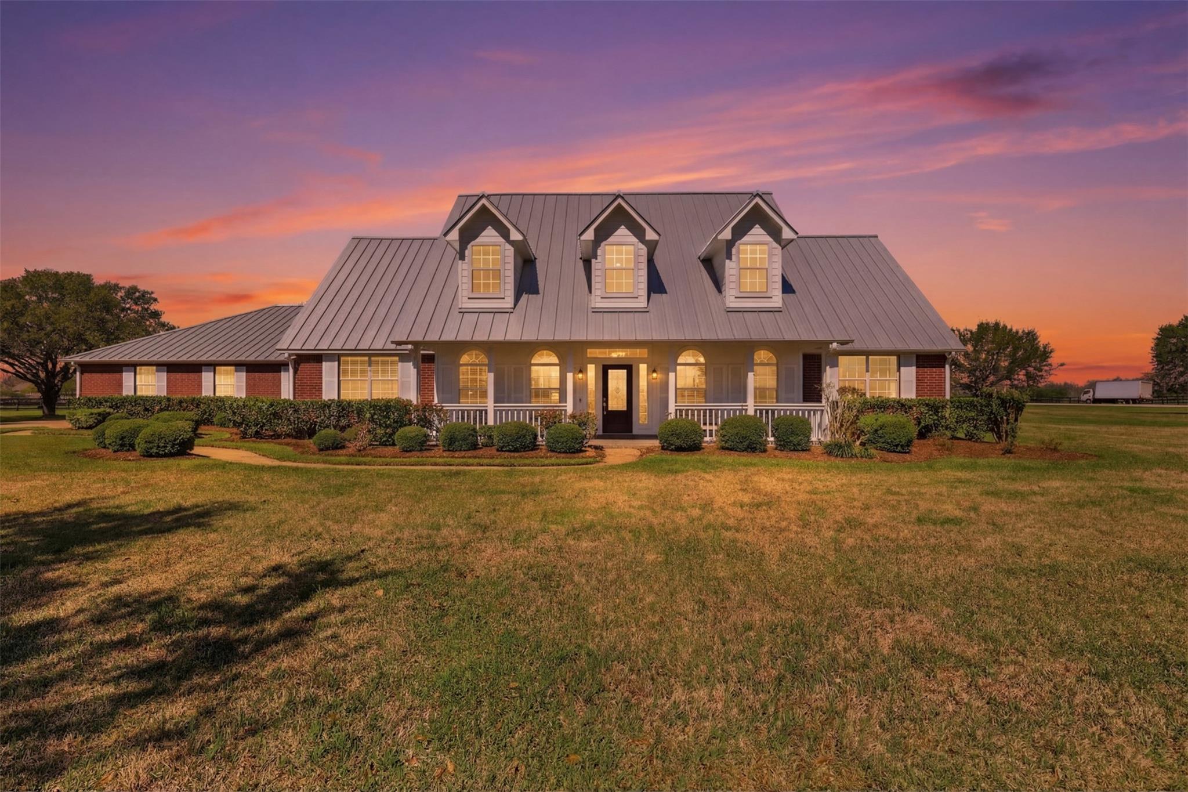
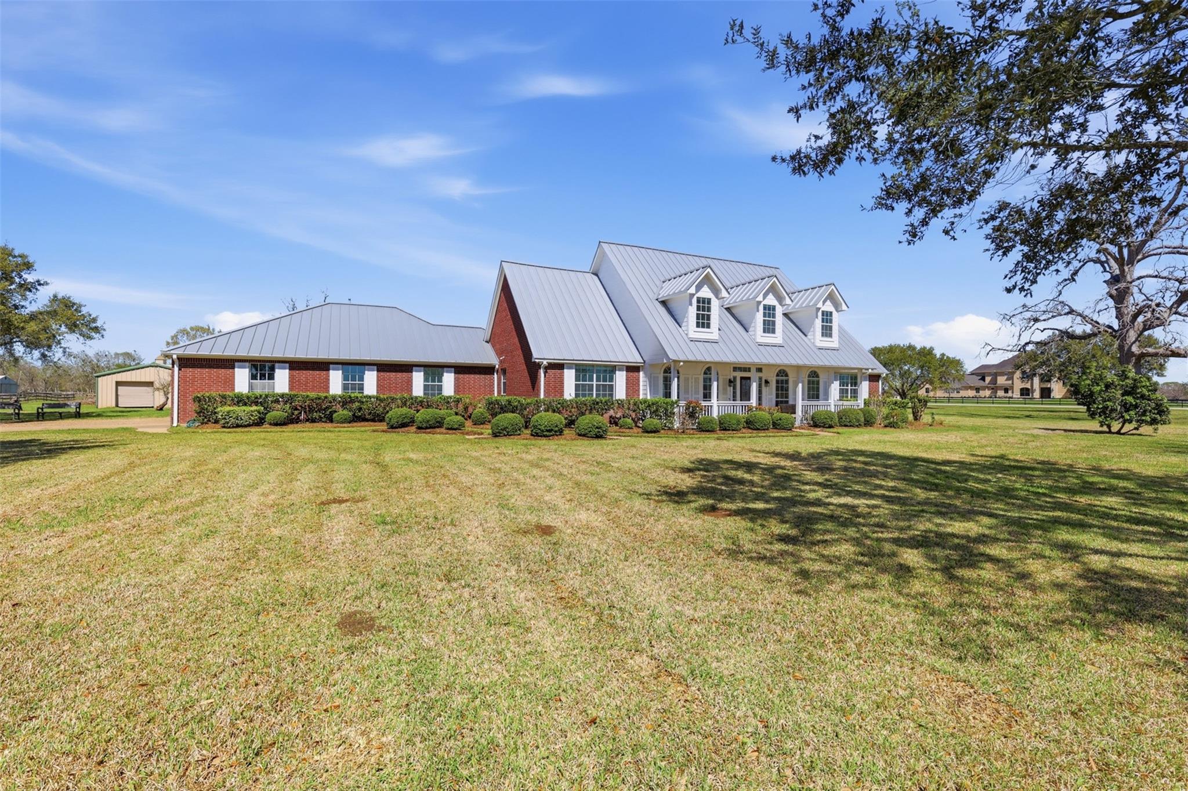
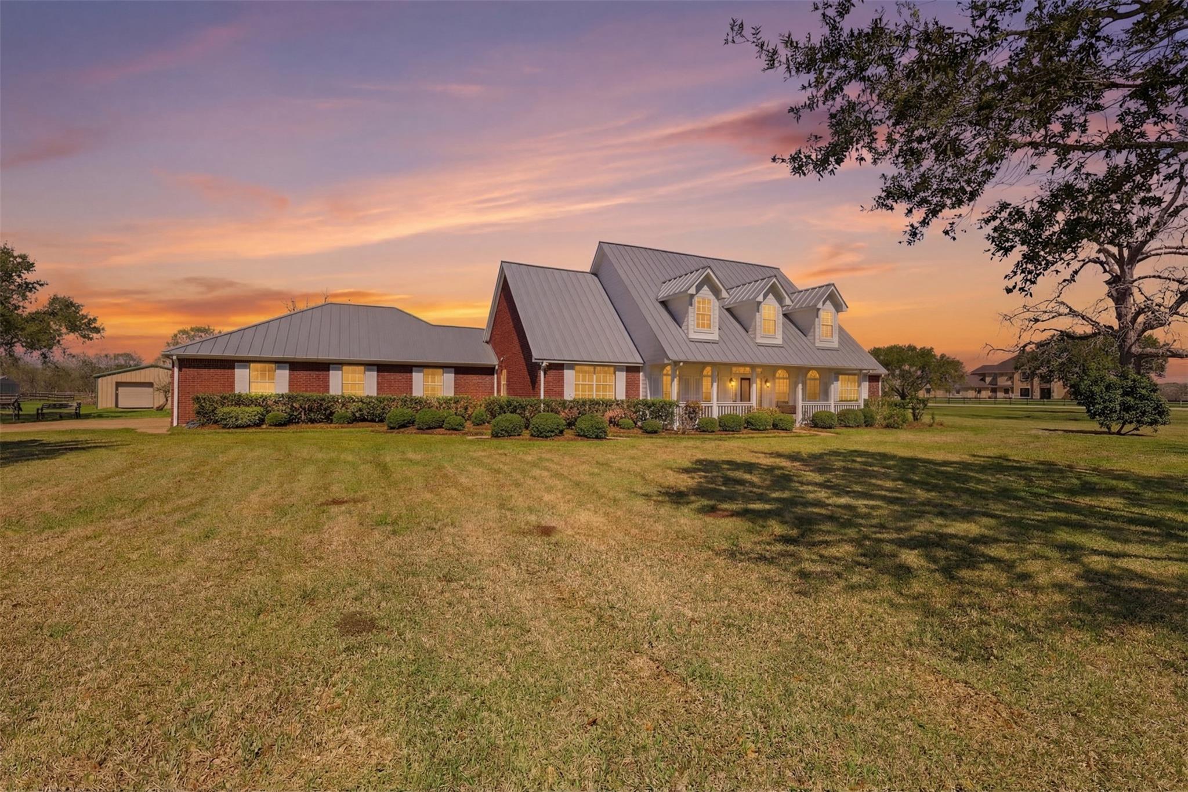
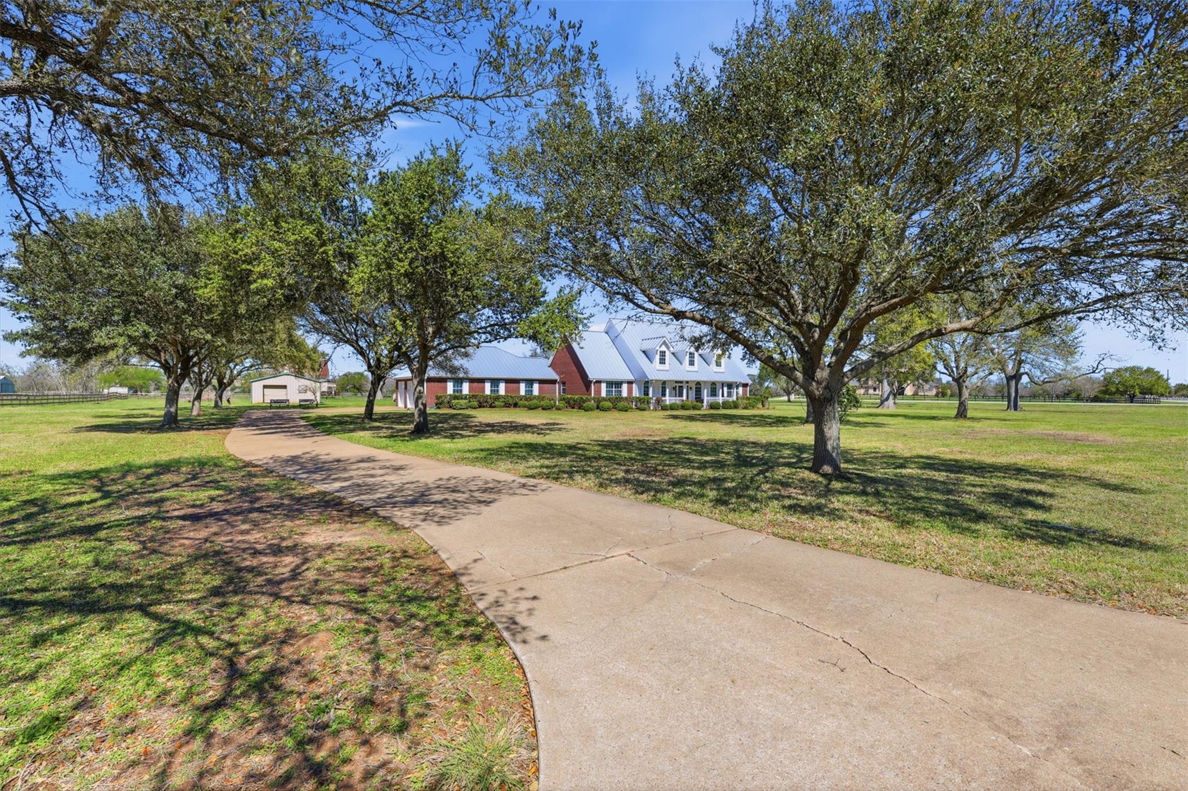
Country living at its finest at 3232 Blue Grass Dr! Nestled on 3.75 acres in Grand River, a highly desirable equestrian community, this beautifully updated farmhouse-style home offers 4–5 bedrooms and 4 full baths. Enjoy a sparkling in-ground pool, large pavestone patio, private pond, mature pecan trees, and a barn—all on a landscaped corner lot. The custom-built interior features an elegant dining room, spacious island kitchen with a huge walk-in pantry, and a bright living area with pool views. A dedicated home office with custom built-ins provides the perfect work-from-home setup. The luxurious primary suite boasts a see-through fireplace to the spa-like bath and oversized closets. Upstairs, a massive flex space with full bath serves perfectly as a game room, media room, guest suite, or 5th bedroom. Relax on the welcoming front porch or entertain year-round under the covered patio. Metal roof and 3-car garage complete this exceptional retreat!

Save
Ask
Tour
Hide
Share
Listing Snapshot
Price 
$1,275,000
Days On Site 
3 Days
Bedrooms 
4
Inside Area (SqFt) 
3,895 sqft
Total Baths 
4
Full Baths 
4
Partial Baths 
N/A
Lot Size 
3.75 Acres
Year Built 
1999
MLS® Number 
92064311
Status 
Active
Property Tax 
$12,914
HOA/Condo/Coop Fees 
$41.25 monthly
Sq Ft Source 
N/A
Friends & Family
Recent Activity
2 days agoListing updated with changes from the MLS®
3 days agoListing first seen on site
General Features
Acres 
3.75
Attached Garage 
Yes
Disclosures 
Seller's Disclosure
Foundation 
Slab
Garage 
Yes
Garage Spaces 
3
Parking 
AttachedOversizedGarage Door Opener
Parking Spaces 
3
Property Sub Type 
Single Family Residence
Security 
Prewired
Sewer 
Aerobic SepticSeptic Tank
SqFt Total 
3895
Style 
FarmhouseTraditional
Interior Features
Appliances 
DisposalWater SoftenerElectric OvenMicrowaveGas CooktopDishwasherDryerRefrigeratorWasherWater Purifier
Cooling 
Electric
Fireplace 
Yes
Fireplace Features 
Gas LogWood Burning
Fireplaces 
2
Flooring 
TileVinyl
Heating 
Heat Pump
Interior 
Central VacuumWalk-In Closet(s)Kitchen IslandEntrance FoyerPantryDouble Vanity
Laundry Features 
Electric Dryer HookupWasher Hookup
Spa 
Yes
Bedroom 
Dimensions - 15' X 13'Level - FirstArea - 195
Breakfast 
Dimensions - 12' X 11'Level - FirstArea - 132
Dining Room 
Dimensions - 13' X 12'Level - FirstArea - 156
Extra Room 
Dimensions - 24' X 16'Level - SecondArea - 384
Family Room 
Dimensions - 22' X 18'Level - FirstArea - 396
Kitchen 
Dimensions - 18' X 15'Level - FirstArea - 270
Master Bedroom 
Dimensions - 21' X 16'Level - FirstArea - 336
Utility Room 
Dimensions - 11' X 12'Level - FirstArea - 132
Save
Ask
Tour
Hide
Share
Exterior Features
Construction Details 
BrickCement Siding
Lot Features 
Corner Lot
Other Structures 
Barn(s)Stable(s)
Patio And Porch 
CoveredPorch
Pool Features 
GuniteIn Ground
Private Pool 
Yes
Roof 
Metal
Spa 
Yes
Community Features
Accessibility Features 
Therapeutic Whirlpool
Association Fee 
$495.0
Association Fee Frequency 
Annually
MLS Area 
37
School District 
33 - Lamar Consolidated
Financing Terms Available 
CashConventionalUSDA LoanVA Loan
Horse Allowed 
Yes
Schools
School District
33 - Lamar Consolidated
Elementary School
Frost Elementary School (Lamar)
Middle School
Briscoe Junior High School
High School
Foster High School
Listing courtesy of Keller Williams Realty Southwest [email protected]

IDX information is provided exclusively for consumers’ personal, non-commercial use. It may not be used for any purpose other than to identify prospective properties consumers may be interested in purchasing. This data is deemed reliable but is not guaranteed accurate by the MLS.

Data provided by HAR.com © 2026. All information provided should be independently verified.

Neighborhood & Commute
Source: Walkscore
Disclosure: Community information and market data powered by Constellation Data Labs. Information is deemed reliable but not guaranteed.
Save
Ask
Tour
Hide
Share