Search For Homes

Save
Ask
Tour
Hide
Share
$320,000
57 Days On Site

2215 Manchester Lane
Pearland, TX 77581

For Sale|Single Family Residence|Active
4
Beds
2
Total Baths
2
Full Baths
1,859
SqFt
$172
/SqFt
2002
Built
Subdivision:
Alexander Landing Sec 5
County:
Brazoria
Call Now: 346.202.7307
Is this the listing for you? We can help make it yours.
346.202.7307
2215 Manchester Lane2215 Manchester Lane2215 Manchester Lane2215 Manchester Lane
Save
Ask
Tour
Hide
Share

Mortgage Calculator

Monthly Payment (Est.)

Enter an interest rate to see your estimated monthly payment.
Calculator powered by Showcase IDX, a Constellation1 Company. Copyright ©2026 Information is deemed reliable but not guaranteed.

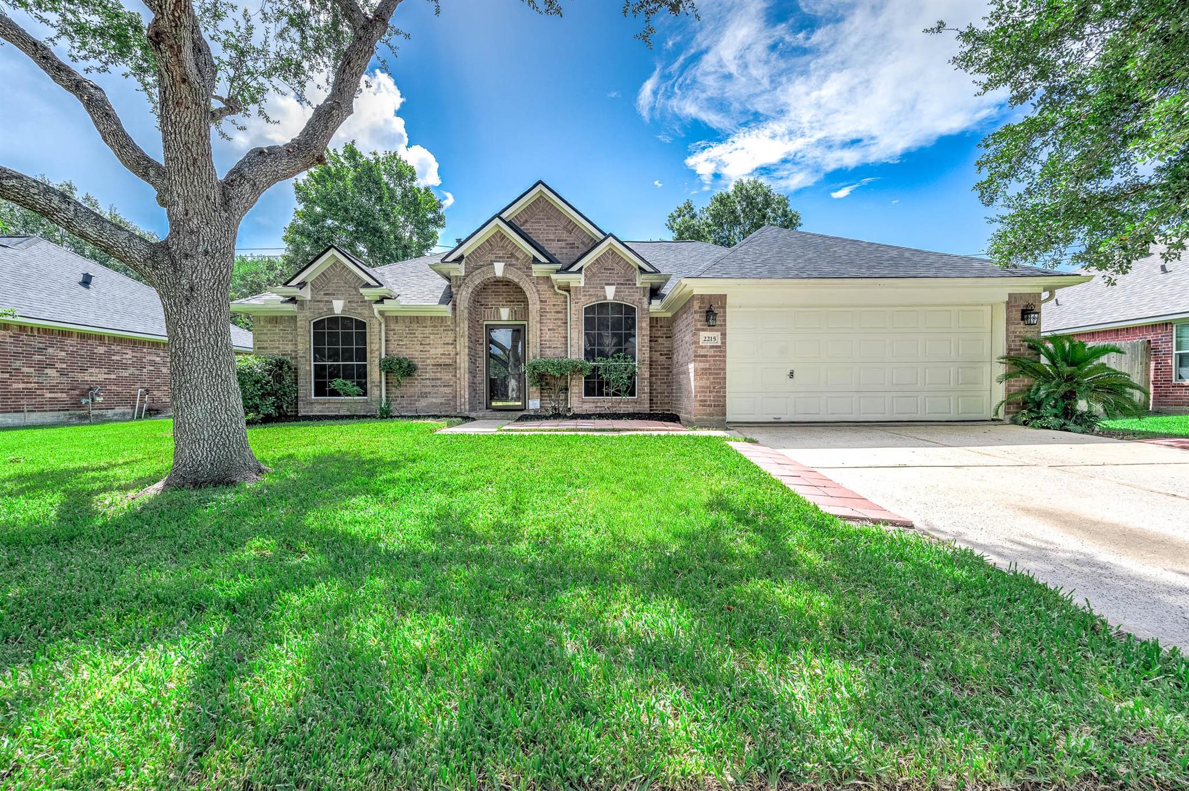
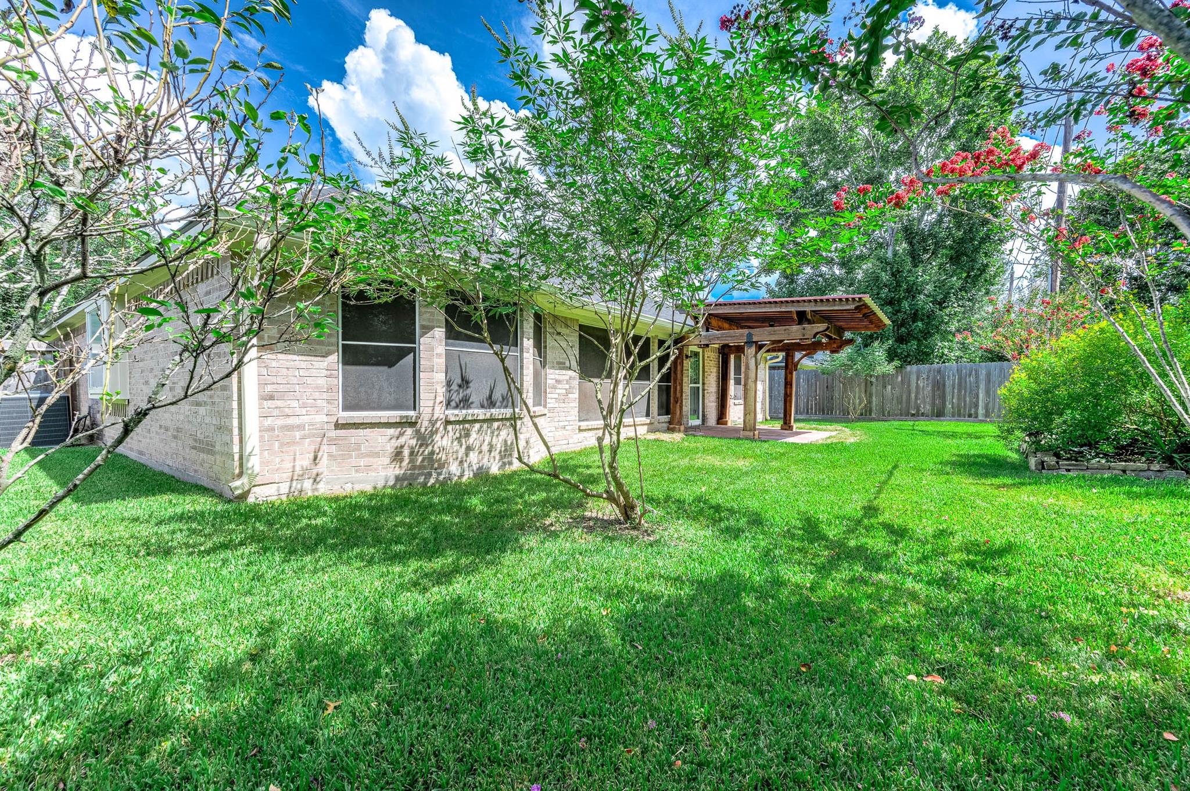
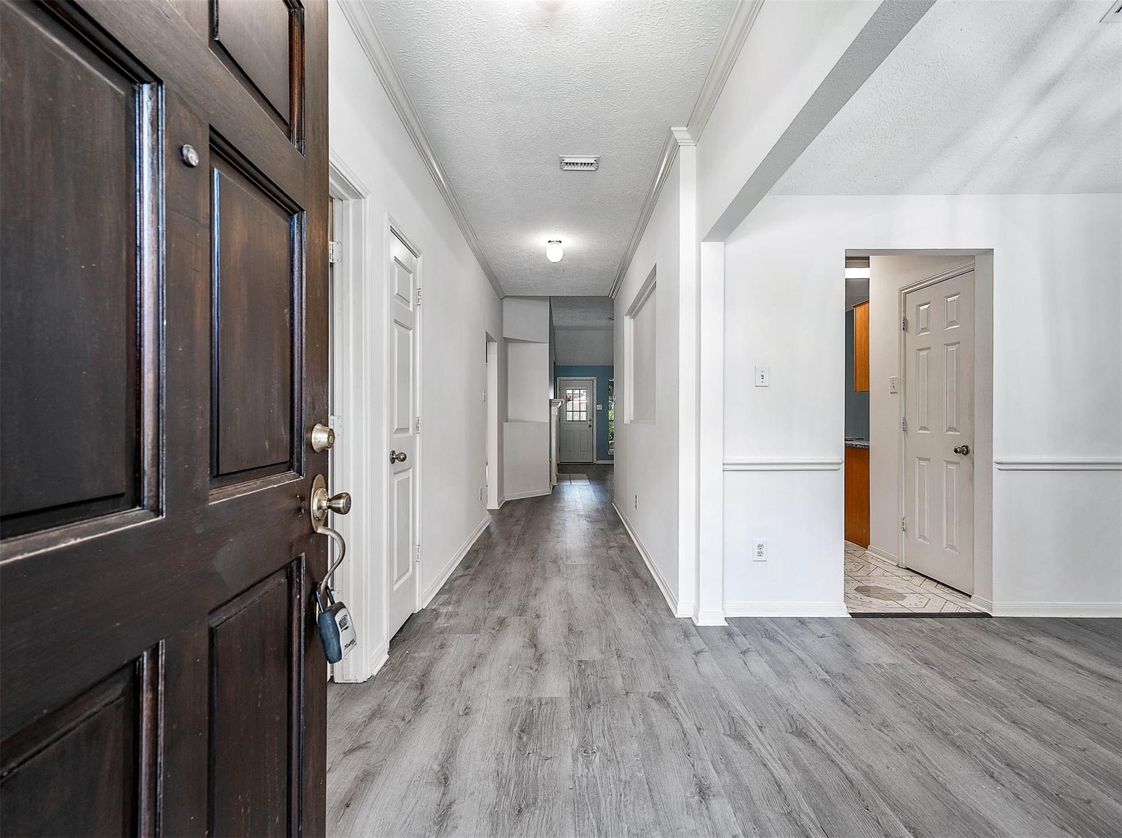
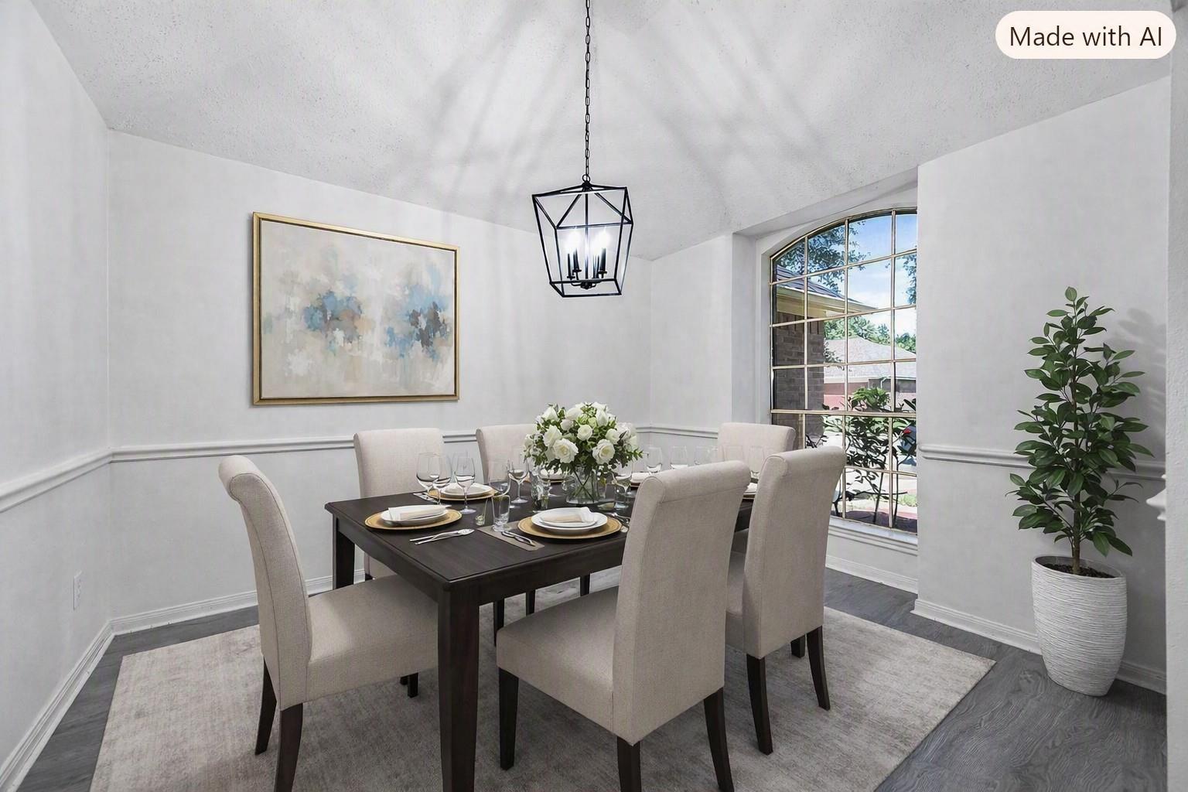
Well-maintained 4-bedroom home (or 3 beds + study) in a quiet, family-friendly community central to Pearland Parkway shopping and dining. Features include laminate wood floors, high ceilings, solar screens, walk-in pantry, and a spacious open layout with large living, breakfast room, and formal dining. The kitchen offers updated quartz counters. Split-plan design with walk-in closets throughout. The primary room overlooks the yard & offers high ceilings and a sitting space plus a bathroom with separate shower, jetted soaking tub, two sinks and large walk-in closet. Guest bath features a Hollywood entry with a separate wet area—ideal for guests or families. Formal entry with grand ceilings and art niches ready for your personal décor. Enjoy mature landscaping with optional garden space, a front patio for plants or seating, and a custom cedar pergola out back for shaded outdoor living. New roof (2026) provides peace of mind. Located on a quiet street zoned to Pearland ISD schools nearby.

Save
Ask
Tour
Hide
Share
Listing Snapshot
Price 
$320,000
Days On Site 
57 Days
Bedrooms 
4
Inside Area (SqFt) 
1,859 sqft
Total Baths 
2
Full Baths 
2
Partial Baths 
N/A
Lot Size 
0.163 Acres
Year Built 
2002
MLS® Number 
92101822
Status 
Active
Property Tax 
$6,847
HOA/Condo/Coop Fees 
N/A
Sq Ft Source 
N/A
Friends & Family
Recent Activity
4 days agoListing updated with changes from the MLS®
4 weeks agoPrice changed to $320,000
2 months agoListing first seen on site
General Features
Acres 
0.163
Attached Garage 
Yes
Disclosures 
MudSeller's Disclosure
Foundation 
Slab
Garage 
Yes
Garage Spaces 
2
Parking 
AttachedAdditional Parking
Parking Spaces 
2
Property Sub Type 
Single Family Residence
Security 
Prewired
Sewer 
Public Sewer
SqFt Total 
1859
Style 
Traditional
Water Source 
Public
Interior Features
Appliances 
DisposalOvenMicrowaveFree-Standing RangeGas CooktopGas RangeDishwasherDryerWasher
Cooling 
Ceiling Fan(s)Electric
Fireplace 
Yes
Fireplace Features 
GasWood Burning
Fireplaces 
1
Flooring 
CarpetLaminateTileVinylWood
Heating 
Natural Gas
Interior 
Crown MoldingHigh CeilingsWalk-In Closet(s)Breakfast BarPantryEntrance FoyerMaster DownstairsVaulted Ceiling(s)Double VanitySoaking Tub
Laundry Features 
Electric Dryer HookupWasher Hookup
Spa 
Yes
Window Features 
Window Coverings
Bedroom 
Dimensions - 13x12Level - FirstArea - 156
Dining Room 
Dimensions - 10x13Level - FirstArea - 130
Living Room 
Dimensions - 18x25Level - FirstArea - 450
Master Bedroom 
Dimensions - 15x14Level - FirstArea - 210
Save
Ask
Tour
Hide
Share
Exterior Features
Construction Details 
BrickUnknownVinyl SidingWood Siding
Fencing 
Back Yard
Lot Features 
Back YardSubdivided
Patio And Porch 
PorchPatio
Roof 
Composition
Spa 
Yes
Windows/Doors 
Window Coverings
Community Features
Accessibility Features 
Therapeutic Whirlpool
Association Amenities 
ParkPicnic Area
MLS Area 
5
School District 
42 - Pearland
Financing Terms Available 
CashConventionalFHAVA Loan
Schools
School District
42 - Pearland
Elementary School
C J Harris Elementary School
Middle School
Pearland Junior High East
High School
Pearland High School
Listing courtesy of UTR TEXAS, REALTORS [email protected]

IDX information is provided exclusively for consumers’ personal, non-commercial use. It may not be used for any purpose other than to identify prospective properties consumers may be interested in purchasing. This data is deemed reliable but is not guaranteed accurate by the MLS.

Data provided by HAR.com © 2026. All information provided should be independently verified.

Neighborhood & Commute
Source: Walkscore
Disclosure: Community information and market data powered by Constellation Data Labs. Information is deemed reliable but not guaranteed.
Save
Ask
Tour
Hide
Share