Search For Homes

Save
Ask
Tour
Hide
Share
$5,200
15 Days On Site

27310 Ashford Sky Lane
Katy, TX 77494

For Rent|Residential Lease|Active
4
Beds
3
Total Baths
3
Full Baths
3,773
SqFt
$1
/SqFt
2014
Built
Subdivision:
Avalon At Spring Green Sec 1
County:
Fort Bend
Call Now: 346.202.7307
Is this the listing for you? We can help make it yours.
346.202.7307
27310 Ashford Sky Lane27310 Ashford Sky Lane27310 Ashford Sky Lane27310 Ashford Sky Lane
Save
Ask
Tour
Hide
Share

Mortgage Calculator

Monthly Payment (Est.)

Enter an interest rate to see your estimated monthly payment.
Calculator powered by Showcase IDX, a Constellation1 Company. Copyright ©2026 Information is deemed reliable but not guaranteed.

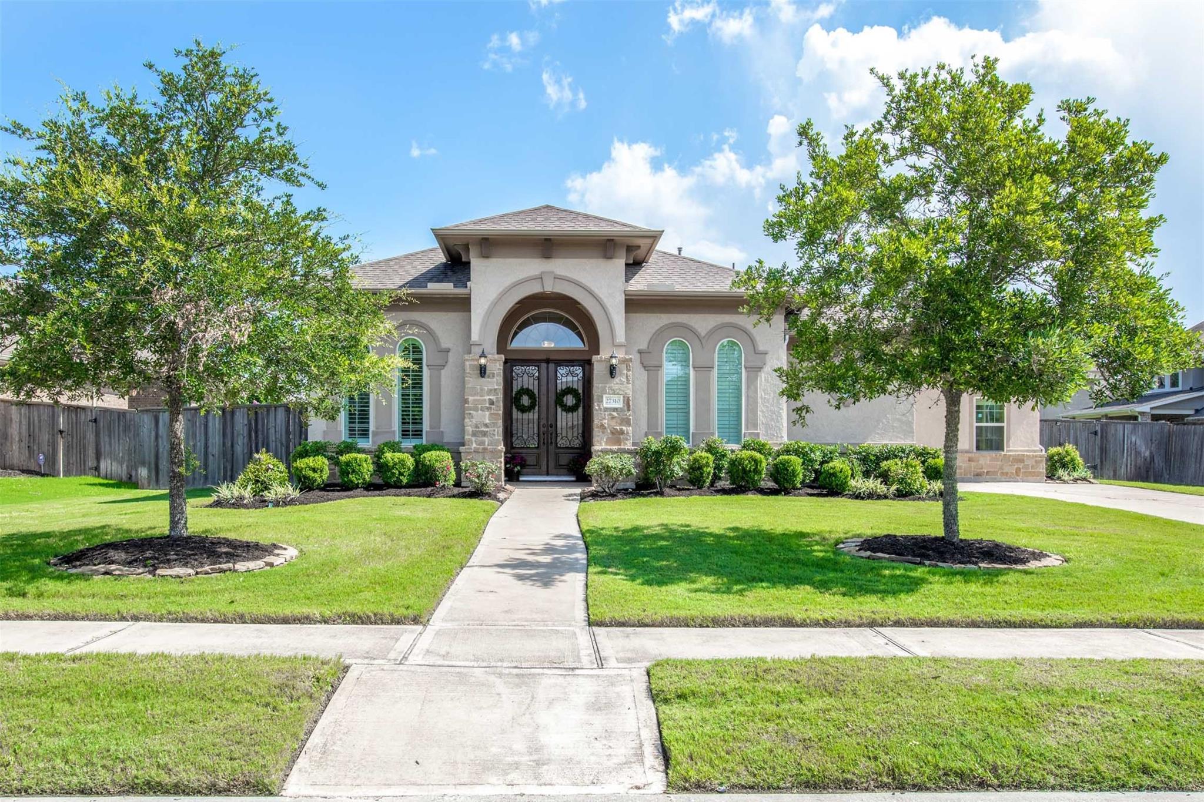
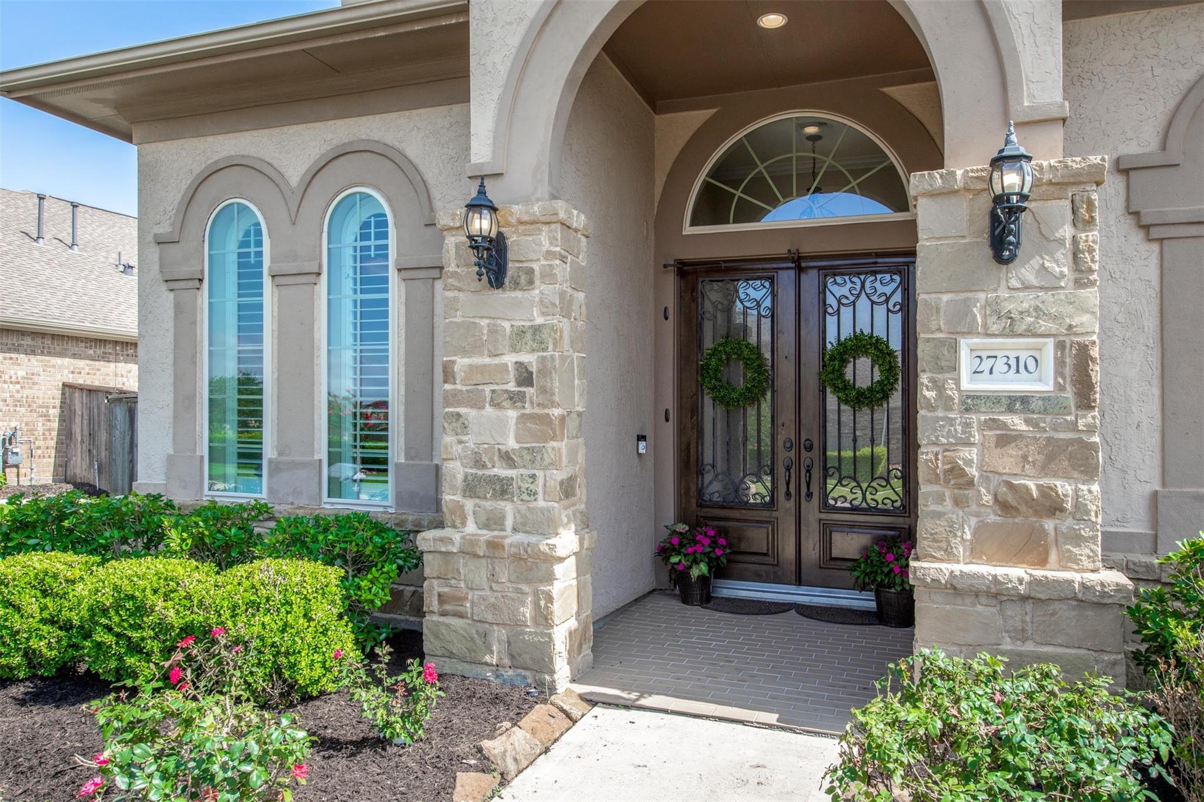
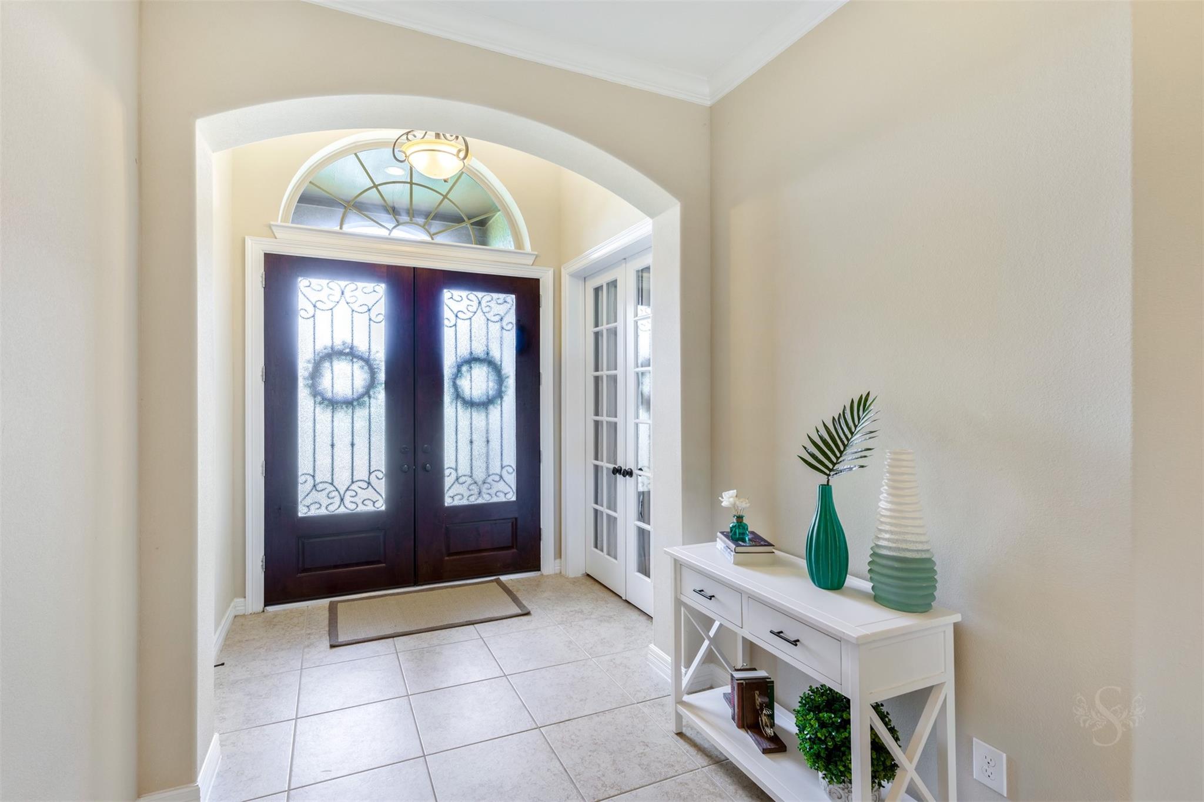
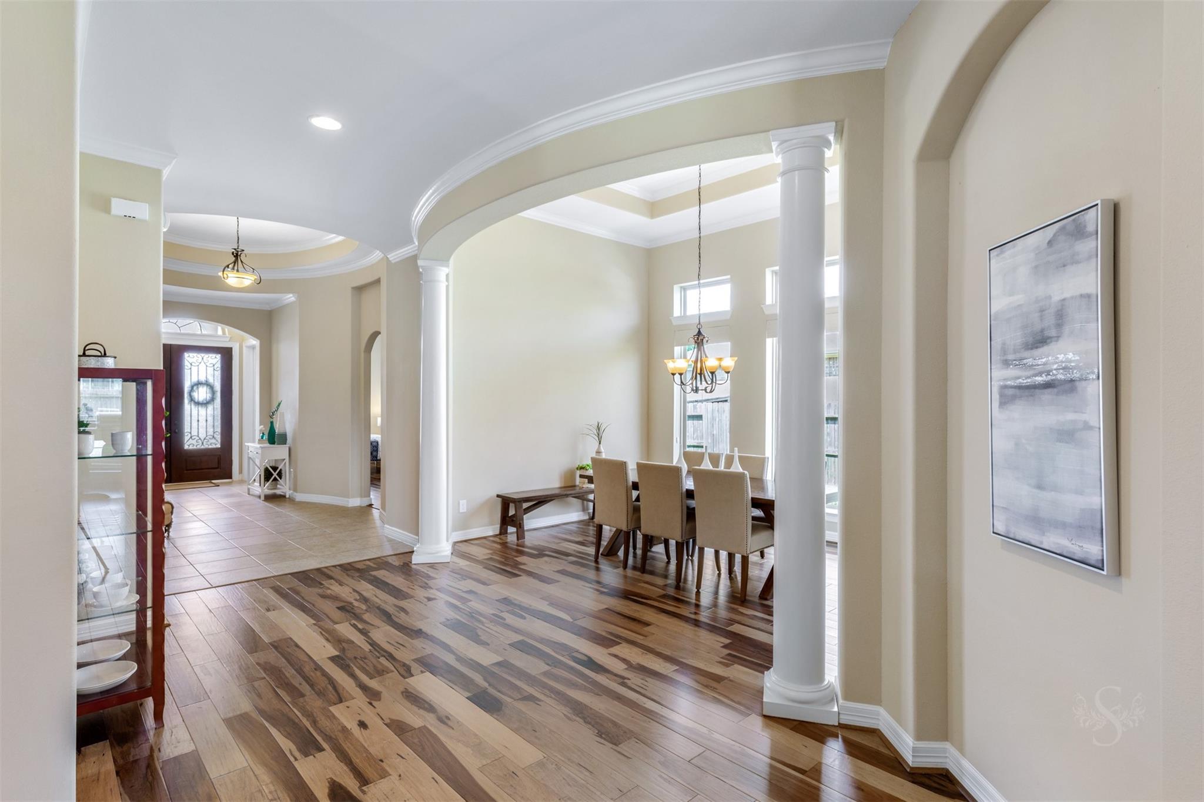
POOL & LAWN MAINTENANCE INCLUDED—A $300 MONTHLY VALUE! Enjoy luxury living without the hassle of outdoor upkeep! Located in the prestigious gated community of Avalon at Spring Green, this beautiful Taylor Morrison home offers Brazilian Pecan hardwood floors, tray ceilings and custom upgrades throughout. The gourmet kitchen features granite counters, soft-close cabinetry, GE Monogram appliances and a wine refrigerator. The backyard is an entertainer’s dream with a sparkling pool, covered patio and outdoor summer kitchen. The luxurious primary suite boasts an oversized closet, frameless shower and jetted tub. With 4 bedrooms, a study that could serve as a 5th bedroom, flex room and media/game room, there’s space for everyone! Best of all, professional pool and lawn maintenance are INCLUDED in the rent, saving approximately $300 per month in additional expenses!

Save
Ask
Tour
Hide
Share
Listing Snapshot
Price 
$5,200
Days On Site 
15 Days
Bedrooms 
4
Inside Area (SqFt) 
3,773 sqft
Total Baths 
3
Full Baths 
3
Partial Baths 
N/A
Lot Size 
0.2887 Acres
Year Built 
2014
MLS Number 
92161574
Status 
Active
Property Tax 
N/A
HOA/Condo/Coop Fees 
N/A
Sq Ft Source 
N/A
Friends & Family
Recent Activity
4 days agoListing updated with changes from the MLS
2 weeks agoStatus changed to Active
2 weeks agoListing first seen on site
General Features
Acres 
0.2887
Attached Garage 
Yes
Direction Faces 
South
Disclosures 
No Disclosures
Garage 
Yes
Garage Spaces 
2
Green Energy Efficient 
ThermostatLightingHVACExposure/ShadeAppliances
Lease Term 
12 Months
Parking 
Attached
Parking Spaces 
2
Pets 
Call
Security 
Prewired
SqFt Total 
3773
Style 
RanchTraditional
Water Source 
Public
Interior Features
Appliances 
ENERGY STAR Qualified AppliancesDisposalDouble OvenElectric OvenMicrowaveGas CooktopDishwasher
Cooling 
Attic FanCeiling Fan(s)Electric
Fireplace 
Yes
Fireplace Features 
Gas Log
Fireplaces 
1
Flooring 
CarpetWood
Heating 
Natural Gas
Interior 
Crown MoldingHigh CeilingsWalk-In Closet(s)Breakfast BarKitchen IslandPantryEntrance FoyerGranite CountersDouble VanitySmart Thermostat
Laundry Features 
Electric Dryer HookupGas Dryer HookupWasher Hookup
Spa 
Yes
Window Features 
Window CoveringsLow Emissivity Windows
Bedroom 
Dimensions - 16x10Level - FirstArea - 160
Dining Room 
Dimensions - 14x10Level - FirstArea - 140
Extra Room 
Dimensions - 18x10Level - FirstArea - 180
Kitchen 
Dimensions - 12x7Level - FirstArea - 84
Living Room 
Dimensions - 17x16Level - FirstArea - 272
Master Bedroom 
Dimensions - 19x15Level - FirstArea - 285
Save
Ask
Tour
Hide
Share
Exterior Features
Construction Details 
Batts Insulation
Fencing 
Back Yard
Lot Features 
Back YardSubdivided
Patio And Porch 
Patio
Pool Features 
GuniteHeatedIn GroundSalt Water
Private Pool 
Yes
Spa 
Yes
Spa Features 
Private
View 
LakeWater
Waterview 
LakeWater
Windows/Doors 
Window CoveringsLow Emissivity Windows
Community Features
Accessibility Features 
Therapeutic Whirlpool
Community Features 
Tennis Court(s)
MLS Area 
36
School District 
30 - Katy
Roads 
Concrete
Schools
School District
30 - Katy
Elementary School
Woodcreek Elementary School
Middle School
Woodcreek Junior High School
High School
Tompkins High School
Listing courtesy of Compass RE Texas, LLC - West Houston [email protected]

IDX information is provided exclusively for consumers’ personal, non-commercial use. It may not be used for any purpose other than to identify prospective properties consumers may be interested in purchasing. This data is deemed reliable but is not guaranteed accurate by the MLS.

Data provided by HAR.com © 2026. All information provided should be independently verified.

Neighborhood & Commute
Source: Walkscore
Disclosure: Community information and market data powered by Constellation Data Labs. Information is deemed reliable but not guaranteed.
Save
Ask
Tour
Hide
Share