
November 2, 2017
Save
Ask
Tour
Hide
$598,500
83 Days On Site
4864 County Road 182 OffAlvin, TX 77511
For Sale|Single Family Residence|Active
3
Beds
2
Total Baths
2
Full Baths
1,700
SqFt
$352
/SqFt
2026
Built
Subdivision:
Sal.Sw-Sal.Sw
County:
Brazoria
Call Now: 346.202.7307
Is this the listing for you? We can help make it yours.
346.202.7307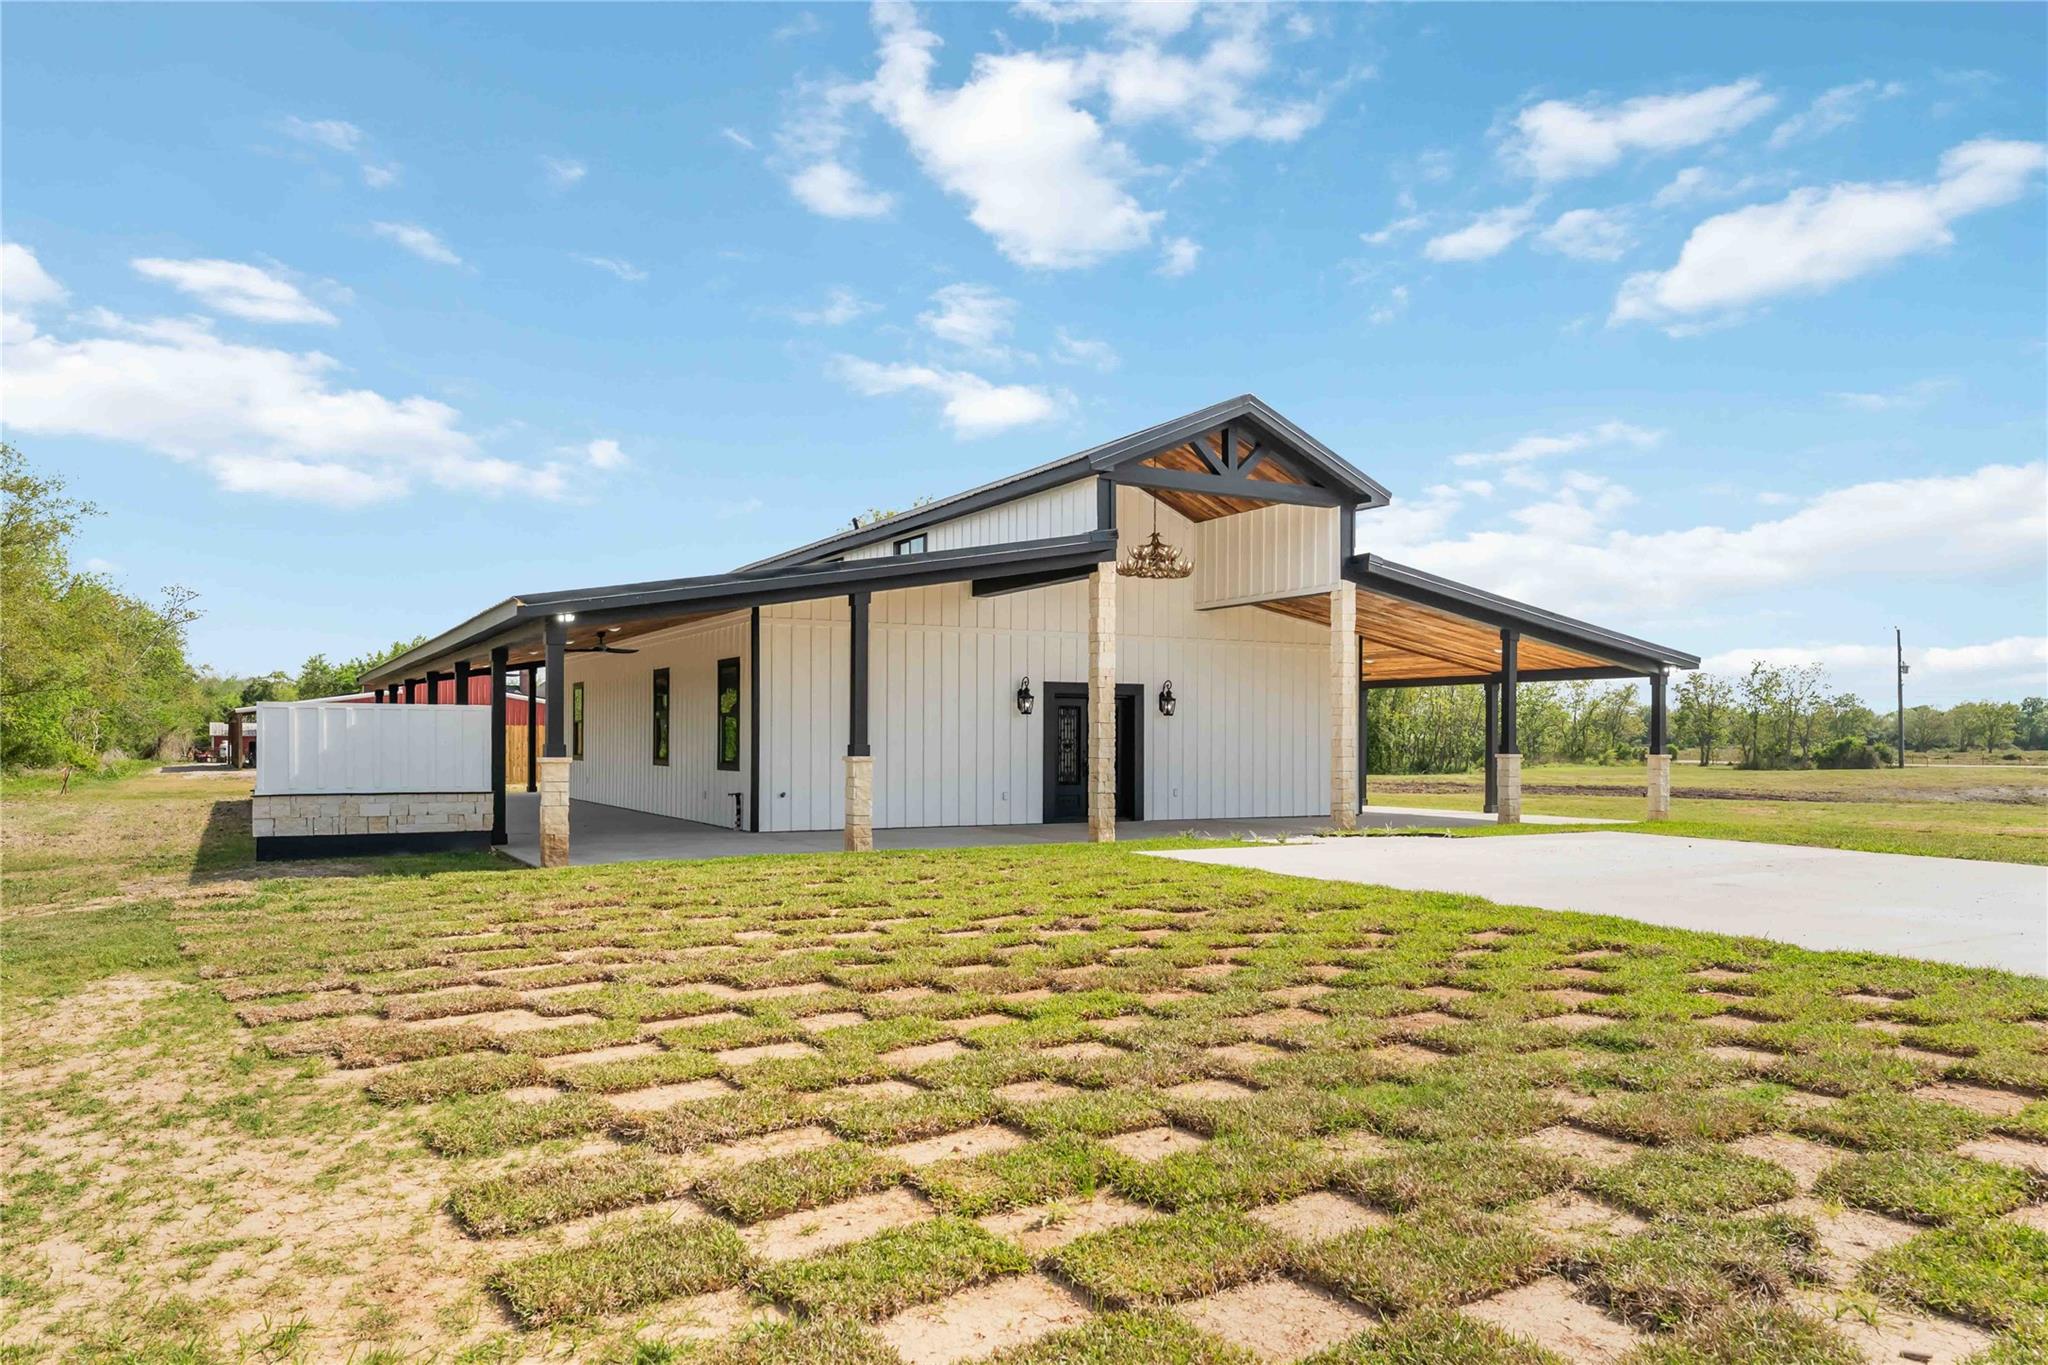
Save
Ask
Tour
Hide
Mortgage Calculator
Monthly Payment (Est.)
Enter an interest rate to see your estimated monthly payment.Calculator powered by Showcase IDX, a Constellation1 Company. Copyright ©2026 Information is deemed reliable but not guaranteed.
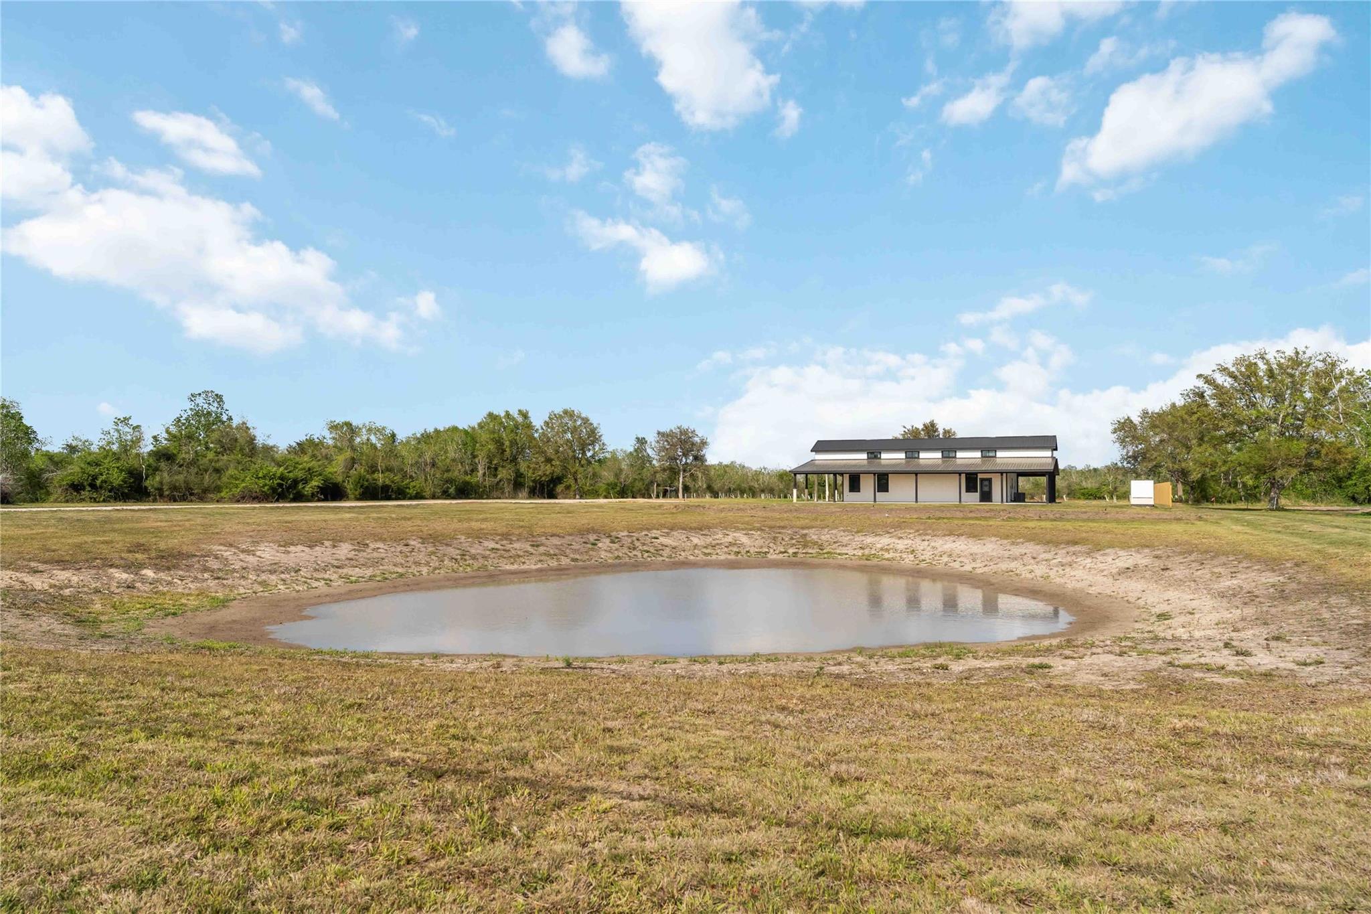
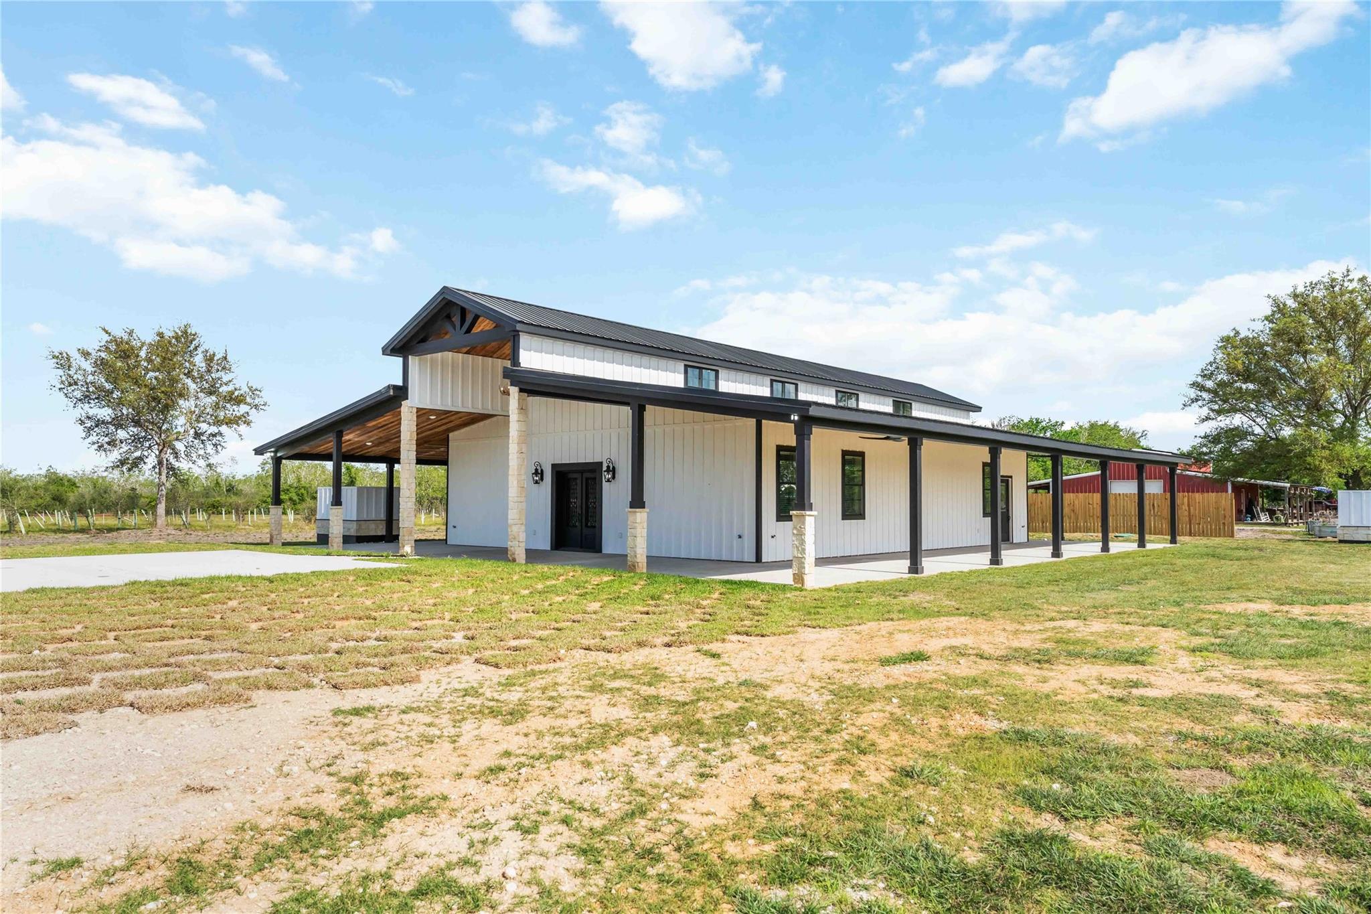
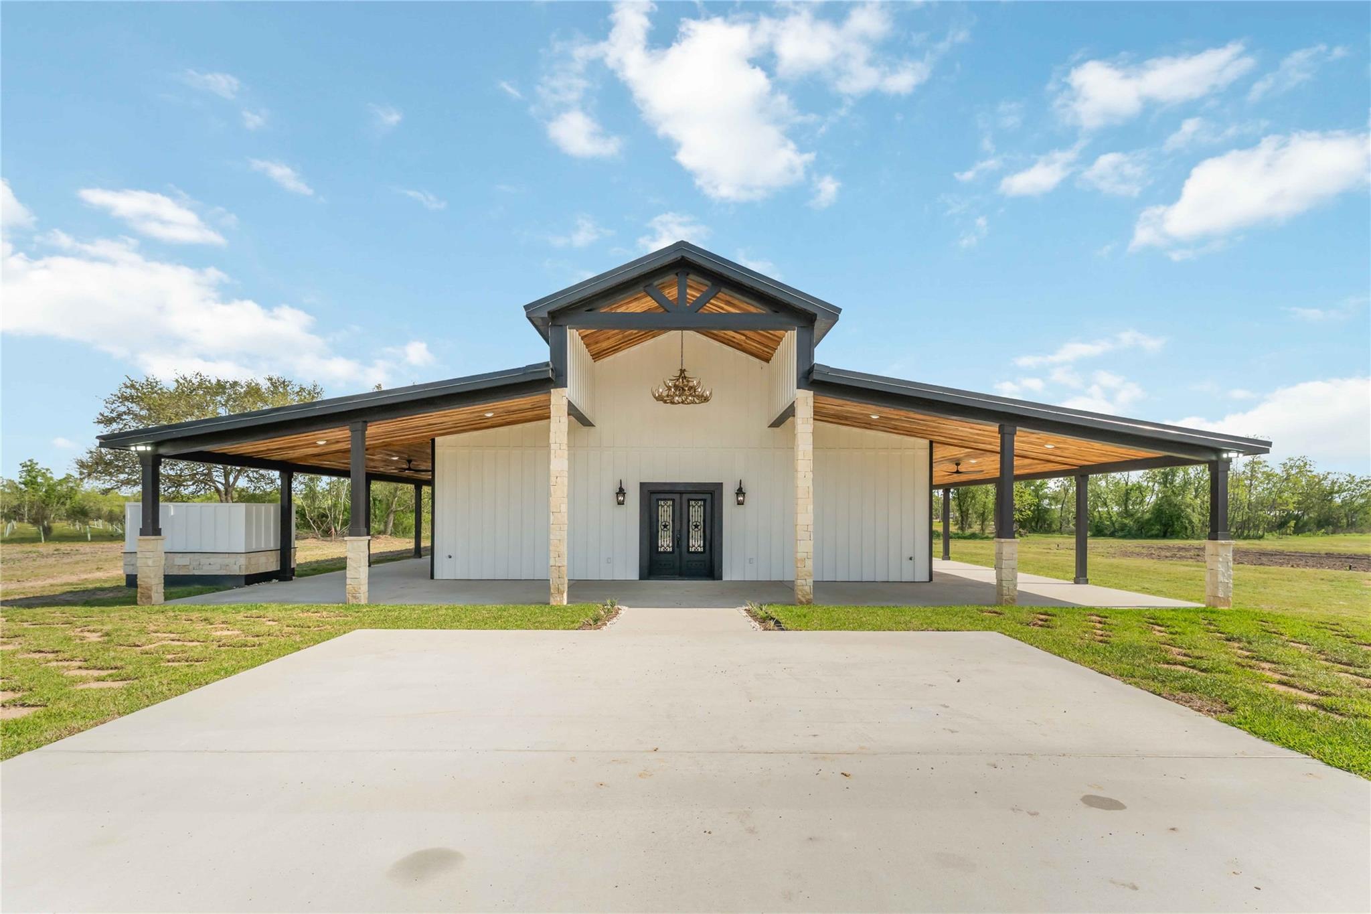
Modern farmhouse charm meets unrestricted country living! Situated on 2.249 acres, this never-lived-in custom home combines timeless style with everyday functionality. Inside you'll find vaulted ceilings, wood-look tile flooring throughout, quartz countertops, soft-close cabinetry, stainless steel appliances, farmhouse-inspired finishes, and an open-concept layout. Step outside to enjoy the wrap-around porch overlooking the pond, with plenty of room to build a workshop, park your RV, bring your horses, or create the outdoor lifestyle you've always wanted. No HOA and No Restrictions! Just room to enjoy life. Convenient access to Alvin, Angleton, and Highway 35 makes this property the perfect blend of privacy and convenience.
Save
Ask
Tour
Hide
Listing Snapshot
Price
$598,500
Days On Site
83 Days
Bedrooms
3
Inside Area (SqFt)
1,700 sqft
Total Baths
2
Full Baths
2
Partial Baths
N/A
Lot Size
2.249 Acres
Year Built
2026
MLS® Number
92166050
Status
Active
Property Tax
$3,293
HOA/Condo/Coop Fees
N/A
Sq Ft Source
N/A
Friends & Family
Recent Activity
| yesterday | Listing updated with changes from the MLS® | |
| 3 months ago | Listing first seen on site |
General Features
Acres
2.249
Direction Faces
North
Disclosures
MudSeller's Disclosure
Foundation
Slab
Garage
Yes
Green Energy Efficient
ThermostatHVACExposure/Shade
Parking
No GarageAdditional ParkingDriveway
Property Condition
New Construction
Property Sub Type
Single Family Residence
Sewer
Septic Tank
SqFt Total
1700
Style
Farmhouse
Water Source
Well
Interior Features
Appliances
DisposalElectric OvenOvenMicrowaveElectric RangeDishwasher
Cooling
Ceiling Fan(s)Electric
Flooring
Tile
Heating
Electric
Interior
High CeilingsWalk-In Closet(s)Breakfast BarVaulted Ceiling(s)Double VanitySoaking TubSmart Thermostat
Laundry Features
Electric Dryer HookupWasher Hookup
Window Features
Window CoveringsLow Emissivity Windows
Bathroom
Dimensions - 11.10 x 10.11Level - FirstArea - 112
Bedroom
Dimensions - 11.1 x 10.2Level - FirstArea - 113
Dining Room
Dimensions - 11 x 13.1Level - FirstArea - 144
Kitchen
Dimensions - 10.9 x 13.7Level - FirstArea - 149
Living Room
Dimensions - 36.4 x 13.7Level - FirstArea - 498
Utility Room
Dimensions - 11.1 x 6.10Level - FirstArea - 67
Save
Ask
Tour
Hide
Exterior Features
Construction Details
Aluminum SidingStone
Fencing
None
Frontage
Waterfront
Lot Features
Back YardClearedWaterfront
Patio And Porch
CoveredPorchPatio
Road Frontage
Unimproved
Roof
Metal
Waterfront
Yes
Waterfront Features
PondWaterfront
Windows/Doors
Window CoveringsLow Emissivity Windows
Community Features
MLS Area
5
School District
3 - Alvin
Financing Terms Available
CashConventionalVA Loan
Roads
Dirt
Horse Allowed
Yes
Schools
School District
3 - Alvin
Elementary School
Nelson Elementary School (Alvin)
Middle School
Fairview Junior High School
High School
Alvin High School
Listing courtesy of RE/MAX American Dream [email protected]
IDX information is provided exclusively for consumers’ personal, non-commercial use. It may not be used for any purpose other than to identify prospective properties consumers may be interested in purchasing. This data is deemed reliable but is not guaranteed accurate by the MLS.
Data provided by HAR.com © 2026. All information provided should be independently verified.
IDX information is provided exclusively for consumers’ personal, non-commercial use. It may not be used for any purpose other than to identify prospective properties consumers may be interested in purchasing. This data is deemed reliable but is not guaranteed accurate by the MLS.
Data provided by HAR.com © 2026. All information provided should be independently verified.
Neighborhood & Commute
Source: Walkscore
Disclosure: Community information and market data powered by Constellation Data Labs. Information is deemed reliable but not guaranteed.
Save
Ask
Tour
Hide
Did you know? You can invite friends and family to your search. They can join your search, rate and discuss listings with you.