Search For Homes

Save
Ask
Tour
Hide
Share
$295,000
1 Day On Site

3303 Hilton Head Court
Missouri City, TX 77459

For Sale|Single Family Residence|Active
3
Beds
3
Total Baths
2
Full Baths
1
Partial Bath
1,837
SqFt
$161
/SqFt
1977
Built
Subdivision:
Thunderbird North
County:
Fort Bend
Call Now: 346.202.7307
Is this the listing for you? We can help make it yours.
346.202.7307
3303 Hilton Head Court3303 Hilton Head Court3303 Hilton Head Court3303 Hilton Head Court
Save
Ask
Tour
Hide
Share

Mortgage Calculator

Monthly Payment (Est.)

Enter an interest rate to see your estimated monthly payment.
Calculator powered by Showcase IDX, a Constellation1 Company. Copyright ©2026 Information is deemed reliable but not guaranteed.

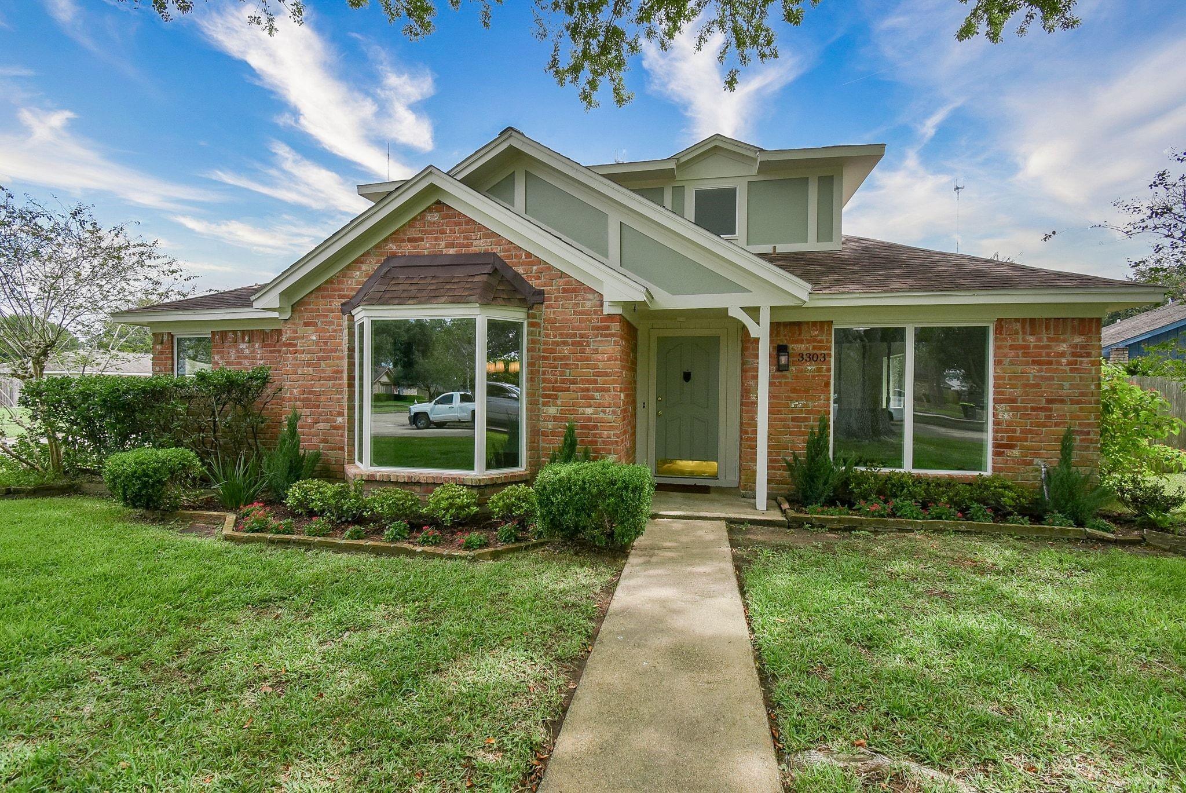
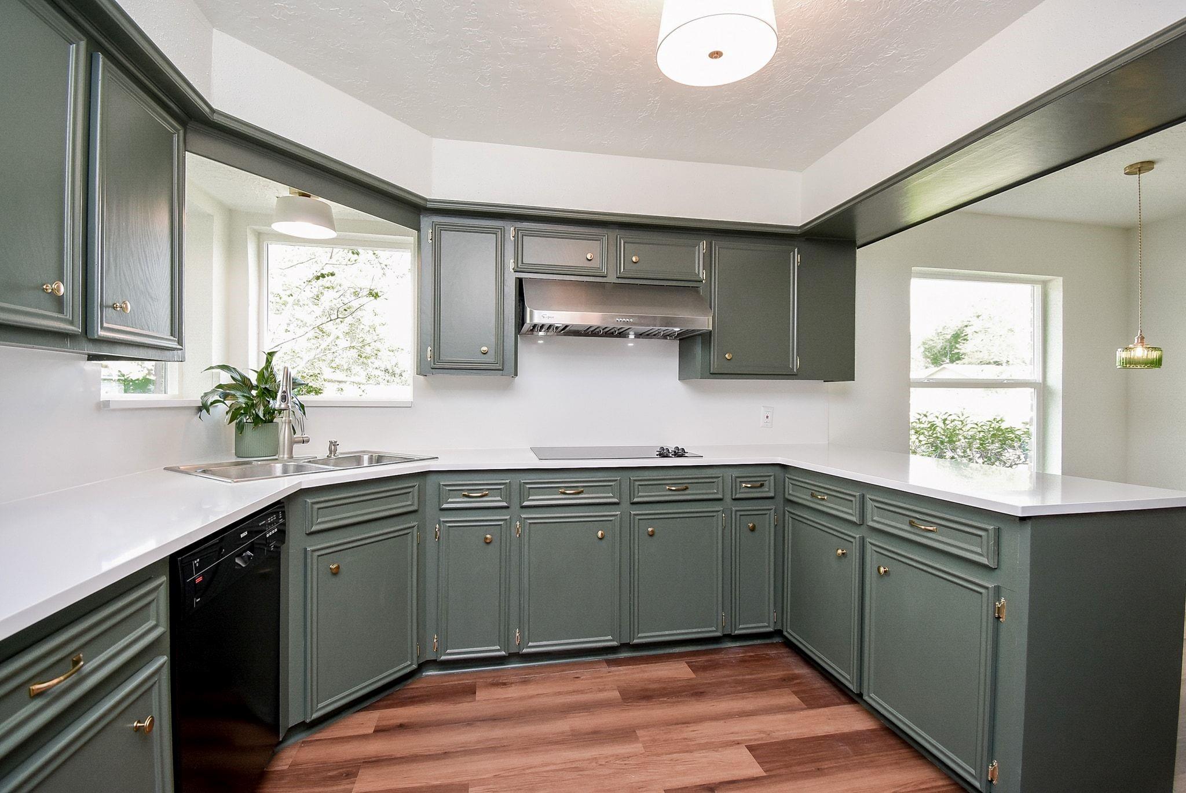
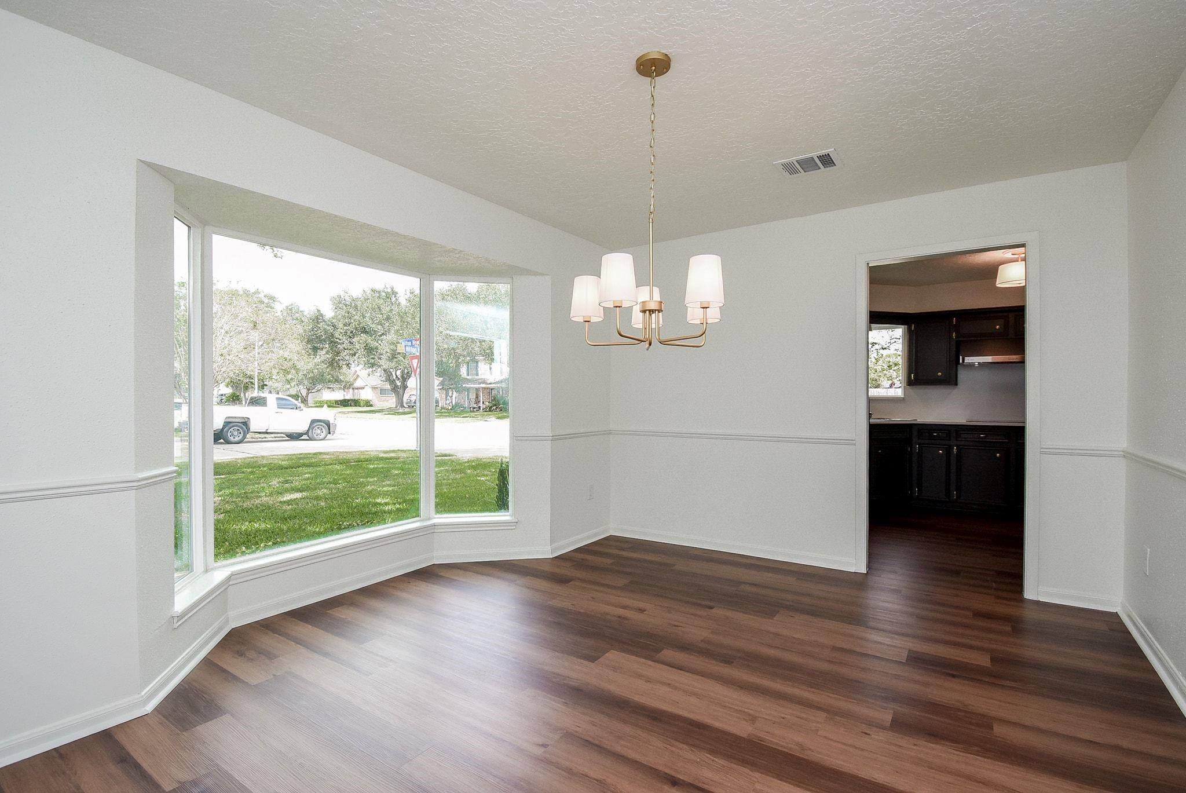
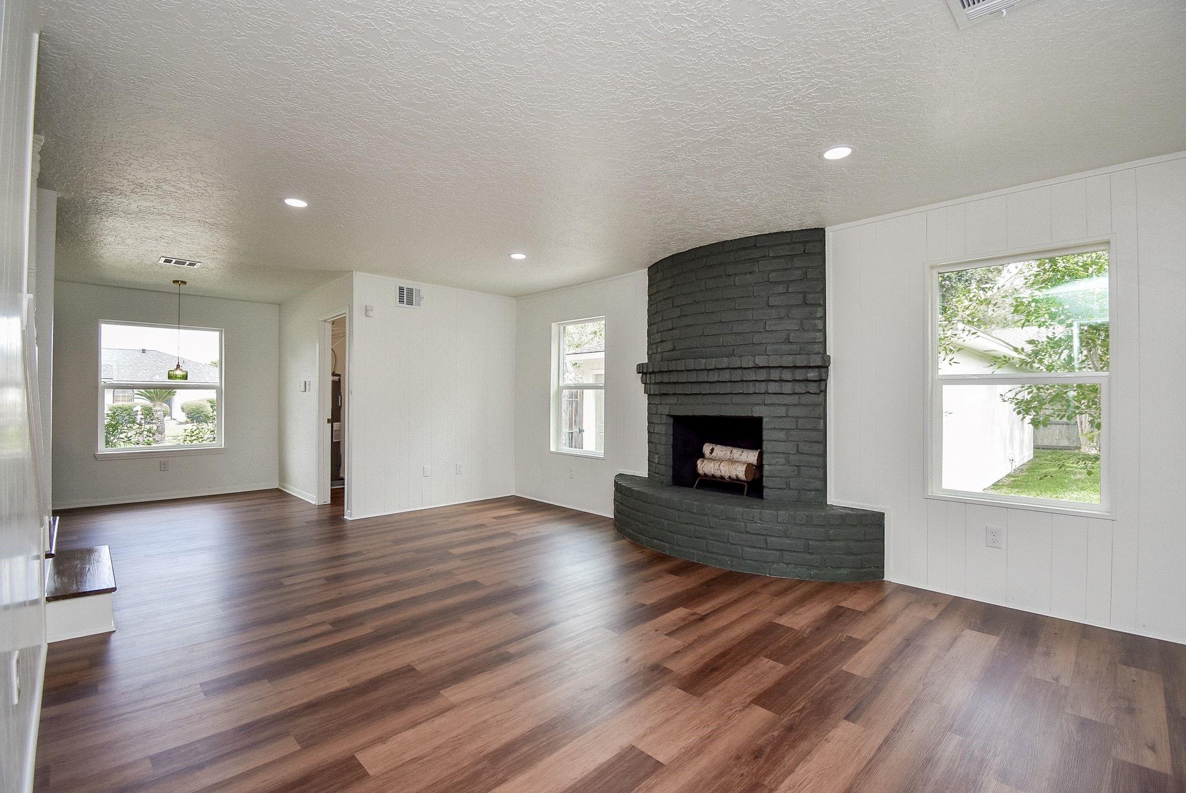
This charming two story home is located on the corner of a culdesac. Park like setting with mature tree creates inviting curb appeal. Two and half car garage is located on the side and has a workshop. Many interior updates including all new windows, lighting and some siding. Tastefully appointed with designer colors. Formal dining room with bay window overlooks the front yard. The kitchen has dbl ovens, new countertops, backsplash & vent hood. Refrigerator is included. There is PVC waterproof flooring through the entire home, All electrical outlets and fresh paint throughout the interior. The primary bedroom boasts a sitting room which could be a home office. The primary bath has a large walk in shower, new vanity with dbl sinks, new pex plumbing and fixtures. Pretty family room with contrasting fireplace is perfect for family gatherings. The 1/2 bath was a complete redo. Nearby Community Park is fabulous with a fishing lake, skate park, playgrounds, & more. Location,location!

Save
Ask
Tour
Hide
Share
Listing Snapshot
Price 
$295,000
Days On Site 
1 Day
Bedrooms 
3
Inside Area (SqFt) 
1,837 sqft
Total Baths 
3
Full Baths 
2
Partial Baths 
1
Lot Size 
0.1692 Acres
Year Built 
1977
MLS® Number 
92175505
Status 
Active
Property Tax 
$5,604
HOA/Condo/Coop Fees 
$16.67 monthly
Sq Ft Source 
N/A
Friends & Family
Recent Activity
3 hours agoListing updated with changes from the MLS®
yesterdayListing first seen on site
General Features
Acres 
0.1692
Disclosures 
MudSeller's Disclosure
Foundation 
Slab
Garage 
Yes
Garage Spaces 
2
Green Energy Efficient 
Thermostat
Parking 
DetachedOversizedWorkshop in Garage
Parking Spaces 
2
Property Sub Type 
Single Family Residence
Security 
Prewired
SqFt Total 
1837
Style 
Traditional
Water Source 
Public
Interior Features
Appliances 
Double OvenElectric OvenElectric CooktopDishwasherExhaust FanRefrigerator
Cooling 
Electric
Fireplace 
Yes
Fireplace Features 
Wood Burning
Fireplaces 
1
Flooring 
Vinyl
Heating 
Natural Gas
Interior 
Breakfast BarPantryEntrance FoyerMaster DownstairsDouble VanitySmart Thermostat
Laundry Features 
Electric Dryer HookupWasher Hookup
Bedroom 
Dimensions - 11x12Level - SecondArea - 132
Breakfast 
Level - First
Family Room 
Level - First
Kitchen 
Level - First
Master Bedroom 
Dimensions - 12x17Level - FirstArea - 204
Save
Ask
Tour
Hide
Share
Exterior Features
Construction Details 
Brick
Fencing 
Back YardFull
Lot Features 
Corner LotCul-De-Sac
Other Structures 
Workshop
Roof 
Composition
Community Features
Association Fee 
$200.0
Association Fee Frequency 
Annually
MLS Area 
38
School District 
19 - Fort Bend
Financing Terms Available 
CashConventionalFHAVA Loan
Roads 
Concrete
Schools
School District
19 - Fort Bend
Elementary School
Lantern Lane Elementary School
Middle School
Quail Valley Middle School
High School
Elkins High School
Listing courtesy of BHHS Karapasha Realty [email protected]

IDX information is provided exclusively for consumers’ personal, non-commercial use. It may not be used for any purpose other than to identify prospective properties consumers may be interested in purchasing. This data is deemed reliable but is not guaranteed accurate by the MLS.

Data provided by HAR.com © 2026. All information provided should be independently verified.

Neighborhood & Commute
Source: Walkscore
Disclosure: Community information and market data powered by Constellation Data Labs. Information is deemed reliable but not guaranteed.
Save
Ask
Tour
Hide
Share