Search For Homes

Save
Ask
Tour
Hide
Share
$224,900
168 Days On Site

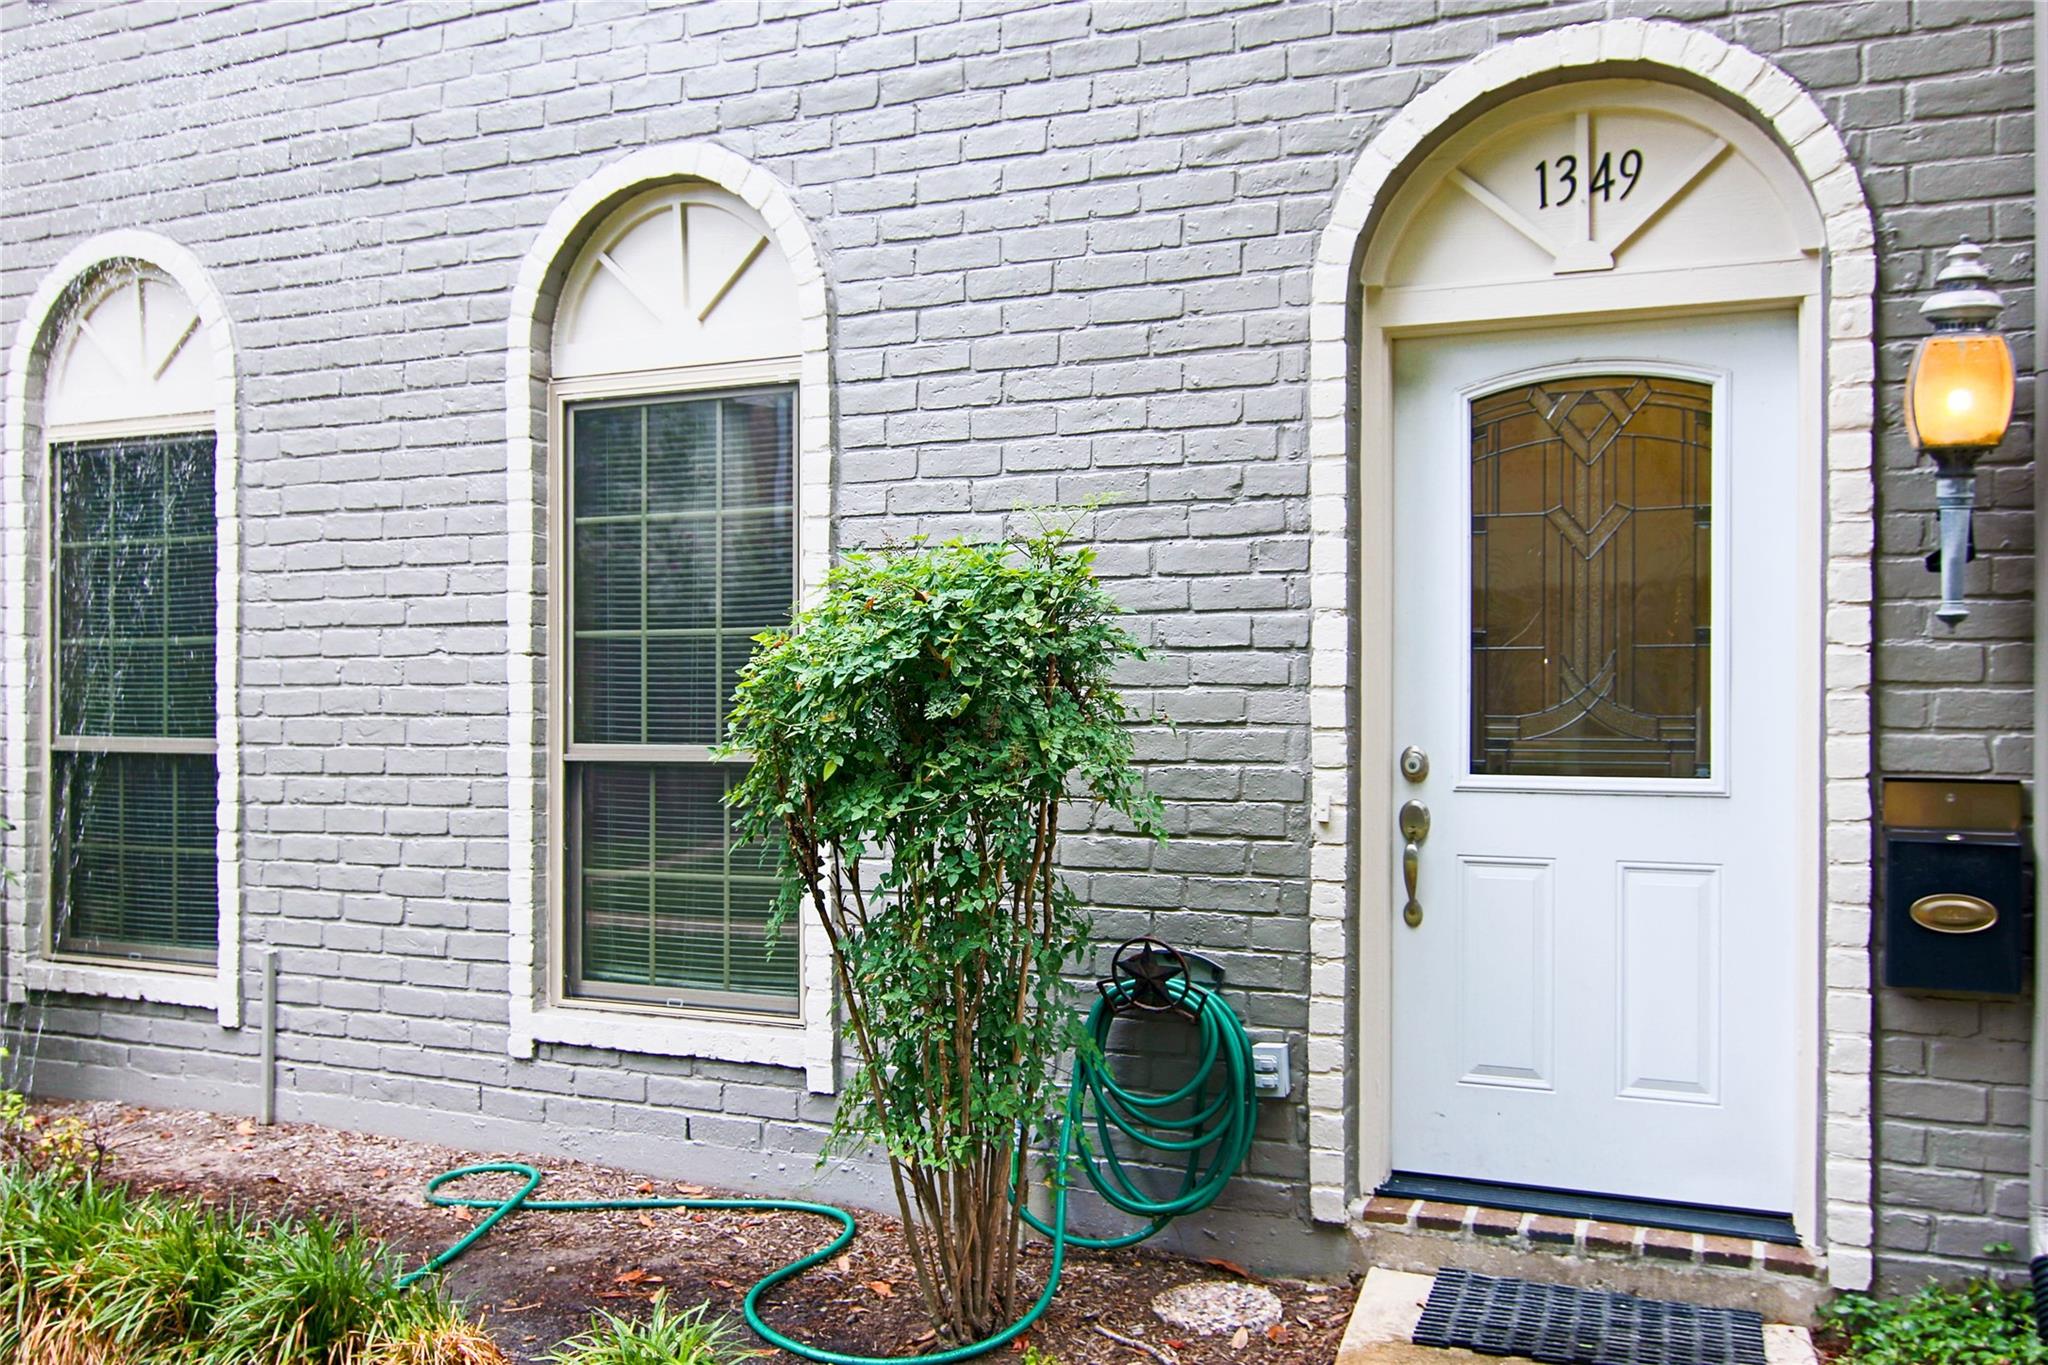
1349 Country Place Drive 103
Houston, TX 77079

For Sale|Townhouse|Active
3
Beds
3
Total Baths
2
Full Baths
1
Partial Bath
1,886
SqFt
$119
/SqFt
1973
Built
Subdivision:
Memorial Club T/H
County:
Harris
Call Now: 346.202.7307
Is this the listing for you? We can help make it yours.
346.202.7307
1349 Country Place Drive 1031349 Country Place Drive 1031349 Country Place Drive 1031349 Country Place Drive 103
Save
Ask
Tour
Hide
Share

Mortgage Calculator

Monthly Payment (Est.)

$1,026
Calculator powered by Showcase IDX, a Constellation1 Company. Copyright ©2026 Information is deemed reliable but not guaranteed.

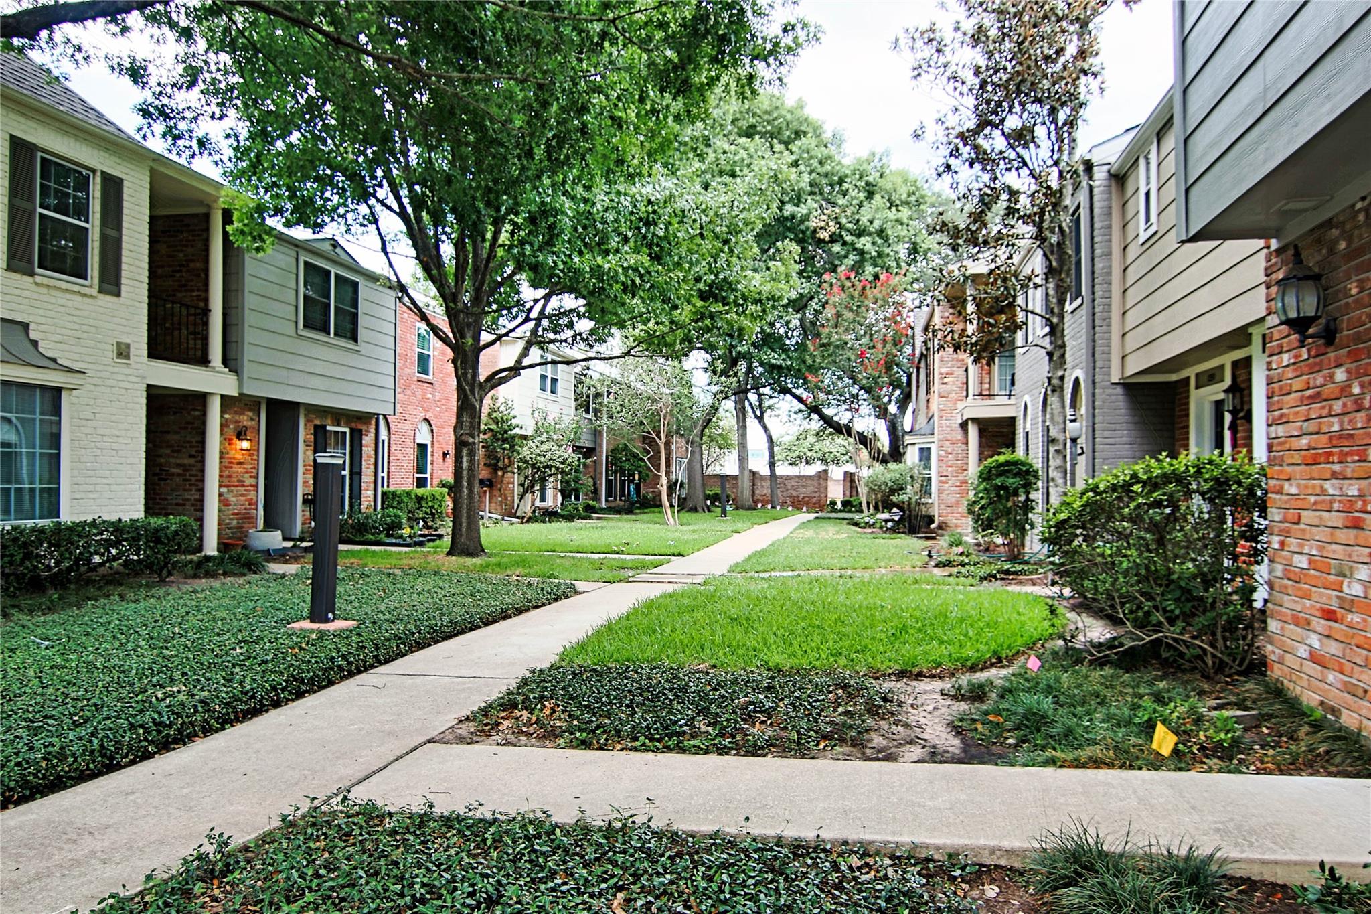
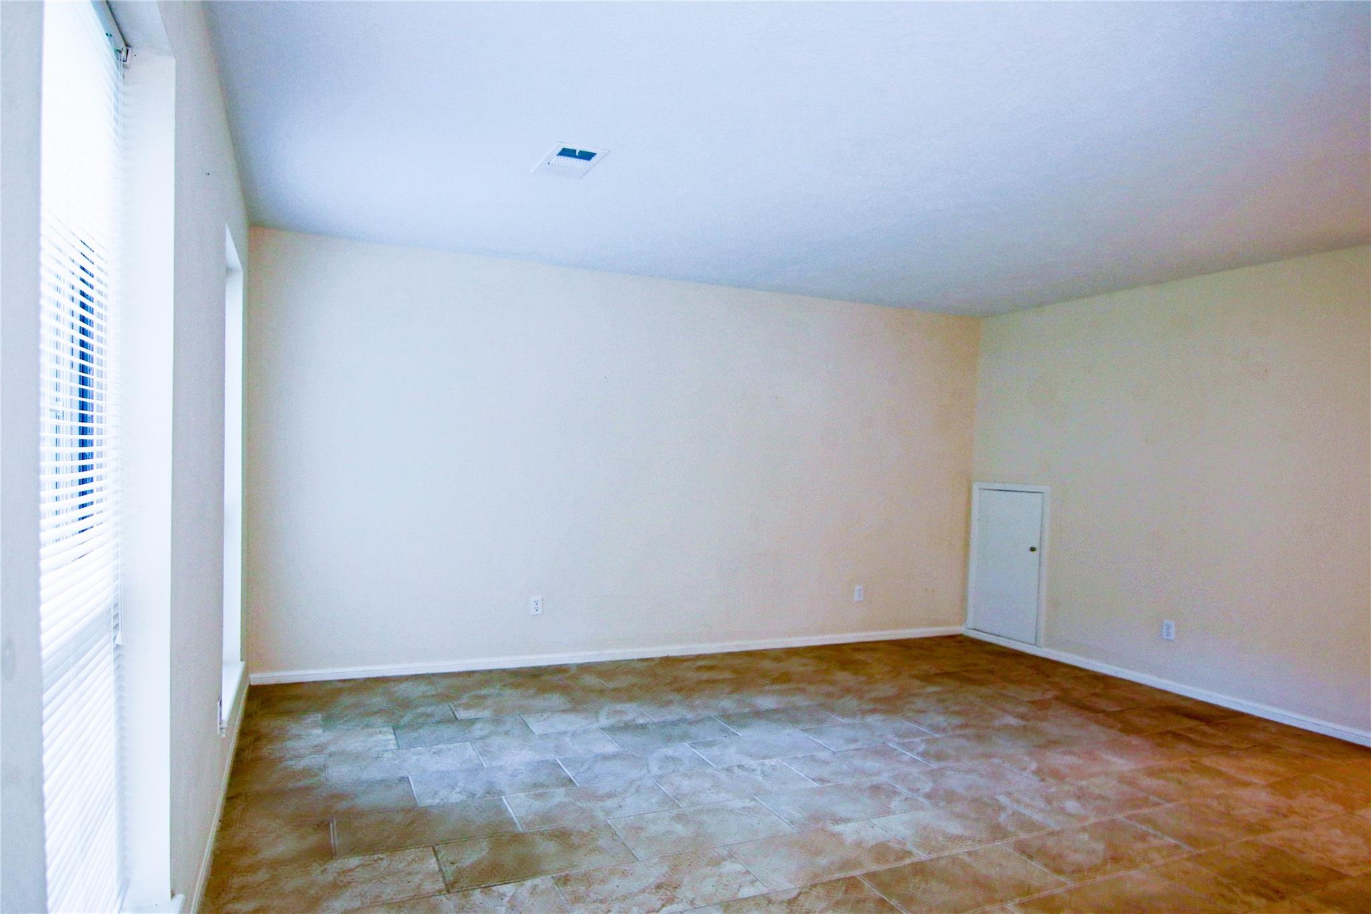
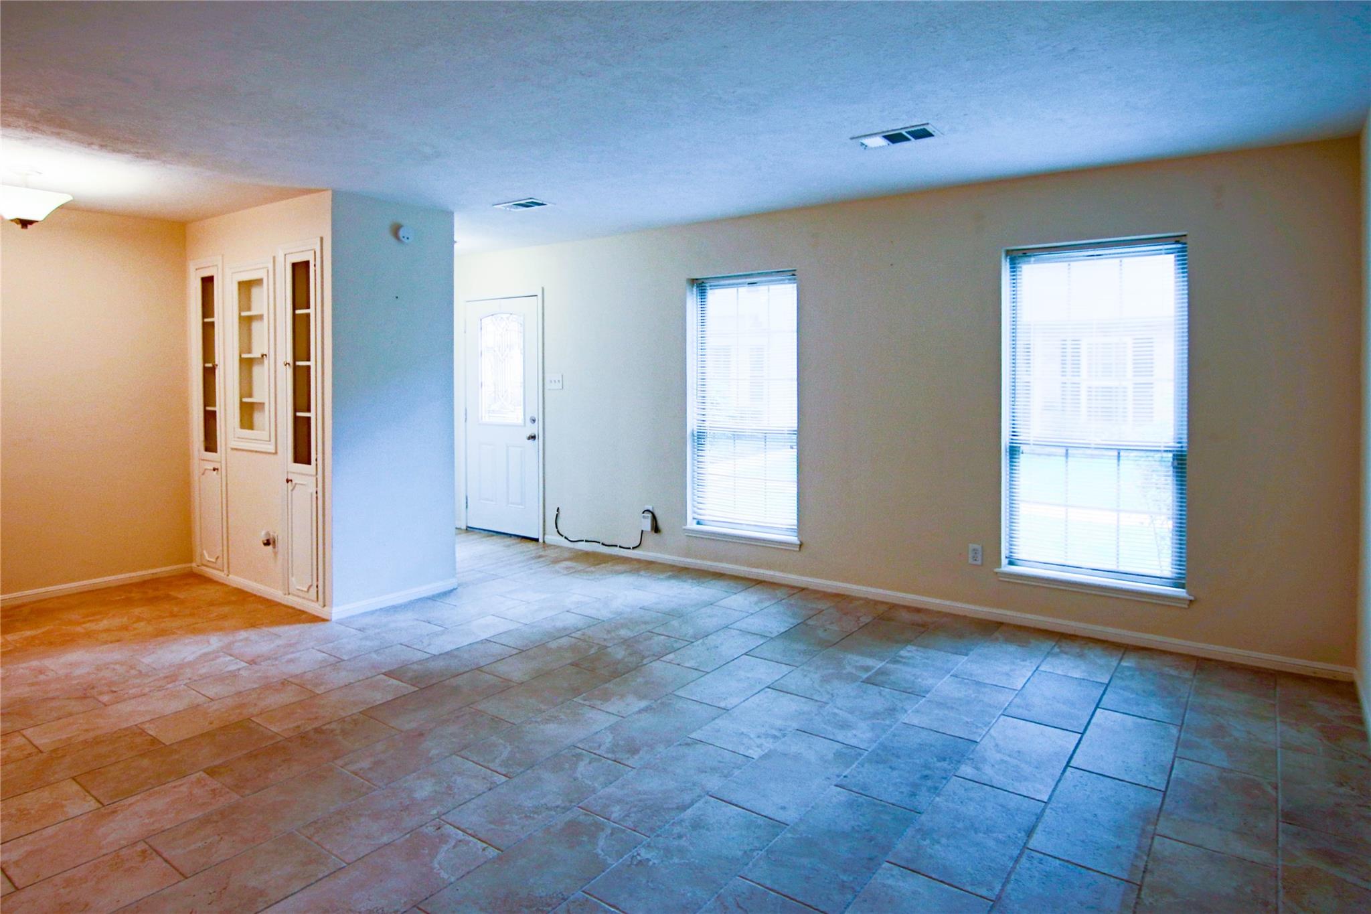
Experience comfortable living in this inviting three-bedroom residence featuring two full baths and a half bath. The home offers a spacious living room, a separate den, and hard-surface flooring throughout—no carpet anywhere. Enjoy a private backyard patio, a two-car carport, ample storage, and the convenience of an included washer, dryer, and refrigerator. Water and trash service are also provided. Residents have access to outstanding community amenities, including one of Houston’s largest private family pools, plus two adult-only pools, nine tennis courts, two playgrounds, and a sand volleyball court. Located near CityCentre and the Energy Corridor, this home is ideally situated for both convenience and leisure. This property is one you’ll want to see.

Save
Ask
Tour
Hide
Share
Listing Snapshot
Price 
$224,900
Days On Site 
168 Days
Bedrooms 
3
Inside Area (SqFt) 
1,886 sqft
Total Baths 
3
Full Baths 
2
Partial Baths 
1
Lot Size 
0.0364 Acres
Year Built 
1973
MLS® Number 
92176999
Status 
Active
Property Tax 
$5,800
HOA/Condo/Coop Fees 
$425 monthly
Sq Ft Source 
N/A
Friends & Family
Recent Activity
5 days agoListing updated with changes from the MLS®
a month agoPrice changed to $224,900
6 months agoListing first seen on site
General Features
Acres 
0.0364
Carport 
2
Disclosures 
Sellers Disclosure
Foundation 
Slab
Garage 
Yes
Green Energy Efficient 
Thermostat
Levels 
One
Number Of Stories 
2
Parking 
No GarageAdditional ParkingAssigned
Parking Spaces 
2
Property Sub Type 
Townhouse
Sewer 
Public Sewer
SqFt Total 
1886
Style 
Contemporary/Modern
Water Source 
Public
Interior Features
Appliances 
DisposalElectric OvenElectric RangeDryerRefrigeratorWasherDishwasherOven
Cooling 
Ceiling Fan(s)Electric
Flooring 
LaminateTile
Heating 
Electric
Interior 
Walk-In Closet(s)Smart Thermostat
Laundry Features 
Inside
Window Features 
Window Coverings
Save
Ask
Tour
Hide
Share
Exterior Features
Construction Details 
Unknown
Exterior 
StorageCourtyard
Fencing 
Fenced
Other Structures 
Storage
Patio And Porch 
Patio
Roof 
Composition
Windows/Doors 
Window Coverings
Community Features
Association Amenities 
ClubhousePoolTennis Court(s)TrashWaterRecreation Facilities
Association Dues 
425
Community Features 
Tennis Court(s)Clubhouse
HOA Fee Frequency 
Monthly
MLS Area 
23
School District 
49 - Spring Branch
Schools
School District
49 - Spring Branch
Elementary School
Thornwood Elementary School
Middle School
Spring Forest Middle School
High School
Stratford High School (Spring Branch)
Listing courtesy of Welch Realty [email protected]

IDX information is provided exclusively for consumers’ personal, non-commercial use. It may not be used for any purpose other than to identify prospective properties consumers may be interested in purchasing. This data is deemed reliable but is not guaranteed accurate by the MLS.

Data provided by HAR.com © 2026. All information provided should be independently verified.

Neighborhood & Commute
Source: Walkscore
Disclosure: Community information and market data powered by Constellation Data Labs. Information is deemed reliable but not guaranteed.
Save
Ask
Tour
Hide
Share