Search For Homes

Save
Ask
Tour
Hide
Share
$349,900
4 Days On Site

215 Redfish Drive
Freeport, TX 77541

For Sale|Single Family Residence|Active
3
Beds
3
Total Baths
2
Full Baths
1
Partial Bath
1,704
SqFt
$205
/SqFt
1984
Built
Subdivision:
Demijohn Island Sec 1
County:
Brazoria
Call Now: 346.202.7307
Is this the listing for you? We can help make it yours.
346.202.7307
215 Redfish Drive215 Redfish Drive215 Redfish Drive215 Redfish Drive
Save
Ask
Tour
Hide
Share

Mortgage Calculator

Monthly Payment (Est.)

Enter an interest rate to see your estimated monthly payment.
Calculator powered by Showcase IDX, a Constellation1 Company. Copyright ©2026 Information is deemed reliable but not guaranteed.

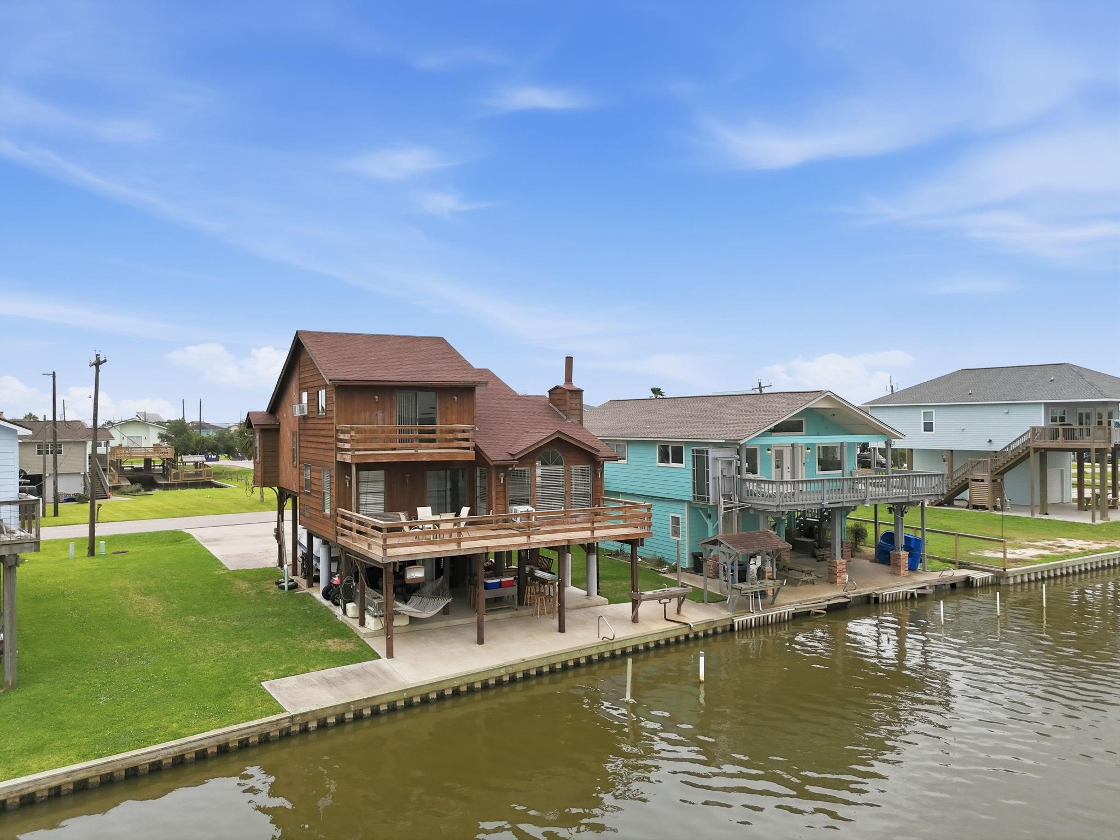
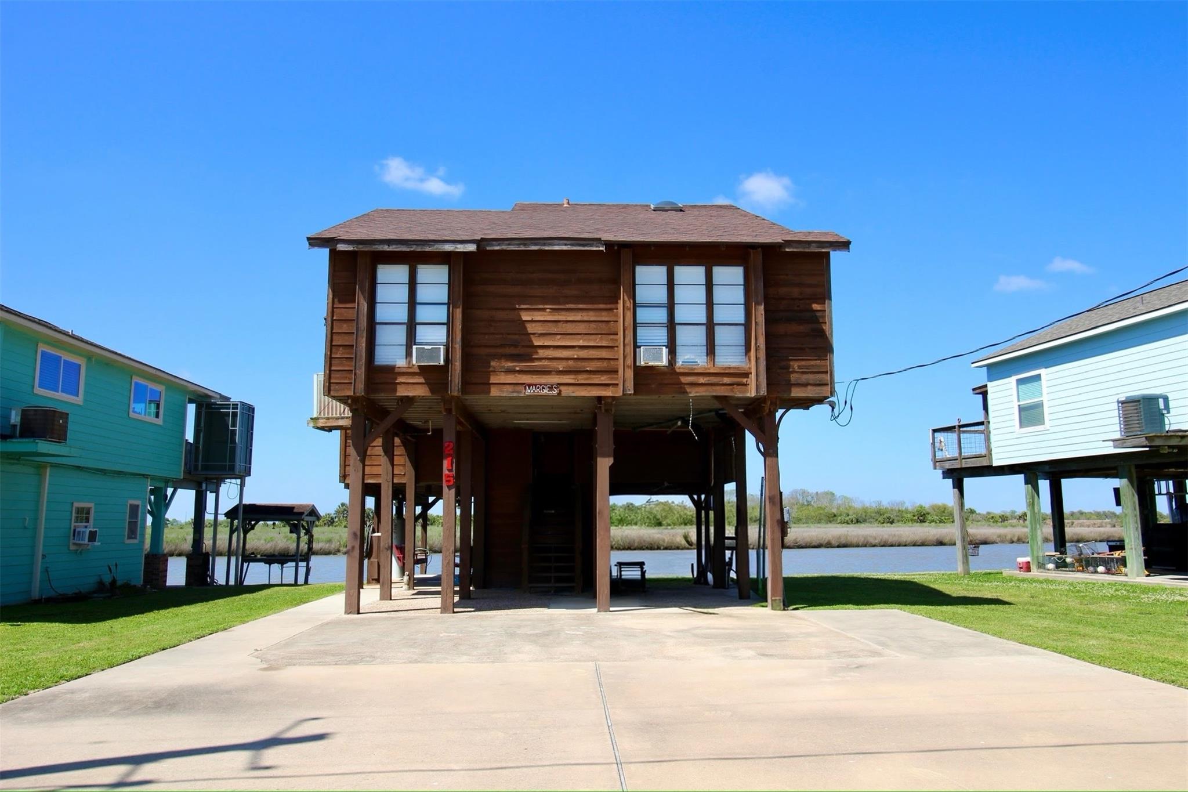
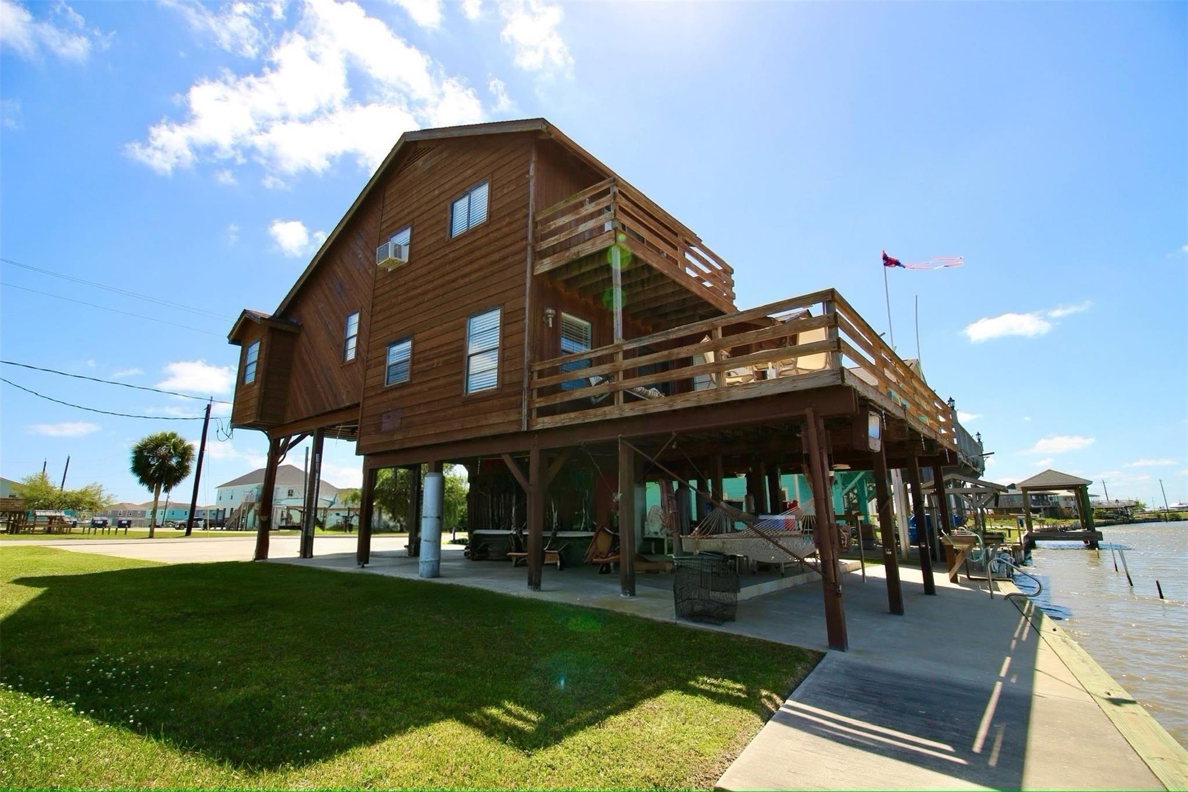
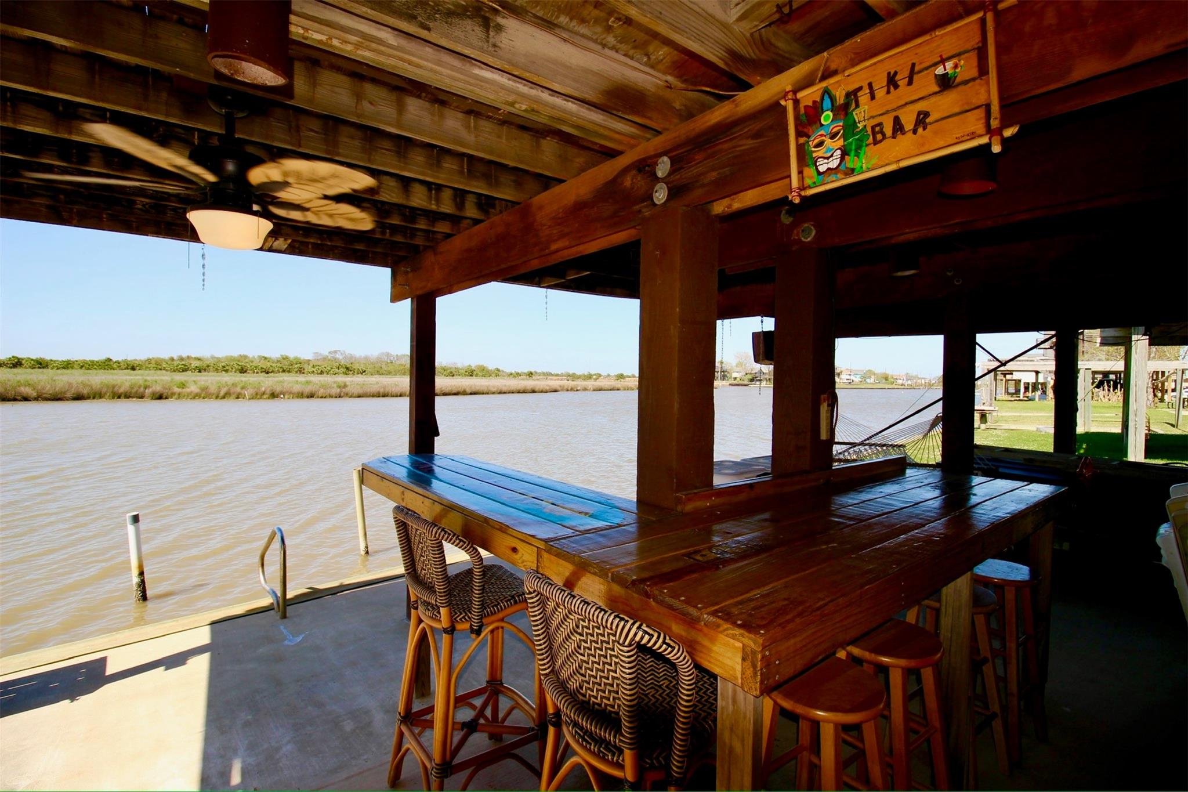
Welcome to easy waterfront living on beautiful Bastrop Bayou. This split-level coastal retreat sits right on the water, offering peaceful views and a relaxed lifestyle that feels like a getaway. Designed for outdoor living, the home features a large downstairs outdoor space—perfect for entertaining or unwinding by the water. The home features brand new vinyl plank flooring and carpet. The spacious main-level balcony is ideal for watching golden sunsets and holiday fireworks, while the smaller upper-level balcony offers a quiet spot for morning coffee or evening relaxation. Fully furnished home with 2 pull out sofas, 2 daybeds, 3 full sized beds, and 1 King bed. All are included. Golf cart is available as well! The community adds to the appeal with a pool, multiple nearby boat launch locations, and easy access to the marina—making days on the water effortless. With its waterfront setting, multiple outdoor spaces, and coastal amenities, this home captures the essence of Island life.

Save
Ask
Tour
Hide
Share
Listing Snapshot
Price 
$349,900
Days On Site 
4 Days
Bedrooms 
3
Inside Area (SqFt) 
1,704 sqft
Total Baths 
3
Full Baths 
2
Partial Baths 
1
Lot Size 
0.1128 Acres
Year Built 
1984
MLS® Number 
92198863
Status 
Active
Property Tax 
N/A
HOA/Condo/Coop Fees 
$27.25 monthly
Sq Ft Source 
N/A
Friends & Family
Recent Activity
4 days agoListing updated with changes from the MLS®
5 days agoListing first seen on site
General Features
Acres 
0.1128
Direction Faces 
South
Disclosures 
ExclusionsSeller's Disclosure
Foundation 
Raised
Garage 
Yes
Garage Spaces 
1
Green Energy Efficient 
Thermostat
Levels 
Multi/Split
Parking 
No GarageBoatDrive Through
Parking Spaces 
1
Property Sub Type 
Single Family Residence
SqFt Total 
1704
Style 
Contemporary/Modern
Water Source 
Public
Interior Features
Appliances 
DisposalElectric OvenMicrowaveElectric CooktopDishwasherRefrigerator
Cooling 
Ceiling Fan(s)ElectricWindow Unit(s)
Fireplace 
Yes
Fireplace Features 
Wood Burning
Fireplaces 
1
Flooring 
CarpetMarbleVinyl
Heating 
Electric
Interior 
Central VacuumHigh CeilingsKitchen IslandVaulted Ceiling(s)Smart Thermostat
Laundry Features 
Electric Dryer HookupWasher Hookup
Window Features 
Window Coverings
Bathroom 
Level - Second
Bedroom 
Dimensions - 11'x14'Level - SecondArea - 154
Kitchen 
Level - First
Living Room 
Level - First
Master Bathroom 
Level - Second
Master Bedroom 
Dimensions - 16'x15'Level - SecondArea - 240
Utility Room 
Level - First
Save
Ask
Tour
Hide
Share
Exterior Features
Construction Details 
Wood Siding
Exterior 
Balcony
Fencing 
None
Frontage 
WaterfrontRiver
Lot Features 
SubdividedWaterfront
Other Structures 
Shed(s)
Patio And Porch 
CoveredPatio
Roof 
Composition
Waterfront 
Yes
Waterfront Features 
Canal FrontRiver FrontWaterfront
Windows/Doors 
Window Coverings
Community Features
Association Amenities 
MarinaPoolRV ParkingRecreation Facilities
Association Fee 
$327.0
Association Fee Frequency 
Annually
MLS Area 
5
School District 
5 - Angleton
Financing Terms Available 
CashConventionalUSDA LoanVA Loan
Roads 
AsphaltConcrete
Schools
School District
5 - Angleton
Elementary School
Southside Elementary School (Angleton)
Middle School
Angleton Middle School
High School
Angleton High School
Listing courtesy of J.L. Wyatt Properties [email protected]

IDX information is provided exclusively for consumers’ personal, non-commercial use. It may not be used for any purpose other than to identify prospective properties consumers may be interested in purchasing. This data is deemed reliable but is not guaranteed accurate by the MLS.

Data provided by HAR.com © 2026. All information provided should be independently verified.

Neighborhood & Commute
Source: Walkscore
Disclosure: Community information and market data powered by Constellation Data Labs. Information is deemed reliable but not guaranteed.
Save
Ask
Tour
Hide
Share