Search For Homes

Save
Ask
Tour
Hide
Share
$2,200
51 Days On Site

1510 Bella Garden Court
Spring, TX 77373

For Rent|Single Family Residence|Active
3
Beds
2
Total Baths
2
Full Baths
1,943
SqFt
$1
/SqFt
2018
Built
Subdivision:
Highland Glen Sec 4
County:
Harris
Call Now: 346.202.7307
Is this the listing for you? We can help make it yours.
346.202.7307
1510 Bella Garden Court1510 Bella Garden Court1510 Bella Garden Court1510 Bella Garden Court
Save
Ask
Tour
Hide
Share

Mortgage Calculator

Monthly Payment (Est.)

Enter an interest rate to see your estimated monthly payment.
Calculator powered by Showcase IDX, a Constellation1 Company. Copyright ©2026 Information is deemed reliable but not guaranteed.

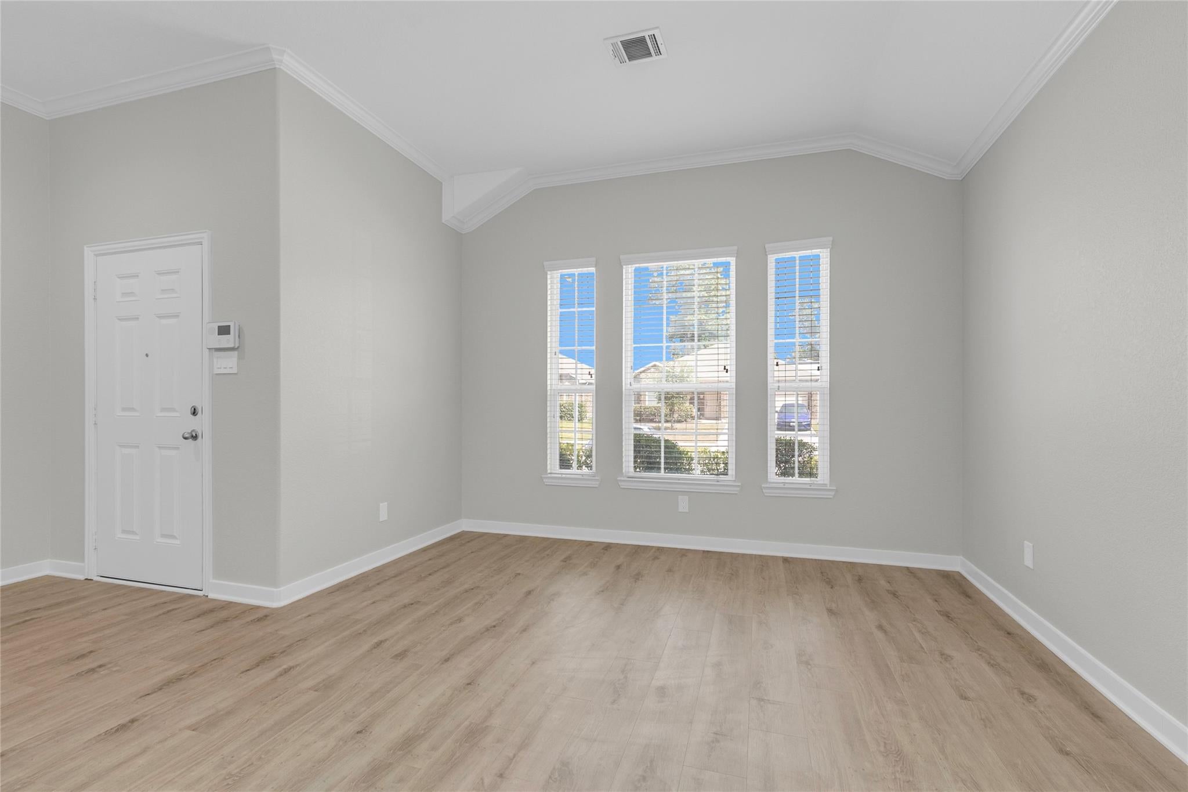
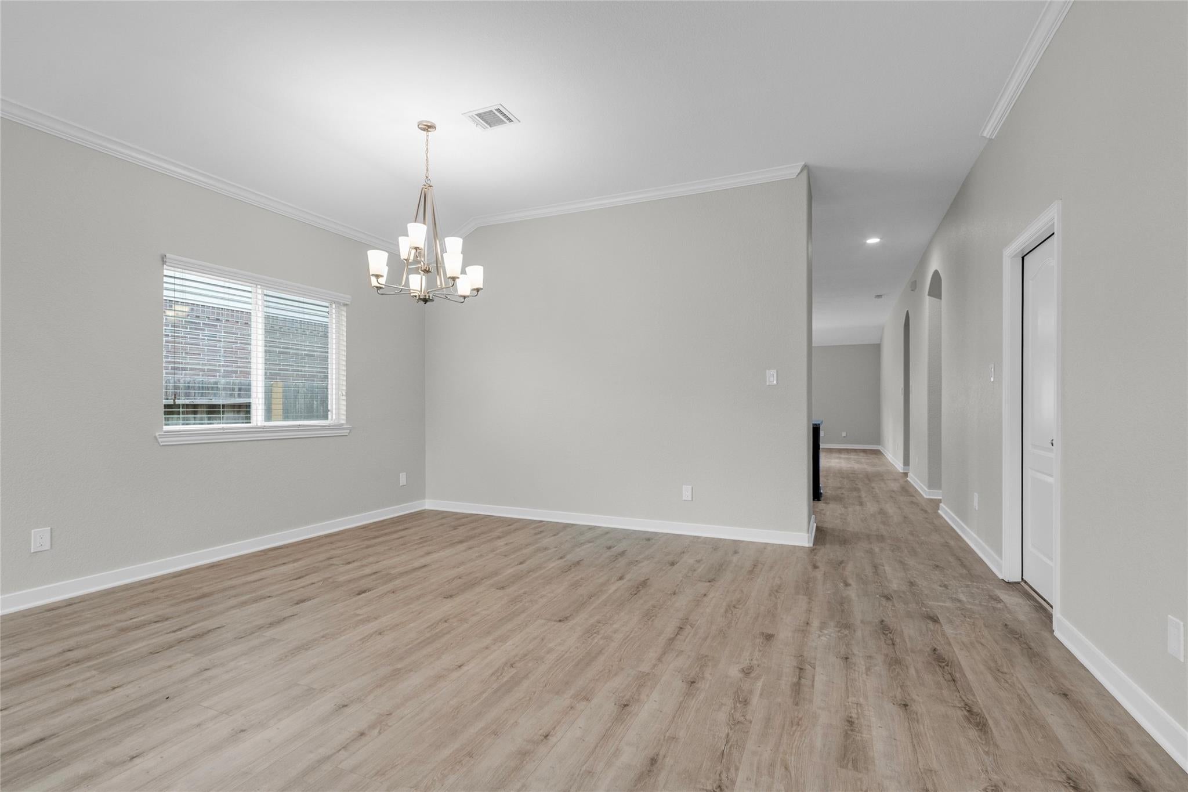
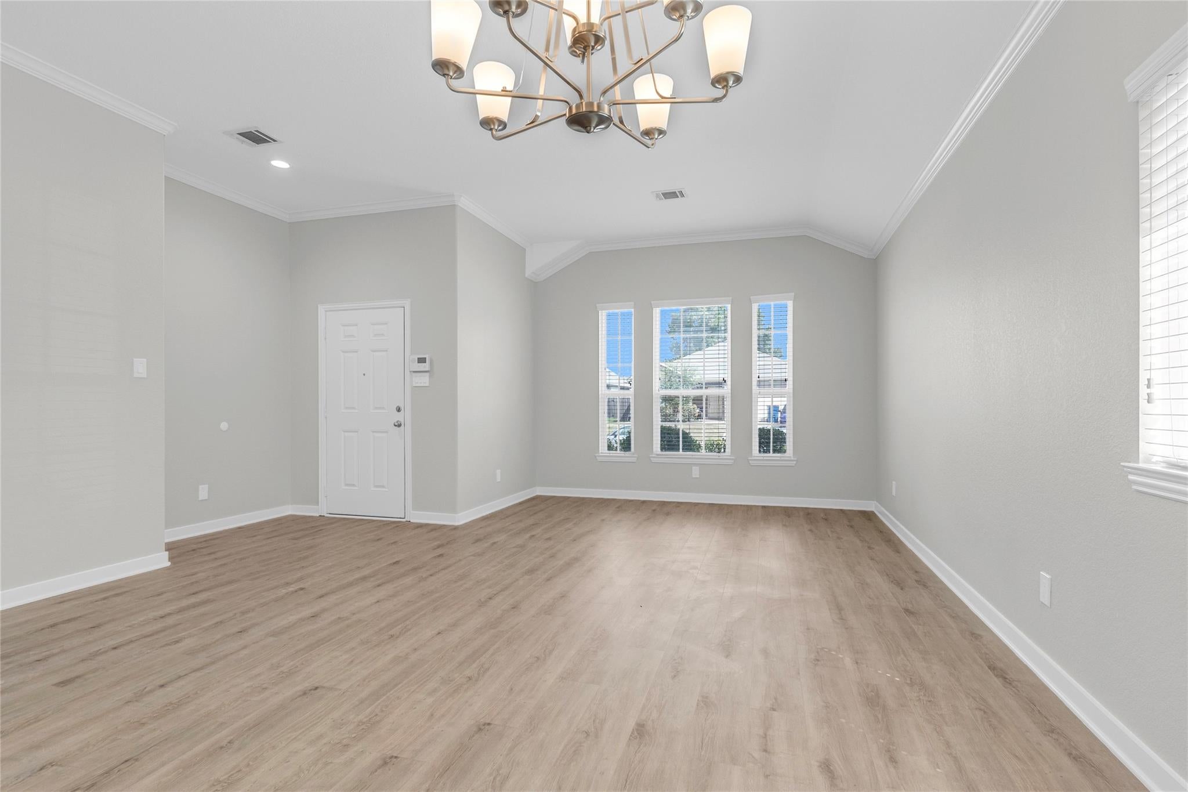
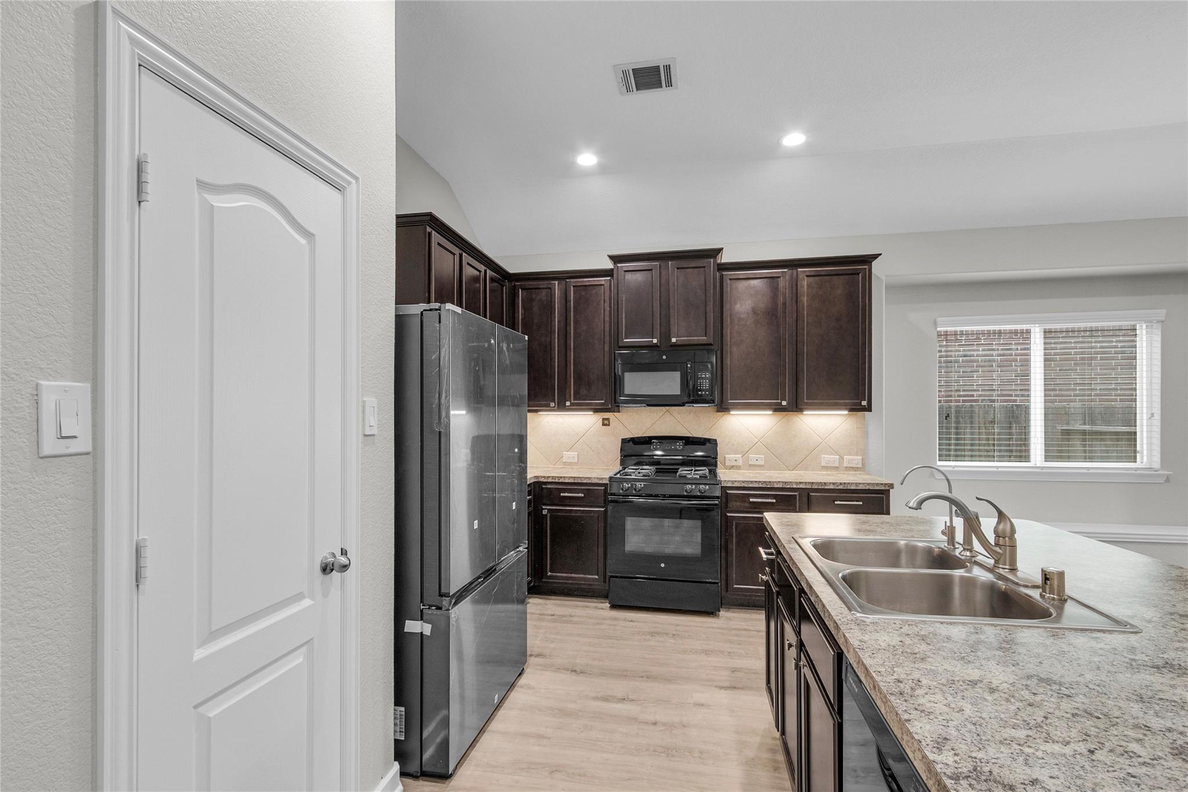
Beautifully renovated and move-in ready! This spacious 3-bedroom, 2-bath home is tucked away on a quiet cul-de-sac in Highland Glen. The interior has been thoughtfully refreshed with fresh paint throughout, new flooring, new baseboards, updated lighting and fixtures, creating a clean, modern feel. The bright, open-concept floor plan features a spacious living area that flows seamlessly into the kitchen, ideal for everyday living and entertaining. The private primary suite offers a generous bedroom, walk-in closet, and en-suite bath, with two additional bedrooms providing plenty of flexibility. Additional features include a whole-home water softener, EV-ready outlet in the garage, and attached 2-car garage. Enjoy convenient access to the Hardy Toll Road and I-45, with IAH/George Bush Intercontinental Airport, shopping, dining, The Woodlands, and Downtown Houston all within easy reach. Updated, well-appointed, and ready for its next tenant!

Save
Ask
Tour
Hide
Share
Listing Snapshot
Price 
$2,200
Days On Site 
51 Days
Bedrooms 
3
Inside Area (SqFt) 
1,943 sqft
Total Baths 
2
Full Baths 
2
Partial Baths 
N/A
Lot Size 
0.1461 Acres
Year Built 
2018
MLS® Number 
92254753
Status 
Active
Property Tax 
N/A
HOA/Condo/Coop Fees 
N/A
Sq Ft Source 
N/A
Friends & Family
Recent Activity
2 weeks agoListing updated with changes from the MLS®
2 weeks agoPrice changed to $2,200
2 months agoListing first seen on site
General Features
Acres 
0.1461
Attached Garage 
Yes
Disclosures 
No Disclosures
Garage 
Yes
Garage Spaces 
2
Lease Term 
12 Months
Number Of Stories 
1
Parking 
Attached
Parking Spaces 
2
Pets 
Call
Property Sub Type 
Single Family Residence
SqFt Total 
1943
Water Source 
Public
Interior Features
Appliances 
DisposalWater SoftenerGas OvenMicrowaveGas CooktopRefrigeratorDishwasher
Cooling 
Electric
Furnished 
Unfurnished
Heating 
Electric
Interior 
Breakfast BarPantryDouble VanitySoaking Tub
Laundry Features 
Electric Dryer HookupGas Dryer HookupWasher Hookup
Bedroom 
Dimensions - 13 x 10Level - FirstArea - 130
Master Bedroom 
Dimensions - 14 x 14Level - FirstArea - 196
Save
Ask
Tour
Hide
Share
Exterior Features
Fencing 
Back Yard
Lot Features 
Cul-De-Sac
Community Features
MLS Area 
12
School District 
48 - Spring
Schools
School District
48 - Spring
Elementary School
Ginger Mcnabb Elementary School
Middle School
Twin Creeks Middle School
High School
Spring High School
Listing courtesy of New Home Locators [email protected]

IDX information is provided exclusively for consumers’ personal, non-commercial use. It may not be used for any purpose other than to identify prospective properties consumers may be interested in purchasing. This data is deemed reliable but is not guaranteed accurate by the MLS.

Data provided by HAR.com © 2026. All information provided should be independently verified.

Neighborhood & Commute
Source: Walkscore
Disclosure: Community information and market data powered by Constellation Data Labs. Information is deemed reliable but not guaranteed.
Save
Ask
Tour
Hide
Share