Search For Homes

Save
Ask
Tour
Hide
Share
$789,000
4 Days On Site

1276 Wood Hollow Drive
Houston, TX 77057

For Sale|Single Family Residence|Active
3
Beds
4
Total Baths
3
Full Baths
1
Partial Bath
2,802
SqFt
$282
/SqFt
2018
Built
Subdivision:
Tanglewood Hollow
County:
Harris
Call Now: 346.202.7307
Is this the listing for you? We can help make it yours.
346.202.7307
Upcoming Open Houses
Sat, Nov 14, 1:00 PM - 3:00 PM
1276 Wood Hollow Drive1276 Wood Hollow Drive1276 Wood Hollow Drive1276 Wood Hollow Drive
Save
Ask
Tour
Hide
Share

Mortgage Calculator

Monthly Payment (Est.)

Enter an interest rate to see your estimated monthly payment.
Calculator powered by Showcase IDX, a Constellation1 Company. Copyright ©2026 Information is deemed reliable but not guaranteed.

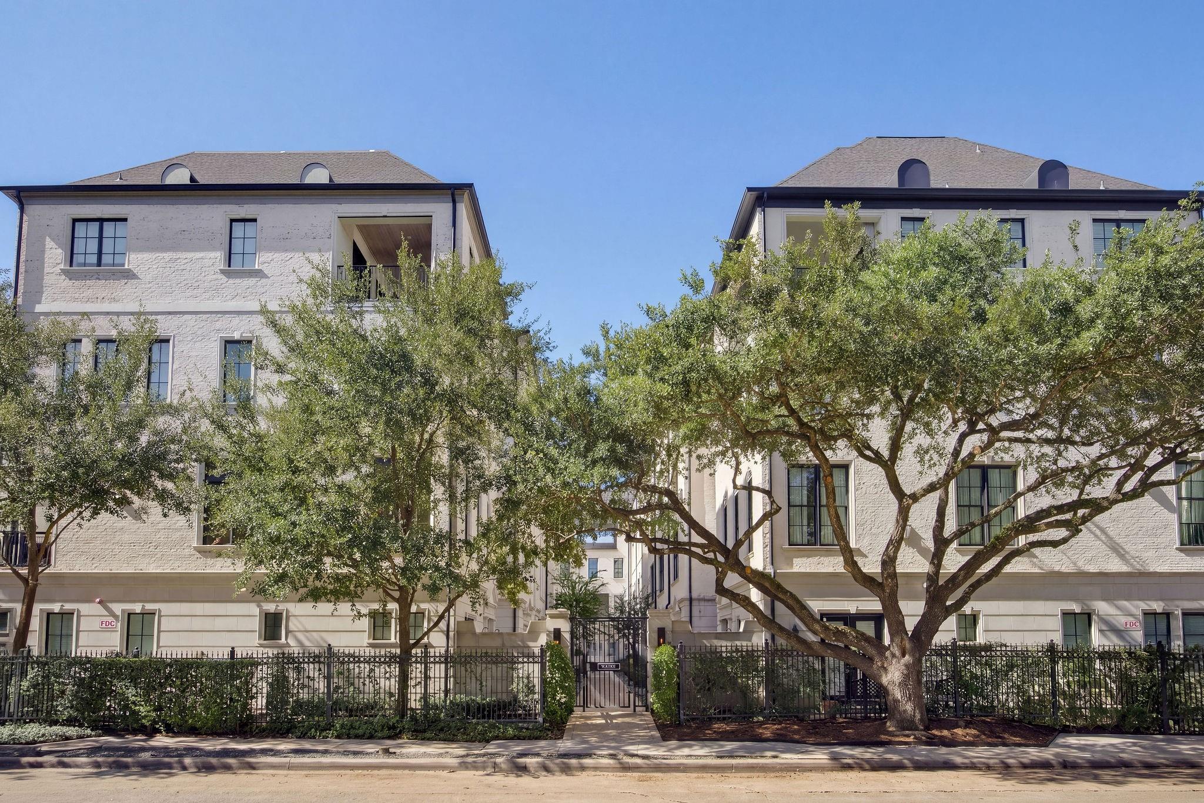
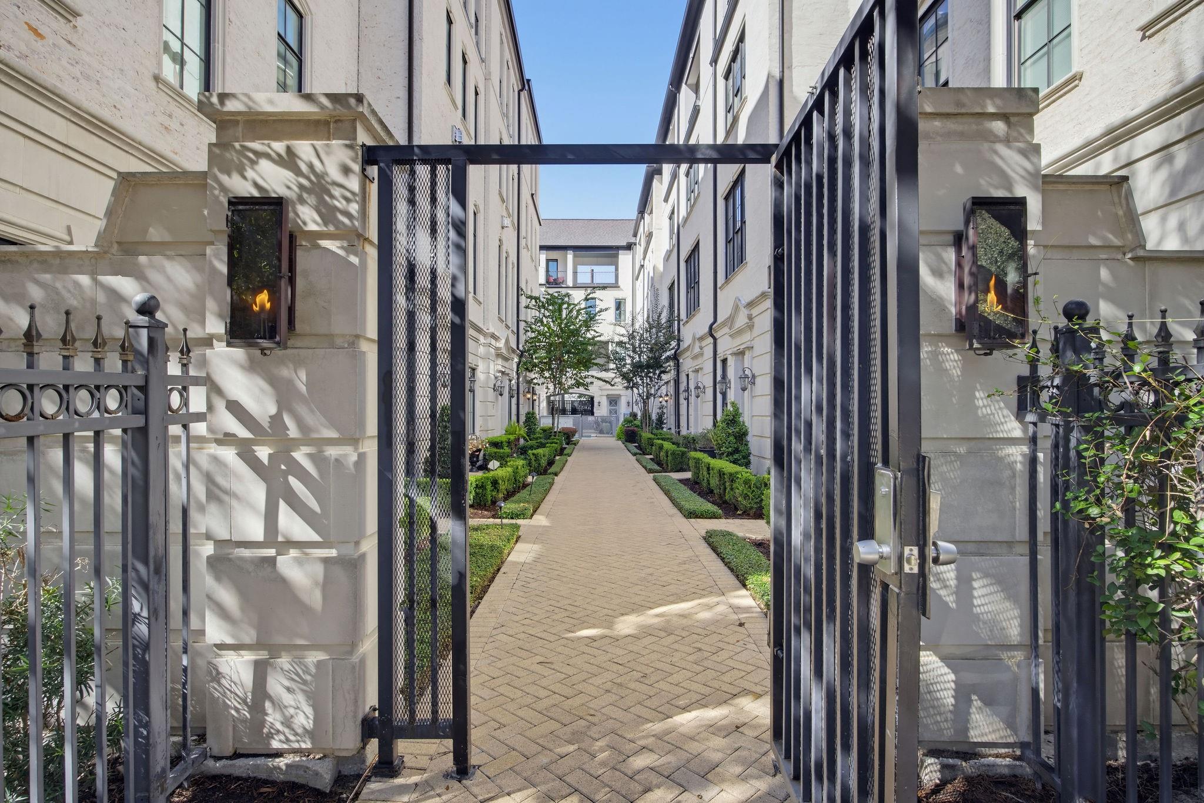
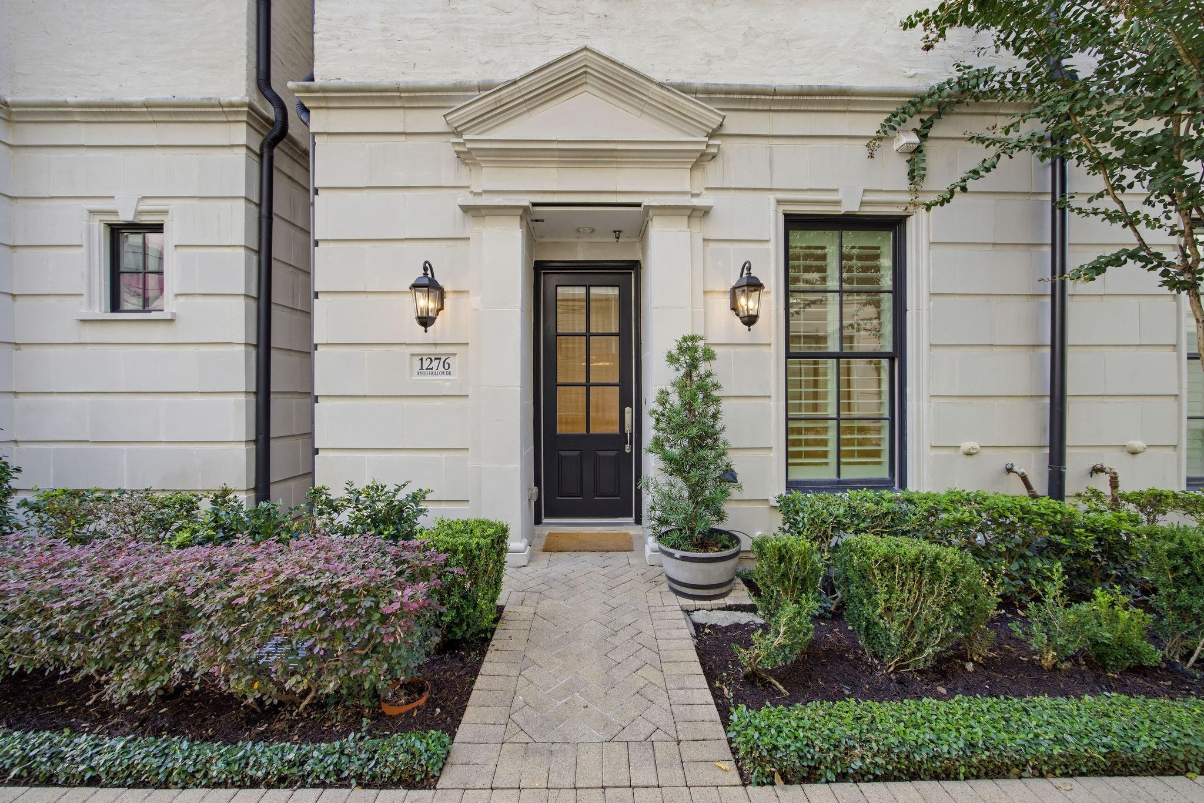
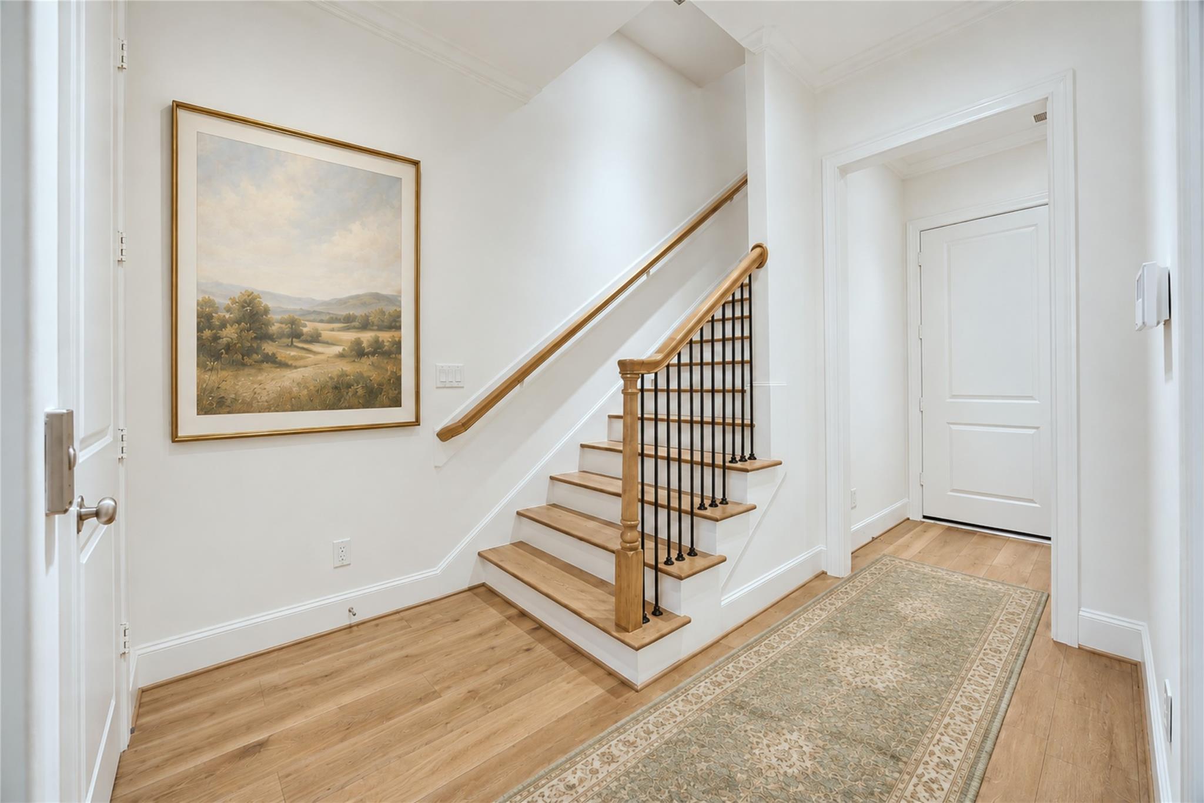
Pristine, charming, and completely turnkey! This lovely Tanglewood Hollow residence has it all, including an ELEVATOR that travels to all 4 levels. Freshly painted throughout (October 2026) so you can move right in. The home’s ideal layout offers 3 bedrooms, 3.5 baths, tall ceilings, abundant natural light, and elegant spaces that flow seamlessly. The luxurious primary suite features a bath with double vanities and a large walk-in closet. The 4th story game room flex space connects to a sizable balcony with a wall of sliding glass doors. Attached garage has an upgraded epoxy floor and high-tech EV car charger. Nestled in a prestigious gated community on a manicured tree-lined street that has the feel of a European village. Walking distance to Trader Joes’ and Whole Foods, and just steps away from the sparkling area pool. This home is the lifestyle upgrade you’ve been waiting for! Welcome home!

Save
Ask
Tour
Hide
Share
Listing Snapshot
Price 
$789,000
Days On Site 
4 Days
Bedrooms 
3
Inside Area (SqFt) 
2,802 sqft
Total Baths 
4
Full Baths 
3
Partial Baths 
1
Lot Size 
0.0368 Acres
Year Built 
2018
MLS Number 
92263391
Status 
Active
Property Tax 
$18,277
HOA/Condo/Coop Fees 
$433.17 monthly
Sq Ft Source 
N/A
Friends & Family
Recent Activity
17 hours agoListing updated with changes from the MLS
5 days agoListing first seen on site
General Features
Acres 
0.0368
Attached Garage 
Yes
Direction Faces 
South
Disclosures 
Seller's Disclosure
Garage 
Yes
Garage Spaces 
2
Green Energy Efficient 
Exposure/Shade
Parking 
AttachedElectric Gate
Parking Spaces 
2
Property Sub Type 
Single Family Residence
Security 
Prewired
Sewer 
Public Sewer
SqFt Total 
2802
Style 
FrenchTraditional
Water Source 
Public
Interior Features
Appliances 
Water HeaterDisposalElectric OvenMicrowaveGas RangeDishwasherDryerRefrigeratorWasher
Cooling 
ElectricZoned
Flooring 
TileWood
Heating 
Natural GasZoned
Interior 
ElevatorHigh CeilingsWalk-In Closet(s)Breakfast BarKitchen IslandPantryDouble VanitySoaking Tub
Laundry Features 
Electric Dryer HookupGas Dryer HookupWasher Hookup
Window Features 
Low Emissivity Windows
Master Bedroom 
Dimensions - 17 x 15Level - ThirdArea - 255
Save
Ask
Tour
Hide
Share
Exterior Features
Construction Details 
BrickStoneWood Siding
Exterior 
Balcony
Roof 
Composition
Windows/Doors 
Low Emissivity Windows
Community Features
Association Fee 
$5198.0
Association Fee Frequency 
Annually
MLS Area 
22
School District 
27 - Houston
Financing Terms Available 
CashConventional
Schools
School District
27 - Houston
Elementary School
Briargrove Elementary School
Middle School
Tanglewood Middle School
High School
Wisdom High School
Listing courtesy of Iron Vine Properties [email protected]

IDX information is provided exclusively for consumers’ personal, non-commercial use. It may not be used for any purpose other than to identify prospective properties consumers may be interested in purchasing. This data is deemed reliable but is not guaranteed accurate by the MLS.

Data provided by HAR.com © 2026. All information provided should be independently verified.

Neighborhood & Commute
Source: Walkscore
Disclosure: Community information and market data powered by Constellation Data Labs. Information is deemed reliable but not guaranteed.
Save
Ask
Tour
Hide
Share