Search For Homes

Save
Ask
Tour
Hide
Share
$335,000
106 Days On Site

2314 Carr Street
Houston, TX 77026

For Sale|Single Family Residence|Active
4
Beds
2
Total Baths
2
Full Baths
1,432
SqFt
$234
/SqFt
2009
Built
Subdivision:
Chapmans Sec 02
County:
Harris
Call Now: 346.202.7307
Is this the listing for you? We can help make it yours.
346.202.7307
2314 Carr Street2314 Carr Street2314 Carr Street2314 Carr Street
Save
Ask
Tour
Hide
Share

Mortgage Calculator

Monthly Payment (Est.)

$1,528
Calculator powered by Showcase IDX, a Constellation1 Company. Copyright ©2026 Information is deemed reliable but not guaranteed.

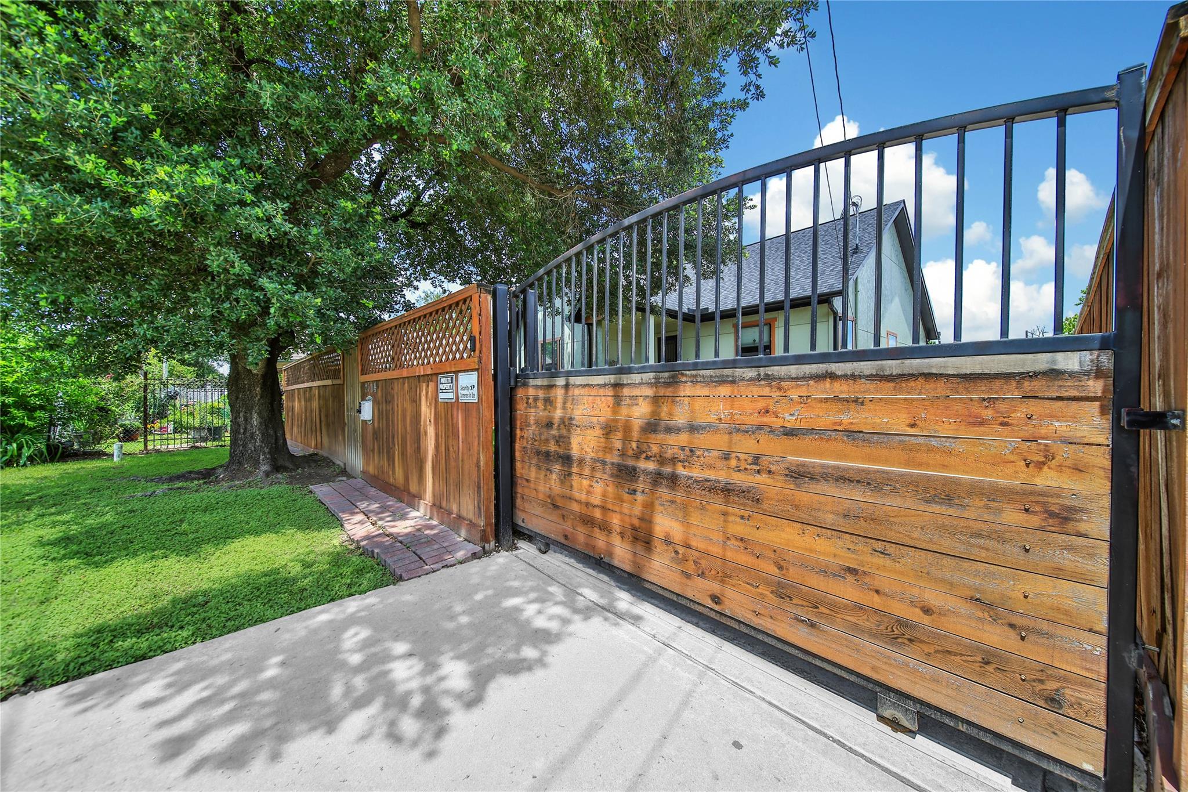
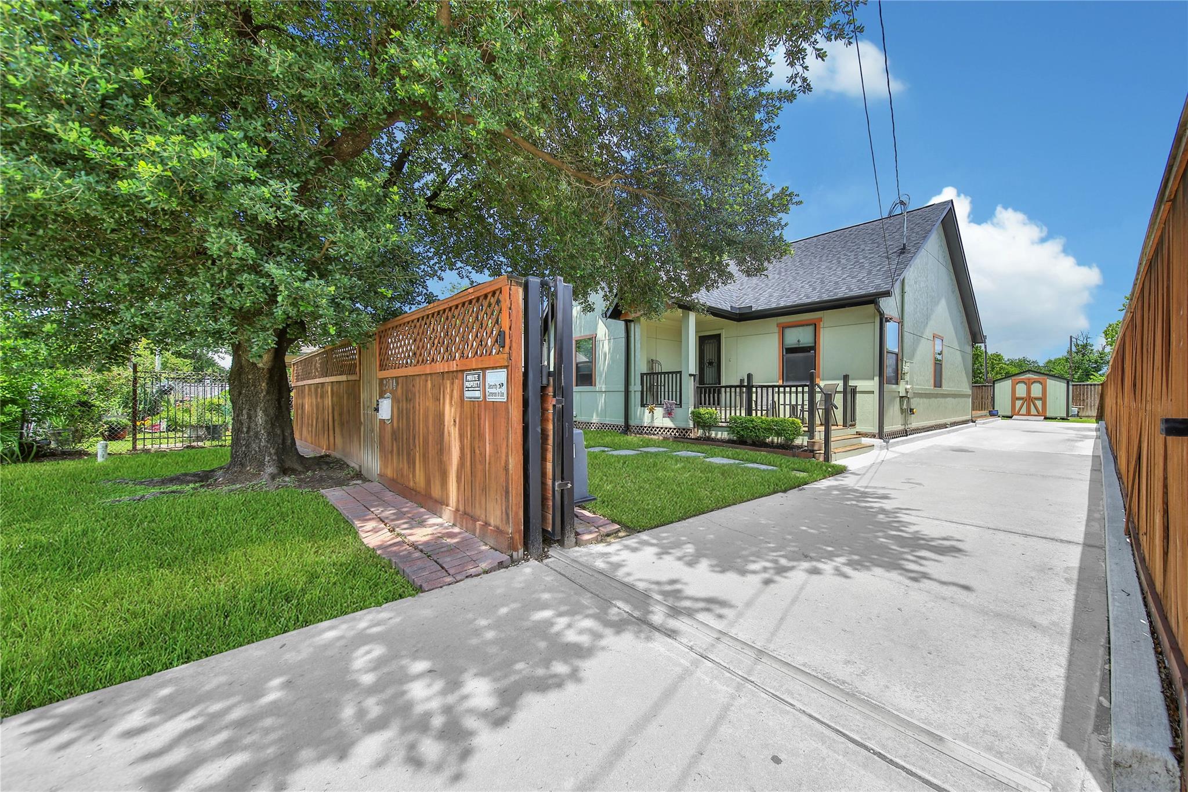
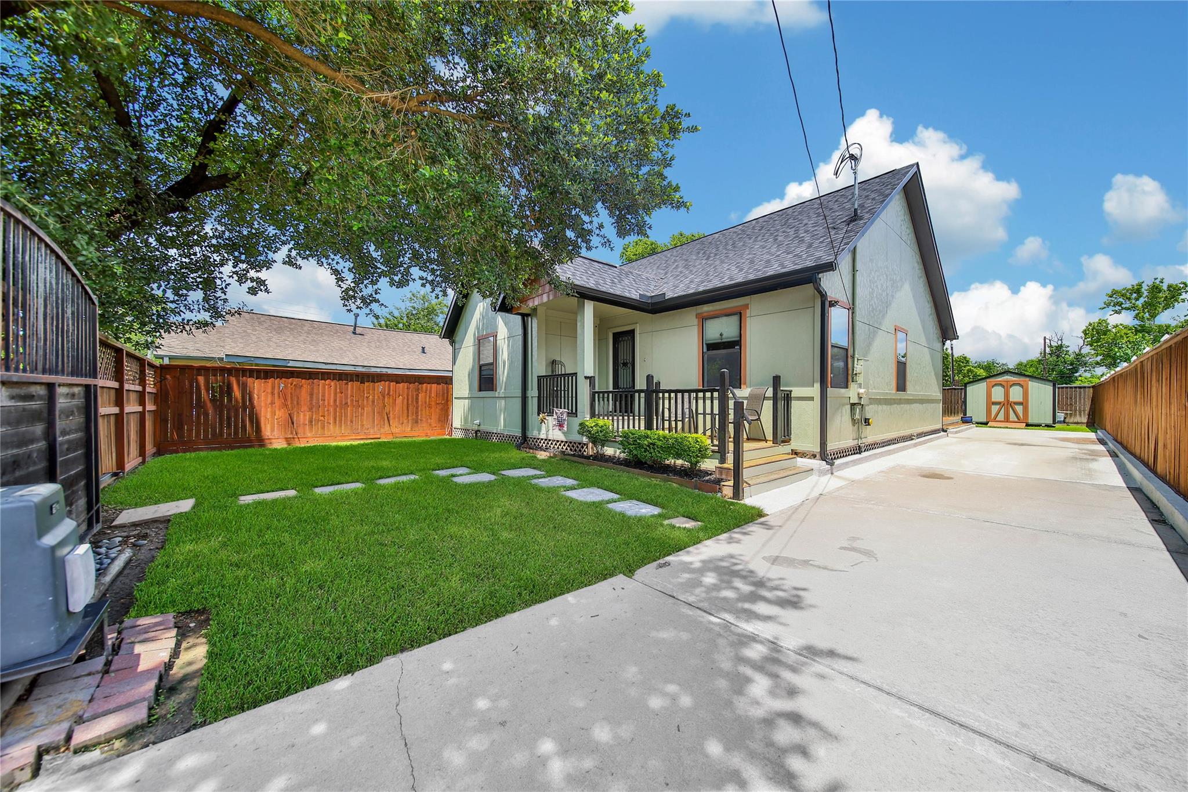
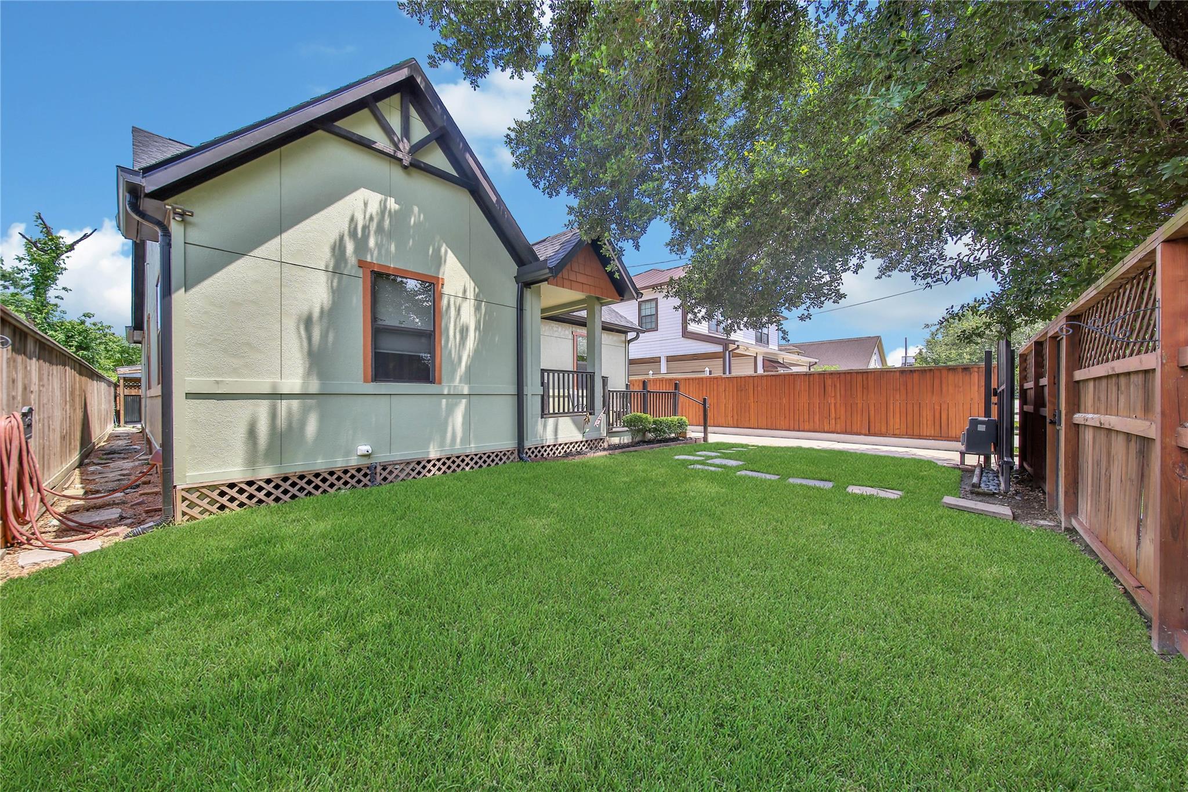
Attention Investors and interested buyers! Also, enjoy a modern, low-maintenance lifestyle in this highly efficient 4-bedroom, 2-bathroom Houston home with no HOA Located just minutes from downtown with fast access to I-45 and I-10, this energy-efficient property is designed for easy living and effortless entertaining. Property Highlights: Move-In Ready & Free Inclusions: Skip the extra expenses. The refrigerator, washer, and dryer are all included. Total Peace of Mind: Features a brand-new roof (2024) and a private generator for instant emergency backup power or extra hosting capability. Premium Finishes: Gorgeous hardwood flooring flows seamlessly throughout the entire home—completely carpet-free. Schedule your tour today to experience this perfect blend of convenience, freedom, and efficiency. *Property has a lease in place till 07/31/27. *

Save
Ask
Tour
Hide
Share
Listing Snapshot
Price 
$335,000
Days On Site 
106 Days
Bedrooms 
4
Inside Area (SqFt) 
1,432 sqft
Total Baths 
2
Full Baths 
2
Partial Baths 
N/A
Lot Size 
0.1251 Acres
Year Built 
2009
MLS® Number 
92339269
Status 
Active
Property Tax 
$5,295
HOA/Condo/Coop Fees 
N/A
Sq Ft Source 
N/A
Friends & Family
Recent Activity
14 hours agoListing updated with changes from the MLS®
2 weeks agoStatus changed to Active
3 months agoPrice changed to $335,000
4 months agoListing first seen on site
General Features
Acres 
0.1251
Disclosures 
Seller's Disclosure
Foundation 
Pillar/Post/Pier
Garage 
Yes
Green Energy Efficient 
ThermostatHVAC
Parking 
No GarageAdditional ParkingGated
Property Sub Type 
Single Family Residence
Sewer 
Public Sewer
SqFt Total 
1432
Style 
Traditional
Water Source 
Public
Interior Features
Appliances 
Electric OvenElectric RangeDishwasher
Cooling 
Ceiling Fan(s)Electric
Flooring 
Wood
Heating 
Electric
Interior 
Walk-In Closet(s)Master DownstairsGranite CountersSmart Thermostat
Laundry Features 
Electric Dryer HookupWasher Hookup
Bedroom 
Dimensions - 12x10Level - FirstArea - 120
Dining Room 
Dimensions - 11x9Level - FirstArea - 99
Kitchen 
Dimensions - 11x9Level - FirstArea - 99
Living Room 
Dimensions - 18x13Level - FirstArea - 234
Master Bedroom 
Dimensions - 15x13Level - FirstArea - 195
Utility Room 
Level - First
Save
Ask
Tour
Hide
Share
Exterior Features
Construction Details 
Cement Siding
Fencing 
Back YardFull
Lot Features 
Back YardSubdivided
Other Structures 
Shed(s)
Patio And Porch 
Patio
Roof 
Composition
Community Features
MLS Area 
9
School District 
27 - Houston
Financing Terms Available 
CashConventionalFHAVA Loan
Schools
School District
27 - Houston
Elementary School
Sherman Elementary School
Middle School
Fleming Middle School
High School
Northside High School
Listing courtesy of Go-MRealty [email protected]

IDX information is provided exclusively for consumers’ personal, non-commercial use. It may not be used for any purpose other than to identify prospective properties consumers may be interested in purchasing. This data is deemed reliable but is not guaranteed accurate by the MLS.

Data provided by HAR.com © 2026. All information provided should be independently verified.

Neighborhood & Commute
Source: Walkscore
Disclosure: Community information and market data powered by Constellation Data Labs. Information is deemed reliable but not guaranteed.
Save
Ask
Tour
Hide
Share