Search For Homes

Save
Ask
Tour
Hide
Share
$249,000
55 Days On Site

2426 Colton Hollow Drive
Houston, TX 77067

For Sale|Single Family Residence|Active Under Contract
3
Beds
2
Total Baths
2
Full Baths
1,932
SqFt
$129
/SqFt
1983
Built
Subdivision:
Heritage Village Sec 01
County:
Harris
Call Now: 346.202.7307
Is this the listing for you? We can help make it yours.
346.202.7307
2426 Colton Hollow Drive2426 Colton Hollow Drive2426 Colton Hollow Drive2426 Colton Hollow Drive
Save
Ask
Tour
Hide
Share

Mortgage Calculator

Monthly Payment (Est.)

$1,136
Calculator powered by Showcase IDX, a Constellation1 Company. Copyright ©2026 Information is deemed reliable but not guaranteed.

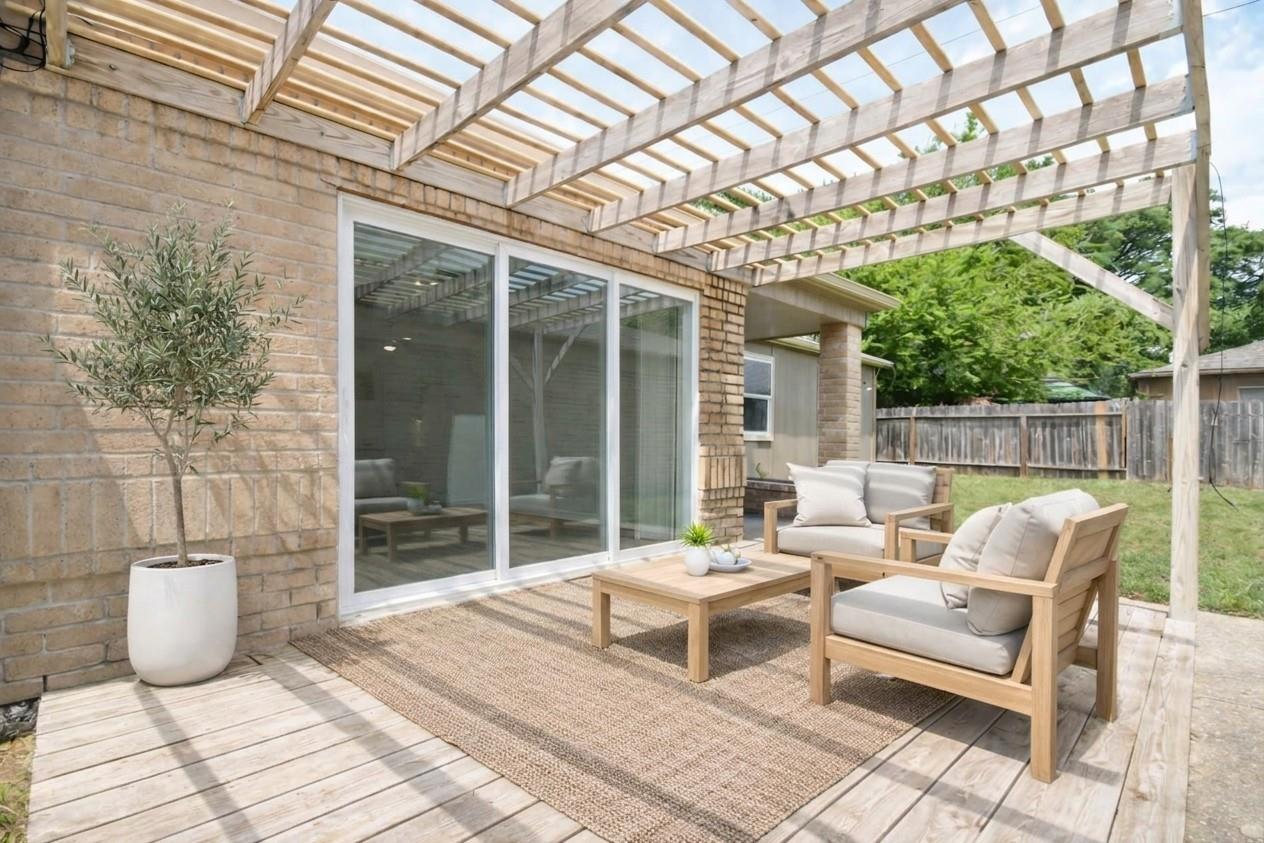
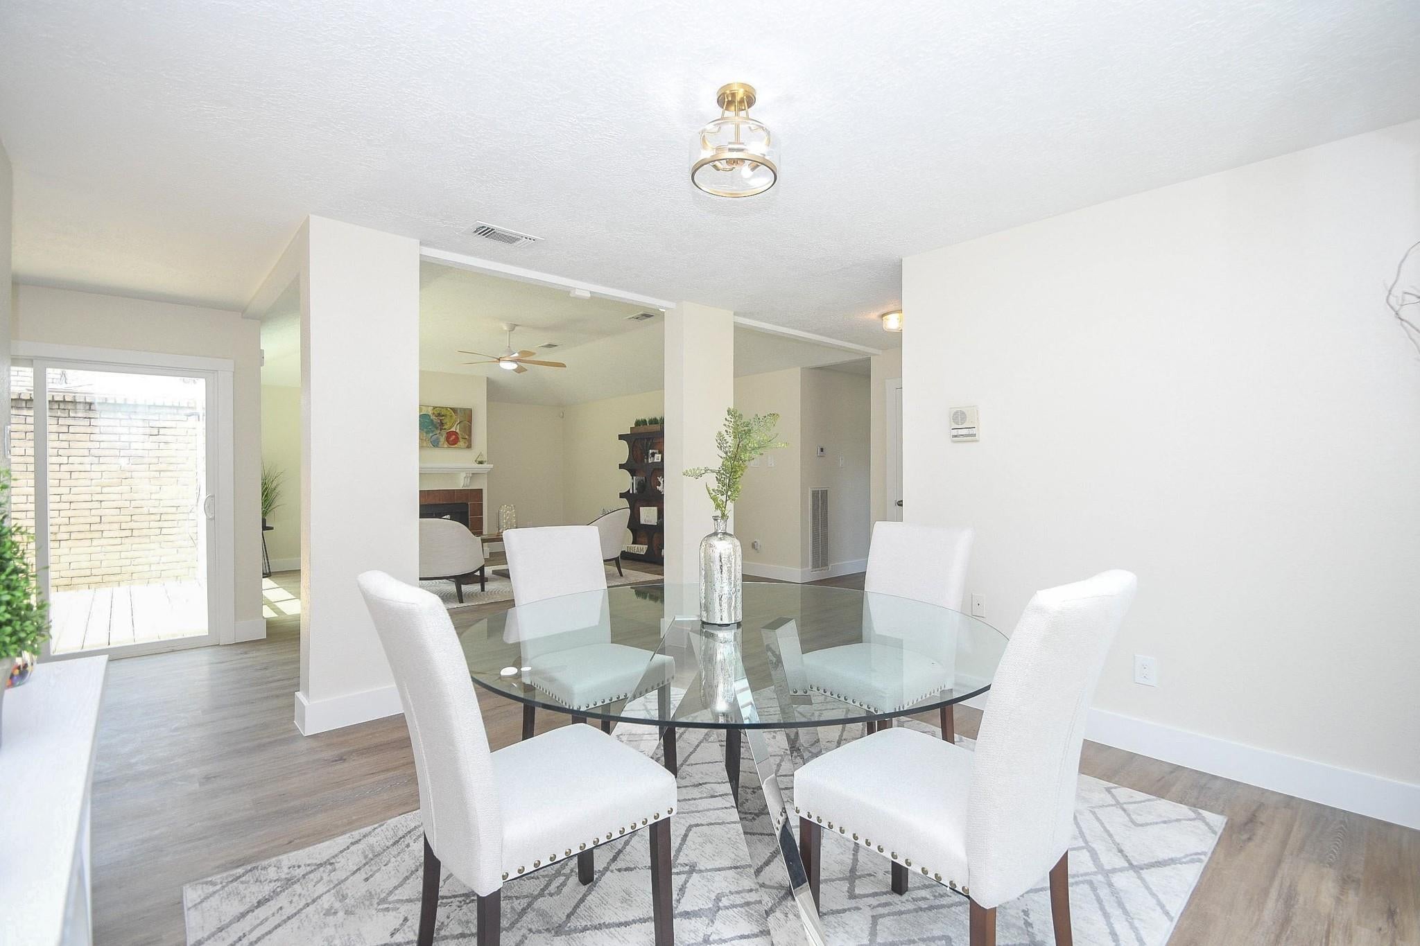
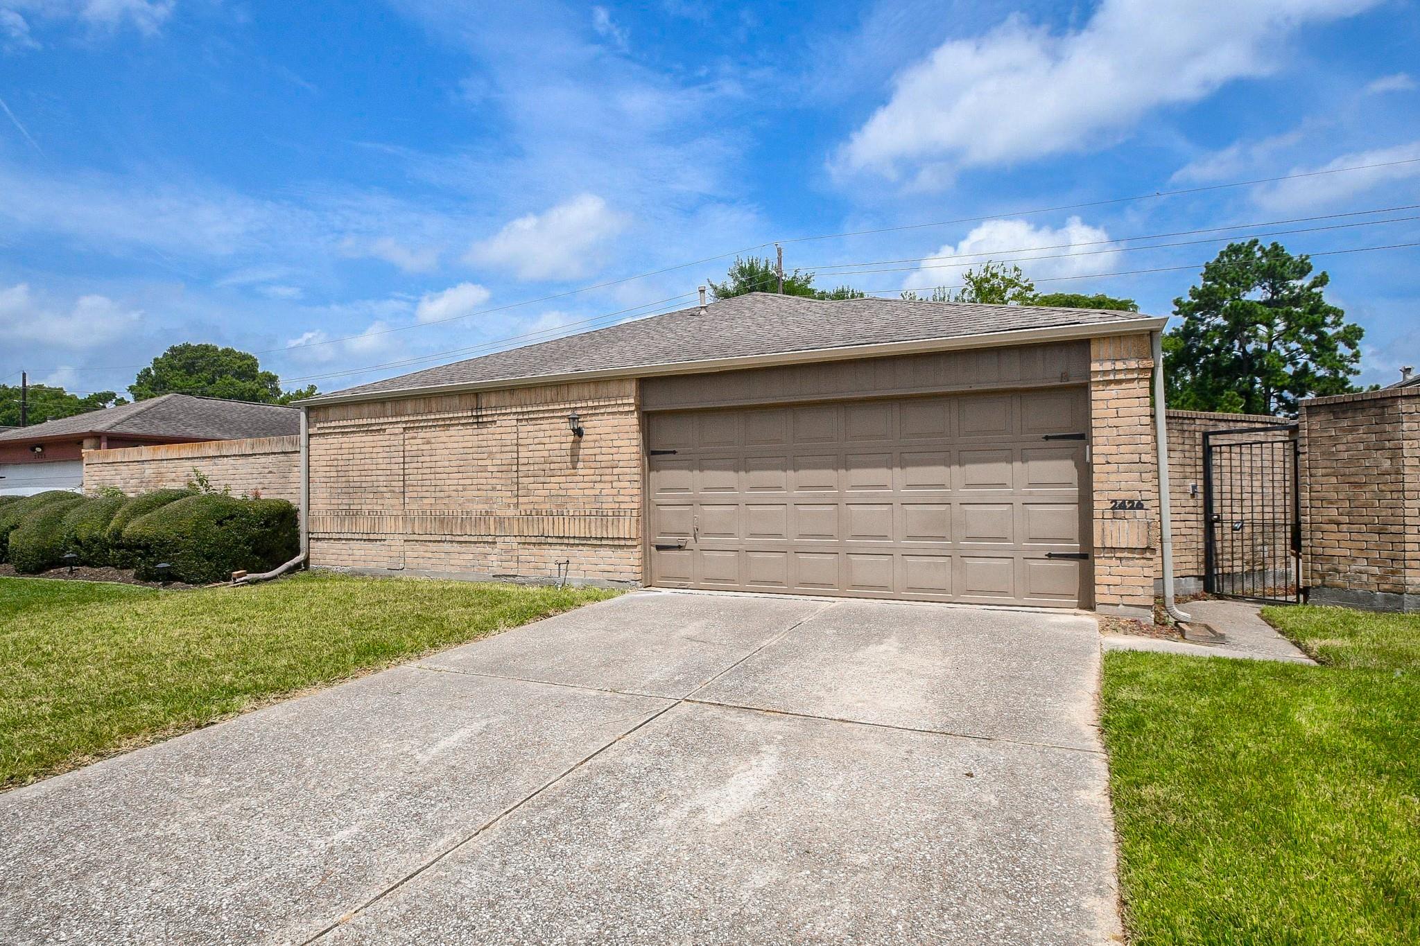
Extensively Renovated Remodel with HIGH Ceilings and an Amazing Floorplan: New PEX Plumbing, New Double-Pane Energy Efficient Windows, NEW Cabinets and Vanities, NEW Luxury Vinyl Plank Flooring, Designer Fans & Lighting, Quartz Countertops, Updated Electrical, AND SO MUCH MORE! This Beautifully updated home has a layout designed for easy living & entertaining. You will love this floor plan with great site lines and fantastic flow from room to room! A neutral color scheme harmonizes with the Natural light highlighting the warm wood-toned Luxury Vinylplank waterprooof flooring. The beautifully appointed kitchen is a Chef's dream w/Gorgeous Gas Range and stainless steel appliances. Take the party outside to one of 2 patios. The covered pergola patio off the dining room brings the indoors out. The atrium with a new deck is a great place to have your morning coffee. Relax in the Palatial Primary bedroom with spa-like ensuite. You’re going to love living in this quiet, cul-de-sac street.

Save
Ask
Tour
Hide
Share
Listing Snapshot
Price 
$249,000
Days On Site 
55 Days
Bedrooms 
3
Inside Area (SqFt) 
1,932 sqft
Total Baths 
2
Full Baths 
2
Partial Baths 
N/A
Lot Size 
0.1263 Acres
Year Built 
1983
MLS® Number 
9235691
Status 
Active Under Contract
Property Tax 
$4,808
HOA/Condo/Coop Fees 
$39.58 monthly
Sq Ft Source 
N/A
Friends & Family
Recent Activity
12 hours agoListing updated with changes from the MLS®
12 hours agoStatus changed to Active Under Contract
2 months agoListing first seen on site
General Features
Acres 
0.1263
Attached Garage 
Yes
Disclosures 
MudSeller's Disclosure
Foundation 
Slab
Garage 
Yes
Garage Spaces 
2
Green Energy Efficient 
Lighting
Parking 
Attached
Parking Spaces 
2
Property Sub Type 
Single Family Residence
SqFt Total 
1932
Style 
Traditional
Water Source 
Public
Interior Features
Appliances 
DisposalGas RangeDishwasherOven
Cooling 
Electric
Fireplace 
Yes
Fireplaces 
1
Heating 
Natural Gas
Interior 
Double Vanity
Laundry Features 
Electric Dryer HookupGas Dryer HookupWasher Hookup
Bedroom 
Dimensions - 10x13Level - FirstArea - 130
Dining Room 
Dimensions - 12x13Level - FirstArea - 156
Kitchen 
Dimensions - 12x16Level - FirstArea - 192
Living Room 
Dimensions - 16x18Level - FirstArea - 288
Master Bedroom 
Dimensions - 13x17Level - FirstArea - 221
Save
Ask
Tour
Hide
Share
Exterior Features
Construction Details 
BrickWood Siding
Lot Features 
Subdivided
Roof 
Composition
Community Features
Association Fee 
$475.0
Association Fee Frequency 
Annually
MLS Area 
13
School District 
48 - Spring
Financing Terms Available 
CashConventionalFHA
Schools
School District
48 - Spring
Elementary School
Heritage Elementary School (Spring)
Middle School
Stelle Claughton Middle School
High School
Westfield High School
Listing courtesy of Keller Williams Memorial [email protected]

IDX information is provided exclusively for consumers’ personal, non-commercial use. It may not be used for any purpose other than to identify prospective properties consumers may be interested in purchasing. This data is deemed reliable but is not guaranteed accurate by the MLS.

Data provided by HAR.com © 2026. All information provided should be independently verified.

Neighborhood & Commute
Source: Walkscore
Disclosure: Community information and market data powered by Constellation Data Labs. Information is deemed reliable but not guaranteed.
Save
Ask
Tour
Hide
Share