Search For Homes

Save
Ask
Tour
Hide
Share
$245,000
62 Days On Site

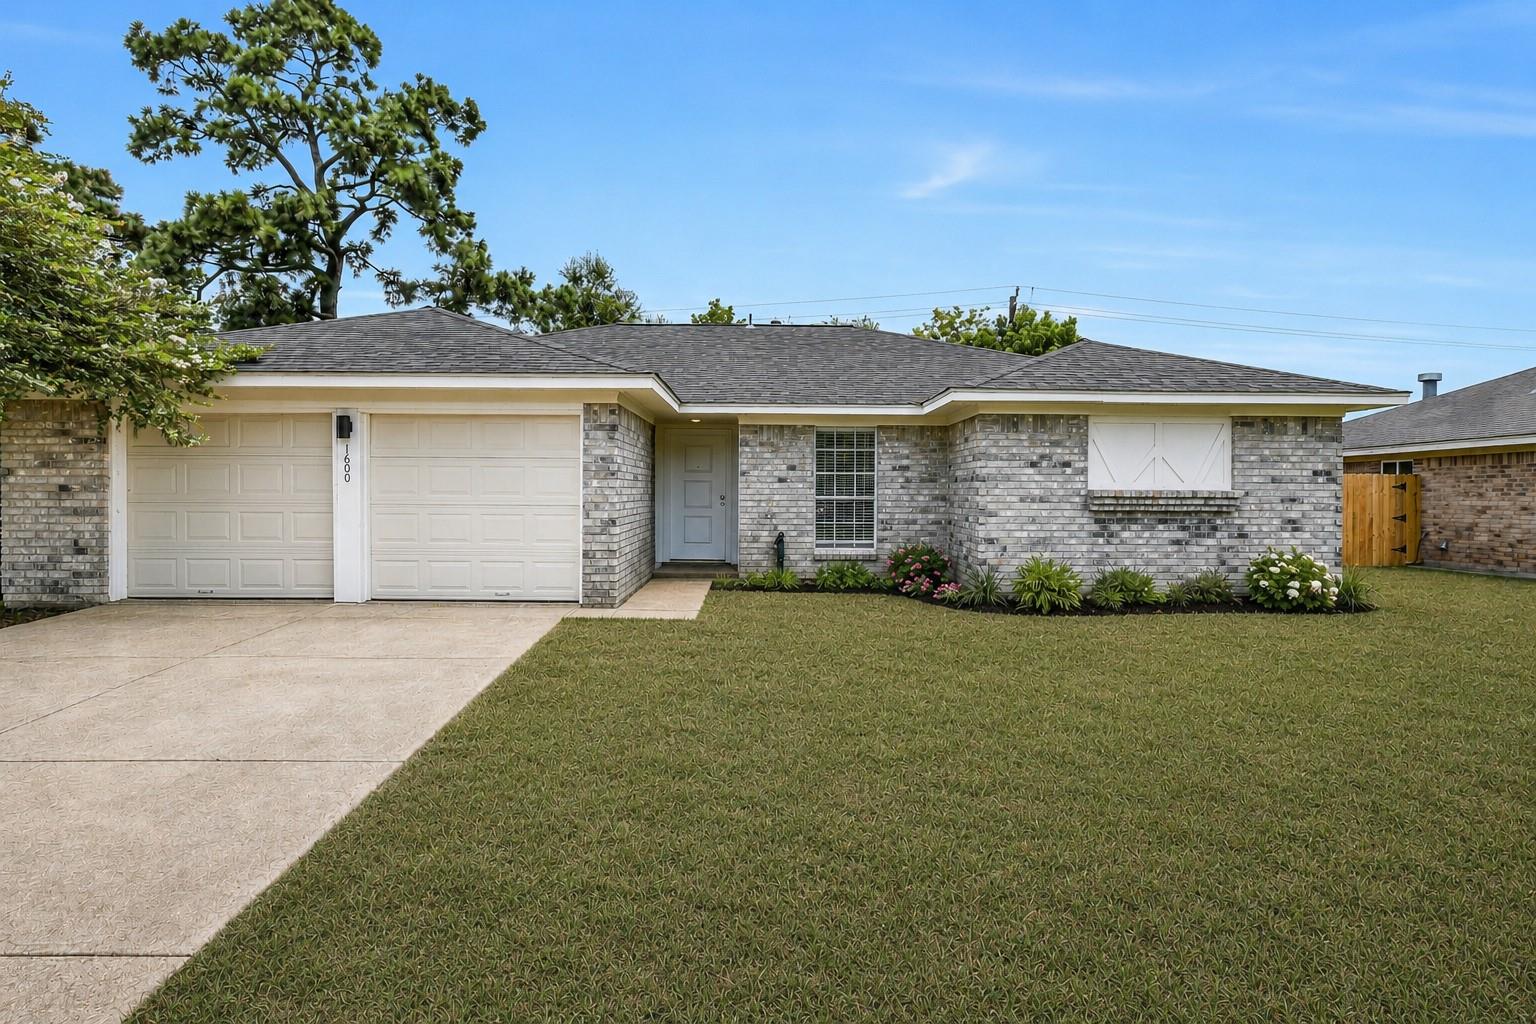
1600 Broken Arrow Street
Baytown, TX 77521

For Sale|Single Family Residence|Active
3
Beds
2
Total Baths
2
Full Baths
1,517
SqFt
$162
/SqFt
1981
Built
Subdivision:
Chaparral Village Sec 04
County:
Harris
Call Now: 346.202.7307
Is this the listing for you? We can help make it yours.
346.202.7307
1600 Broken Arrow Street1600 Broken Arrow Street1600 Broken Arrow Street1600 Broken Arrow Street
Save
Ask
Tour
Hide
Share

Mortgage Calculator

Monthly Payment (Est.)

$1,118
Calculator powered by Showcase IDX, a Constellation1 Company. Copyright ©2026 Information is deemed reliable but not guaranteed.

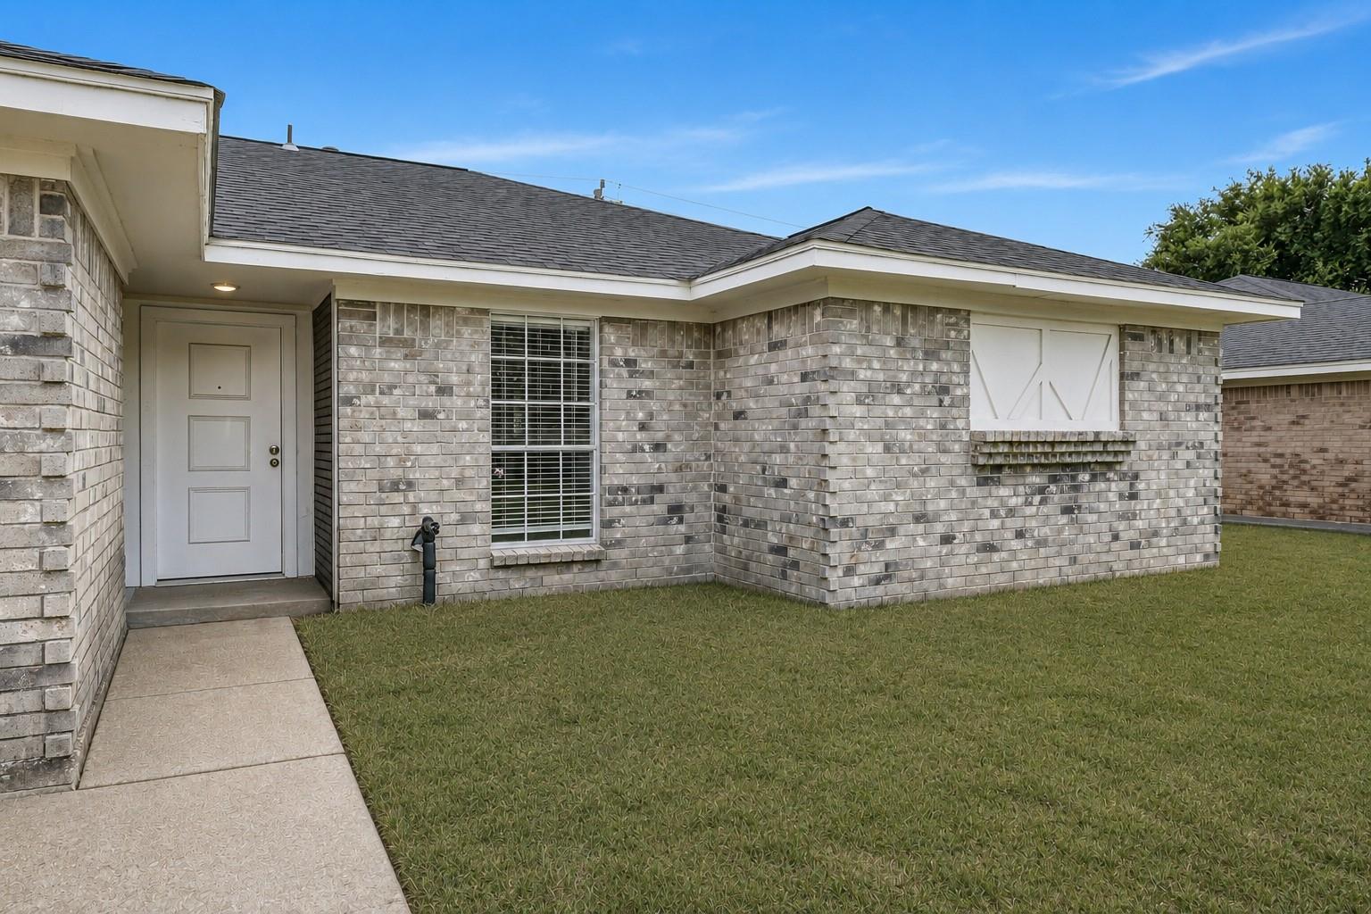
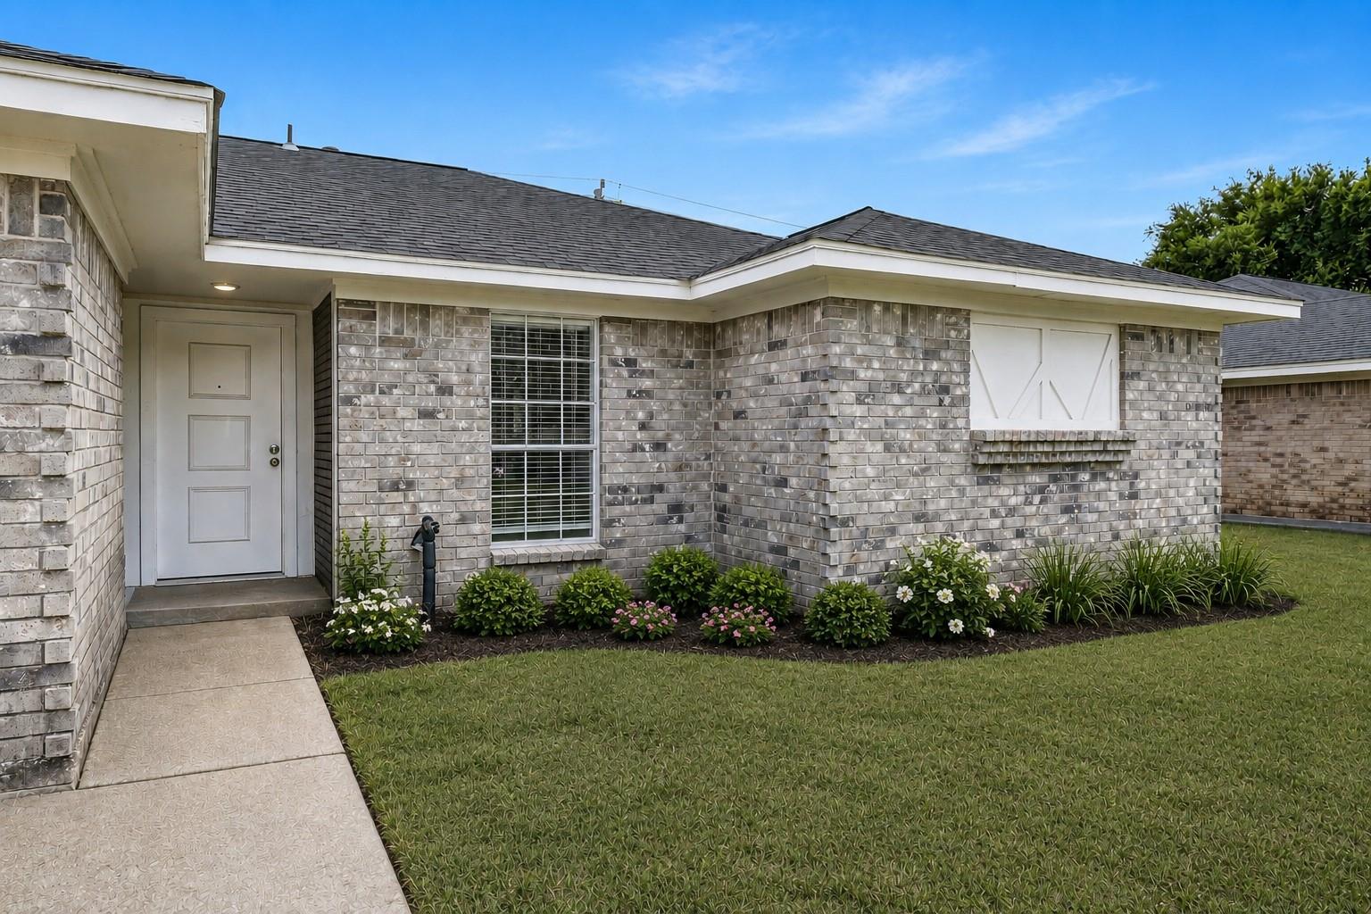
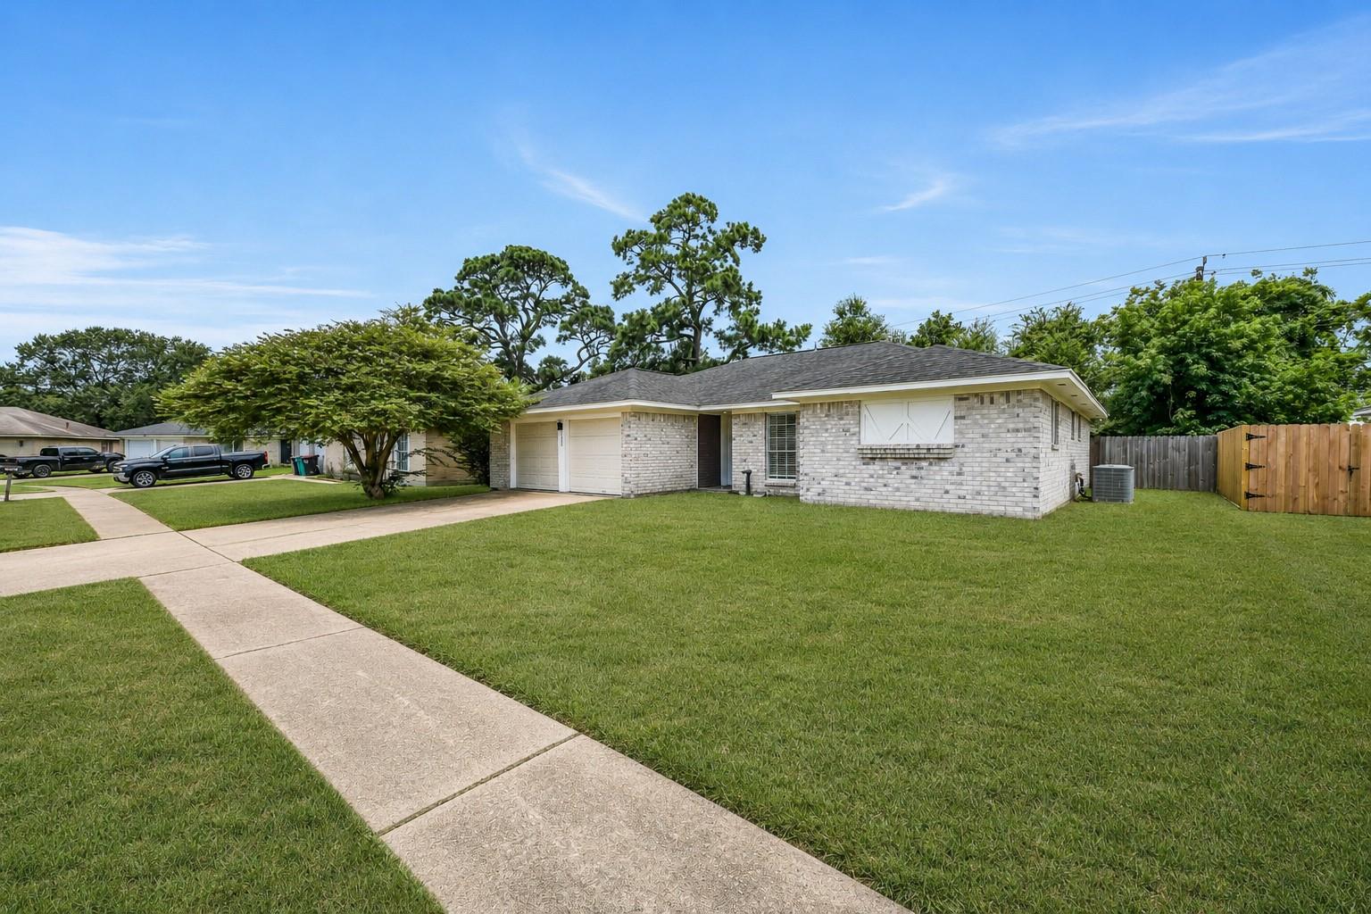
Completely remodeled and move-in ready, this beautifully updated 3-bedroom, 2-bath home backs to a peaceful lake, offering tranquil views and no rear neighbors. Inside, you’ll find an open, inviting layout with high ceilings, durable tile flooring throughout, and a stylish kitchen featuring soft-close cabinetry, quartz countertops, and modern finishes. Major updates completed in 2023 include a 30-year composition roof, HVAC condenser and furnace, water heater, bathrooms, dishwasher, and both garage doors, providing peace of mind for years to come. The spacious living area is perfect for relaxing or entertaining, while the fenced backyard offers direct access to the green space and lake beyond. Conveniently located near shopping, dining, schools, and commuter routes, this home combines modern updates with a serene setting. Don’t miss this rare Baytown gem!

Save
Ask
Tour
Hide
Share
Listing Snapshot
Price 
$245,000
Days On Site 
62 Days
Bedrooms 
3
Inside Area (SqFt) 
1,517 sqft
Total Baths 
2
Full Baths 
2
Partial Baths 
N/A
Lot Size 
0.1848 Acres
Year Built 
1981
MLS® Number 
92365559
Status 
Active
Property Tax 
$6,302
HOA/Condo/Coop Fees 
N/A
Sq Ft Source 
N/A
Friends & Family
Recent Activity
2 weeks agoListing updated with changes from the MLS®
2 weeks agoPrice changed to $245,000
2 months agoListing first seen on site
General Features
Acres 
0.1848
Attached Garage 
Yes
Disclosures 
Corporate ListingSellers Disclosure
Foundation 
Slab
Garage 
Yes
Garage Spaces 
2
Parking 
Attached
Parking Spaces 
2
Property Sub Type 
Single Family Residence
Sewer 
Public Sewer
SqFt Total 
1517
Style 
Ranch
Water Source 
Public
Interior Features
Appliances 
DisposalElectric OvenMicrowaveElectric RangeDishwasher
Cooling 
Electric
Fireplace 
Yes
Fireplace Features 
Gas
Fireplaces 
1
Heating 
Natural Gas
Interior 
Pantry
Laundry Features 
Electric Dryer HookupWasher Hookup
Bedroom 
Dimensions - 13x13Level - FirstArea - 169
Breakfast 
Dimensions - 8x7Level - FirstArea - 56
Kitchen 
Dimensions - 12x11Level - FirstArea - 132
Living Room 
Dimensions - 17x18Level - FirstArea - 306
Master Bedroom 
Dimensions - 18x14Level - FirstArea - 252
Save
Ask
Tour
Hide
Share
Exterior Features
Construction Details 
Brick
Lot Features 
GreenbeltSubdivided
Roof 
Composition
Community Features
MLS Area 
2
School District 
23 - Goose Creek Consolidated
Financing Terms Available 
CashConventionalFHAVA Loan
Schools
School District
23 - Goose Creek Consolidated
Elementary School
Crockett Elementary School (Goose Creek)
Middle School
Cedar Bayou J H
High School
Sterling High School (Goose Creek)
Listing courtesy of Better Homes and Gardens Real Estate Gary Greene - Lake Houston [email protected]

IDX information is provided exclusively for consumers’ personal, non-commercial use. It may not be used for any purpose other than to identify prospective properties consumers may be interested in purchasing. This data is deemed reliable but is not guaranteed accurate by the MLS.

Data provided by HAR.com © 2026. All information provided should be independently verified.

Neighborhood & Commute
Source: Walkscore
Disclosure: Community information and market data powered by Constellation Data Labs. Information is deemed reliable but not guaranteed.
Save
Ask
Tour
Hide
Share