Search For Homes

Save
Ask
Tour
Hide
Share
$415,000
39 Days On Site

6923 Crystal Point Drive
Katy, TX 77449

For Sale|Single Family Residence|Active
4
Beds
4
Total Baths
3
Full Baths
1
Partial Bath
3,232
SqFt
$128
/SqFt
1995
Built
Subdivision:
Estates Highland Creek
County:
Harris
Call Now: 346.202.7307
Is this the listing for you? We can help make it yours.
346.202.7307
6923 Crystal Point Drive6923 Crystal Point Drive6923 Crystal Point Drive6923 Crystal Point Drive
Save
Ask
Tour
Hide
Share

Mortgage Calculator

Monthly Payment (Est.)

$1,893
Calculator powered by Showcase IDX, a Constellation1 Company. Copyright ©2026 Information is deemed reliable but not guaranteed.

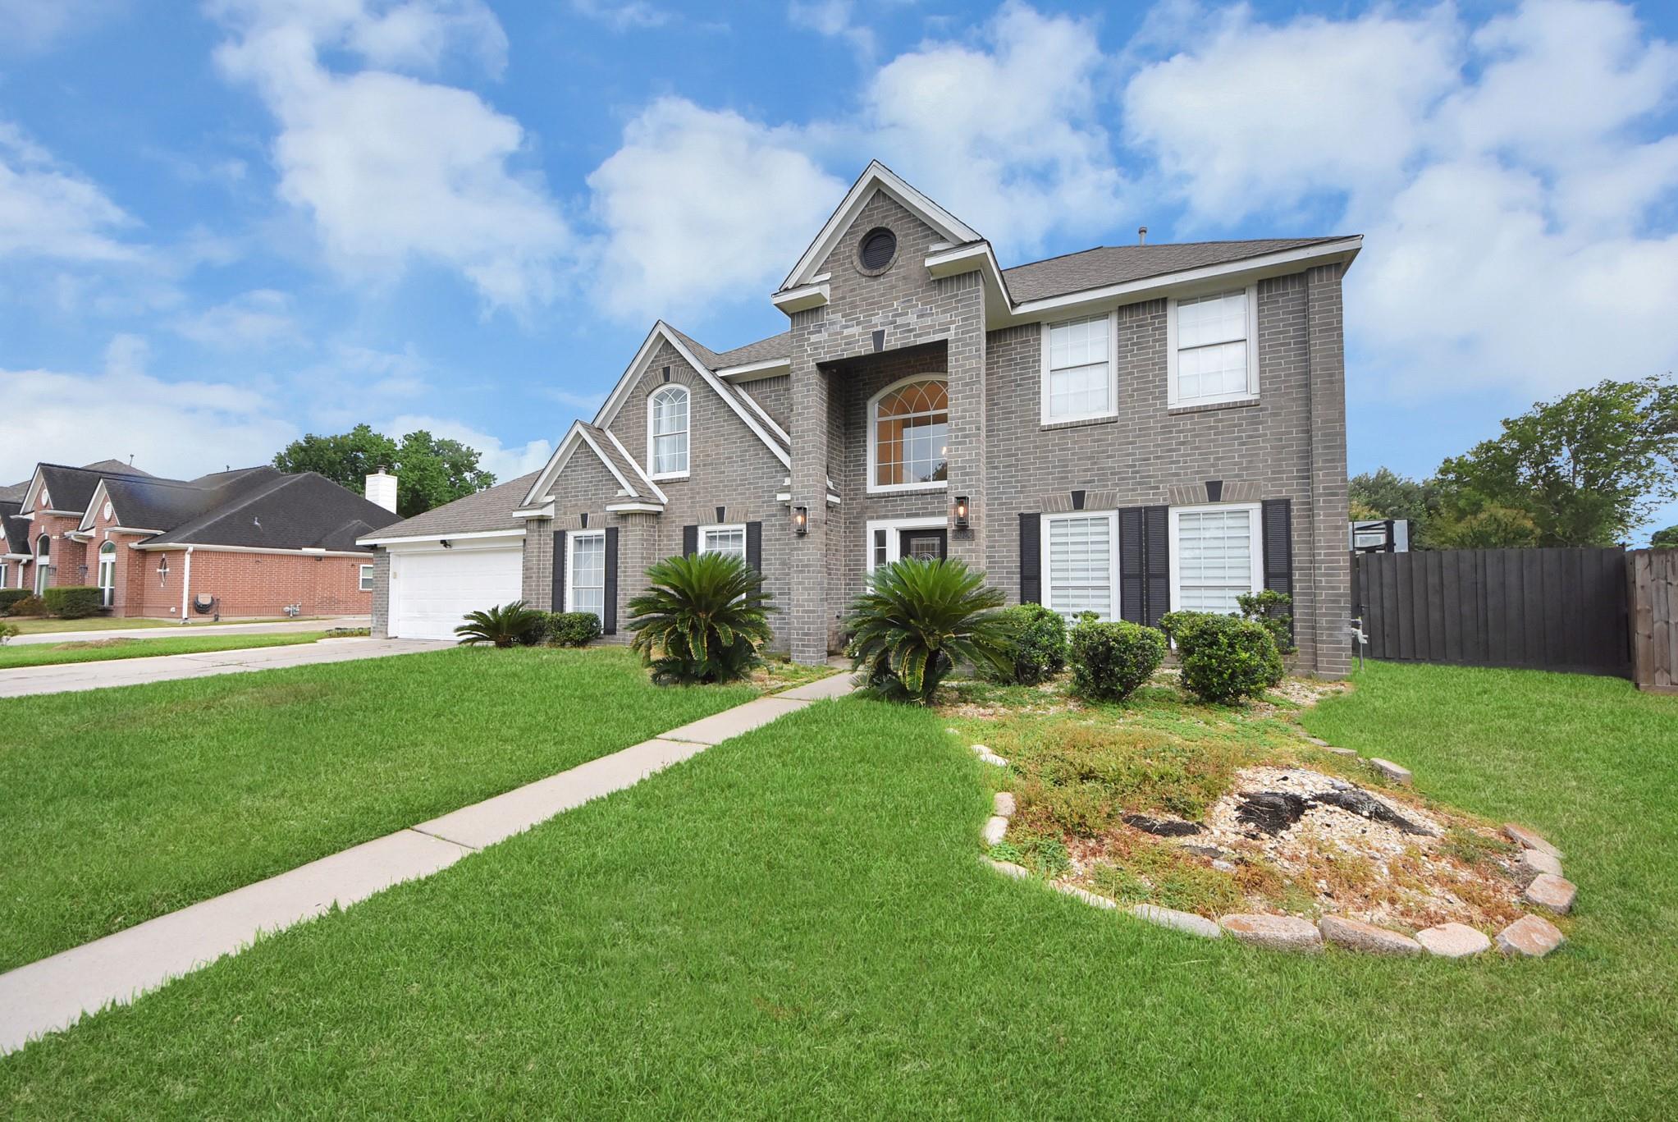
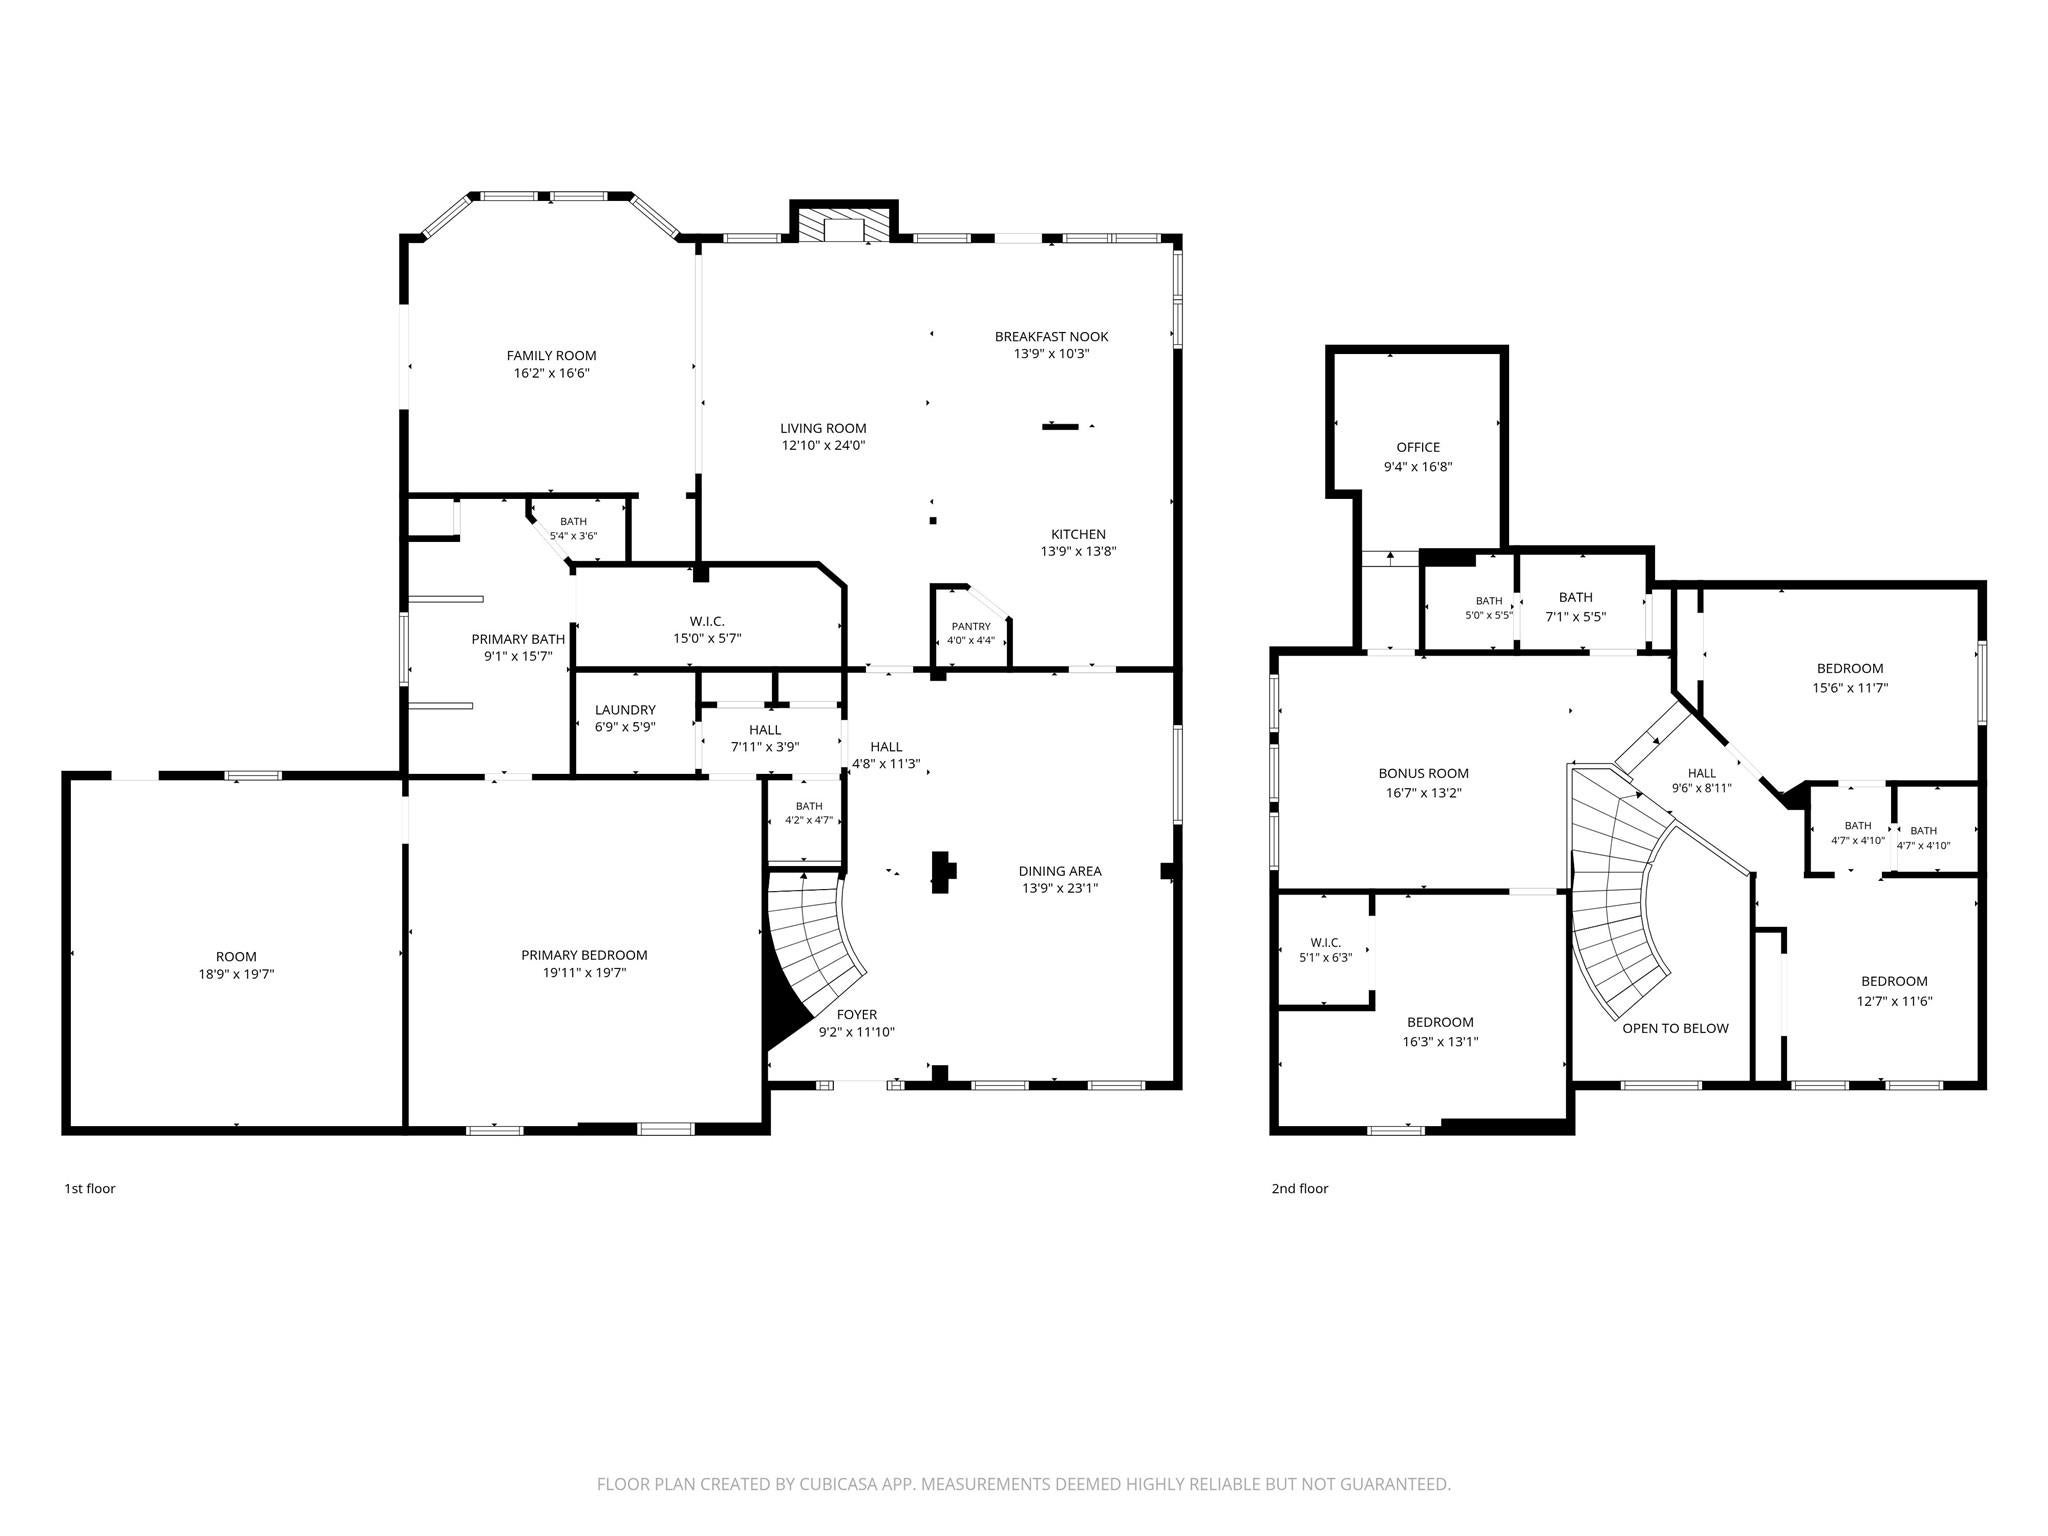
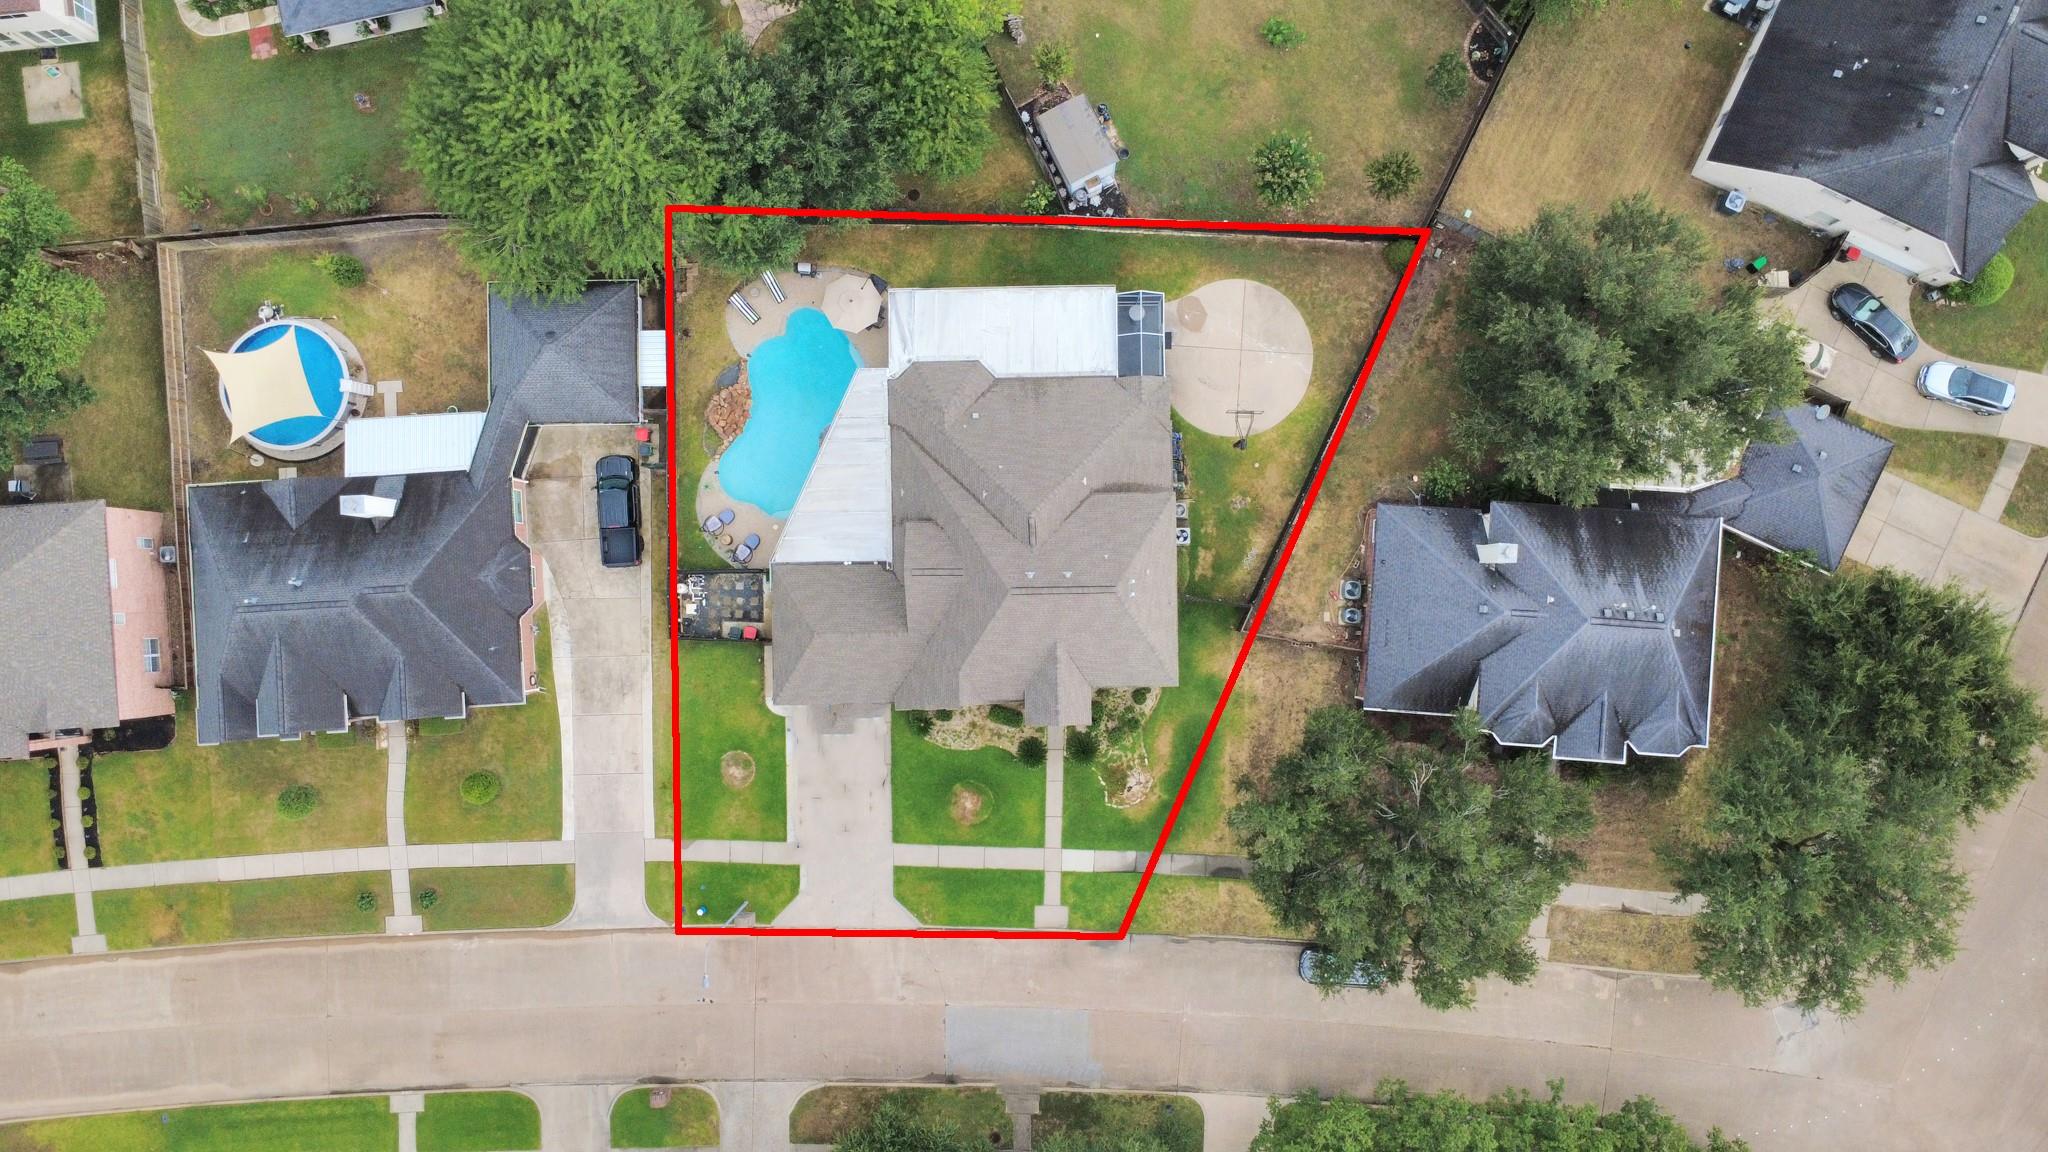
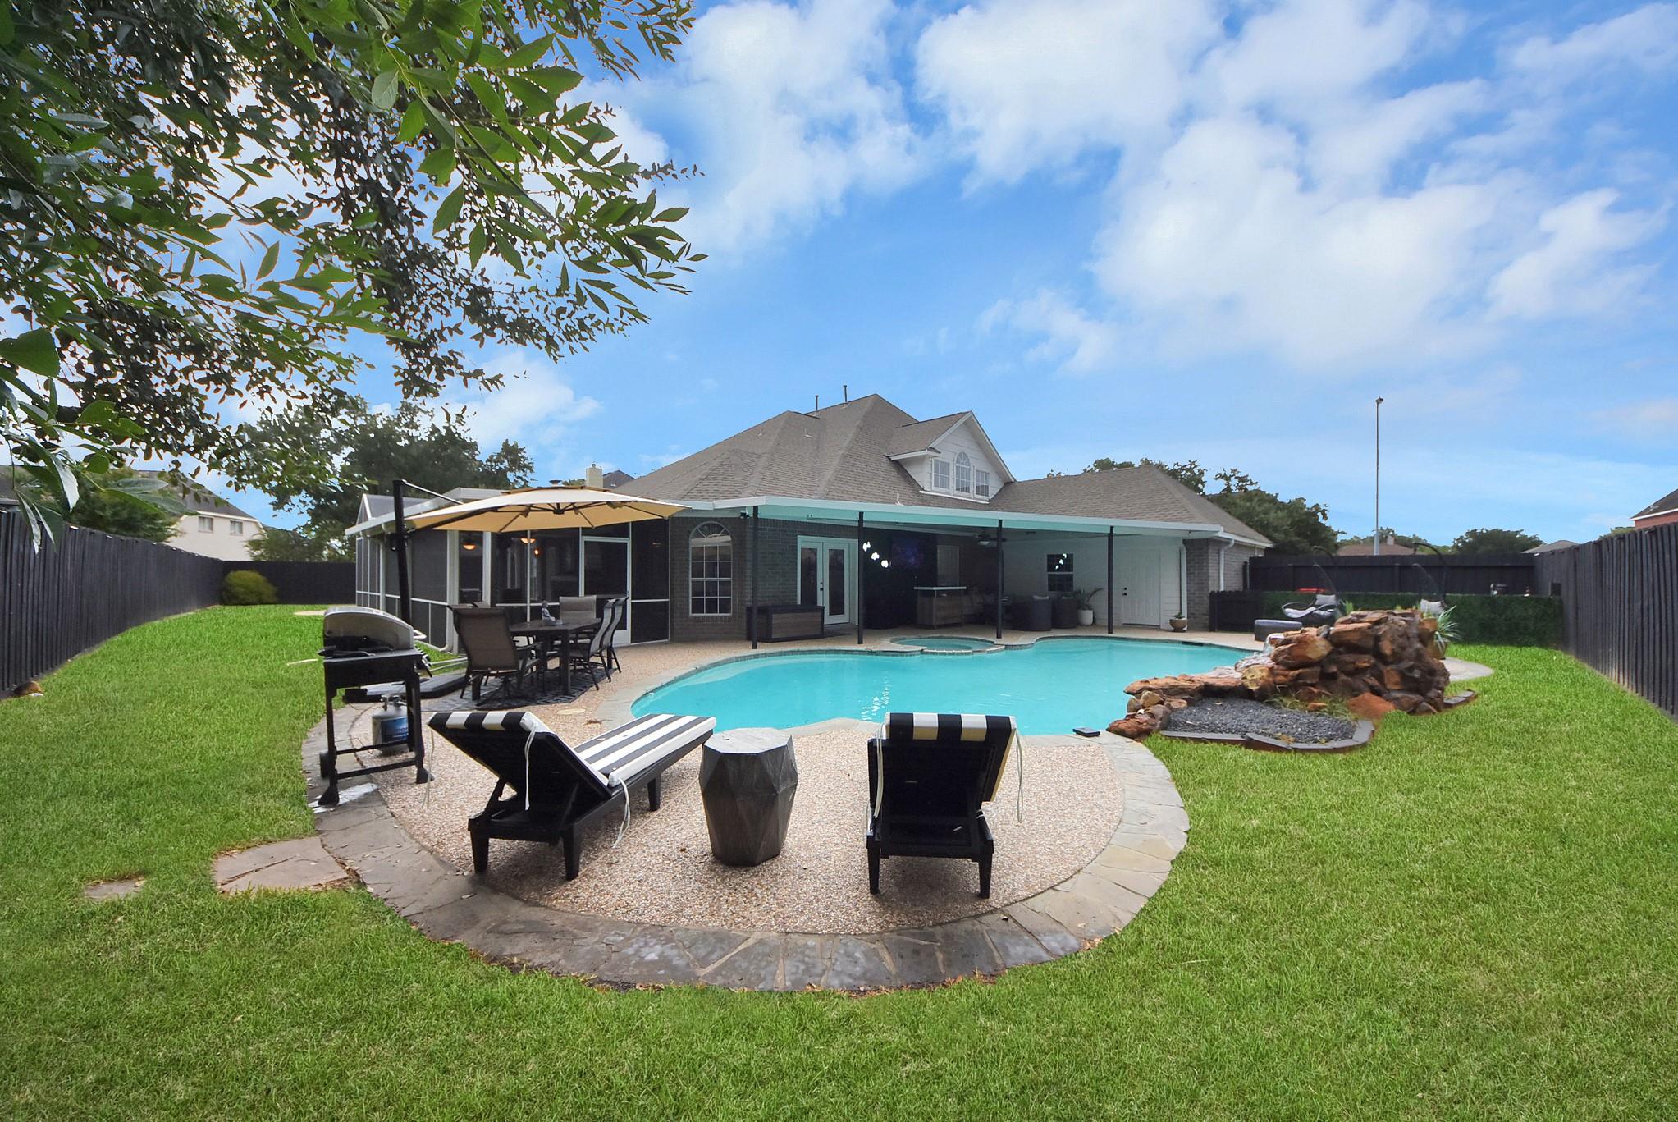
Welcome to 6923 Crystal Point Dr, a one-of-a-kind Katy residence designed for impressive entertaining and flexible everyday living. This home offers 4 bedrooms and 3.5 bathrooms, plus a converted garage that provides valuable bonus space for a potential additional bedroom, home gym, workshop, or a storage facility. The versatile game room delivers an unforgettable surprise: a private hidden office or “secret room” tucked behind the library—an ideal retreat for working, hobbies, or secure storage. Outdoors, enjoy your resort-style escape featuring a sparkling pool with a beautiful waterfall, pool heater, generous patio space, and a basketball court ready for recreation. Notable updates and features include a new AC system, new water heater and an included water softener. With its versatile layout, distinctive hidden room, and outstanding backyard amenities, this property stands apart from the competition. Schedule your private showing today—an opportunity this unique will not last long!

Save
Ask
Tour
Hide
Share
Listing Snapshot
Price 
$415,000
Days On Site 
39 Days
Bedrooms 
4
Inside Area (SqFt) 
3,232 sqft
Total Baths 
4
Full Baths 
3
Partial Baths 
1
Lot Size 
0.25 Acres
Year Built 
1995
MLS® Number 
9237360
Status 
Active
Property Tax 
$8,690
HOA/Condo/Coop Fees 
$50 monthly
Sq Ft Source 
N/A
Friends & Family
Recent Activity
8 hours agoListing updated with changes from the MLS®
8 hours agoPrice changed to $415,000
a month agoListing first seen on site
General Features
Acres 
0.25
Attached Garage 
Yes
Disclosures 
MudSeller's Disclosure
Foundation 
Slab
Garage 
Yes
Garage Spaces 
2
Parking 
AttachedNo GarageConverted Garage
Parking Spaces 
2
Property Sub Type 
Single Family Residence
SqFt Total 
3232
Style 
Traditional
Water Source 
Public
Interior Features
Appliances 
DisposalWater SoftenerGas OvenMicrowaveGas CooktopDishwasher
Cooling 
Ceiling Fan(s)Electric
Fireplace 
Yes
Fireplace Features 
Gas
Fireplaces 
1
Flooring 
CarpetTile
Heating 
Natural Gas
Interior 
High CeilingsWalk-In Closet(s)Breakfast BarMaster DownstairsDouble Vanity
Laundry Features 
Electric Dryer HookupGas Dryer Hookup
Spa 
Yes
Bedroom 
Dimensions - 16 x 12Level - SecondArea - 192
Dining Room 
Dimensions - 14 x 23Level - FirstArea - 322
Game Room 
Dimensions - 17 x 13Level - SecondArea - 221
Master Bathroom 
Dimensions - 9 x15Level - FirstArea - 135
Master Bedroom 
Dimensions - 19 x 19Level - FirstArea - 361
Save
Ask
Tour
Hide
Share
Exterior Features
Construction Details 
BrickCement SidingUnknownWood Siding
Fencing 
Back YardFull
Lot Features 
Back YardSubdivided
Patio And Porch 
CoveredScreened
Pool Features 
In Ground
Private Pool 
Yes
Roof 
Composition
Spa 
Yes
Community Features
Accessibility Features 
Therapeutic Whirlpool
Association Amenities 
ParkPicnic AreaPlaygroundPoolRecreation Facilities
Association Fee 
$600.0
Association Fee Frequency 
Annually
MLS Area 
25
School District 
13 - Cypress-Fairbanks
Roads 
Concrete
Schools
School District
13 - Cypress-Fairbanks
Elementary School
Duryea Elementary School
Middle School
Hopper Middle School
High School
Cypress Springs High School
Listing courtesy of Mr. Sold Real Estate [email protected]

IDX information is provided exclusively for consumers’ personal, non-commercial use. It may not be used for any purpose other than to identify prospective properties consumers may be interested in purchasing. This data is deemed reliable but is not guaranteed accurate by the MLS.

Data provided by HAR.com © 2026. All information provided should be independently verified.

Neighborhood & Commute
Source: Walkscore
Disclosure: Community information and market data powered by Constellation Data Labs. Information is deemed reliable but not guaranteed.
Save
Ask
Tour
Hide
Share