Search For Homes

Save
Ask
Tour
Hide
Share
$299,900
81 Days On Site

10842 Mesquite Drive
La Porte, TX 77571

For Sale|Single Family Residence|Active
3
Beds
3
Total Baths
2
Full Baths
1
Partial Bath
2,132
SqFt
$141
/SqFt
1984
Built
Subdivision:
Fairmont Park East Sec 2
County:
Harris
Call Now: 346.202.7307
Is this the listing for you? We can help make it yours.
346.202.7307
10842 Mesquite Drive10842 Mesquite Drive10842 Mesquite Drive10842 Mesquite Drive
Save
Ask
Tour
Hide
Share

Mortgage Calculator

Monthly Payment (Est.)

$1,368
Calculator powered by Showcase IDX, a Constellation1 Company. Copyright ©2026 Information is deemed reliable but not guaranteed.

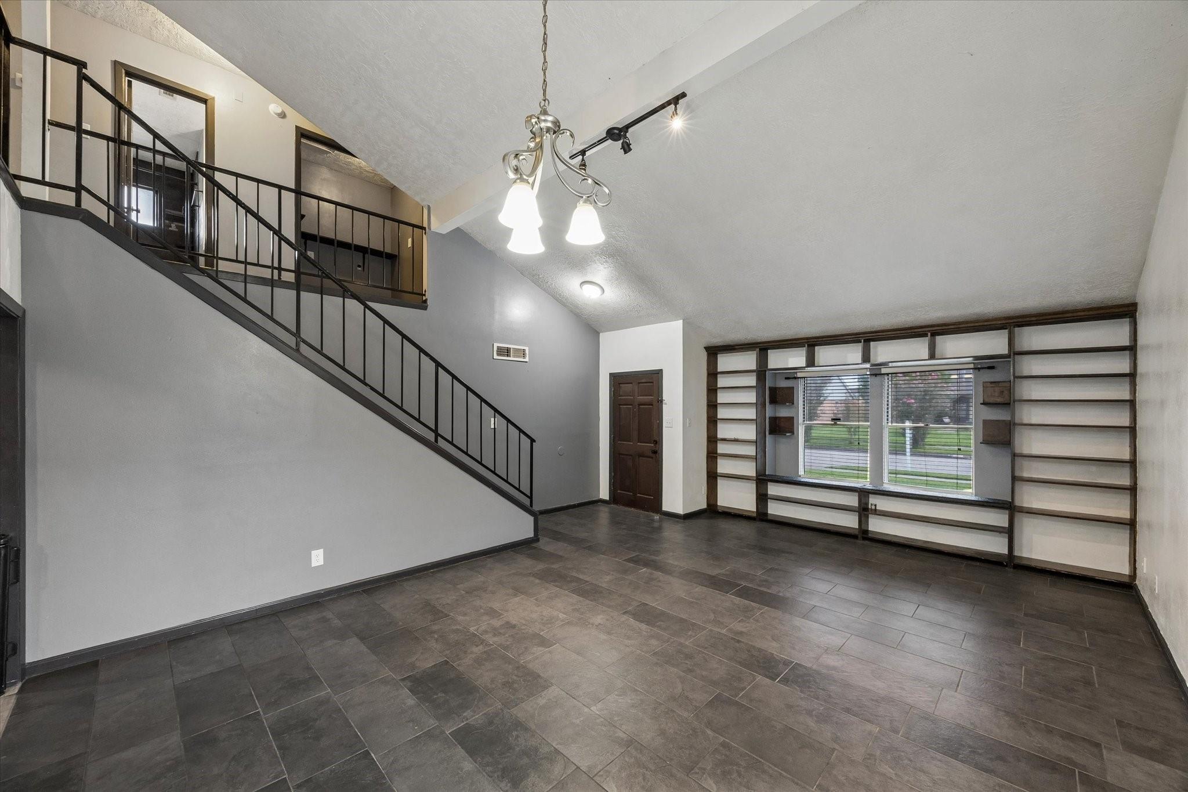
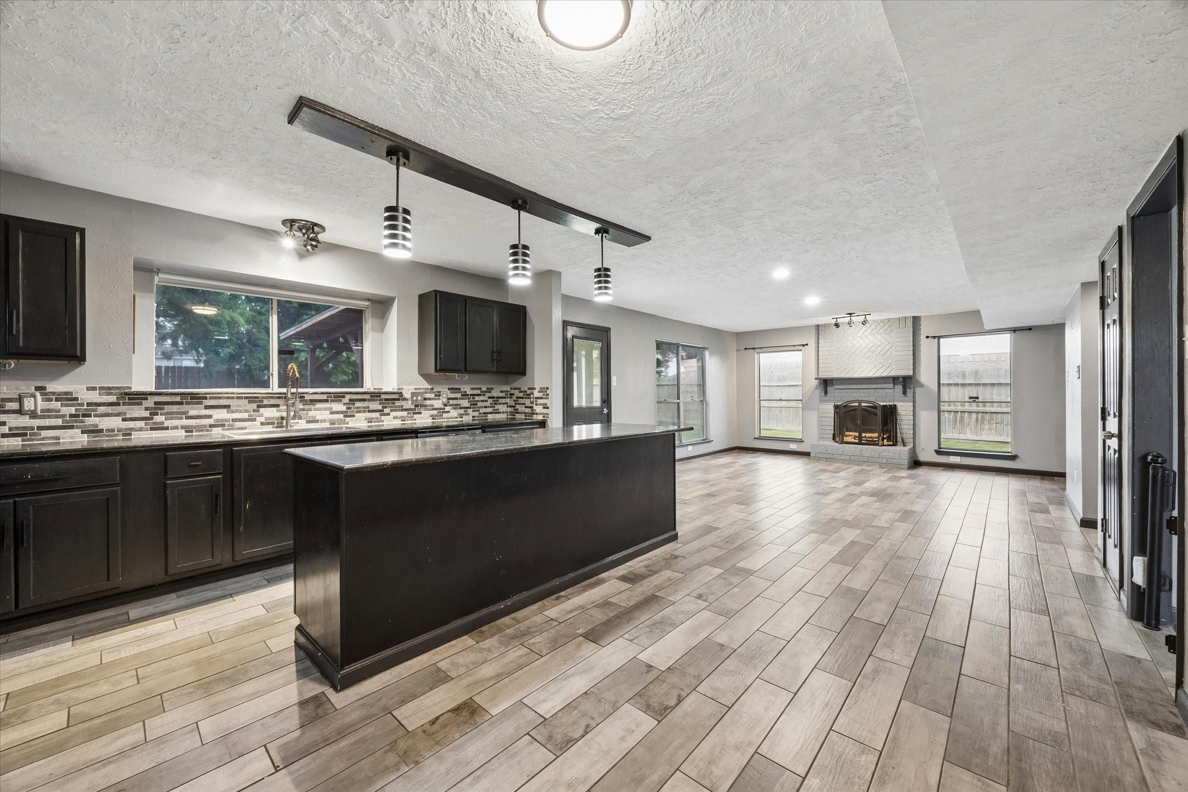
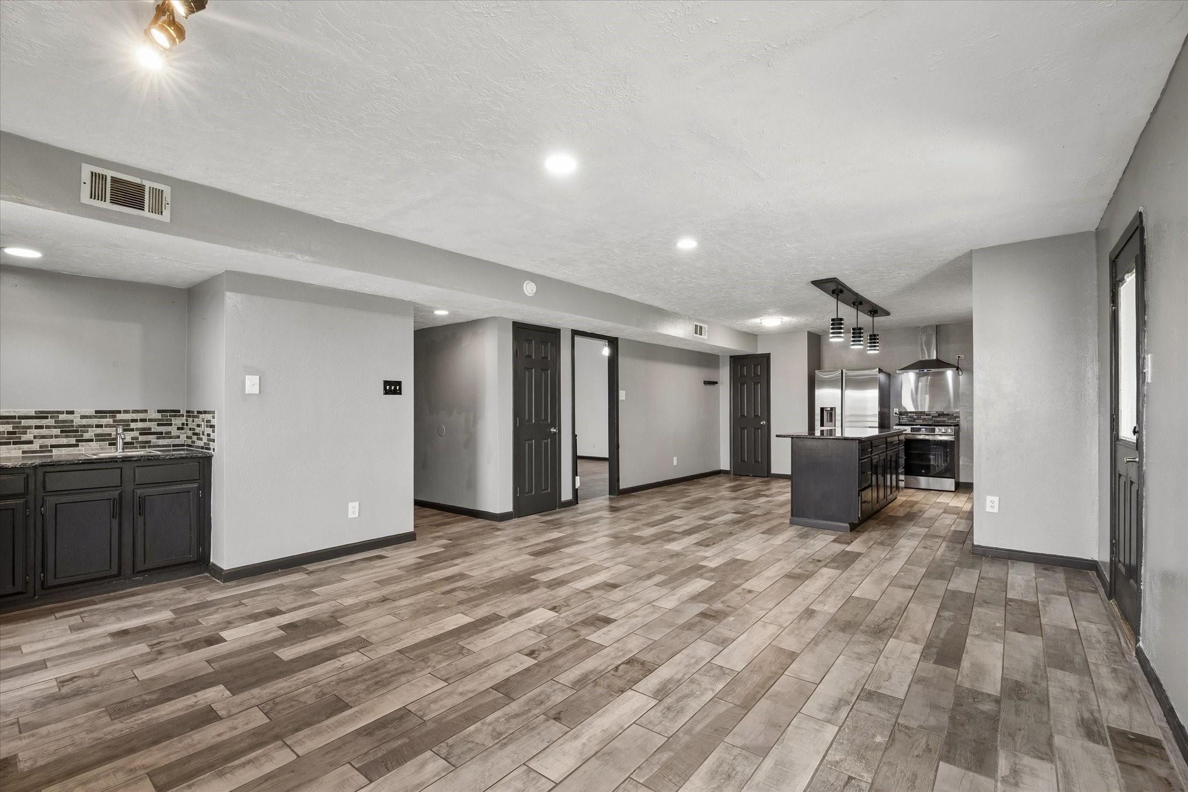
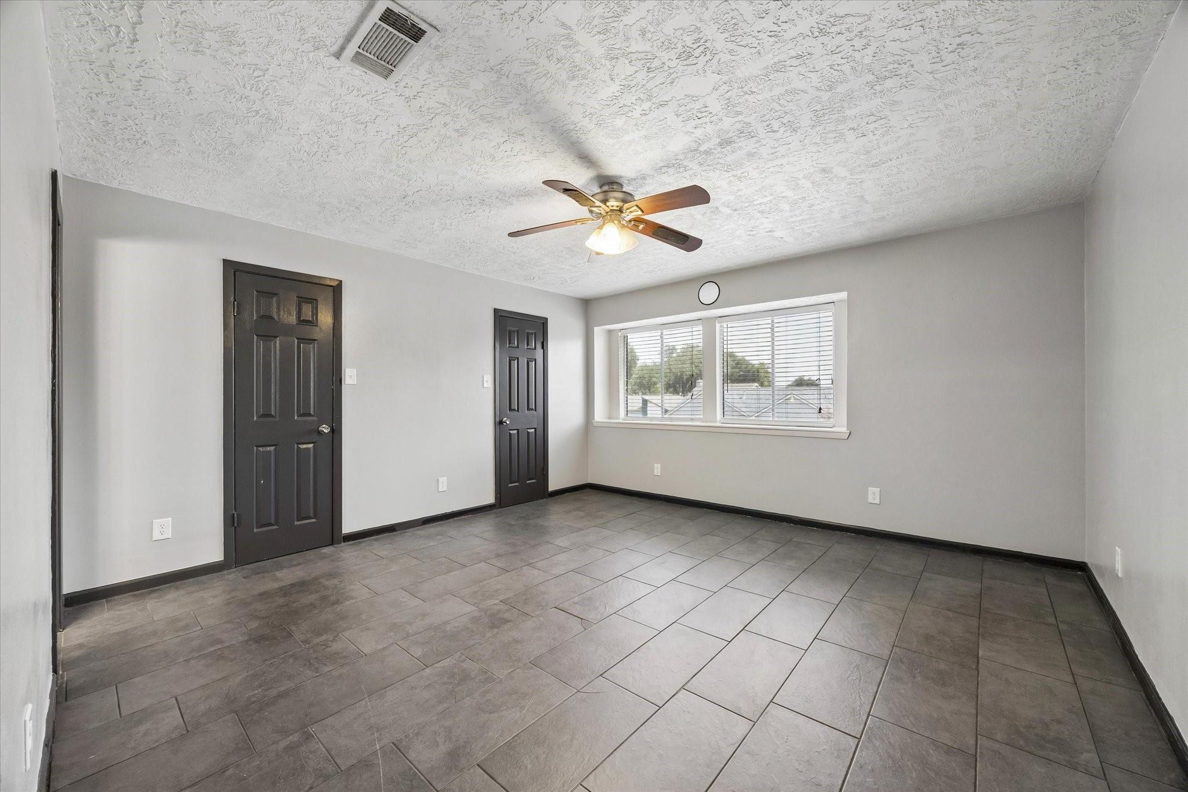
10842 Mesquite Dr is a nicely updated two story home with 3 bedrooms, 2 and a half bathrooms, and a home office or extra room. All bedrooms, two full bathrooms, office, and laundry room are upstairs. All upstairs features vinyl plank floors. Primary bedroom has a double reach-in closet with build-ins. They bathroom features an LED smart mirror with anti-fog setting. The inside of the home was recently painted throughout. The large living/dining room combo has a vaulted ceiling and built ins with track lighting. *Note the measurement for living room includes the combined dining area*. The kitchen/breakfast combo features a large island, lots of cabinets, track lighting, a pantry, refrigerator, convection/air-fryer oven with gas range, and a large single-basin sink. The family room is right off the kitchen with a gas fireplace and a wet bar. The half bathroom is off of the family room. The backyard features a covered back patio, sunken fire pit, storage shed, and wood storage shed.

Save
Ask
Tour
Hide
Share
Listing Snapshot
Price 
$299,900
Days On Site 
81 Days
Bedrooms 
3
Inside Area (SqFt) 
2,132 sqft
Total Baths 
3
Full Baths 
2
Partial Baths 
1
Lot Size 
0.1584 Acres
Year Built 
1984
MLS® Number 
92385632
Status 
Active
Property Tax 
$7,035
HOA/Condo/Coop Fees 
$13.75 monthly
Sq Ft Source 
N/A
Friends & Family
Recent Activity
3 weeks agoListing updated with changes from the MLS®
3 months agoListing first seen on site
General Features
Acres 
0.1584
Attached Garage 
Yes
Direction Faces 
North
Disclosures 
Sellers Disclosure
Foundation 
Slab
Garage 
Yes
Garage Spaces 
2
Green Energy Efficient 
Thermostat
Parking 
Attached
Parking Spaces 
2
Property Sub Type 
Single Family Residence
Sewer 
Public Sewer
SqFt Total 
2132
Style 
Traditional
Water Source 
Public
Interior Features
Appliances 
DisposalConvection OvenGas OvenOvenGas RangeDishwasherRefrigerator
Cooling 
Ceiling Fan(s)Electric
Fireplace 
Yes
Fireplace Features 
GasWood Burning
Fireplaces 
1
Flooring 
CarpetTileVinyl
Heating 
Natural Gas
Interior 
Wet BarBreakfast BarKitchen IslandPantryGranite CountersVaulted Ceiling(s)Double VanitySmart Thermostat
Laundry Features 
Electric Dryer HookupGas Dryer HookupWasher Hookup
Spa 
Yes
Window Features 
Window Coverings
Bathroom 
Dimensions - 11x6Level - SecondArea - 66
Bedroom 
Dimensions - 10x11Level - SecondArea - 110
Breakfast 
Dimensions - 11x5Level - FirstArea - 55
Family Room 
Dimensions - 18x15Level - FirstArea - 270
Kitchen 
Dimensions - 13x10Level - FirstArea - 130
Living Room 
Dimensions - 15x21Level - FirstArea - 315
Master Bathroom 
Dimensions - 10x7Level - SecondArea - 70
Master Bedroom 
Dimensions - 14x14Level - SecondArea - 196
Save
Ask
Tour
Hide
Share
Exterior Features
Construction Details 
BrickCement Siding
Fencing 
Back Yard
Lot Features 
Subdivided
Other Structures 
Shed(s)
Patio And Porch 
Covered
Roof 
Composition
Spa 
Yes
Windows/Doors 
Window Coverings
Community Features
Accessibility Features 
Therapeutic Whirlpool
Association Amenities 
ParkPoolRecreation Facilities
Association Fee 
$165.0
Association Fee Frequency 
Annually
Community Features 
Curbs
MLS Area 
7
School District 
35 - La Porte
Financing Terms Available 
CashConventionalFHAVA Loan
Roads 
Concrete
Schools
School District
35 - La Porte
Elementary School
Leo Rizzuto Elementary School
Middle School
La Porte J H
High School
La Porte High School
Listing courtesy of Faron Daigle Realty [email protected]

IDX information is provided exclusively for consumers’ personal, non-commercial use. It may not be used for any purpose other than to identify prospective properties consumers may be interested in purchasing. This data is deemed reliable but is not guaranteed accurate by the MLS.

Data provided by HAR.com © 2026. All information provided should be independently verified.

Neighborhood & Commute
Source: Walkscore
Disclosure: Community information and market data powered by Constellation Data Labs. Information is deemed reliable but not guaranteed.
Save
Ask
Tour
Hide
Share