Search For Homes

Save
Ask
Tour
Hide
Share
$775,000
68 Days On Site

11502 Pecan Canyon Court
Tomball, TX 77377

For Sale|Single Family Residence|Active
5
Beds
6
Total Baths
4
Full Baths
2
Partial Baths
4,138
SqFt
$187
/SqFt
2000
Built
Subdivision:
Lakewood Grove
County:
Harris
Call Now: 346.202.7307
Is this the listing for you? We can help make it yours.
346.202.7307
11502 Pecan Canyon Court11502 Pecan Canyon Court11502 Pecan Canyon Court11502 Pecan Canyon Court
Save
Ask
Tour
Hide
Share

Mortgage Calculator

Monthly Payment (Est.)

Enter an interest rate to see your estimated monthly payment.
Calculator powered by Showcase IDX, a Constellation1 Company. Copyright ©2026 Information is deemed reliable but not guaranteed.

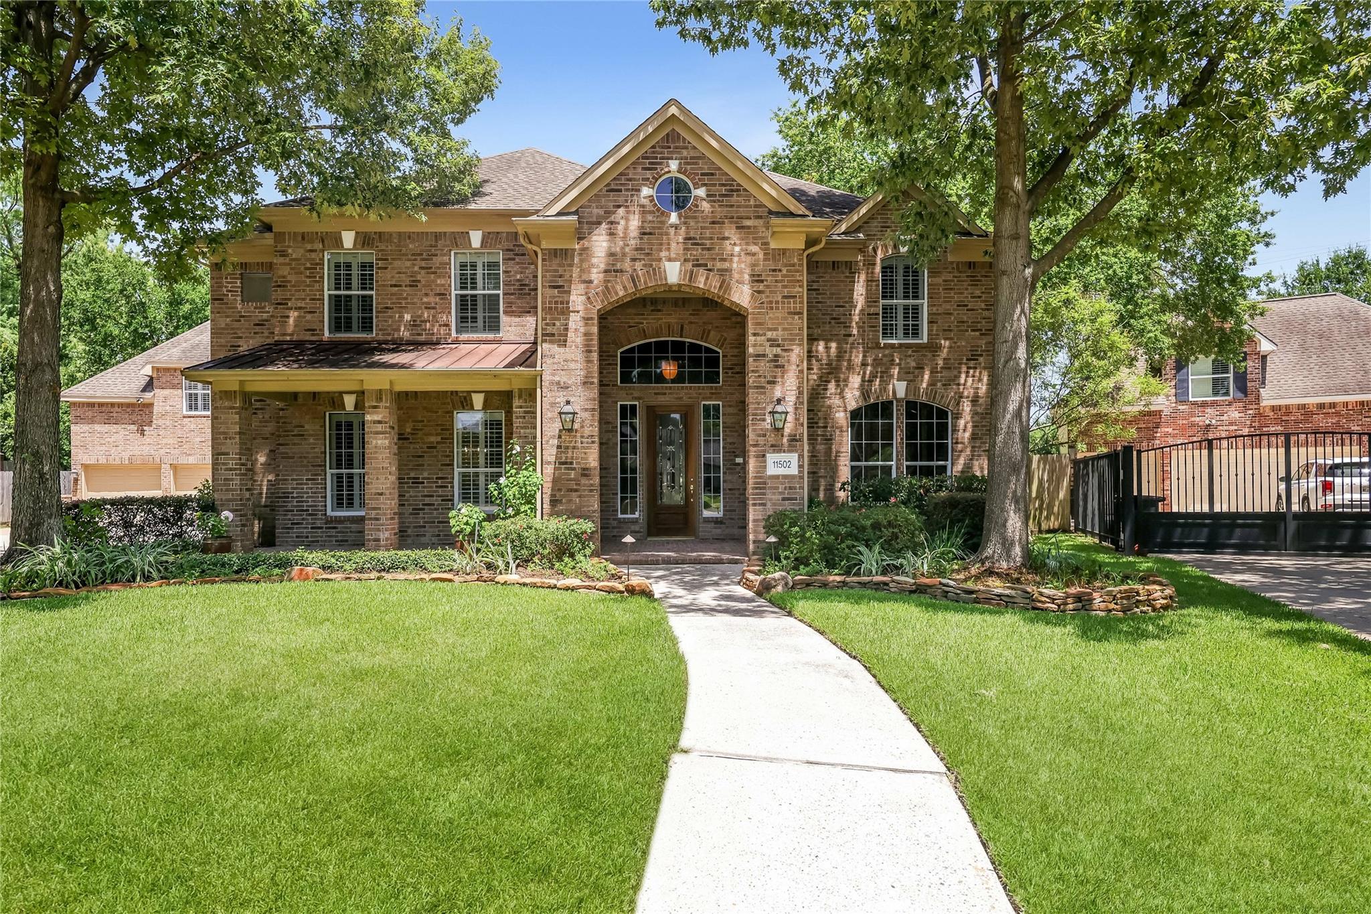
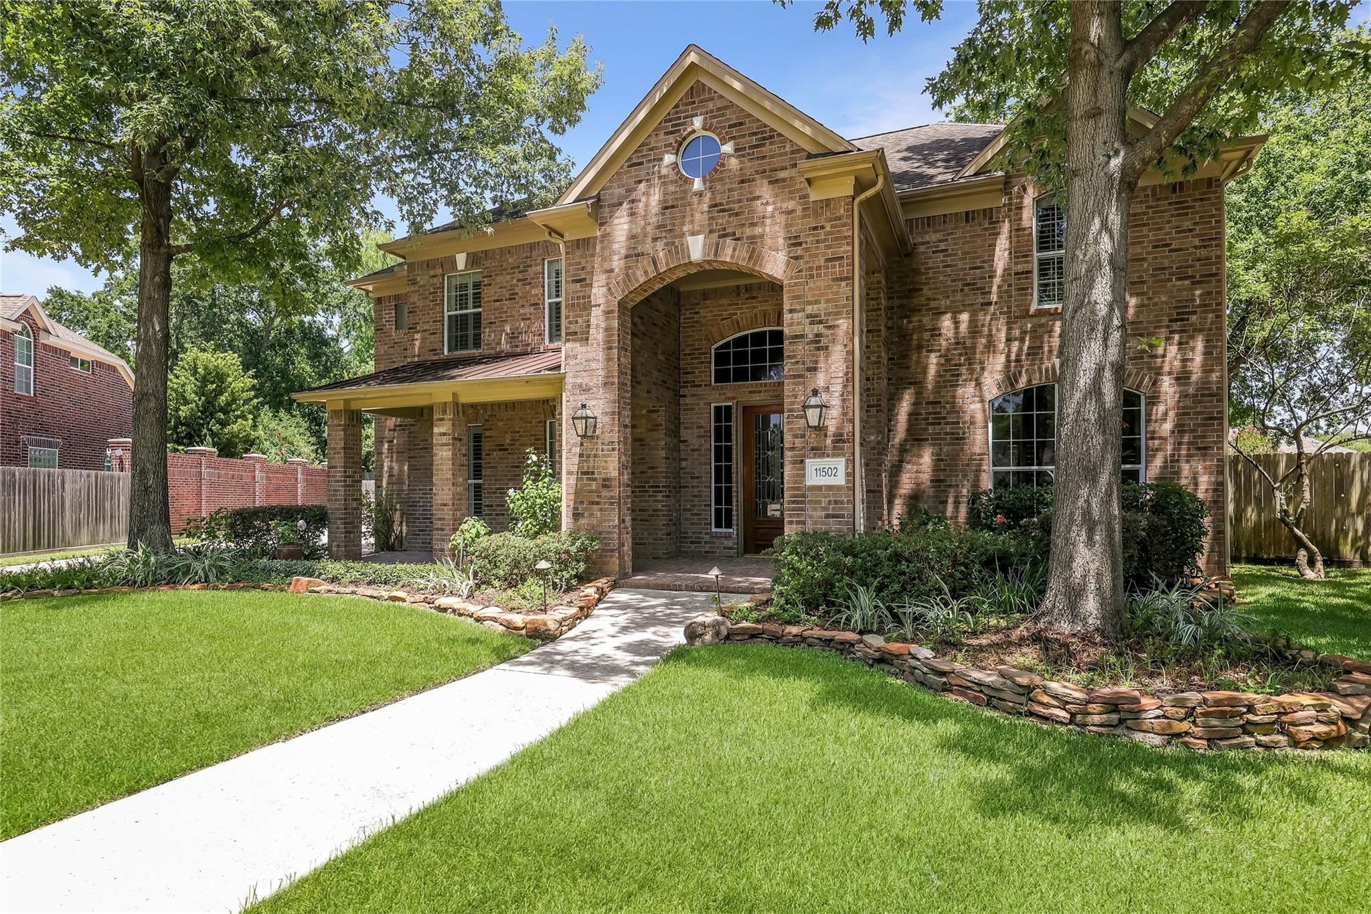
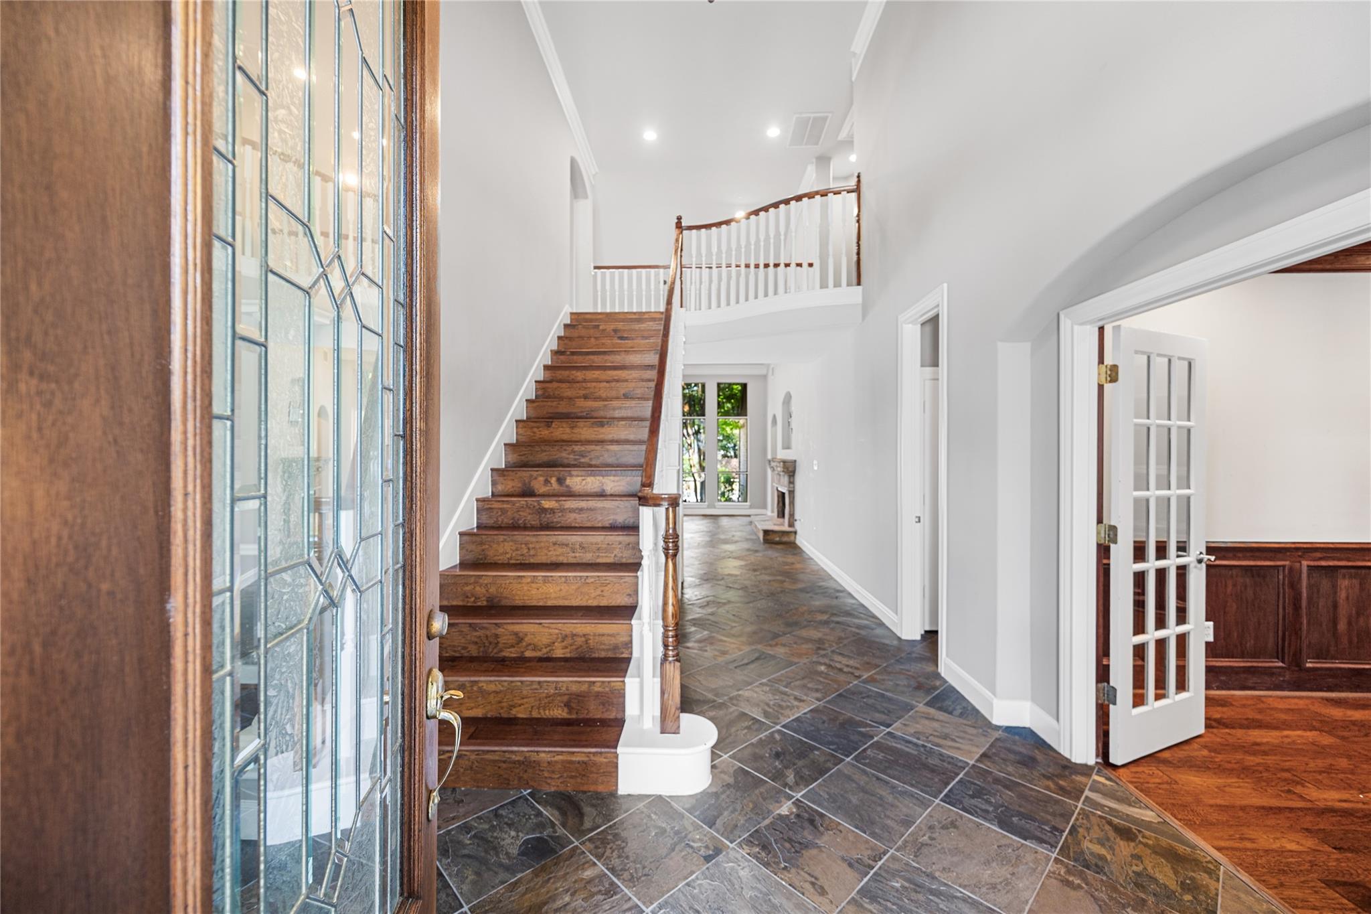
Welcome to 11502 Pecan Canyon Court, where everyday living feels like a private resort. Nestled on a beautifully landscaped cul-de-sac lot beneath mature oak trees, this exceptional home offers the perfect blend of luxury, comfort, and outdoor living in one of Tomball's most established neighborhoods. Designed for both everyday living and unforgettable entertaining, the spacious floor plan features soaring ceilings, abundant natural light, expansive living areas, and a beautifully appointed kitchen, finish out this inviting gathering space. Whether you're hosting summer gatherings or spending evenings under the covered patio, every space has been designed to be enjoyed year-round. Situated on an oversized lot with mature trees and exceptional privacy, this home offers a rare combination of indoor comfort and outdoor lifestyle. Conveniently located near shopping, dining, parks, and major commuter routes while zoned to highly acclaimed Tomball ISD, this is more than just a home.

Save
Ask
Tour
Hide
Share
Listing Snapshot
Price 
$775,000
Days On Site 
68 Days
Bedrooms 
5
Inside Area (SqFt) 
4,138 sqft
Total Baths 
6
Full Baths 
4
Partial Baths 
2
Lot Size 
0.368 Acres
Year Built 
2000
MLS® Number 
9241350
Status 
Active
Property Tax 
$10,658
HOA/Condo/Coop Fees 
$58.33 monthly
Sq Ft Source 
N/A
Friends & Family
Recent Activity
2 weeks agoListing updated with changes from the MLS®
2 months agoStatus changed to Active
2 months agoListing first seen on site
General Features
Acres 
0.368
Attached Garage 
Yes
Direction Faces 
West
Disclosures 
Sellers Disclosure
Foundation 
Slab
Garage 
Yes
Garage Spaces 
3
Parking 
DetachedOversizedAttached
Parking Spaces 
3
Property Sub Type 
Single Family Residence
SqFt Total 
4138
Style 
Traditional
Water Source 
Public
Interior Features
Appliances 
DisposalDouble OvenMicrowaveGas CooktopGas RangeDishwasher
Cooling 
Electric
Fireplace 
Yes
Fireplace Features 
Gas
Fireplaces 
1
Flooring 
SlateTileWood
Heating 
Natural Gas
Interior 
Crown MoldingHigh CeilingsWalk-In Closet(s)Master DownstairsGranite CountersDouble Vanity
Laundry Features 
Electric Dryer HookupGas Dryer HookupWasher Hookup
Spa 
Yes
Bedroom 
Dimensions - 12x13Level - SecondArea - 156
Dining Room 
Dimensions - 14x12Level - FirstArea - 168
Game Room 
Dimensions - 18x17Level - SecondArea - 306
Kitchen 
Dimensions - 14x14Level - FirstArea - 196
Living Room 
Dimensions - 23x16Level - FirstArea - 368
Master Bedroom 
Dimensions - 18x13Level - FirstArea - 234
Utility Room 
Dimensions - 9x6Level - FirstArea - 54
Save
Ask
Tour
Hide
Share
Exterior Features
Construction Details 
BrickCement Siding
Exterior 
Outdoor Kitchen
Fencing 
Back Yard
Lot Features 
Back YardCul-De-SacSubdivided
Other Structures 
Shed(s)
Patio And Porch 
CoveredPatio
Pool Features 
GuniteIn Ground
Private Pool 
Yes
Roof 
Composition
Spa 
Yes
Waterfront Features 
Pond
Community Features
Association Amenities 
ClubhouseJogging PathParkPicnic AreaPlaygroundPoolTennis Court(s)Trail(s)
Association Fee 
$700.0
Association Fee Frequency 
Annually
Community Features 
Tennis Court(s)Clubhouse
MLS Area 
10
School District 
53 - Tomball
Financing Terms Available 
CashConventionalVA Loan
Schools
School District
53 - Tomball
Elementary School
Lakewood Elementary School (Tomball)
Middle School
Willow Wood Junior High School
High School
Tomball Memorial H S
Listing courtesy of William David Realty LLC [email protected]

IDX information is provided exclusively for consumers’ personal, non-commercial use. It may not be used for any purpose other than to identify prospective properties consumers may be interested in purchasing. This data is deemed reliable but is not guaranteed accurate by the MLS.

Data provided by HAR.com © 2026. All information provided should be independently verified.

Neighborhood & Commute
Source: Walkscore
Disclosure: Community information and market data powered by Constellation Data Labs. Information is deemed reliable but not guaranteed.
Save
Ask
Tour
Hide
Share