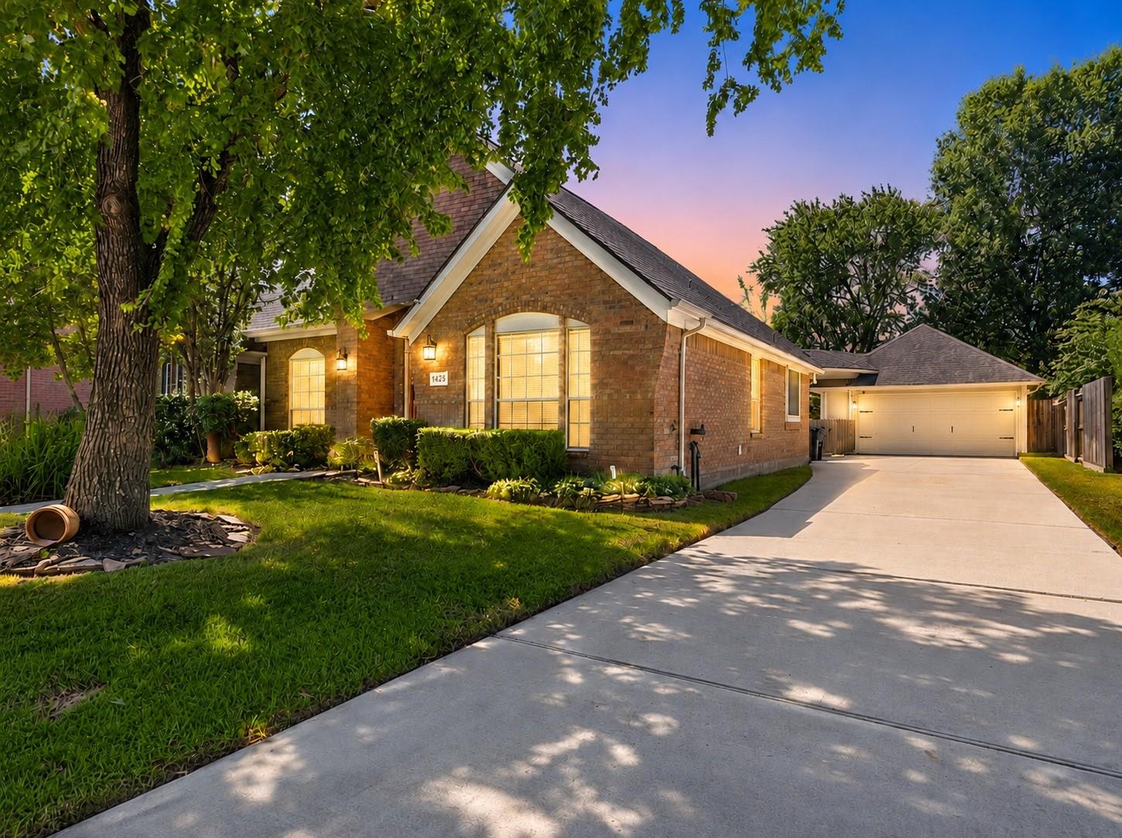
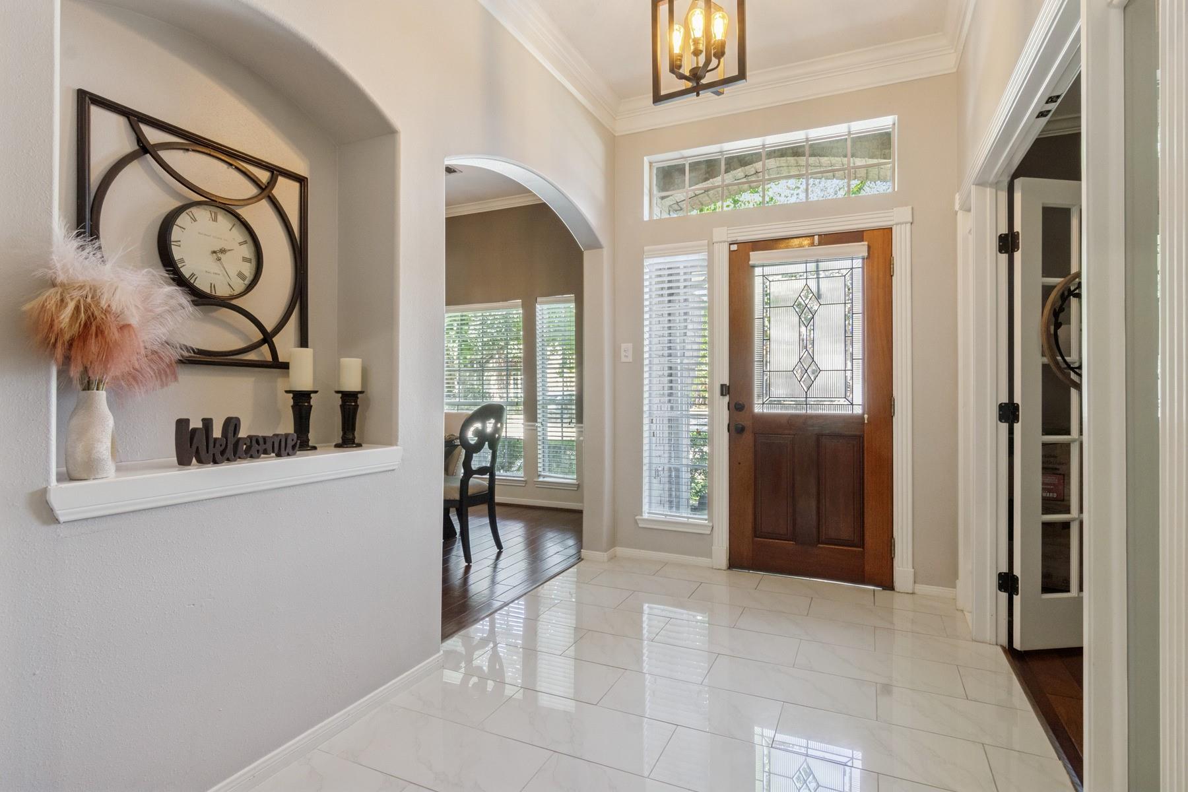
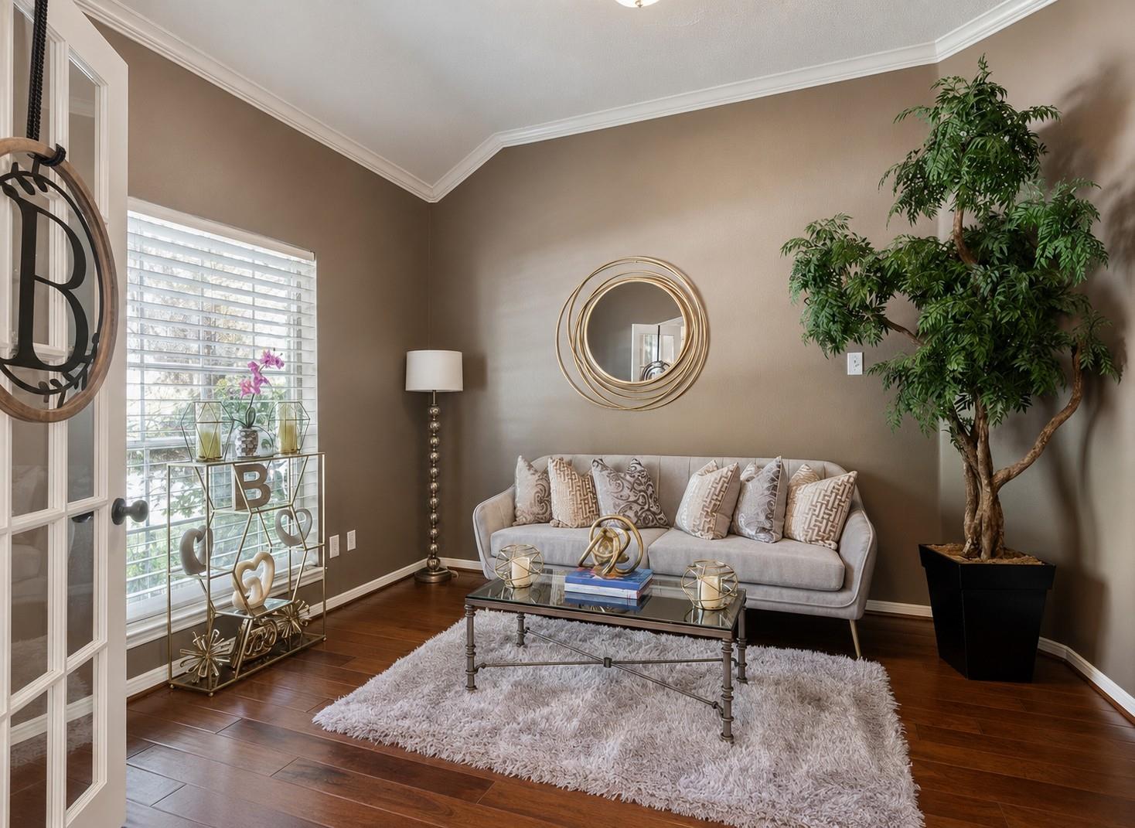
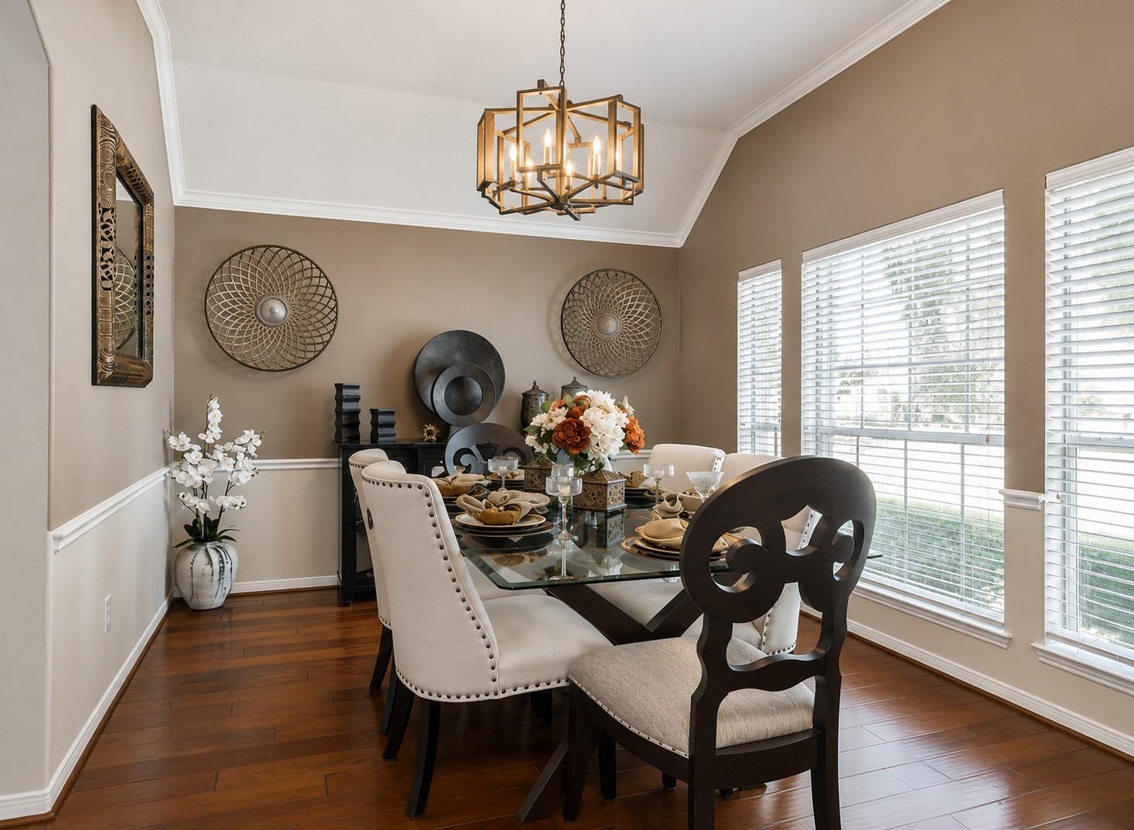
OCTOBER $15K DISCOUNT!!! IN A CLASS OF ITS OWN W/AN ENORMOUS AMOUNT OF UPGRADES! PRISTINE, 1 STORY-4-SIDED BRICK home. Great price on this 3/2/2 surrounded by much larger homes. HUGE PRIMARY BR w/large walk-in closet & perks of 3 bay windows overlooking the plush backyard w/connected niche that could be used as a secondary office, playroom, workout space, additional sitting area, or a new baby room! OFFICE/STUDY WITH DOUBLE GLASS FRENCH DOORS OFF ENTRY, FORMAL DINING area w/CROWN MOLDING, spacious ISLAND kitchen, STAINLESS GAS COOKTOP, ART NICHES, DOUBLE TOP/BOTTOM PULL-DOWN OVEN, BUILT-IN MICROWAVE, primary bath has his/hers vanities, SPRINKLERS FRONT/BACK, RAINSOFT WATER SOFTENER, NEST thermostat and a PERGOLA on back patio. Sheetrocked DETACHED garage w/long driveway to hold RV, Boat, Classic cars or host family/friends for gatherings! BONUS: KIDS PLAYSET INCLUDED. 2 REFRIGERATORS INCLUDED. FRONT LOAD WASHER/DRYER INCLUDED. WON'T LAST LONG. CALL FOR A SHOWING TODAY BEFORE IT'S GONE.
Save
Ask
Tour
Hide
Share
Listing Snapshot
Price
$450,000
Days On Site
49 Days
Bedrooms
3
Inside Area (SqFt)
2,260 sqft
Total Baths
2
Full Baths
2
Partial Baths
N/A
Lot Size
0.1848 Acres
Year Built
1999
MLS® Number
92416878
Status
Active
Property Tax
$8,631
HOA/Condo/Coop Fees
$58.33 monthly
Sq Ft Source
N/A
Friends & Family
React
Comment
Invite
No Comments Yet
Did you know? You can invite friends and family to your search. They can join your search, rate and discuss listings with you.
Recent Activity
yesterday
Listing updated with changes from the MLS®
a week ago
Price changed to $450,000
2 months ago
Listing first seen on site
General Features
Acres
0.1848
Disclosures
ExclusionsMudOwner/AgentSeller's Disclosure
Foundation
Slab
Garage
Yes
Garage Spaces
2
Green Energy Efficient
ThermostatLightingHVACAppliances
Parking
DetachedAdditional ParkingGarage Door Opener
Parking Spaces
2
Property Sub Type
Single Family Residence
Security
Prewired
SqFt Total
2260
Style
Traditional
Water Source
Public
Interior Features
Appliances
ENERGY STAR Qualified AppliancesDisposalWater SoftenerDouble OvenElectric OvenMicrowaveGas CooktopDishwasherDryerRefrigeratorWasher
Listing courtesy of Keller Williams Realty The Woodlands [email protected]
IDX information is provided exclusively for consumers’ personal, non-commercial use. It may not be used for any purpose other than to identify prospective properties consumers may be interested in purchasing. This data is deemed reliable but is not guaranteed accurate by the MLS.

Did you know? You can invite friends and family to your search. They can join your search, rate and discuss listings with you.