
November 2, 2017
Save
Ask
Tour
Hide
$269,000
110 Days On Site
4144 Greystone Way 101Sugar Land, TX 77479
For Sale|Condominium|Active
2
Beds
2
Total Baths
2
Full Baths
1,277
SqFt
$211
/SqFt
1984
Built
Subdivision:
Villas Of Sweetwater
County:
Fort Bend
Call Now: 346.202.7307
Is this the listing for you? We can help make it yours.
346.202.7307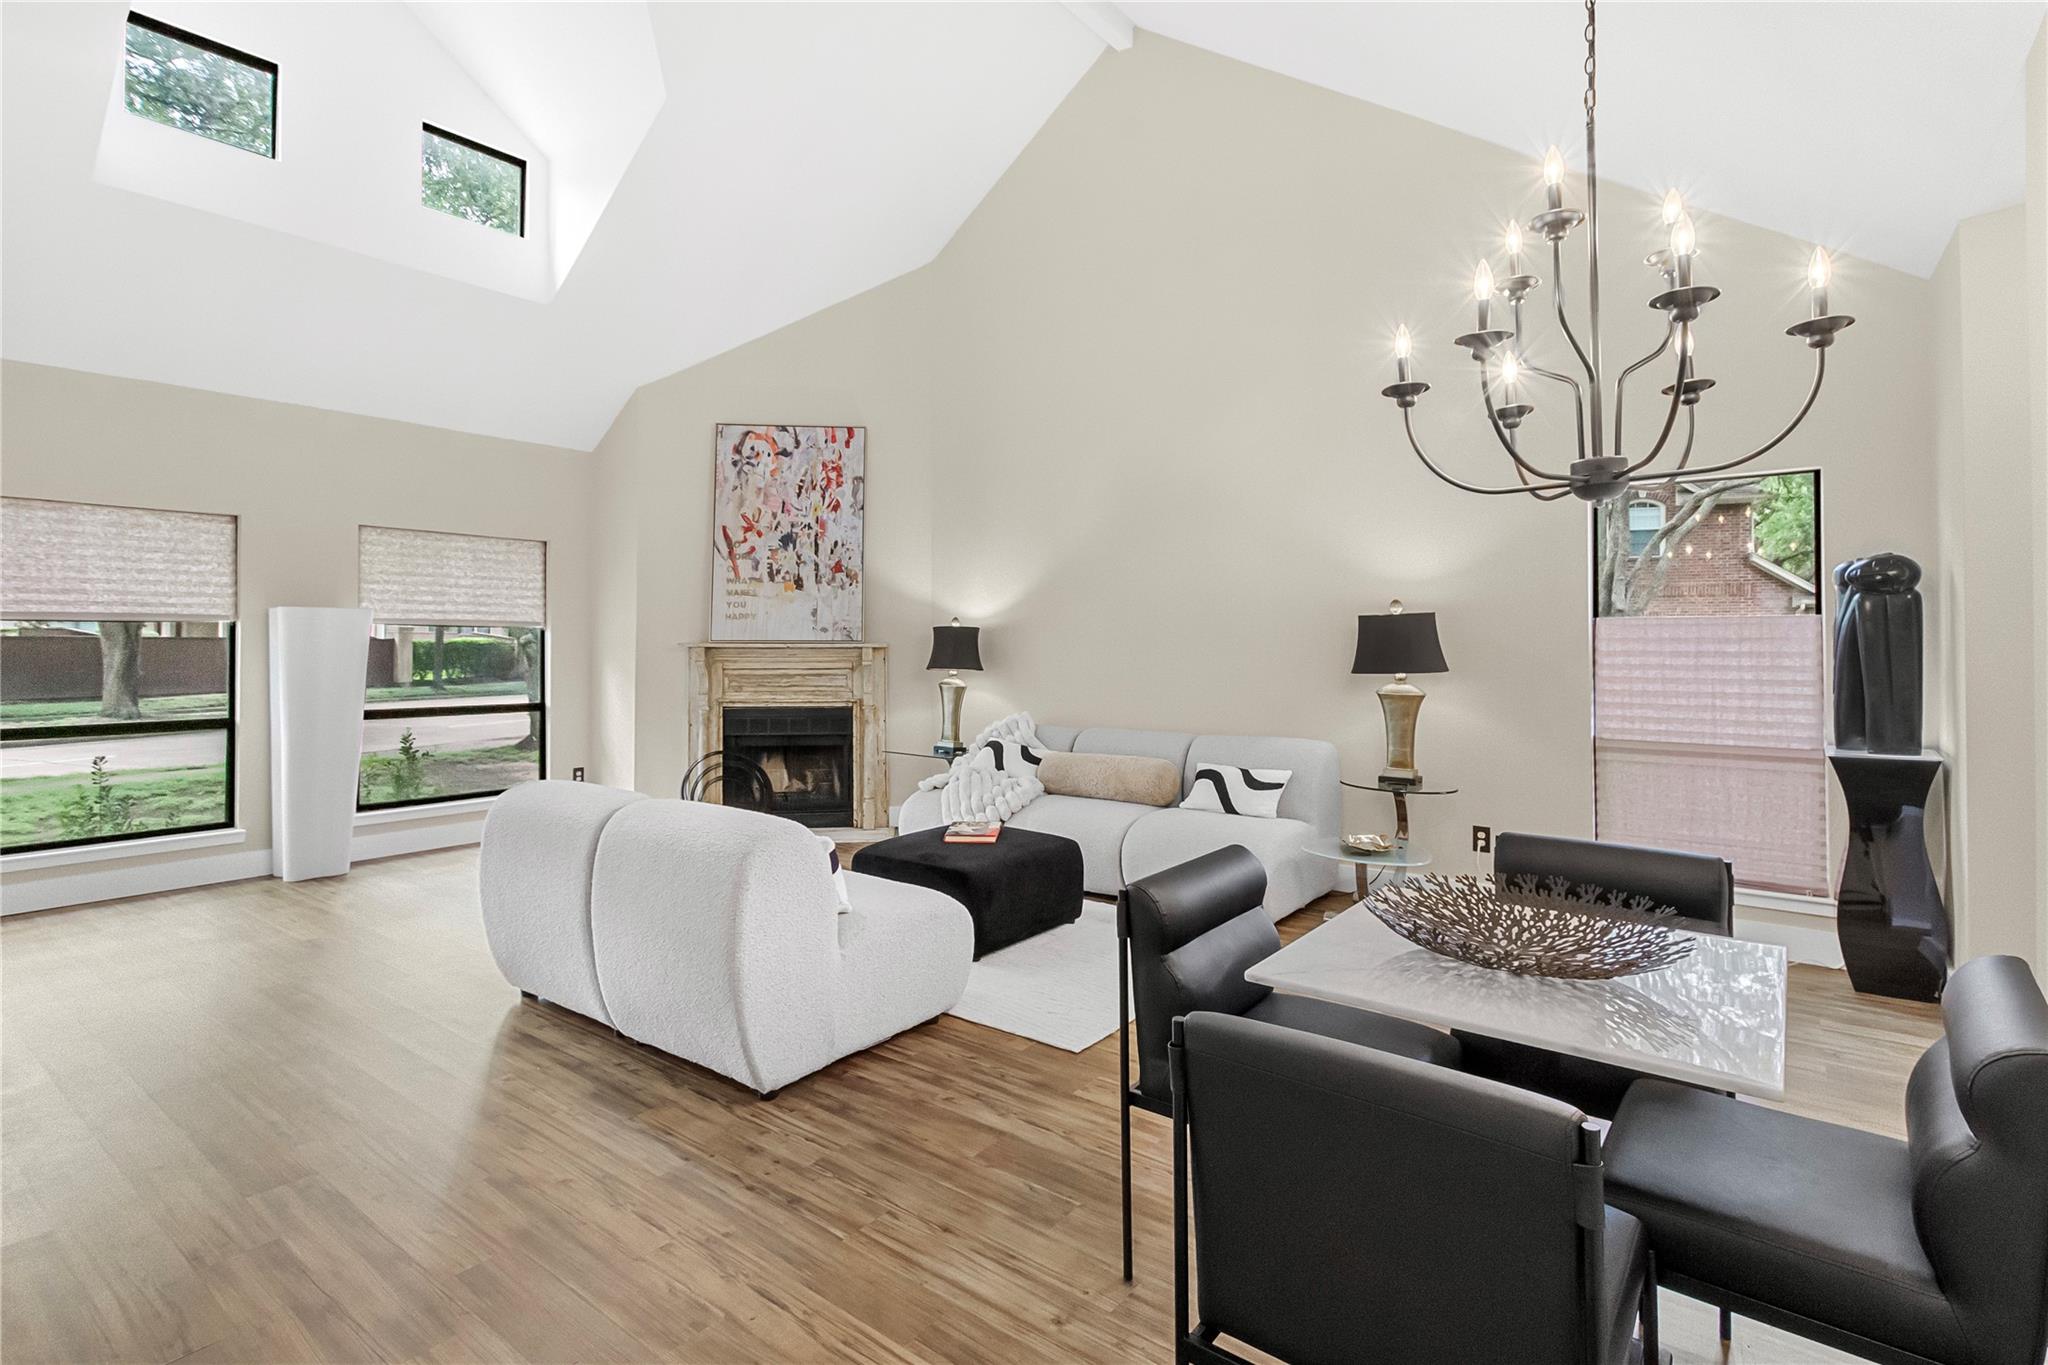
Save
Ask
Tour
Hide
Mortgage Calculator
Monthly Payment (Est.)
Enter an interest rate to see your estimated monthly payment.Calculator powered by Showcase IDX, a Constellation1 Company. Copyright ©2026 Information is deemed reliable but not guaranteed.
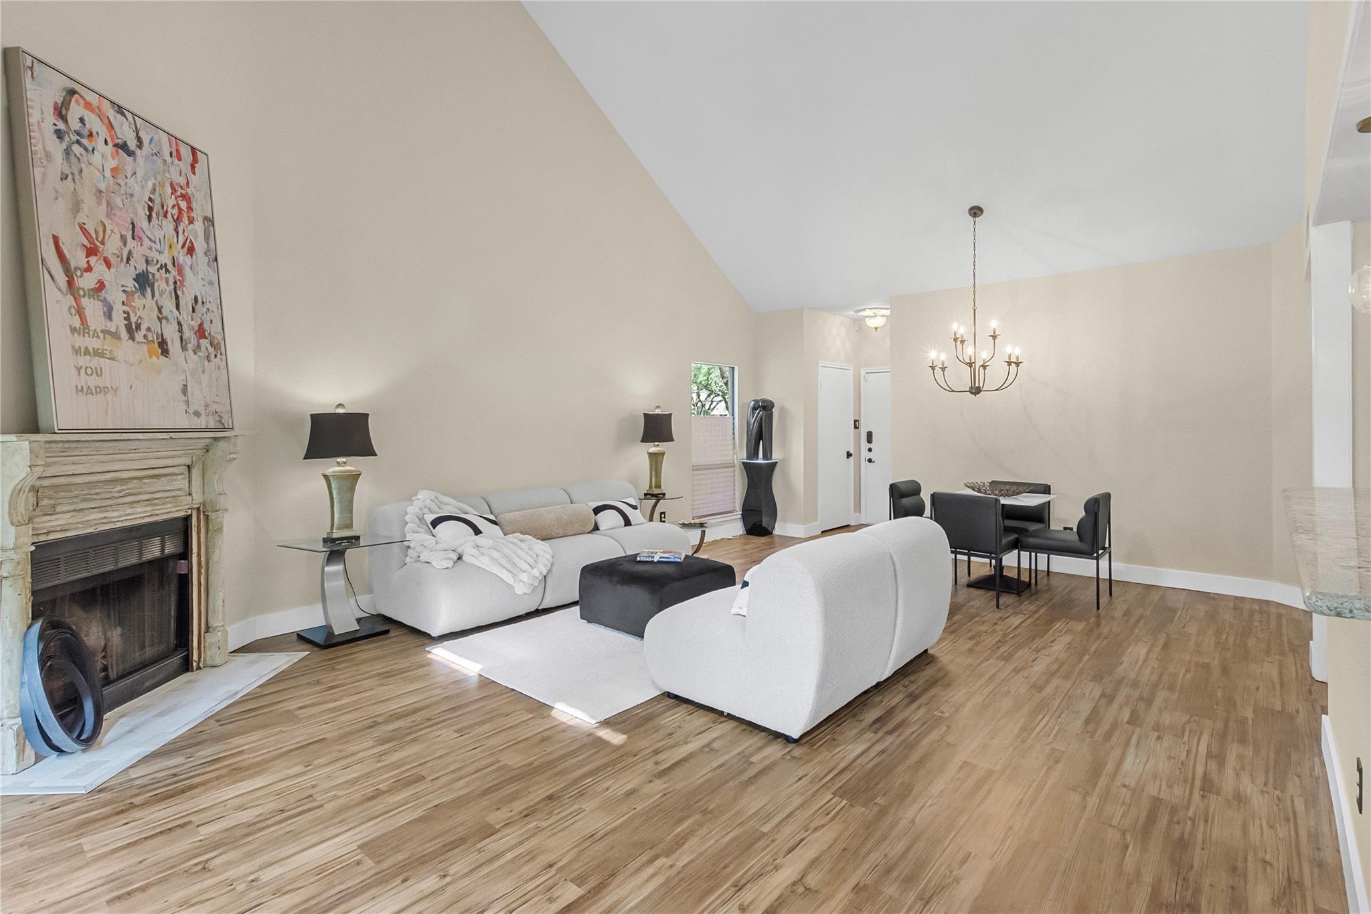
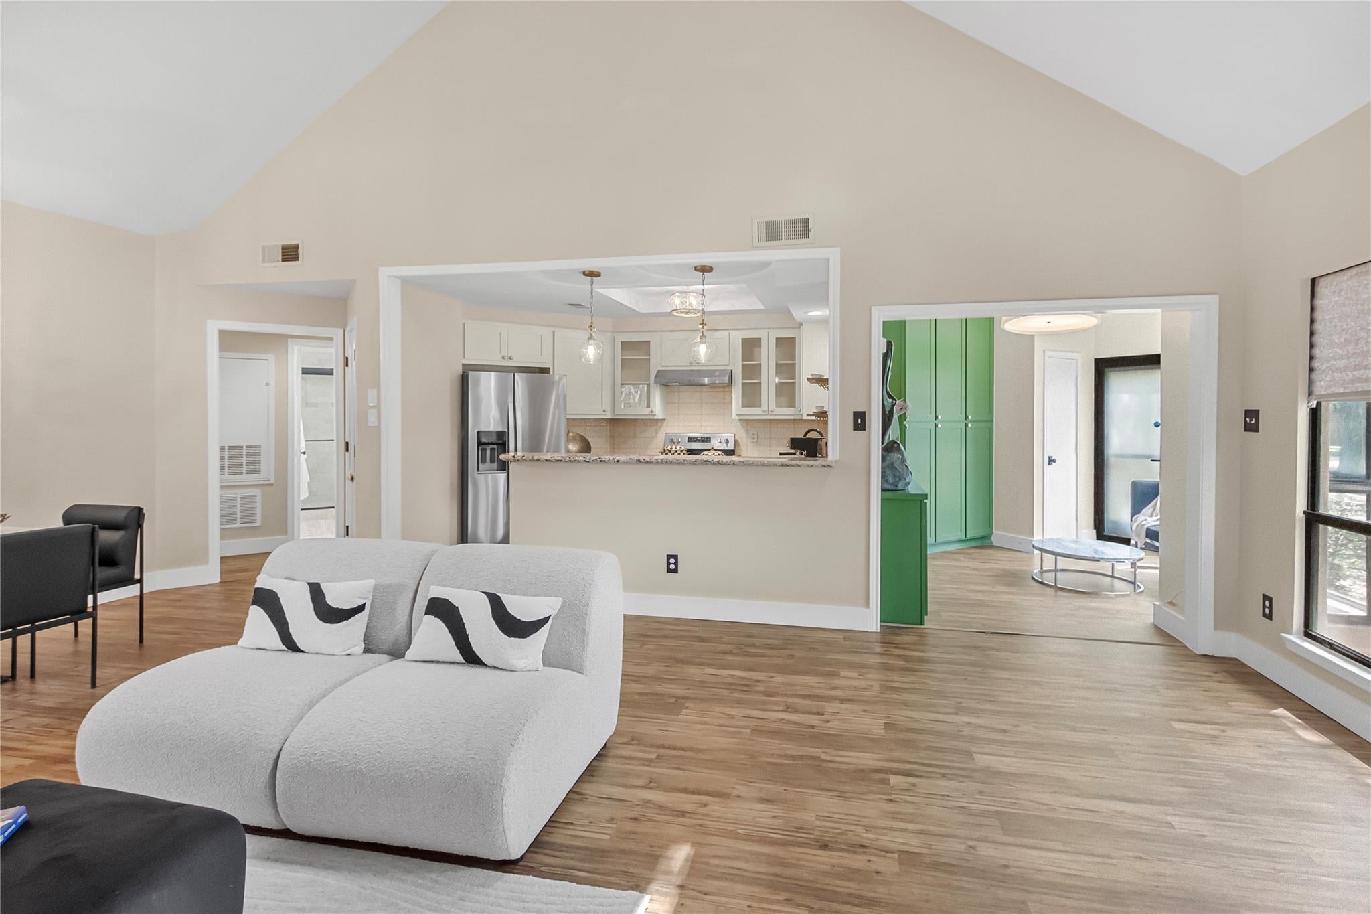
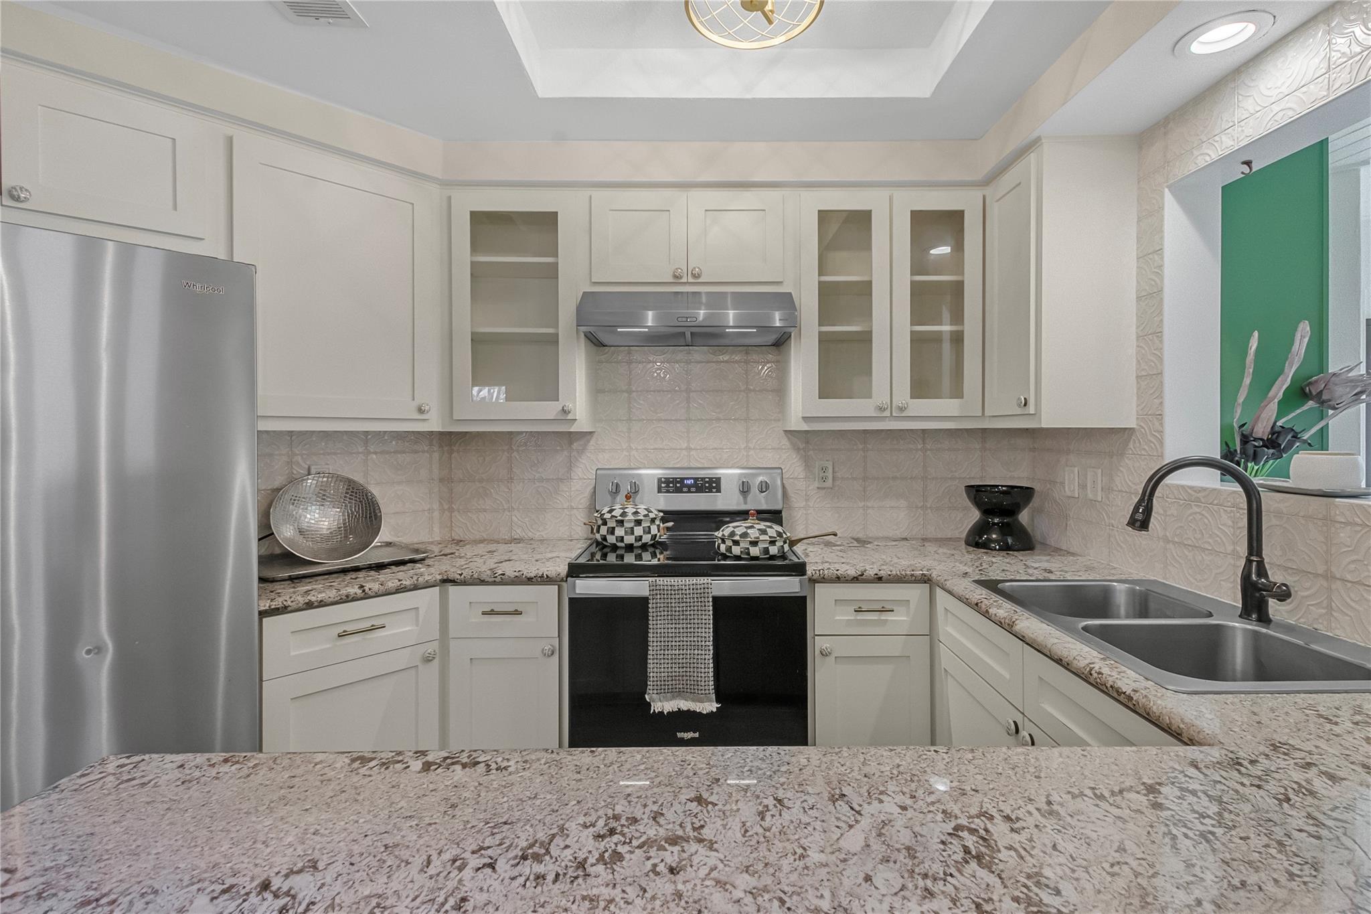
Rare opportunity to own an extensively renovated 2-bedroom, 2-bath corner condominium with a long list of new upgrades. The Villa of Sweetwater Condominiums is in a prime location in Sugar Land. Move-in Ready and includes all appliances. In the heart of a highly desirable Sugar Land neighborhood, residents enjoy a short walk to shopping, dining, and entertainment, including the Town Center. Zoned to Sugar Land's best public schools. Within walking distance to Clement High School and Colony Meadows Elementary School, and just minutes from medical facilities, plus convenient access to Hwy 59 and Hwy 6. Welcome home to this true gem! With over $60,000 in upgrades and improvements, come see it for yourself!
Save
Ask
Tour
Hide
Listing Snapshot
Price
$269,000
Days On Site
110 Days
Bedrooms
2
Inside Area (SqFt)
1,277 sqft
Total Baths
2
Full Baths
2
Partial Baths
N/A
Lot Size
3.3692 Acres
Year Built
1984
MLS® Number
92424168
Status
Active
Property Tax
$4,469
HOA/Condo/Coop Fees
$601 monthly
Sq Ft Source
N/A
Friends & Family
Recent Activity
| yesterday | Listing updated with changes from the MLS® | |
| 5 days ago | Price changed to $269,000 | |
| 4 months ago | Status changed to Active | |
| 4 months ago | Listing first seen on site |
General Features
Acres
3.3692
Disclosures
Seller's Disclosure
Foundation
Slab
Garage
Yes
Levels
One
Number Of Stories
1
Parking
No GarageAssignedCarportDetached CarportDetached
Property Sub Type
Condominium
Sewer
Public Sewer
SqFt Total
1277
Style
Contemporary/Modern
Water Source
Public
Interior Features
Appliances
DisposalElectric OvenFree-Standing RangeDryerRefrigeratorWasherDishwasherWasher/DryerOven
Cooling
Electric
Fireplace
Yes
Fireplaces
1
Flooring
TileVinyl
Heating
Electric
Interior
High CeilingsWalk-In Closet(s)Breakfast BarPantryMaster DownstairsGranite CountersVaulted Ceiling(s)Double Vanity
Laundry Features
Inside
Window Features
Window Coverings
Bedroom
Dimensions - 11 x 11Level - FirstArea - 121
Extra Room
Dimensions - 11 X 12Level - FirstArea - 132
Kitchen
Level - First
Master Bedroom
Dimensions - 14 X 14Level - FirstArea - 196
Save
Ask
Tour
Hide
Exterior Features
Construction Details
StuccoWood Siding
Roof
Composition
Windows/Doors
Window Coverings
Community Features
Association Amenities
PoolTrashWater
Association Fee
$601.0
Association Fee Frequency
Monthly
Community Features
Curbs
MLS Area
29
School District
19 - Fort Bend
Financing Terms Available
CashConventionalFHAVA Loan
Roads
Asphalt
Schools
School District
19 - Fort Bend
Elementary School
Colony Meadows Elementary School
Middle School
Fort Settlement Middle School
High School
Clements High School
Listing courtesy of Weichert, Realtors - The Murray Group [email protected]
IDX information is provided exclusively for consumers’ personal, non-commercial use. It may not be used for any purpose other than to identify prospective properties consumers may be interested in purchasing. This data is deemed reliable but is not guaranteed accurate by the MLS.
Data provided by HAR.com © 2026. All information provided should be independently verified.
IDX information is provided exclusively for consumers’ personal, non-commercial use. It may not be used for any purpose other than to identify prospective properties consumers may be interested in purchasing. This data is deemed reliable but is not guaranteed accurate by the MLS.
Data provided by HAR.com © 2026. All information provided should be independently verified.
Neighborhood & Commute
Source: Walkscore
Disclosure: Community information and market data powered by Constellation Data Labs. Information is deemed reliable but not guaranteed.
Save
Ask
Tour
Hide
Did you know? You can invite friends and family to your search. They can join your search, rate and discuss listings with you.