Search For Homes

Save
Ask
Tour
Hide
Share
$2,000
19 Days On Site

2506 Nightowl Trail
Spring, TX 77373

For Rent|Single Family Residence|Active
3
Beds
2
Total Baths
2
Full Baths
1,780
SqFt
$1
/SqFt
1975
Built
Subdivision:
Timber Lane Sec 01
County:
Harris
Call Now: 346.202.7307
Is this the listing for you? We can help make it yours.
346.202.7307
2506 Nightowl Trail2506 Nightowl Trail2506 Nightowl Trail2506 Nightowl Trail
Save
Ask
Tour
Hide
Share

Mortgage Calculator

Monthly Payment (Est.)

$9
Calculator powered by Showcase IDX, a Constellation1 Company. Copyright ©2026 Information is deemed reliable but not guaranteed.

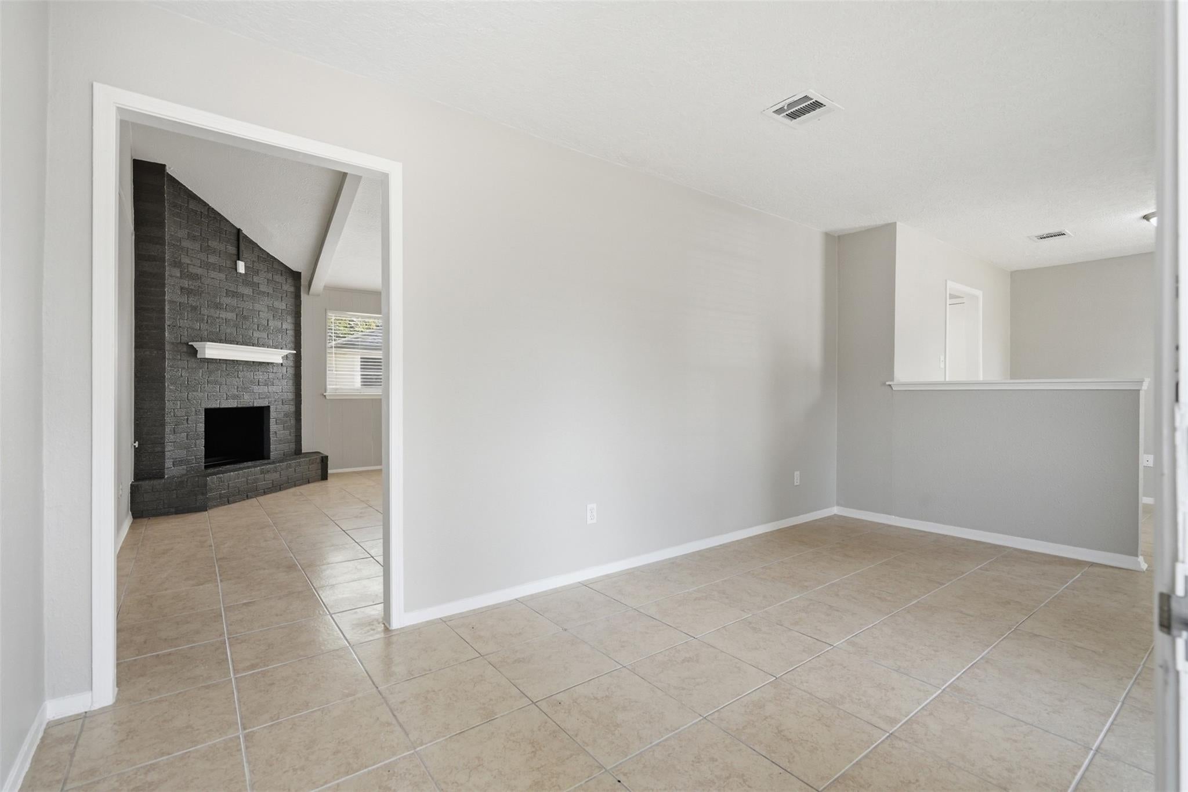
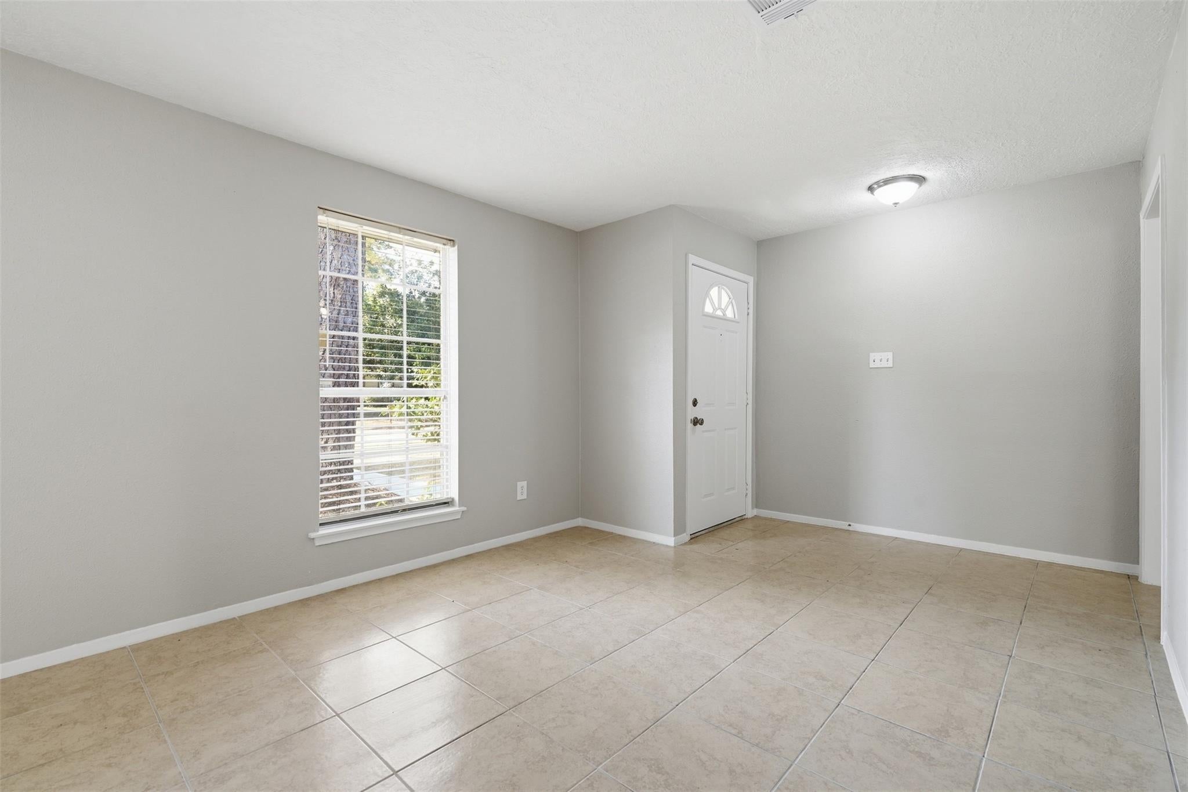
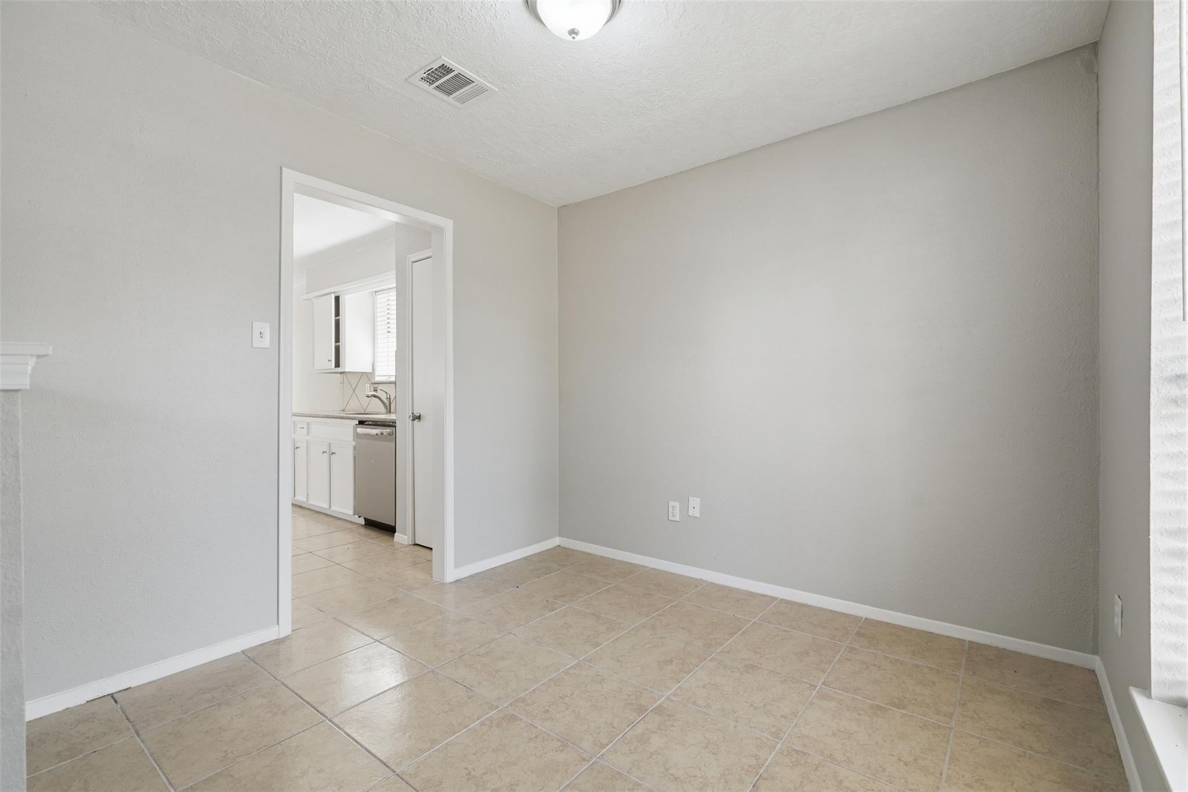
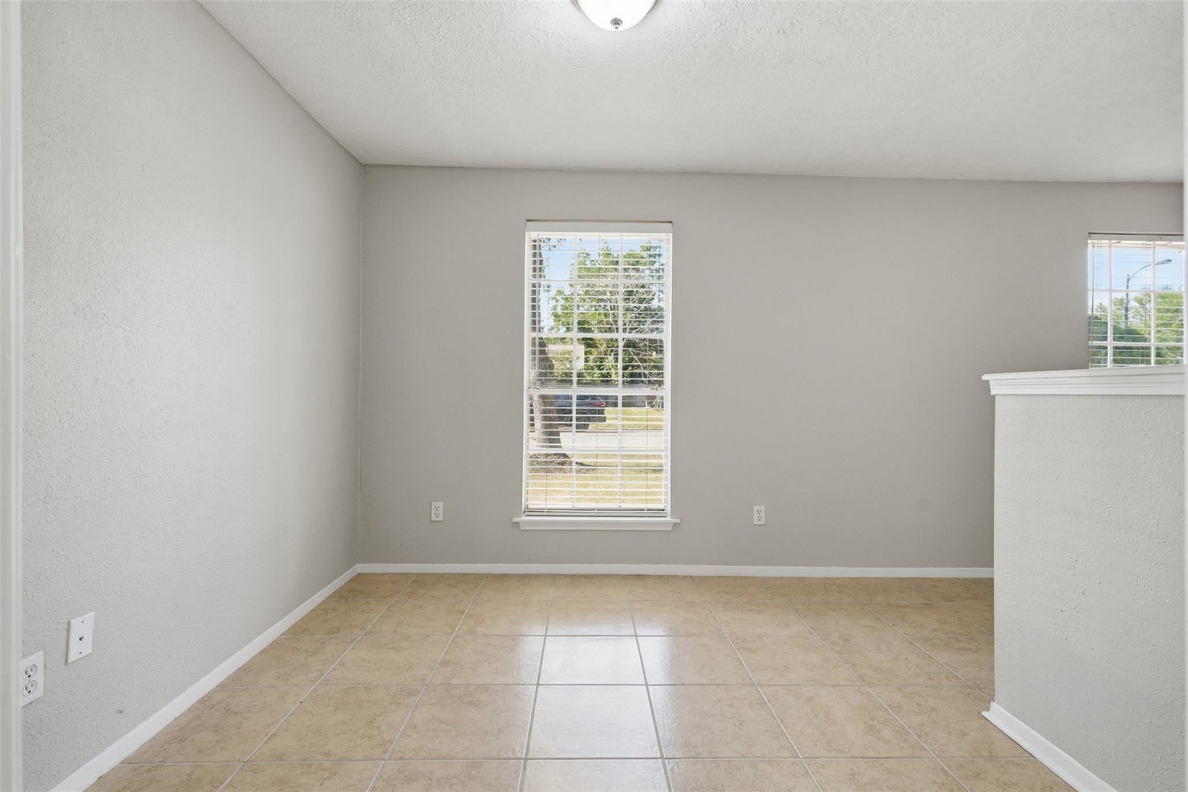
Freshly updated one-story in Timber Lane set on a mature, tree-lined lot. Painted brick, dark shutters and a matching front door gives the home a clean, current look. Inside, tile floors run throughout, and the family room features a vaulted beamed ceiling and a floor-to-ceiling painted brick fireplace with mantel. The kitchen is bright and functional with white cabinetry, granite counters, gas cooktop, built-in double oven, stainless dishwasher, and a bay-window breakfast area overlooking the backyard. Bathrooms carry the same fresh finishes: tiled tub/shower surround with niche, granite vanity and updated fixtures. Out back, a large fenced yard with towering pines, crepe myrtles, a patio and detached garage offers room for entertaining, pets or a future pool. New HVAC, new electrical panel, fresh paint inside and out and new landscape beds make this a move-in-ready pick for first-time buyers or investors. Easy access to Hardy Toll, I-45, IAH, Old Town Spring and local grocery stores.

Save
Ask
Tour
Hide
Share
Listing Snapshot
Price 
$2,000
Days On Site 
19 Days
Bedrooms 
3
Inside Area (SqFt) 
1,780 sqft
Total Baths 
2
Full Baths 
2
Partial Baths 
N/A
Lot Size 
0.1967 Acres
Year Built 
1975
MLS® Number 
92471314
Status 
Active
Property Tax 
N/A
HOA/Condo/Coop Fees 
N/A
Sq Ft Source 
N/A
Friends & Family
Recent Activity
3 weeks agoListing updated with changes from the MLS®
3 weeks agoListing first seen on site
General Features
Acres 
0.1967
Direction Faces 
North
Disclosures 
No Disclosures
Garage 
Yes
Garage Spaces 
2
Green Energy Efficient 
ThermostatHVAC
Lease Term 
12 Months
Parking 
DetachedGarage Door OpenerDriveway
Parking Spaces 
2
Pets 
Call
Property Sub Type 
Single Family Residence
SqFt Total 
1780
Style 
ColonialContemporary/ModernEnglishFrenchOtherRanchTraditional
Utilities 
Cable AvailableNone
Water Source 
Public
Interior Features
Appliances 
DisposalDouble OvenElectric OvenGas CooktopDishwasherCooktop
Cooling 
Attic FanCeiling Fan(s)Electric
Fireplace 
Yes
Fireplace Features 
GasGas Log
Fireplaces 
1
Flooring 
LaminateTile
Heating 
ElectricNatural Gas
Interior 
Walk-In Closet(s)Entrance FoyerMaster DownstairsKitchen IslandSmart Thermostat
Laundry Features 
Electric Dryer HookupGas Dryer HookupWasher Hookup
Window Features 
Window Coverings
Bedroom 
Dimensions - 12 x 10Level - FirstArea - 120
Breakfast 
Dimensions - 9 x 7Level - FirstArea - 63
Dining Room 
Dimensions - 10 x 9Level - FirstArea - 90
Family Room 
Dimensions - 17 x 16Level - FirstArea - 272
Kitchen 
Dimensions - 12 x 9Level - FirstArea - 108
Living Room 
Dimensions - 16 x 11Level - FirstArea - 176
Master Bedroom 
Dimensions - 15 x 14Level - FirstArea - 210
Utility Room 
Dimensions - 6 x 8Level - FirstArea - 48
Save
Ask
Tour
Hide
Share
Exterior Features
Fencing 
Back Yard
Lot Features 
Back YardClearedSubdivided
Patio And Porch 
Patio
Windows/Doors 
Window Coverings
Community Features
Community Features 
Curbs
MLS Area 
12
School District 
48 - Spring
Roads 
Concrete
Schools
School District
48 - Spring
Elementary School
Pearl M Hirsch Elementary School
Middle School
Twin Creeks Middle School
High School
Spring High School
Listing courtesy of Go-MRealty [email protected]

IDX information is provided exclusively for consumers’ personal, non-commercial use. It may not be used for any purpose other than to identify prospective properties consumers may be interested in purchasing. This data is deemed reliable but is not guaranteed accurate by the MLS.

Data provided by HAR.com © 2026. All information provided should be independently verified.

Neighborhood & Commute
Source: Walkscore
Disclosure: Community information and market data powered by Constellation Data Labs. Information is deemed reliable but not guaranteed.
Save
Ask
Tour
Hide
Share