Search For Homes

Save
Ask
Tour
Hide
Share
$314,990
103 Days On Site

1727 Revolution Way
Missouri City, TX 77489

For Sale|Single Family Residence|Active Under Contract
4
Beds
3
Total Baths
2
Full Baths
1
Partial Bath
1,659
SqFt
$190
/SqFt
2025
Built
Subdivision:
Lexington Village
County:
Fort Bend
Call Now: 346.202.7307
Is this the listing for you? We can help make it yours.
346.202.7307
1727 Revolution Way1727 Revolution Way1727 Revolution Way1727 Revolution Way
Save
Ask
Tour
Hide
Share

Mortgage Calculator

Monthly Payment (Est.)

$1,437
Calculator powered by Showcase IDX, a Constellation1 Company. Copyright ©2026 Information is deemed reliable but not guaranteed.

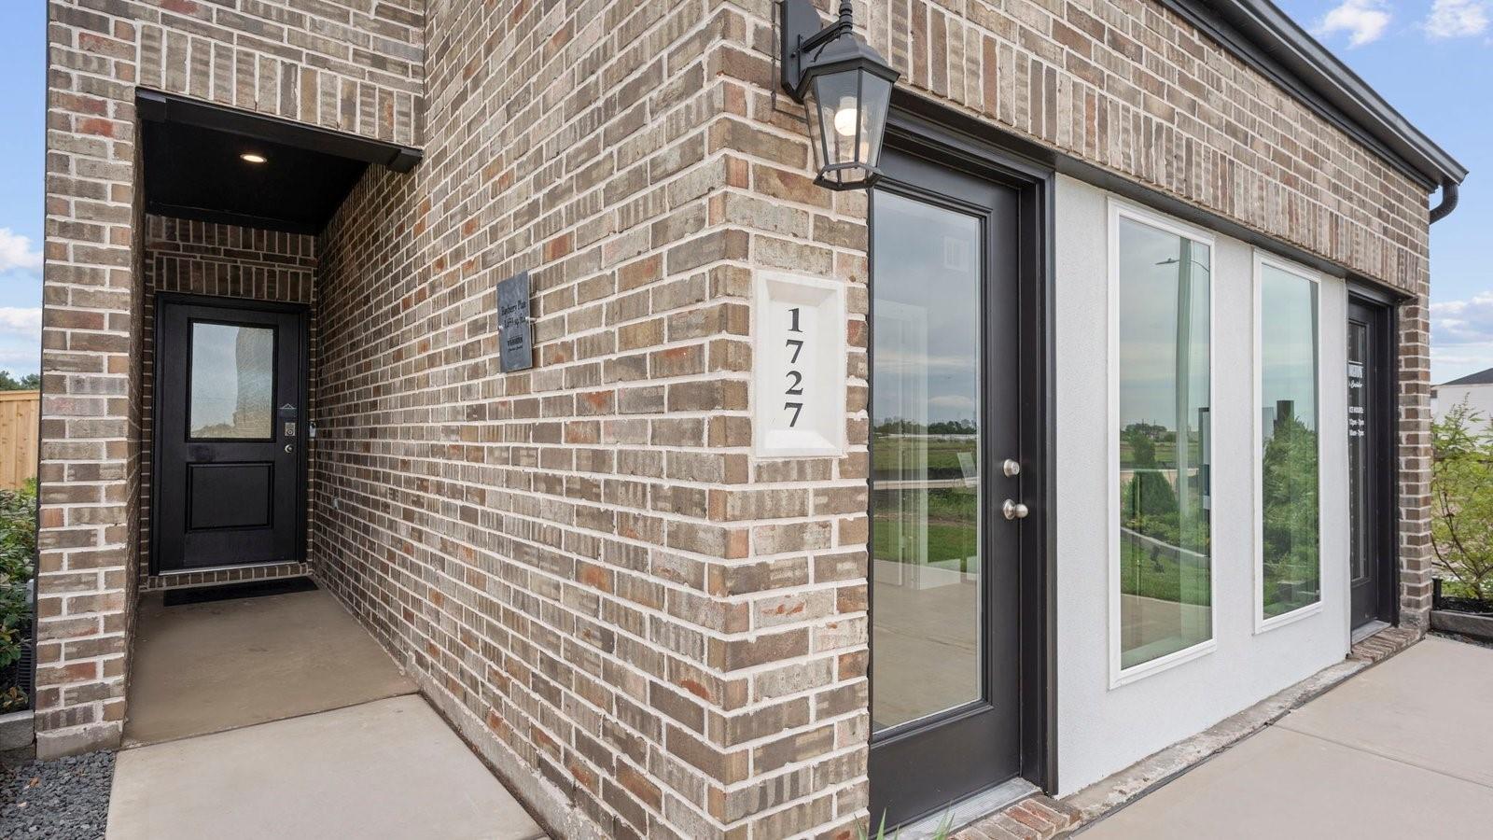
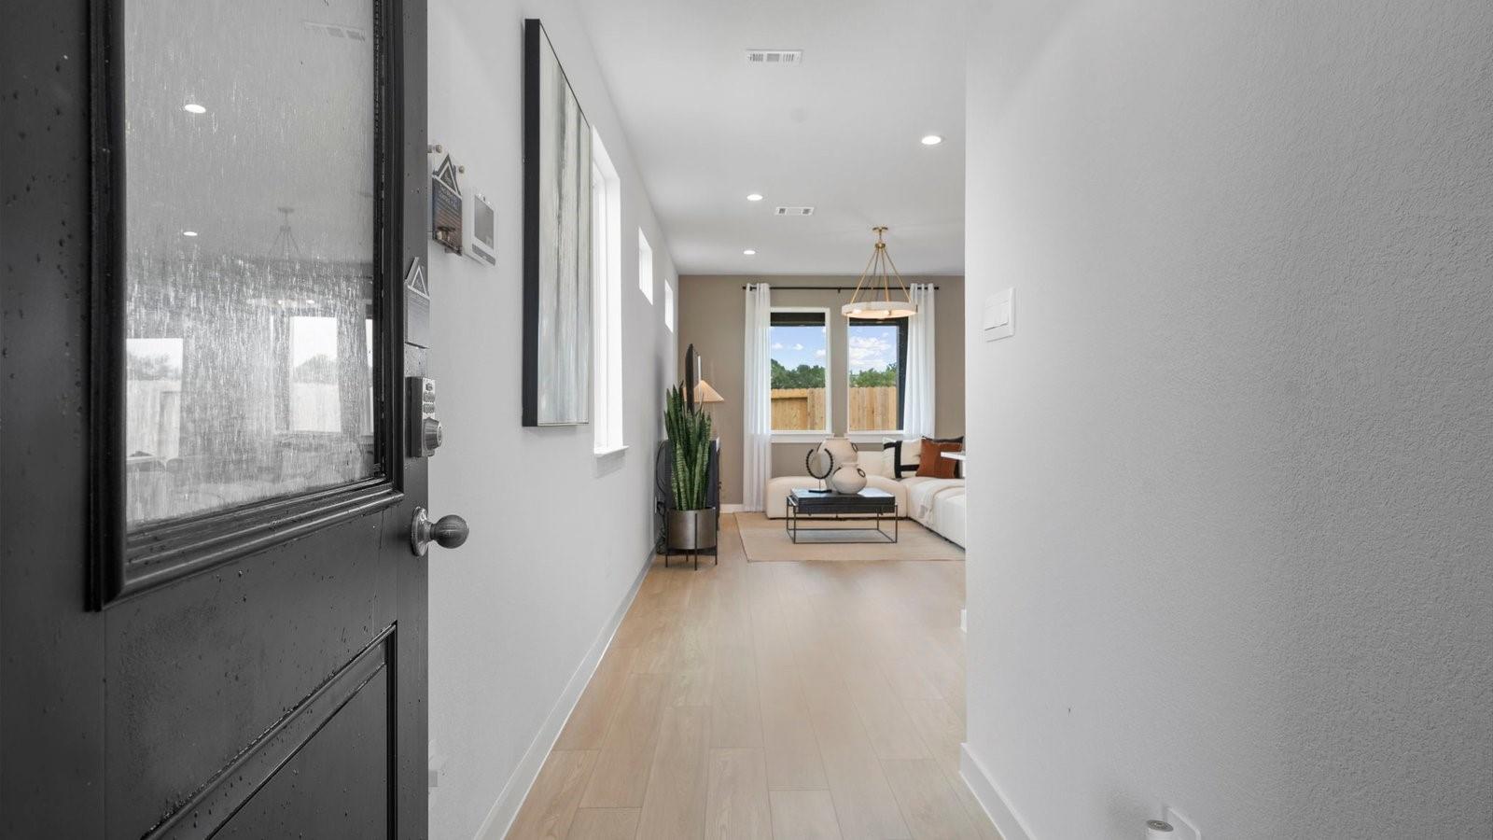
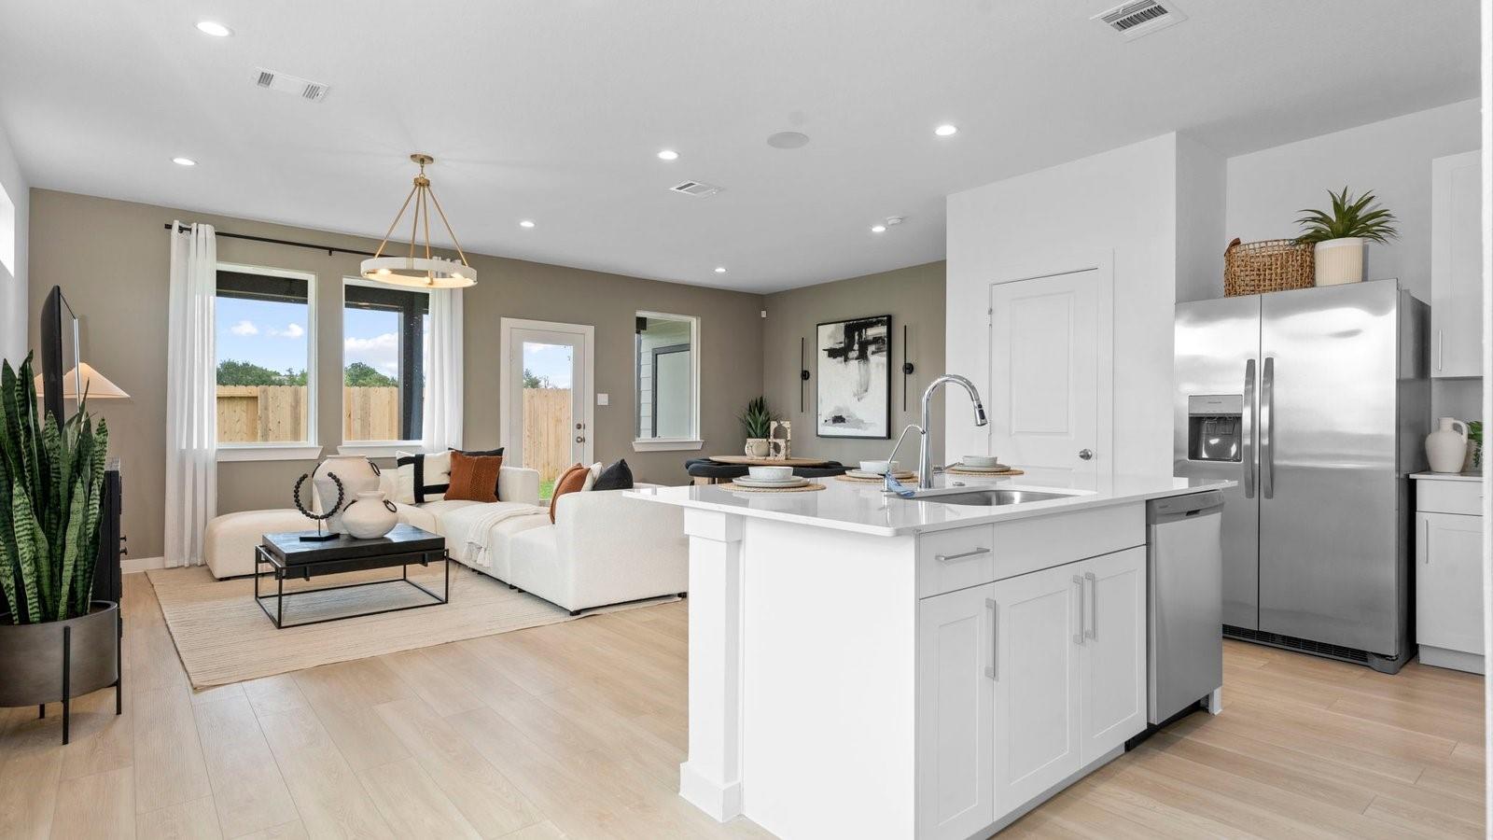
MOVE IN READY! Step into the Bayberry floorplan 1,659 sq. ft. two-story, open concept home featuring 4 beds, 2.5 baths, and a 2-car garage. The first level showcases the kitchen, dining room, and family room. On the top floor are four spacious bedrooms, 2 full baths and the utility room. The kitchen features white painted cabinets with crown molding, kitchen island, quartz countertops, and stainless-steel appliances. In every bedroom you’ll have carpeted floors and a closet in each room. Photos shown here may not depict the specified home and features. Elevations, exterior/ interior colors, options, available upgrades that require an additional charge, and standard features will vary in each community and subject change without notice.

Save
Ask
Tour
Hide
Share
Listing Snapshot
Price 
$314,990
Days On Site 
103 Days
Bedrooms 
4
Inside Area (SqFt) 
1,659 sqft
Total Baths 
3
Full Baths 
2
Partial Baths 
1
Lot Size 
N/A
Year Built 
2025
MLS® Number 
92491095
Status 
Active Under Contract
Property Tax 
N/A
HOA/Condo/Coop Fees 
$50 monthly
Sq Ft Source 
N/A
Friends & Family
Recent Activity
3 weeks agoListing updated with changes from the MLS®
3 weeks agoStatus changed to Active Under Contract
4 weeks agoPrice changed to $314,990
3 months agoListing first seen on site
General Features
Attached Garage 
Yes
Disclosures 
MudSellers Disclosure
Foundation 
Slab
Garage 
Yes
Garage Spaces 
2
Green Energy Efficient 
ThermostatLightingAppliances
Parking 
Attached
Parking Spaces 
2
Property Condition 
New Construction
Property Sub Type 
Single Family Residence
Security 
Prewired
SqFt Total 
1659
Style 
Traditional
Water Source 
Public
Interior Features
Appliances 
ENERGY STAR Qualified AppliancesWater HeaterDisposalOvenMicrowaveGas RangeDishwasher
Cooling 
Electric
Flooring 
CarpetVinyl
Heating 
Electric
Interior 
Breakfast BarKitchen IslandPantryEntrance FoyerStone CountersDouble VanitySmart Thermostat
Laundry Features 
Electric Dryer HookupWasher Hookup
Save
Ask
Tour
Hide
Share
Exterior Features
Construction Details 
Spray Foam InsulationOther
Fencing 
Back Yard
Lot Features 
Back YardSubdivided
Patio And Porch 
CoveredPatio
Roof 
Slate
Community Features
Association Dues 
600
Financing Terms Available 
CashConventionalFHAVA Loan
HOA Fee Frequency 
Annually
MLS Area 
38
School District 
19 - Fort Bend
Schools
School District
19 - Fort Bend
Elementary School
Armstrong Elementary School (Fort Bend)
Middle School
Missouri City Middle School
High School
Marshall High School (Fort Bend)
Listing courtesy of D.R. Horton-Texas, LTD [email protected]

IDX information is provided exclusively for consumers’ personal, non-commercial use. It may not be used for any purpose other than to identify prospective properties consumers may be interested in purchasing. This data is deemed reliable but is not guaranteed accurate by the MLS.

Data provided by HAR.com © 2026. All information provided should be independently verified.

Neighborhood & Commute
Source: Walkscore
Disclosure: Community information and market data powered by Constellation Data Labs. Information is deemed reliable but not guaranteed.
Save
Ask
Tour
Hide
Share