Search For Homes

Save
Ask
Tour
Hide
Share
$274,999
10 Days On Site

3803 Quitman Drive
Pasadena, TX 77505

For Sale|Single Family Residence|Active
3
Beds
2
Total Baths
2
Full Baths
1,440
SqFt
$191
/SqFt
1979
Built
Subdivision:
Independence Place
County:
Harris
Call Now: 346.202.7307
Is this the listing for you? We can help make it yours.
346.202.7307
3803 Quitman Drive3803 Quitman Drive3803 Quitman Drive3803 Quitman Drive
Save
Ask
Tour
Hide
Share

Mortgage Calculator

Monthly Payment (Est.)

Enter an interest rate to see your estimated monthly payment.
Calculator powered by Showcase IDX, a Constellation1 Company. Copyright ©2026 Information is deemed reliable but not guaranteed.

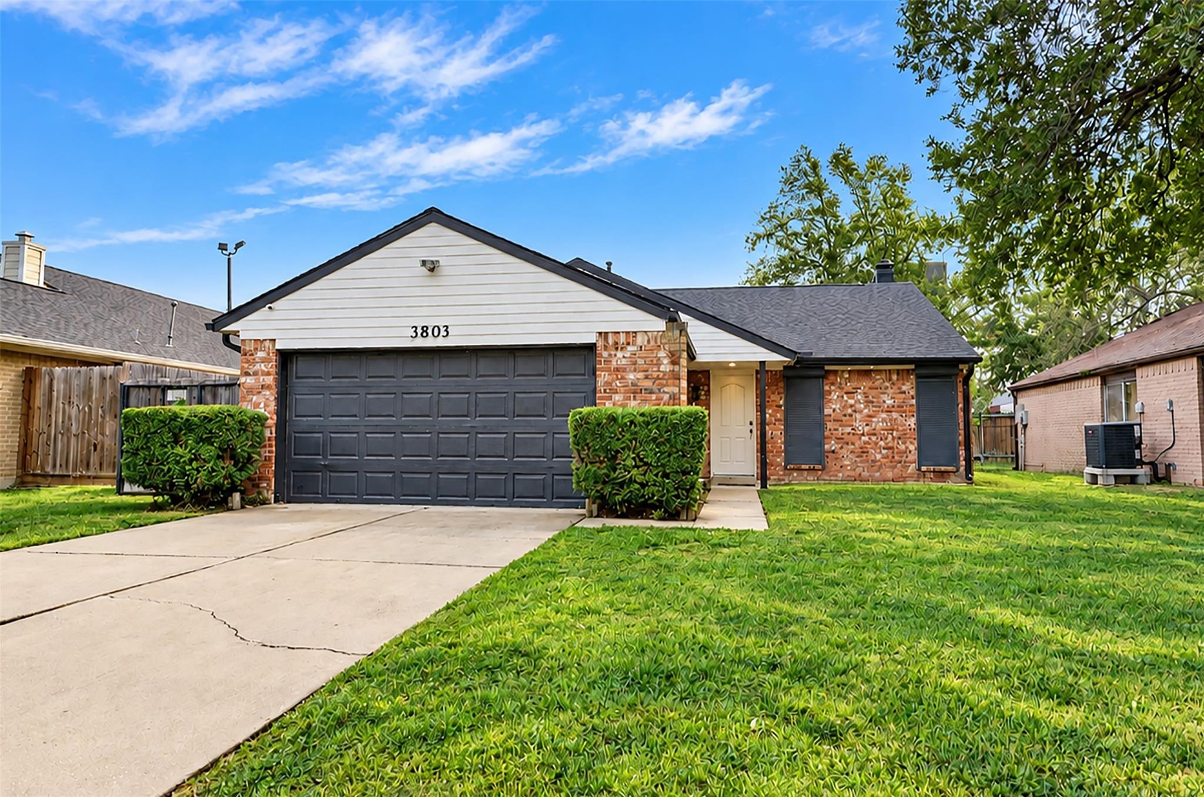
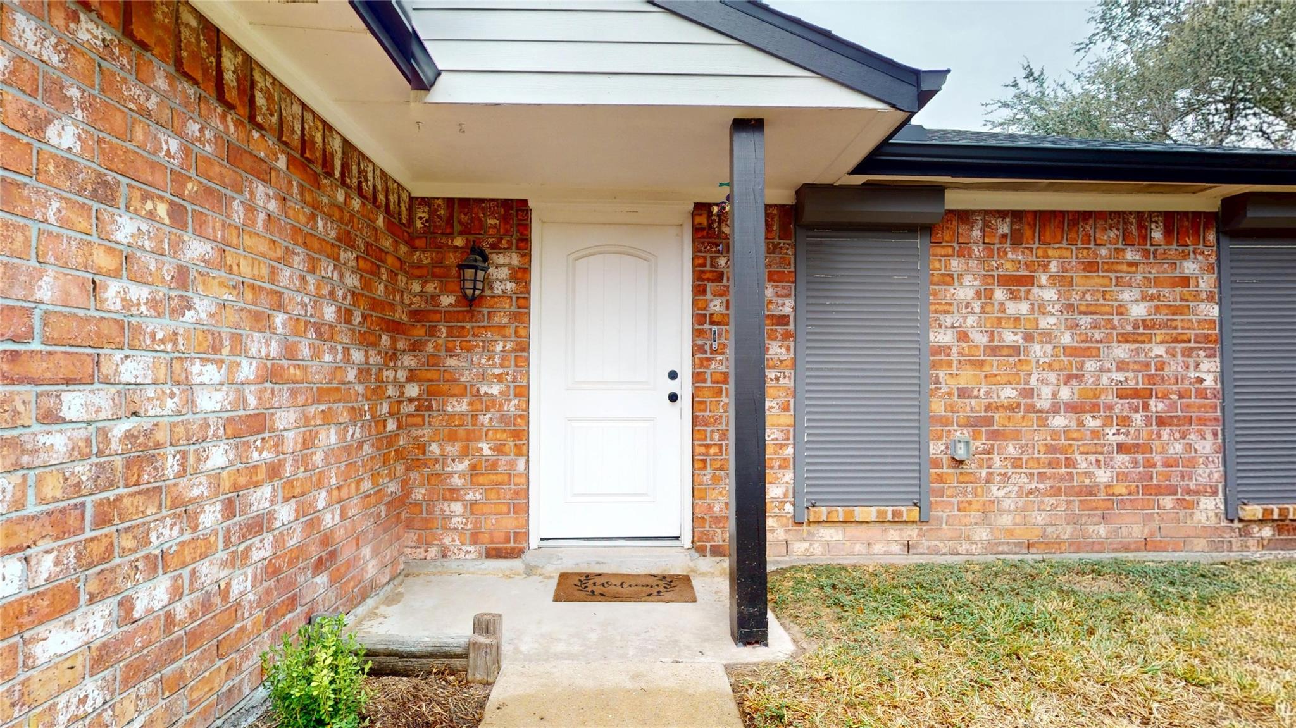
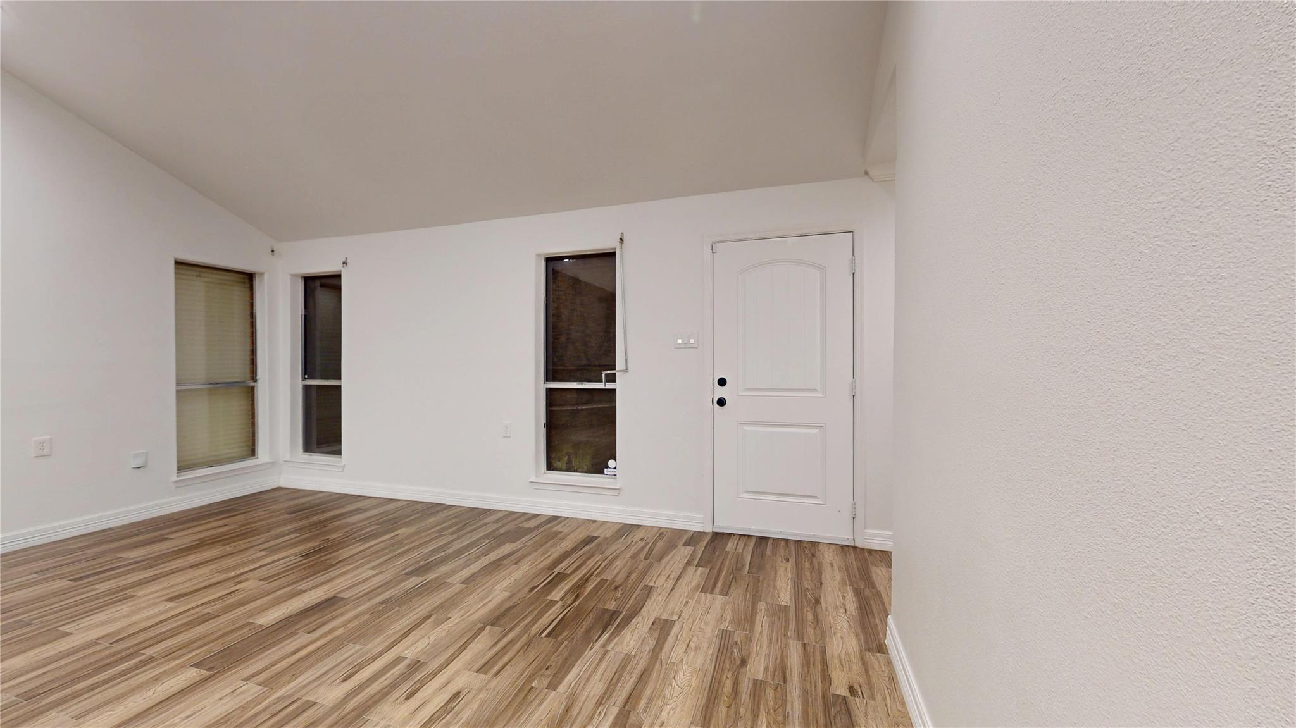
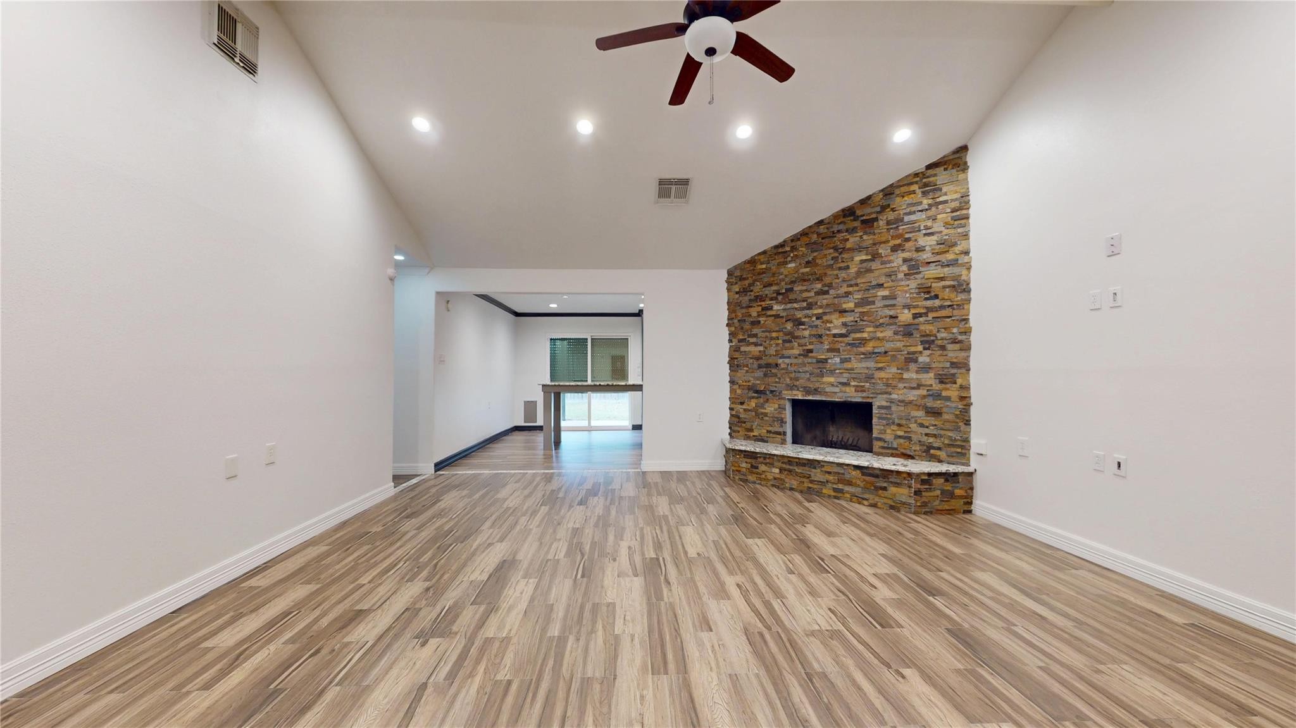
Welcome to this quaint home, where modern updates meet everyday comfort! This beautifully updated home offers inviting open-concept layout, tile flooring throughout the main living areas, recessed lighting, and a stunning floor-to-ceiling stone accented fireplace that serves as the centerpiece of the spacious living room. The Kitchen features rich colored cabinetry, granite countertops, an extended island with additional seating, and an oversized refrigerator, creating a stylish and functional kitchen space. Additional highlights include, automatic storm shutters for safety during inclement weather, new interior paint 2026, siding installed 2024, new roof installed 2024, new shed 2024, and backyard patio addition installed in 2024. Step outside to enjoy the spacious fully fenced backyard complete with a covered patio and detached storage shed, offering plenty of room for outdoor gatherings. Conveniently located just 3 minutes from access to Beltway 8, shopping, and dining.

Save
Ask
Tour
Hide
Share
Listing Snapshot
Price 
$274,999
Days On Site 
10 Days
Bedrooms 
3
Inside Area (SqFt) 
1,440 sqft
Total Baths 
2
Full Baths 
2
Partial Baths 
N/A
Lot Size 
0.1584 Acres
Year Built 
1979
MLS Number 
92529611
Status 
Active
Property Tax 
$5,176
HOA/Condo/Coop Fees 
N/A
Sq Ft Source 
N/A
Friends & Family
Recent Activity
11 hours agoListing updated with changes from the MLS
2 weeks agoListing first seen on site
General Features
Acres 
0.1584
Attached Garage 
Yes
Direction Faces 
West
Disclosures 
Seller's Disclosure
Foundation 
Slab
Garage 
Yes
Garage Spaces 
2
Green Energy Efficient 
Thermostat
Parking 
AttachedAdditional Parking
Parking Spaces 
2
Property Sub Type 
Single Family Residence
Sewer 
Public Sewer
SqFt Total 
1440
Style 
Traditional
Water Source 
Public
Interior Features
Appliances 
DisposalGas OvenTrash CompactorMicrowaveGas CooktopDishwasher
Cooling 
Attic FanCeiling Fan(s)Electric
Fireplace 
Yes
Fireplace Features 
Gas
Fireplaces 
1
Flooring 
Tile
Heating 
Electric
Interior 
Crown MoldingWalk-In Closet(s)Kitchen IslandMaster DownstairsGranite CountersSmart Thermostat
Laundry Features 
Electric Dryer HookupWasher Hookup
Window Features 
Storm Window(s)Shutters
Bedroom 
Dimensions - 11x12Level - FirstArea - 132
Kitchen 
Dimensions - 17x14Level - FirstArea - 238
Living Room 
Dimensions - 21x17Level - FirstArea - 357
Master Bedroom 
Dimensions - 11x15Level - FirstArea - 165
Utility Room 
Dimensions - 5x12Area - 60
Save
Ask
Tour
Hide
Share
Exterior Features
Construction Details 
BrickWood Siding
Lot Features 
Subdivided
Other Structures 
Shed(s)
Roof 
Composition
Windows/Doors 
Storm Window(s)Shutters
Community Features
MLS Area 
6
School District 
41 - Pasadena
Financing Terms Available 
CashConventionalFHAVA Loan
Roads 
Concrete
Schools
School District
41 - Pasadena
Elementary School
Turner Elementary School
Middle School
Lomax Middle School
High School
Memorial High School (Pasadena)
Listing courtesy of Independence Real Estate, Inc. [email protected]

IDX information is provided exclusively for consumers’ personal, non-commercial use. It may not be used for any purpose other than to identify prospective properties consumers may be interested in purchasing. This data is deemed reliable but is not guaranteed accurate by the MLS.

Data provided by HAR.com © 2026. All information provided should be independently verified.

Neighborhood & Commute
Source: Walkscore
Disclosure: Community information and market data powered by Constellation Data Labs. Information is deemed reliable but not guaranteed.
Save
Ask
Tour
Hide
Share