Search For Homes

Save
Ask
Tour
Hide
Share
$2,500
25 Days On Site

19514 Country Ranch Court
Spring, TX 77388

For Rent|Single Family Residence|Active
4
Beds
2
Total Baths
2
Full Baths
2,029
SqFt
$1
/SqFt
2010
Built
Subdivision:
Country Lake Estates Sec 02
County:
Harris
Call Now: 346.202.7307
Is this the listing for you? We can help make it yours.
346.202.7307
19514 Country Ranch Court19514 Country Ranch Court19514 Country Ranch Court19514 Country Ranch Court
Save
Ask
Tour
Hide
Share

Mortgage Calculator

Monthly Payment (Est.)

Enter an interest rate to see your estimated monthly payment.
Calculator powered by Showcase IDX, a Constellation1 Company. Copyright ©2026 Information is deemed reliable but not guaranteed.

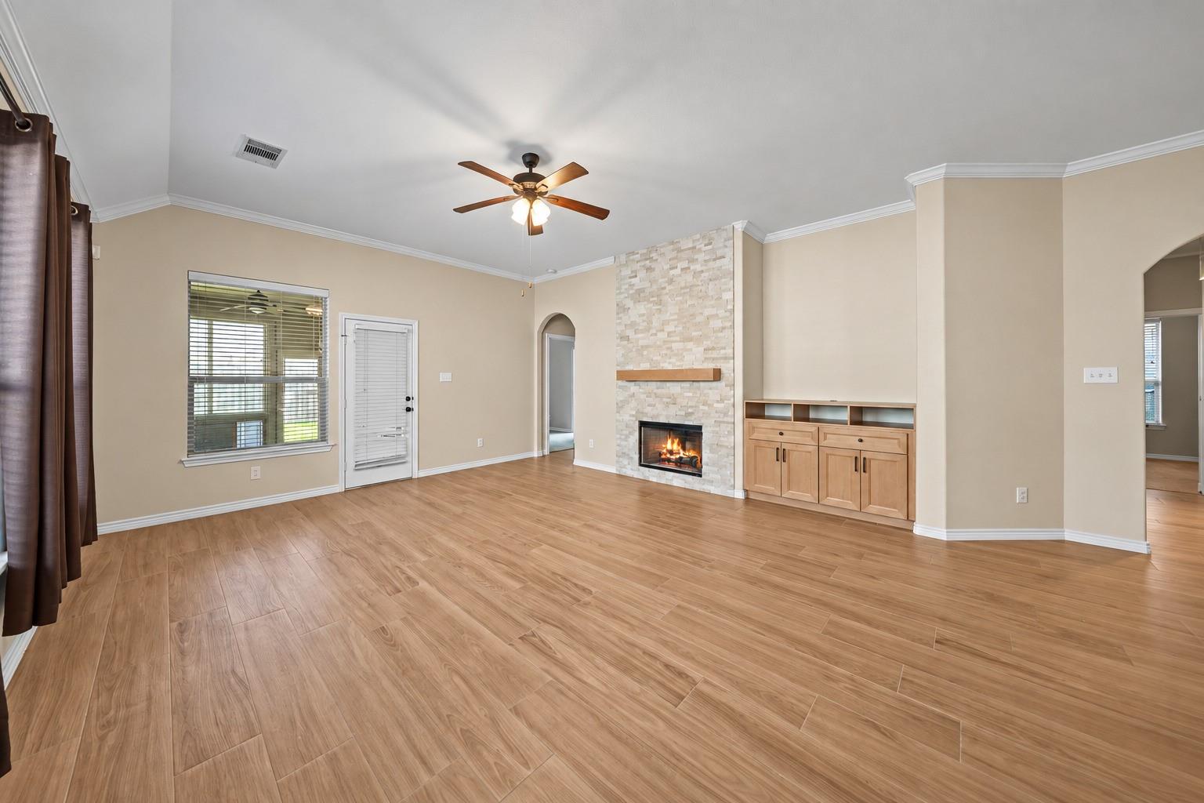
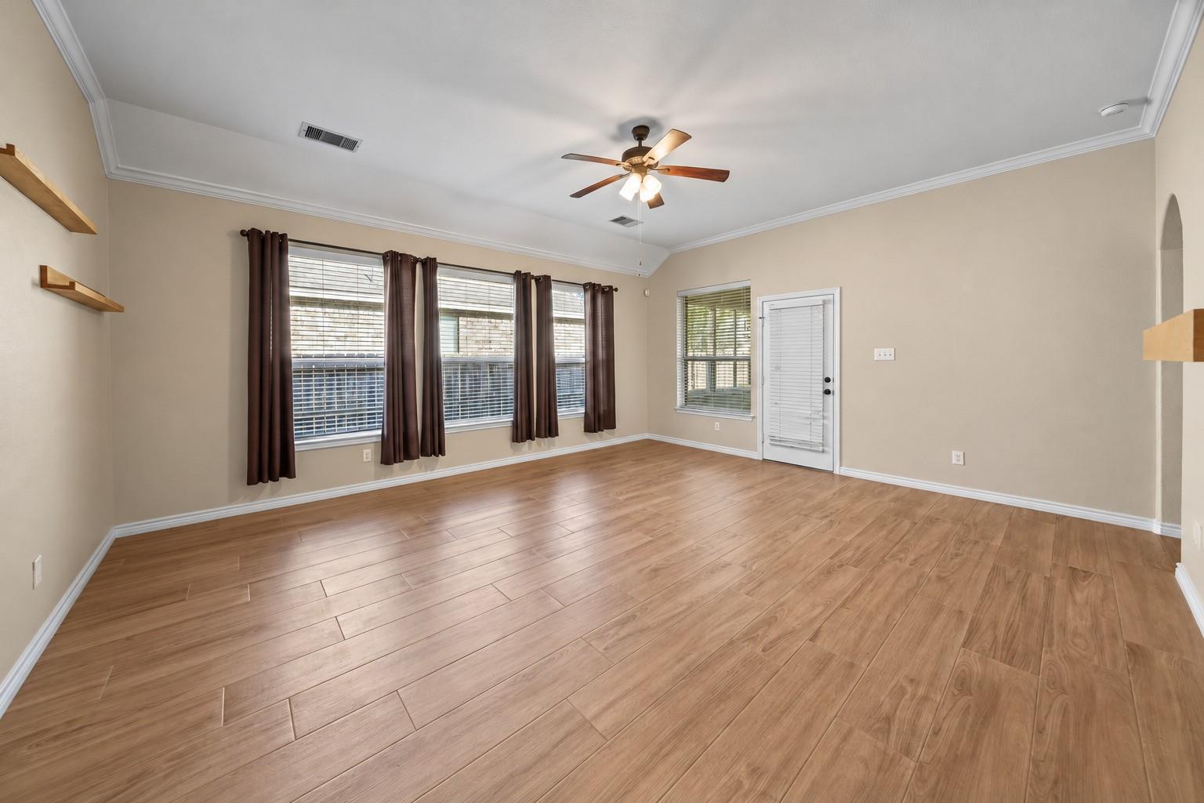
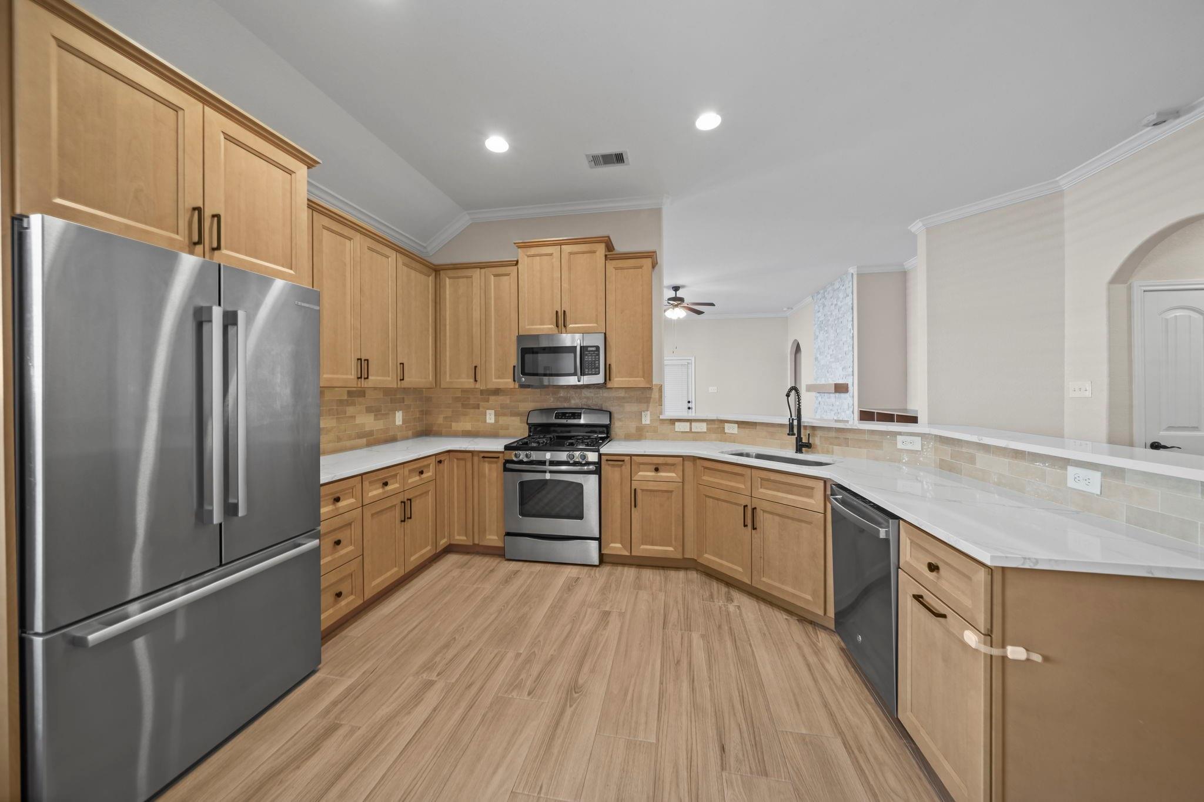
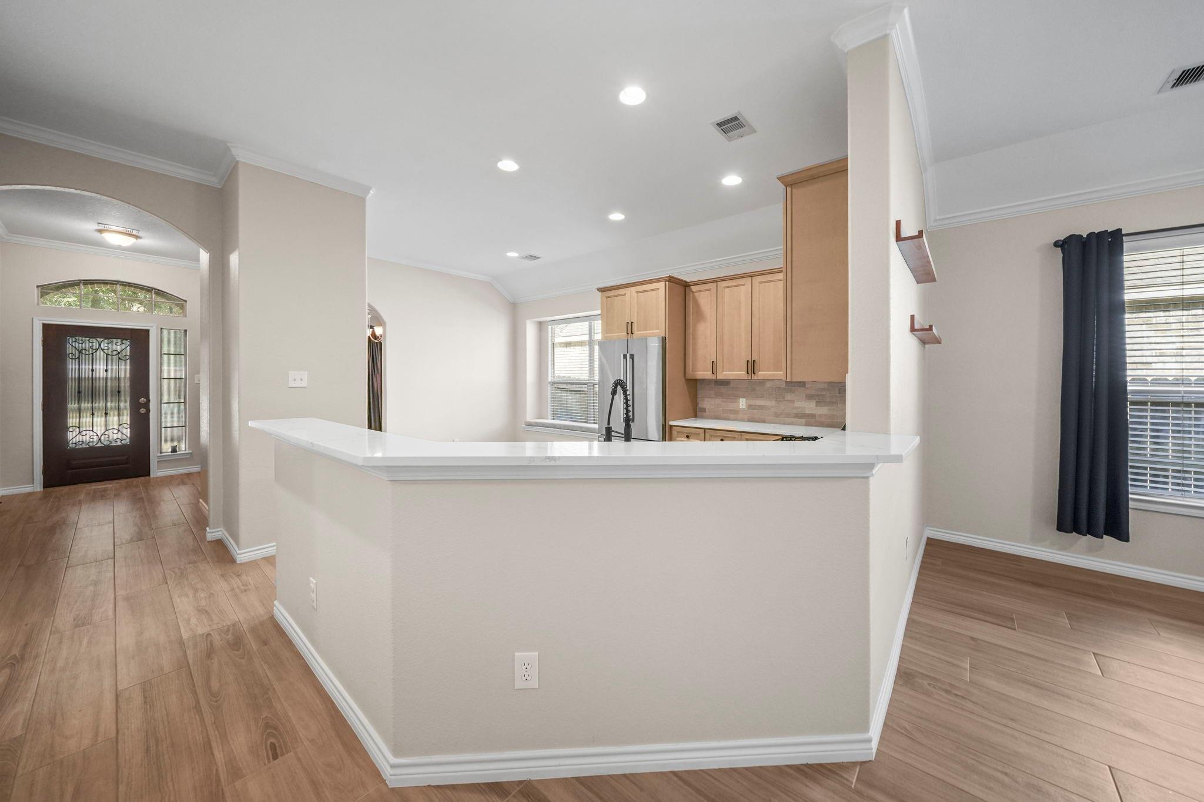
Welcome home to 19514 Country Ranch Ct in Country Lake Estates. This thoughtfully arranged single-story home offers space to gather and enjoy everyday living. With 4 bedrooms, 2 baths, and 2,029 SqFt, this inviting home features a spacious family room with high ceilings, abundant natural light, and a gas-log fireplace. The renovated kitchen opens to the living area, keeping everyone connected, and offers a gas range, generous cabinetry, and a pantry. Enjoy casual mornings in the breakfast room or host special occasions in the separate formal dining room. The spacious primary suite offers a peaceful retreat with a soaking tub, a spacious shower, and a walk-in closet. Renovated bathrooms and all-new flooring add fresh appeal throughout. Three additional bedrooms offer flexibility, while the indoor utility room and attached two-car garage add convenience. Enjoy nearby shopping, dining, access to I-45, and Country Lake Estates amenities including a clubhouse, pool, park, and tennis courts.

Save
Ask
Tour
Hide
Share
Listing Snapshot
Price 
$2,500
Days On Site 
25 Days
Bedrooms 
4
Inside Area (SqFt) 
2,029 sqft
Total Baths 
2
Full Baths 
2
Partial Baths 
N/A
Lot Size 
0.1389 Acres
Year Built 
2010
MLS Number 
92547256
Status 
Active
Property Tax 
N/A
HOA/Condo/Coop Fees 
N/A
Sq Ft Source 
N/A
Friends & Family
Recent Activity
a week agoListing updated with changes from the MLS
a week agoPrice changed to $2,500
3 weeks agoStatus changed to Active
4 weeks agoListing first seen on site
General Features
Acres 
0.1389
Attached Garage 
Yes
Disclosures 
Seller's Disclosure
Garage 
Yes
Garage Spaces 
2
Lease Term 
12 Months
Number Of Stories 
1
Parking 
AttachedGarage Door Opener
Parking Spaces 
2
Pets 
Call
Property Sub Type 
Single Family Residence
SqFt Total 
2029
Water Source 
Public
Interior Features
Appliances 
DisposalGas OvenMicrowaveGas RangeDishwasher
Cooling 
Ceiling Fan(s)Electric
Fireplace 
Yes
Fireplace Features 
Gas Log
Fireplaces 
1
Flooring 
CarpetTile
Heating 
Natural Gas
Interior 
High CeilingsWalk-In Closet(s)PantryDouble Vanity
Laundry Features 
Electric Dryer HookupWasher Hookup
Window Features 
Window CoveringsLow Emissivity Windows
Bedroom 
Dimensions - 12 x 10Level - FirstArea - 120
Breakfast 
Dimensions - 13 x 8Level - FirstArea - 104
Dining Room 
Dimensions - 12 x 11Level - FirstArea - 132
Kitchen 
Dimensions - 14 x 12Level - FirstArea - 168
Living Room 
Dimensions - 19 x 16Level - FirstArea - 304
Master Bedroom 
Dimensions - 14 x 13Level - FirstArea - 182
Sunroom 
Dimensions - 12 x 10Level - FirstArea - 120
Save
Ask
Tour
Hide
Share
Exterior Features
Lot Features 
Subdivided
Windows/Doors 
Window CoveringsLow Emissivity Windows
Community Features
Accessibility Features 
Therapeutic Whirlpool
Association Amenities 
ClubhouseParkPoolTennis Court(s)
Community Features 
Clubhouse
MLS Area 
13
School District 
32 - Klein
Schools
School District
32 - Klein
Elementary School
Roth Elementary School
Middle School
Schindewolf Intermediate School
High School
Klein Collins High School
Listing courtesy of eXp Realty LLC [email protected]

IDX information is provided exclusively for consumers’ personal, non-commercial use. It may not be used for any purpose other than to identify prospective properties consumers may be interested in purchasing. This data is deemed reliable but is not guaranteed accurate by the MLS.

Data provided by HAR.com © 2026. All information provided should be independently verified.

Neighborhood & Commute
Source: Walkscore
Disclosure: Community information and market data powered by Constellation Data Labs. Information is deemed reliable but not guaranteed.
Save
Ask
Tour
Hide
Share