Search For Homes

Save
Ask
Tour
Hide
Share
$1,755
19 Days On Site

10203 Karsten 3211
Rosharon, TX 77583

For Rent|Apartment|Active
2
Beds
2
Total Baths
2
Full Baths
830
SqFt
$2
/SqFt
2025
Built
Subdivision:
Sierra Vista West
County:
Brazoria
Call Now: 346.202.7307
Is this the listing for you? We can help make it yours.
346.202.7307
10203 Karsten 321110203 Karsten 321110203 Karsten 321110203 Karsten 3211
Save
Ask
Tour
Hide
Share

Mortgage Calculator

Monthly Payment (Est.)

$8
Calculator powered by Showcase IDX, a Constellation1 Company. Copyright ©2026 Information is deemed reliable but not guaranteed.

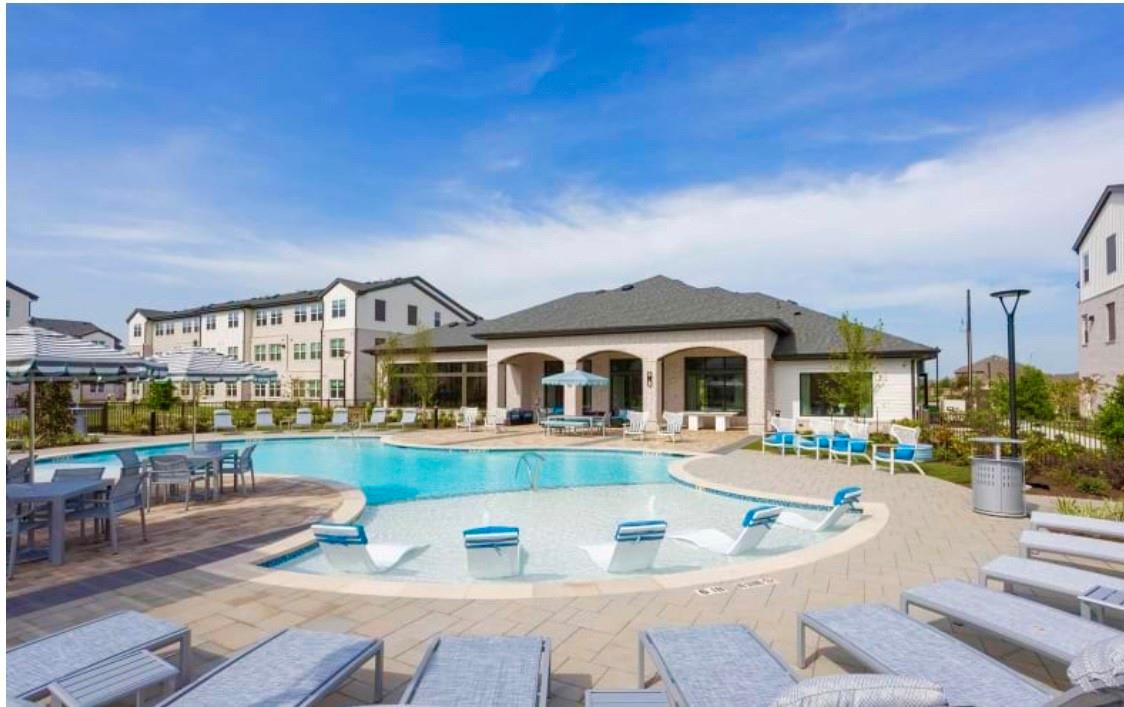
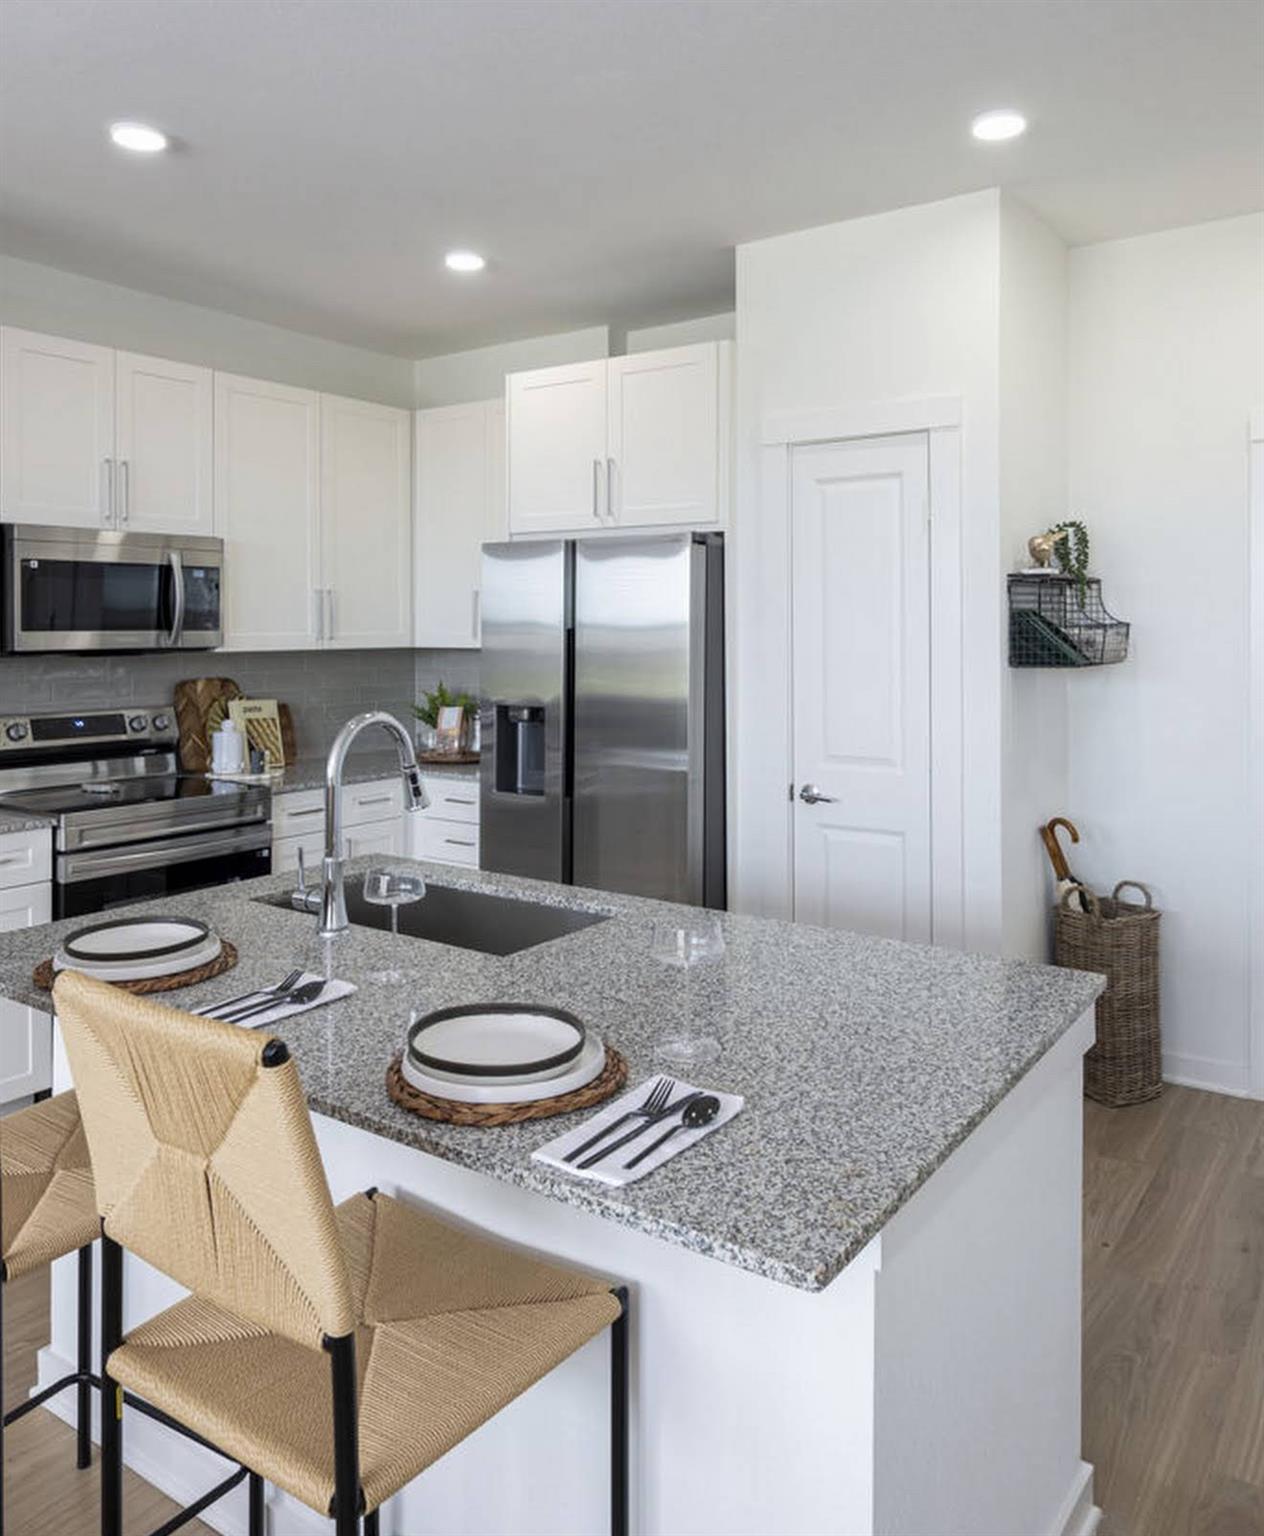
Call the listing agent before visiting to confirm availability, pricing, and schedule your private tour. This helps ensure you don't miss one of the best values in the area. Imagine enjoying resort-style amenities without the luxury price tag. Just outside one of Greater Houston's most sought-after master-planned communities, this hidden gem offers upscale living with granite countertops, stainless steel appliances, luxury vinyl plank flooring, oversized walk-in closets, soaking tubs, and a private patio or balcony. Enjoy a resort-style pool, grilling stations, putting green, fitness center, business center with free Wi-Fi, clubhouse, dog park, EV charging, valet trash, and gated access, all just minutes from H-E-B, Target, Pearland Town Center, Hwy 288, and Beltway 8.

Save
Ask
Tour
Hide
Share
Listing Snapshot
Price 
$1,755
Days On Site 
19 Days
Bedrooms 
2
Inside Area (SqFt) 
830 sqft
Total Baths 
2
Full Baths 
2
Partial Baths 
N/A
Lot Size 
N/A
Year Built 
2025
MLS® Number 
92586536
Status 
Active
Property Tax 
N/A
HOA/Condo/Coop Fees 
N/A
Sq Ft Source 
N/A
Friends & Family
Recent Activity
2 weeks agoListing updated with changes from the MLS®
3 weeks agoListing first seen on site
General Features
Carport 
50
Disclosures 
No Disclosures
Lease Term 
12 Months
Number Of Stories 
3
Parking 
Additional ParkingDetached CarportDetachedElectric Vehicle Charging Station(s)
Parking Spaces 
50
Pets 
Call
Property Condition 
New Construction
Property Sub Type 
Apartment
Security 
Secured Garage/Parking
Sewer 
Public Sewer
SqFt Total 
830
Water Source 
Public
Interior Features
Appliances 
DisposalIce MakerElectric OvenMicrowaveElectric CooktopDryerWasherDishwasherRefrigerator
Cooling 
Electric
Heating 
Electric
Interior 
High CeilingsKitchen IslandPantry
Bedroom 
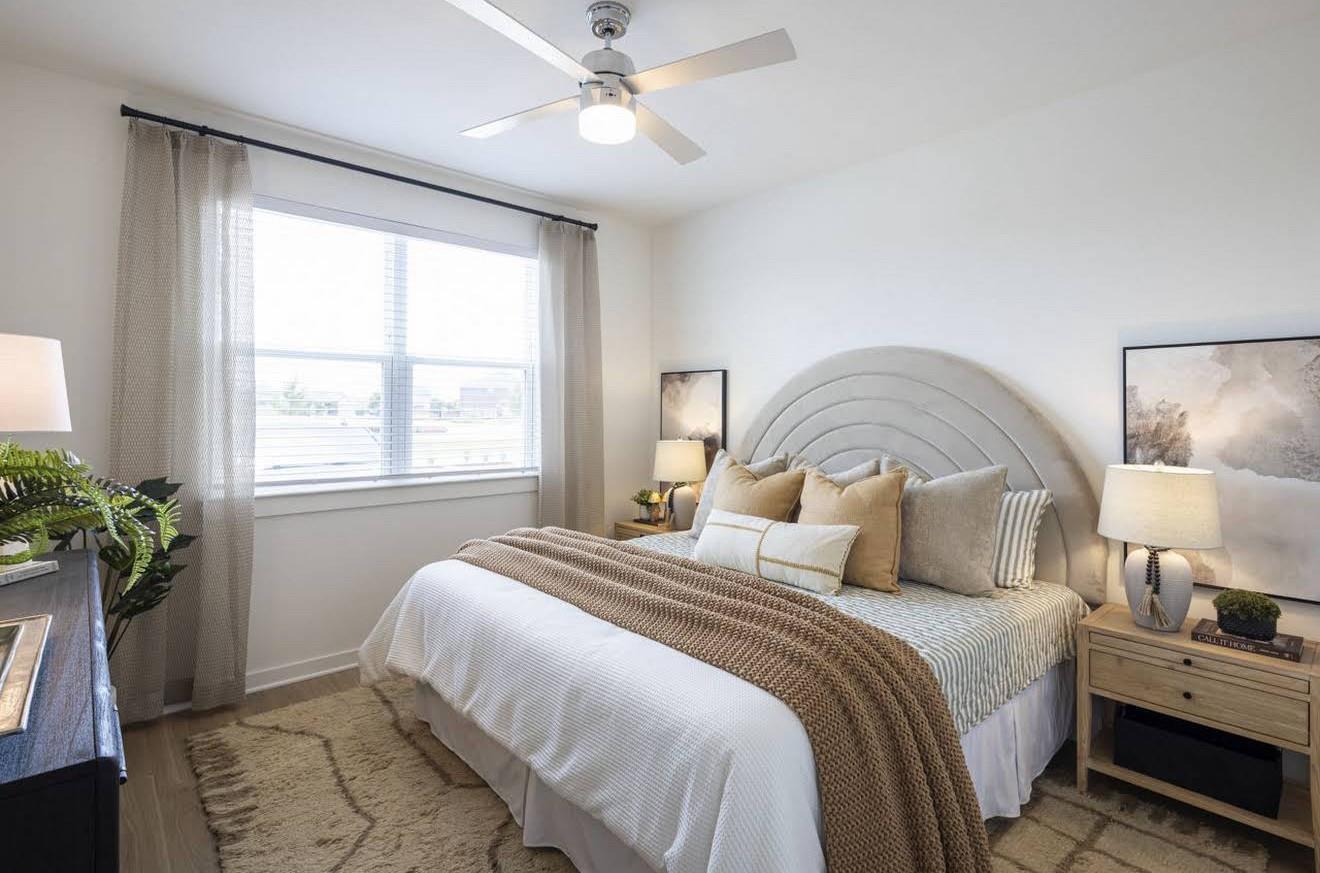
Dimensions - 12x10Level - FirstArea - 120
Master Bedroom 
Dimensions - 12x12Level - FirstArea - 144
Save
Ask
Tour
Hide
Share
Exterior Features
Exterior 
Balcony
Fencing 
Full
Lot Features 
Back YardOther
Community Features
Community Features 
Clubhouse
MLS Area 
5
School District 
3 - Alvin
Schools
School District
3 - Alvin
Elementary School
Sanchez Elementary School (Alvin)
Middle School
Iowa Colony Junior High
High School
Iowa Colony High School
Listing courtesy of Supreme Real Estate, TX [email protected]

IDX information is provided exclusively for consumers’ personal, non-commercial use. It may not be used for any purpose other than to identify prospective properties consumers may be interested in purchasing. This data is deemed reliable but is not guaranteed accurate by the MLS.

Data provided by HAR.com © 2026. All information provided should be independently verified.

Neighborhood & Commute
Source: Walkscore
Disclosure: Community information and market data powered by Constellation Data Labs. Information is deemed reliable but not guaranteed.
Save
Ask
Tour
Hide
Share