Search For Homes

Save
Ask
Tour
Hide
Share
$339,000
120 Days On Site

20607 Delta Wood Trail
Humble, TX 77346

Single Family Residence|Pending
4
Beds
3
Total Baths
2
Full Baths
1
Partial Bath
2,725
SqFt
$124
/SqFt
2000
Built
Subdivision:
Kings River Village
County:
Harris
Call Now: 346.202.7307
Is this the listing for you? We can help make it yours.
346.202.7307
20607 Delta Wood Trail20607 Delta Wood Trail20607 Delta Wood Trail20607 Delta Wood Trail
Save
Ask
Tour
Hide
Share

Mortgage Calculator

Monthly Payment (Est.)

Enter an interest rate to see your estimated monthly payment.
Calculator powered by Showcase IDX, a Constellation1 Company. Copyright ©2026 Information is deemed reliable but not guaranteed.

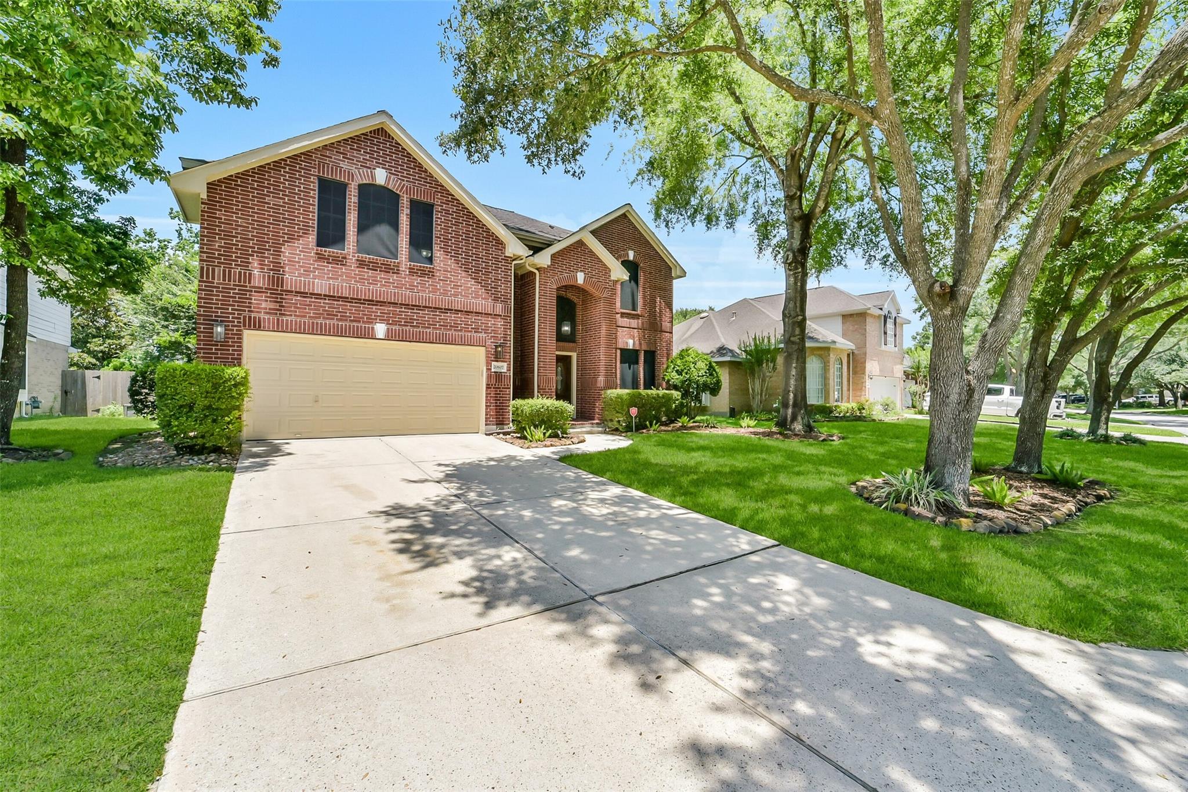
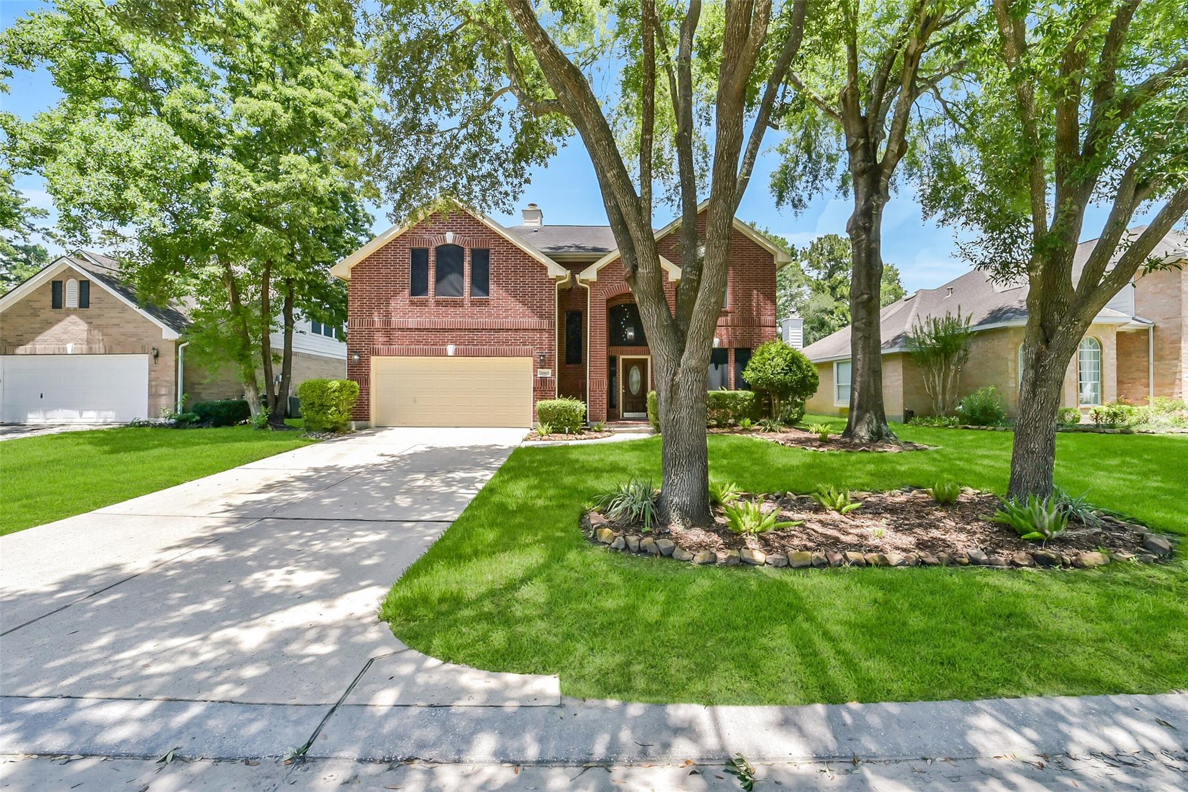
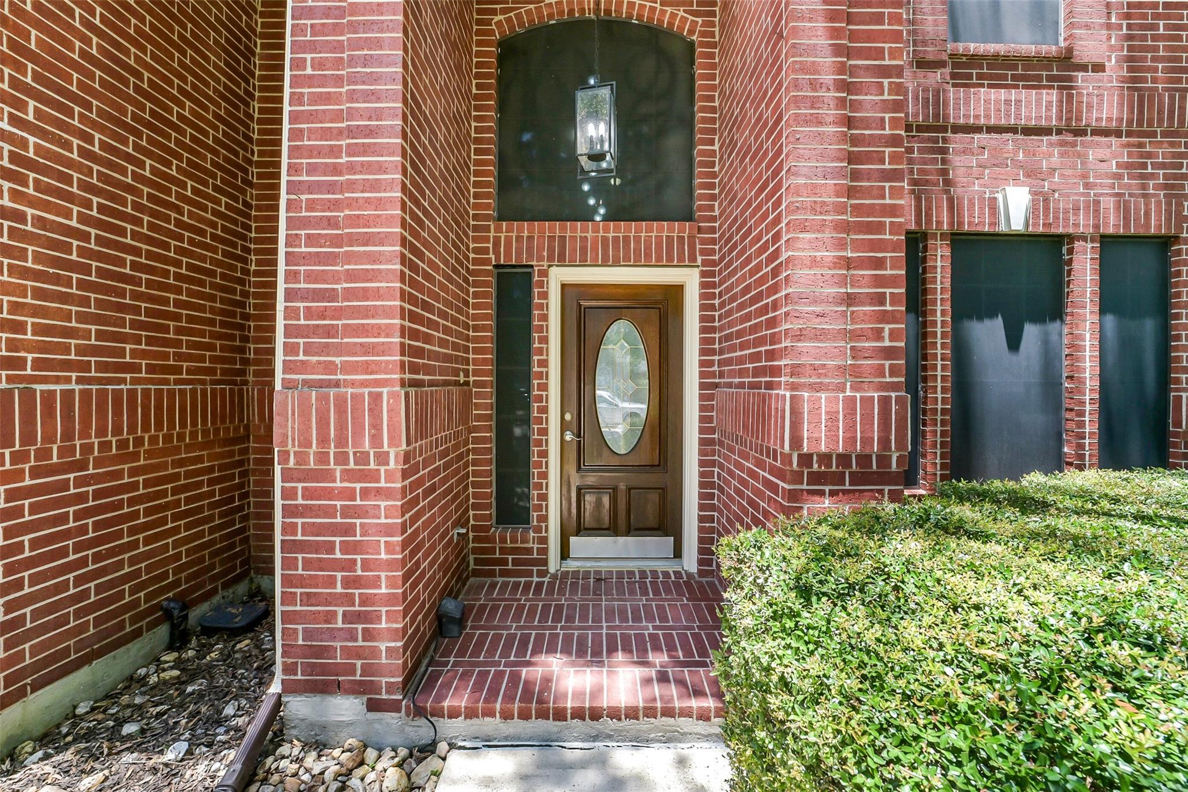
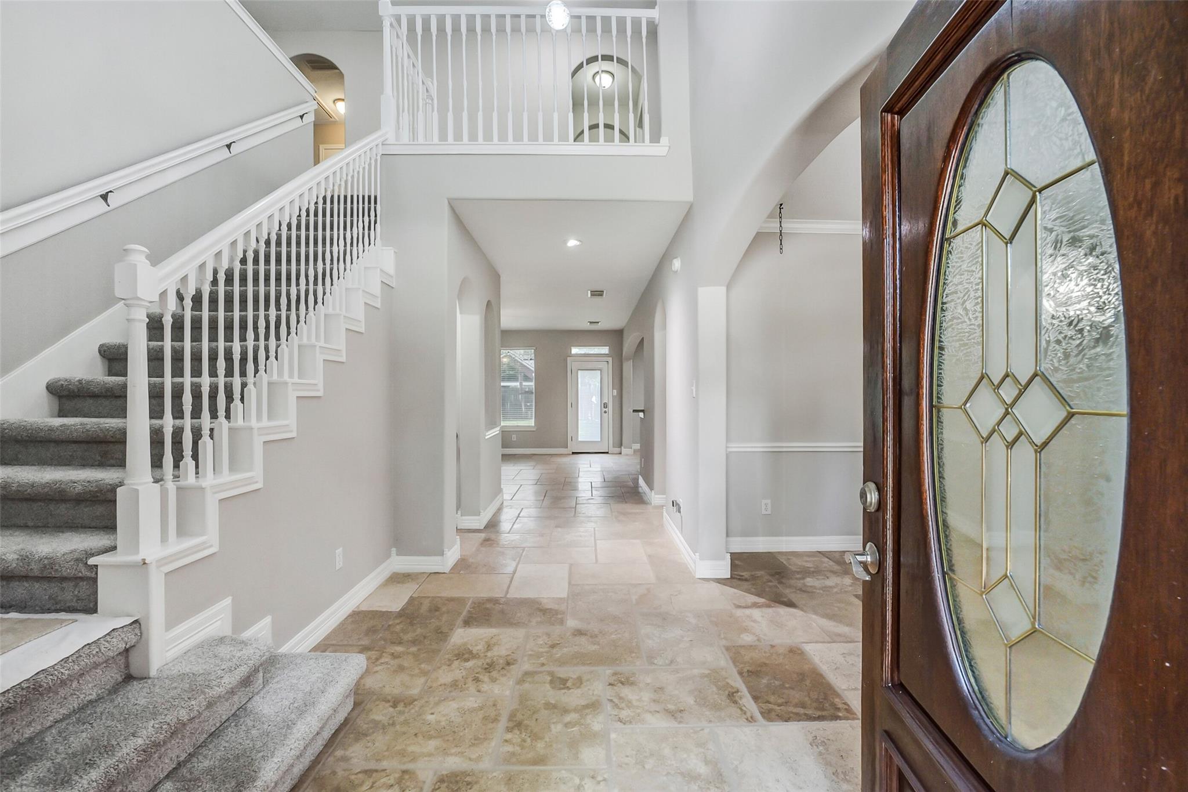
Beautifully updated inside and out, this Lennar Rosewood floor plan blends distinctive architectural details with modern upgrades throughout. Archways and art niches add character, while the open-concept kitchen features a high-end range and oven, solid-surface counters, high-capacity vent hood, upgraded fixtures and under-cabinet lighting. Recessed LED lighting, updated fixtures and ceiling fans enhance the home, while renovated baths feature luxury tile, upgraded showers and frameless glass. The spacious primary suite boasts a soaring ceiling and ensuite bath. A game room loft provide flexible living space. Outdoors, enjoy front, back and side irrigation plus programmable color-changing LED accent lighting. Professional exterior exclusion (pest prevention) sealing adds peace of mind. A sought-after 3-car tandem garage provides ample room for vehicles and storage. Move-in ready with style, function and thoughtful upgrades throughout!

Save
Ask
Tour
Hide
Share
Listing Snapshot
Price 
$339,000
Days On Site 
120 Days
Bedrooms 
4
Inside Area (SqFt) 
2,725 sqft
Total Baths 
3
Full Baths 
2
Partial Baths 
1
Lot Size 
0.1758 Acres
Year Built 
2000
MLS® Number 
9265285
Status 
Pending
Property Tax 
$7,731
HOA/Condo/Coop Fees 
$39.58 monthly
Sq Ft Source 
N/A
Friends & Family
Recent Activity
4 days agoListing updated with changes from the MLS®
2 weeks agoStatus changed to Pending
4 weeks agoPrice changed to $339,000
4 months agoListing first seen on site
General Features
Acres 
0.1758
Attached Garage 
Yes
Disclosures 
Seller's Disclosure
Foundation 
Slab
Garage 
Yes
Garage Spaces 
3
Parking 
AttachedTandemGarage Door Opener
Parking Spaces 
3
Property Sub Type 
Single Family Residence
SqFt Total 
2725
Style 
Traditional
Water Source 
Public
Interior Features
Appliances 
DisposalGas OvenGas CooktopDishwasher
Cooling 
Ceiling Fan(s)Electric
Fireplace 
Yes
Fireplace Features 
Gas
Fireplaces 
1
Flooring 
CarpetTile
Heating 
Natural Gas
Interior 
High CeilingsPantryEntrance FoyerDouble Vanity
Laundry Features 
Electric Dryer HookupGas Dryer HookupWasher Hookup
Spa 
Yes
Bedroom 
Dimensions - 10x14Level - SecondArea - 140
Breakfast 
Dimensions - 12x12Level - FirstArea - 144
Den 
Dimensions - 16x19Level - FirstArea - 304
Dining Room 
Dimensions - 12x12Level - FirstArea - 144
Game Room 
Dimensions - 13x19Level - SecondArea - 247
Kitchen 
Dimensions - 12x14Level - FirstArea - 168
Master Bedroom 
Dimensions - 13x19Level - SecondArea - 247
Save
Ask
Tour
Hide
Share
Exterior Features
Construction Details 
BrickCement Siding
Fencing 
Back Yard
Lot Features 
Back YardSubdivided
Roof 
Composition
Spa 
Yes
Community Features
Accessibility Features 
Therapeutic Whirlpool
Association Amenities 
Pool
Association Fee 
$475.0
Association Fee Frequency 
Annually
MLS Area 
1
School District 
29 - Humble
Financing Terms Available 
CashConventionalFHAVA Loan
Roads 
Concrete
Schools
School District
29 - Humble
Elementary School
Greentree Elementary School
Middle School
Creekwood Middle School
High School
Kingwood High School
Listing courtesy of Compass RE Texas, LLC - The Woodlands [email protected]

IDX information is provided exclusively for consumers’ personal, non-commercial use. It may not be used for any purpose other than to identify prospective properties consumers may be interested in purchasing. This data is deemed reliable but is not guaranteed accurate by the MLS.

Data provided by HAR.com © 2026. All information provided should be independently verified.

Neighborhood & Commute
Source: Walkscore
Disclosure: Community information and market data powered by Constellation Data Labs. Information is deemed reliable but not guaranteed.
Save
Ask
Tour
Hide
Share