Search For Homes

Save
Ask
Tour
Hide
Share
$299,000
15 Days On Site

5604 Mulvey Street
Houston, TX 77020

For Sale|Single Family Residence|Active
3
Beds
3
Total Baths
2
Full Baths
1
Partial Bath
2,016
SqFt
$148
/SqFt
2025
Built
Subdivision:
Alexander Lyos Prop
County:
Harris
Call Now: 346.202.7307
Is this the listing for you? We can help make it yours.
346.202.7307
5604 Mulvey Street5604 Mulvey Street5604 Mulvey Street5604 Mulvey Street
Save
Ask
Tour
Hide
Share

Mortgage Calculator

Monthly Payment (Est.)

Enter an interest rate to see your estimated monthly payment.
Calculator powered by Showcase IDX, a Constellation1 Company. Copyright ©2026 Information is deemed reliable but not guaranteed.

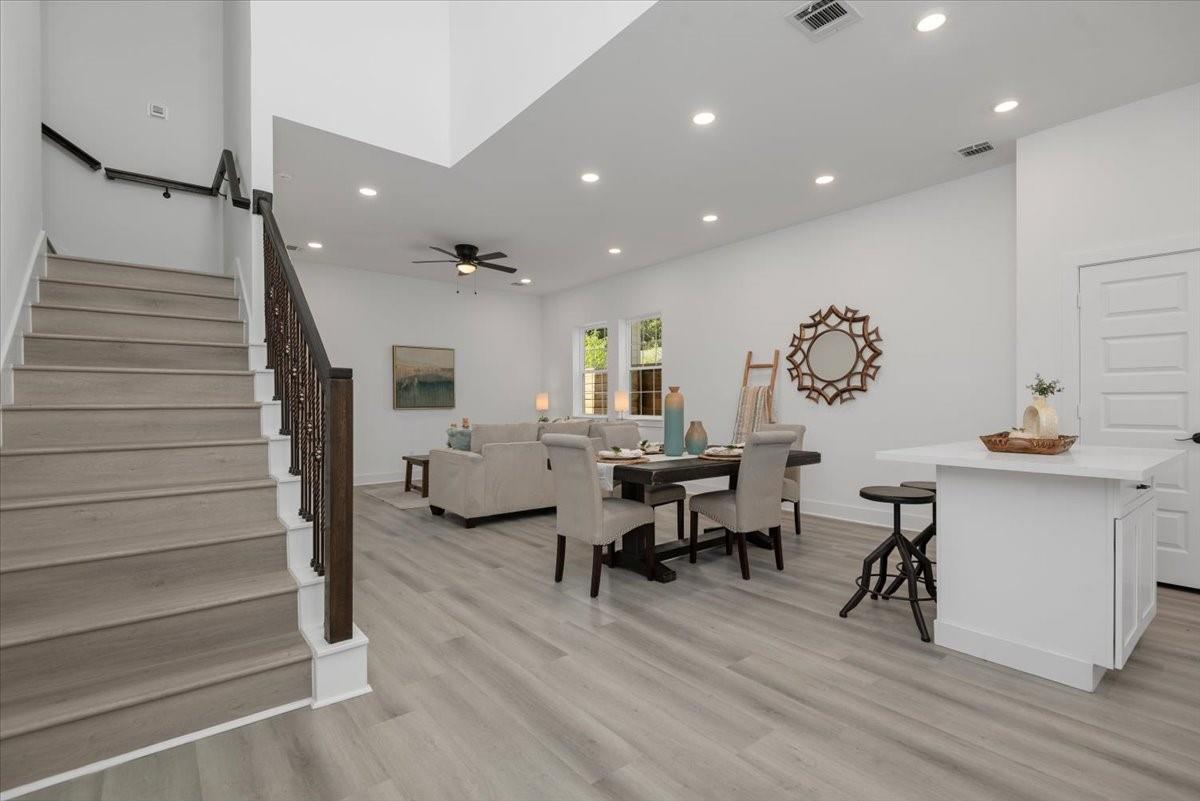
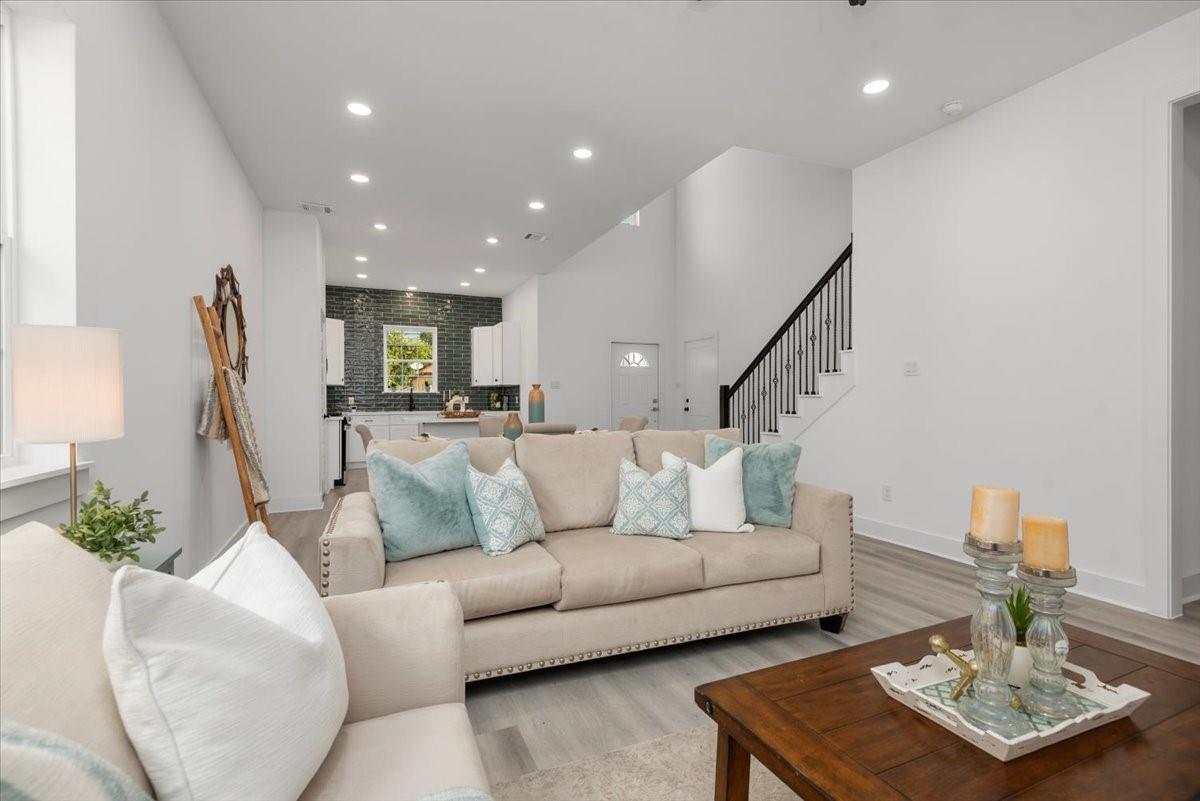
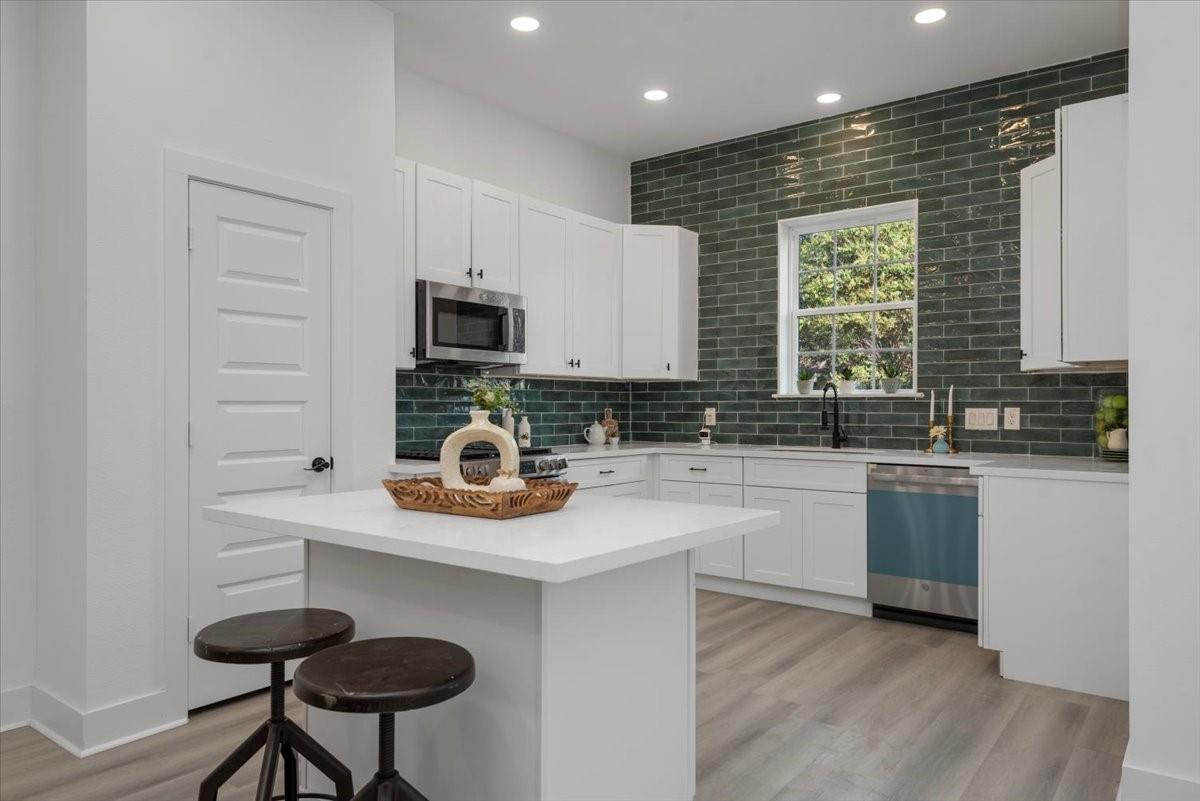
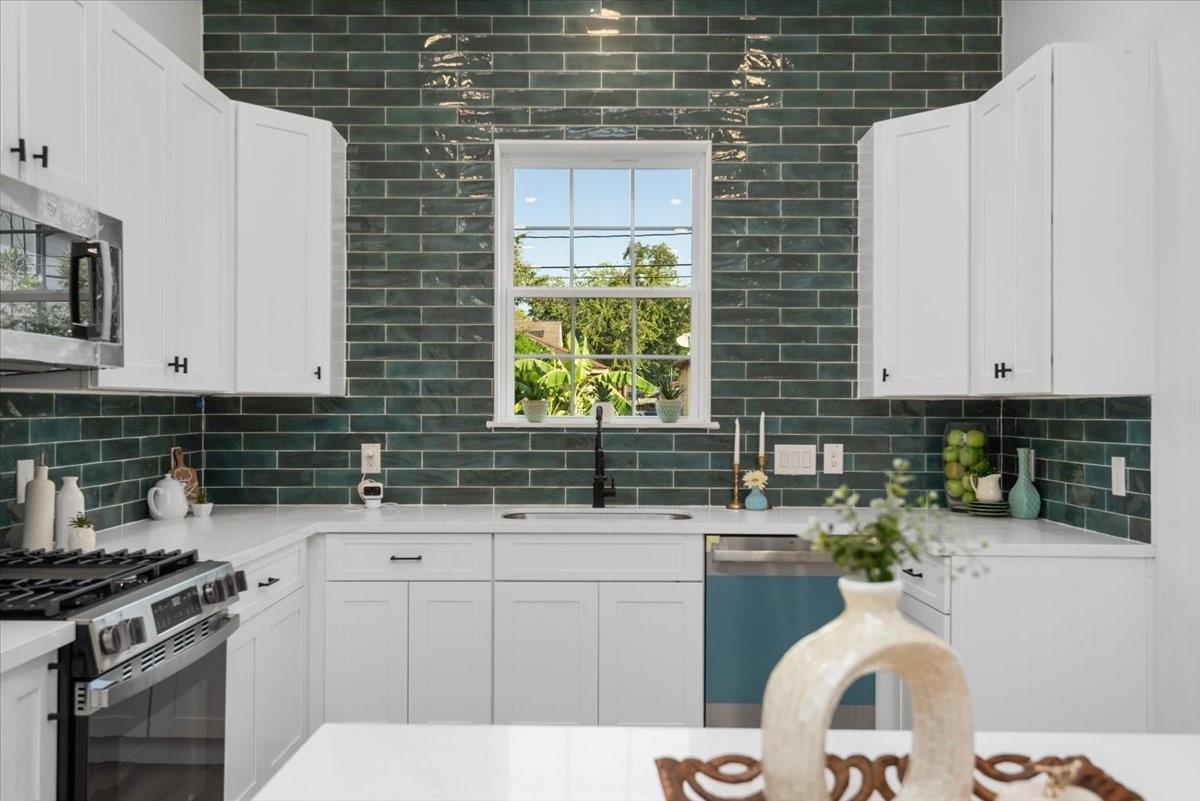
Amazing NEW CONSTRUCTION 3 bedrooms, 2.5 baths and 2 car garage strategically located as part of the re-shaping transformation of Houston’s Fifth Ward. This stunning home has a lot to offer: The gated great size front yard will greet all your guests. The first floor boast a kitchen-dining area combination with a great open concept to the family room ideal for those countless and incredible gatherings with your friends and family. The amazing kitchen has quartz countertops, stylish backsplash, stainless steel appliances (including gas range stove), shaker cabinets, island, pantry and more. The covered back patio is perfect for relaxing or entertaining. Upstairs features a spacious primary suite, spa-like bath with modern vanities, soaking tub & frameless shower. ITS own double wide driveway. Conveniently located minutes from Downtown & East River. Close to the Heights, and EADO. No HOA. Price hard to beat for a home this size.

Save
Ask
Tour
Hide
Share
Listing Snapshot
Price 
$299,000
Days On Site 
15 Days
Bedrooms 
3
Inside Area (SqFt) 
2,016 sqft
Total Baths 
3
Full Baths 
2
Partial Baths 
1
Lot Size 
0.0523 Acres
Year Built 
2025
MLS® Number 
92654820
Status 
Active
Property Tax 
$2,869
HOA/Condo/Coop Fees 
N/A
Sq Ft Source 
N/A
Friends & Family
Recent Activity
8 hours agoListing updated with changes from the MLS®
a week agoPrice changed to $299,000
2 weeks agoListing first seen on site
General Features
Acres 
0.0523
Attached Garage 
Yes
Disclosures 
No Disclosures
Foundation 
Slab
Garage 
Yes
Garage Spaces 
2
Parking 
AttachedAdditional Parking
Parking Spaces 
2
Property Condition 
New Construction
Property Sub Type 
Single Family Residence
Sewer 
Public Sewer
SqFt Total 
2016
Style 
Contemporary/Modern
Water Source 
Public
Interior Features
Appliances 
DisposalOvenMicrowaveGas RangeDishwasher
Cooling 
Electric
Flooring 
Vinyl
Heating 
Natural Gas
Interior 
High CeilingsWalk-In Closet(s)Kitchen IslandPantryEntrance FoyerDouble VanitySoaking Tub
Laundry Features 
Washer Hookup
Bedroom 
Dimensions - 13x11Level - SecondArea - 143
Family Room 
Dimensions - 15x13Level - FirstArea - 195
Kitchen 
Dimensions - 11x13Level - FirstArea - 143
Master Bathroom 
Dimensions - 16x11Level - SecondArea - 176
Master Bedroom 
Dimensions - 20x13Level - SecondArea - 260
Save
Ask
Tour
Hide
Share
Exterior Features
Construction Details 
Cement Siding
Lot Features 
Subdivided
Patio And Porch 
Covered
Roof 
Composition
Community Features
MLS Area 
2
School District 
27 - Houston
Financing Terms Available 
CashConventionalFHAVA Loan
Schools
School District
27 - Houston
Elementary School
Atherton Elementary School (Houston)
Middle School
Mcreynolds Middle School
High School
Wheatley High School
Listing courtesy of Better Homes and Gardens Real Estate Gary Greene - Champions [email protected]

IDX information is provided exclusively for consumers’ personal, non-commercial use. It may not be used for any purpose other than to identify prospective properties consumers may be interested in purchasing. This data is deemed reliable but is not guaranteed accurate by the MLS.

Data provided by HAR.com © 2026. All information provided should be independently verified.

Neighborhood & Commute
Source: Walkscore
Disclosure: Community information and market data powered by Constellation Data Labs. Information is deemed reliable but not guaranteed.
Save
Ask
Tour
Hide
Share