Search For Homes

Save
Ask
Tour
Hide
Share
$260,000
15 Days On Site

1226 14th Avenue N
Texas City, TX 77590

For Sale|Single Family Residence|Active
4
Beds
2
Total Baths
2
Full Baths
2,350
SqFt
$111
/SqFt
1957
Built
Subdivision:
Sunset Terrace
County:
Galveston
Call Now: 346.202.7307
Is this the listing for you? We can help make it yours.
346.202.7307
1226 14th Avenue N1226 14th Avenue N1226 14th Avenue N1226 14th Avenue N
Save
Ask
Tour
Hide
Share

Mortgage Calculator

Monthly Payment (Est.)

$1,186
Calculator powered by Showcase IDX, a Constellation1 Company. Copyright ©2026 Information is deemed reliable but not guaranteed.

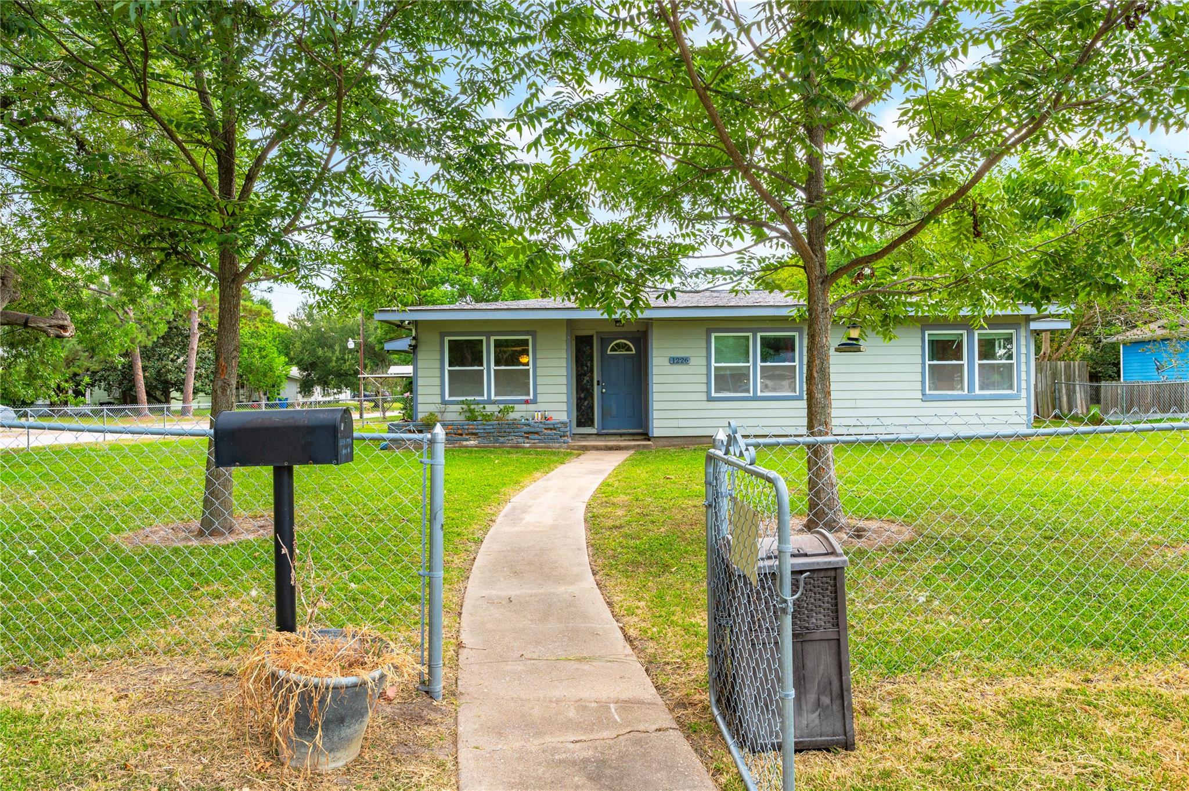
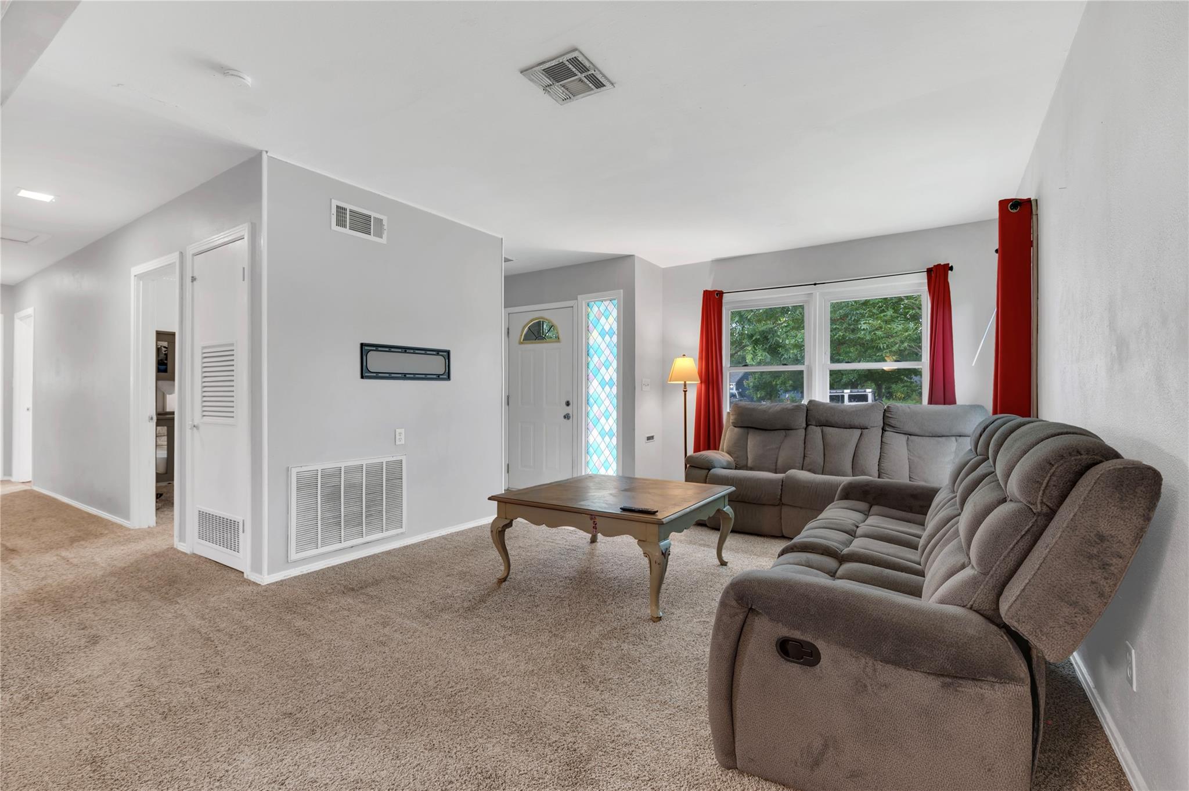
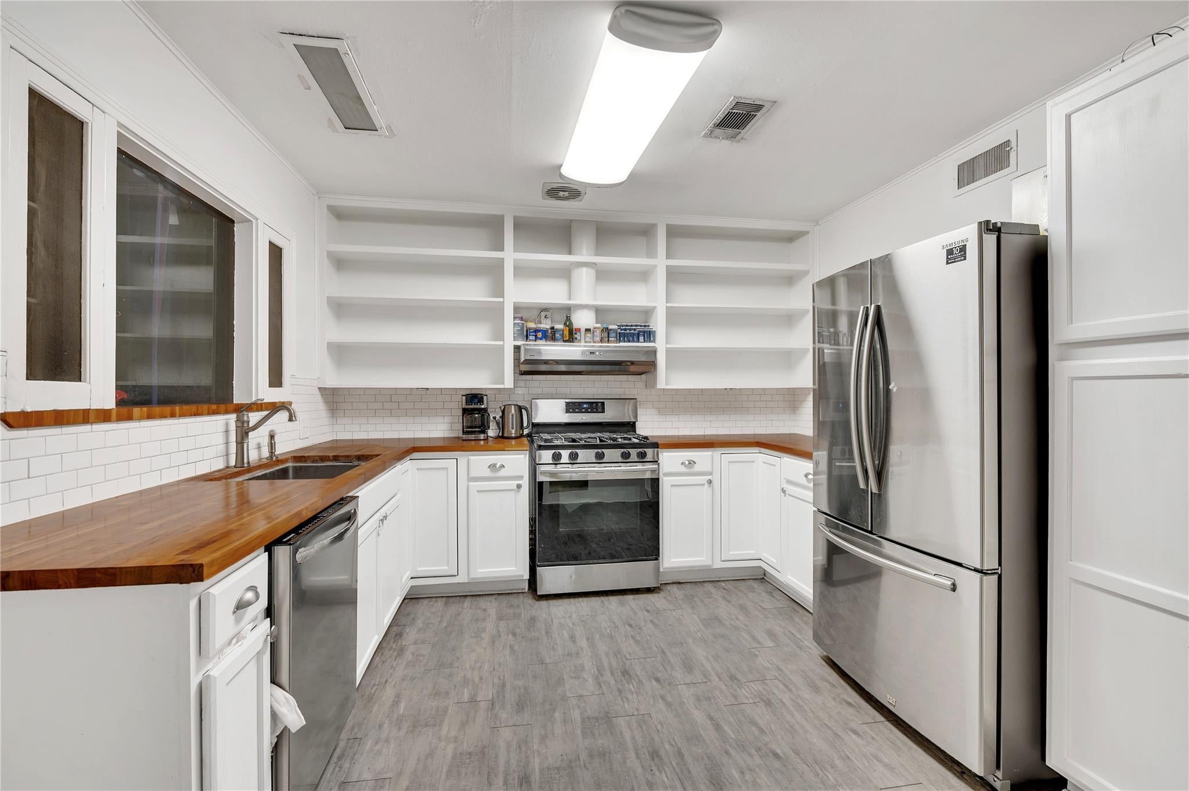
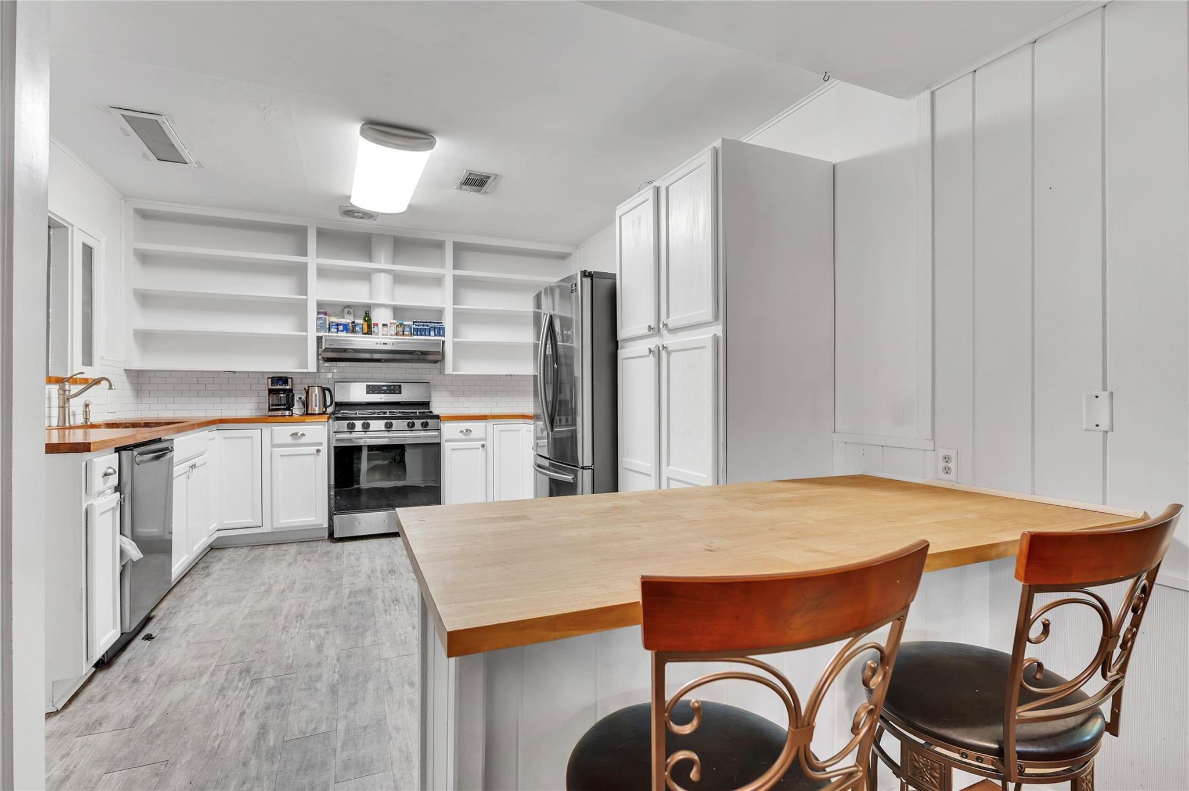
WELCOME HOME!!!! This spacious wonderful one-story home offering 2,224 square feet of comfortable living space on an oversized 10,247-square-foot lot, and a 2025 HVAC system with warranty, and Appliances. The flexible floor plan features four bedrooms, two full bathrooms, along with multiple additional living areas—including a family room, formal living room, formal dining room, and home office. With all bedrooms conveniently located on the first floor, this home provides plenty of room for everyday living, entertaining. Outside, the expansive fenced backyard, screened porch offers abundant space for gatherings, gardening, recreation, or creating your own outdoor retreat. Come explore the space and possibilities this property has to offer!

Save
Ask
Tour
Hide
Share
Listing Snapshot
Price 
$260,000
Days On Site 
15 Days
Bedrooms 
4
Inside Area (SqFt) 
2,350 sqft
Total Baths 
2
Full Baths 
2
Partial Baths 
N/A
Lot Size 
0.2352 Acres
Year Built 
1957
MLS® Number 
92680186
Status 
Active
Property Tax 
$6,182
HOA/Condo/Coop Fees 
N/A
Sq Ft Source 
N/A
Friends & Family
Recent Activity
a week agoListing updated with changes from the MLS®
2 weeks agoListing first seen on site
General Features
Acres 
0.2352
Attached Garage 
Yes
Disclosures 
Sellers Disclosure
Foundation 
Slab
Garage 
Yes
Garage Spaces 
2
Green Energy Efficient 
Thermostat
Parking 
AttachedGarage Door Opener
Parking Spaces 
2
Property Sub Type 
Single Family Residence
Sewer 
Public Sewer
SqFt Total 
2350
Style 
Traditional
Water Source 
Public
Interior Features
Appliances 
Gas RangeOven
Cooling 
Ceiling Fan(s)Electric
Fireplace 
Yes
Fireplace Features 
Gas Log
Fireplaces 
1
Flooring 
CarpetTile
Heating 
Natural Gas
Interior 
Breakfast BarDouble VanitySmart Thermostat
Laundry Features 
Electric Dryer HookupWasher Hookup
Bedroom 
Dimensions - 10X10Level - FirstArea - 100
Den 
Dimensions - 15X12Level - FirstArea - 180
Dining Room 
Dimensions - 14X16Level - FirstArea - 224
Kitchen 
Dimensions - 12X11Level - FirstArea - 132
Living Room 
Dimensions - 15X10Level - FirstArea - 150
Master Bedroom 
Dimensions - 11X10Level - FirstArea - 110
Utility Room 
Dimensions - 9X6Level - FirstArea - 54
Save
Ask
Tour
Hide
Share
Exterior Features
Construction Details 
Cement Siding
Fencing 
Full
Lot Features 
ClearedCorner LotSubdivided
Other Structures 
Shed(s)
Patio And Porch 
ScreenedPatio
Roof 
Composition
Community Features
MLS Area 
33
School District 
52 - Texas City
Financing Terms Available 
CashConventionalFHA
Schools
School District
52 - Texas City
Elementary School
Kohfeldt Elementary School
Middle School
Blocker Middle School
High School
Texas City High School
Listing courtesy of Pinnacle Realty Advisors [email protected]

IDX information is provided exclusively for consumers’ personal, non-commercial use. It may not be used for any purpose other than to identify prospective properties consumers may be interested in purchasing. This data is deemed reliable but is not guaranteed accurate by the MLS.

Data provided by HAR.com © 2026. All information provided should be independently verified.

Neighborhood & Commute
Source: Walkscore
Disclosure: Community information and market data powered by Constellation Data Labs. Information is deemed reliable but not guaranteed.
Save
Ask
Tour
Hide
Share