Search For Homes

Save
Ask
Tour
Hide
Share
$1,850
15 Days On Site

6618 Briar Terrace Drive
Houston, TX 77072

For Rent|Single Family Residence|Active
3
Beds
2
Total Baths
2
Full Baths
1,837
SqFt
$1
/SqFt
1981
Built
Subdivision:
Brays Village East Sec 01
County:
Harris
Call Now: 346.202.7307
Is this the listing for you? We can help make it yours.
346.202.7307
6618 Briar Terrace Drive6618 Briar Terrace Drive6618 Briar Terrace Drive6618 Briar Terrace Drive
Save
Ask
Tour
Hide
Share

Mortgage Calculator

Monthly Payment (Est.)

$8
Calculator powered by Showcase IDX, a Constellation1 Company. Copyright ©2026 Information is deemed reliable but not guaranteed.

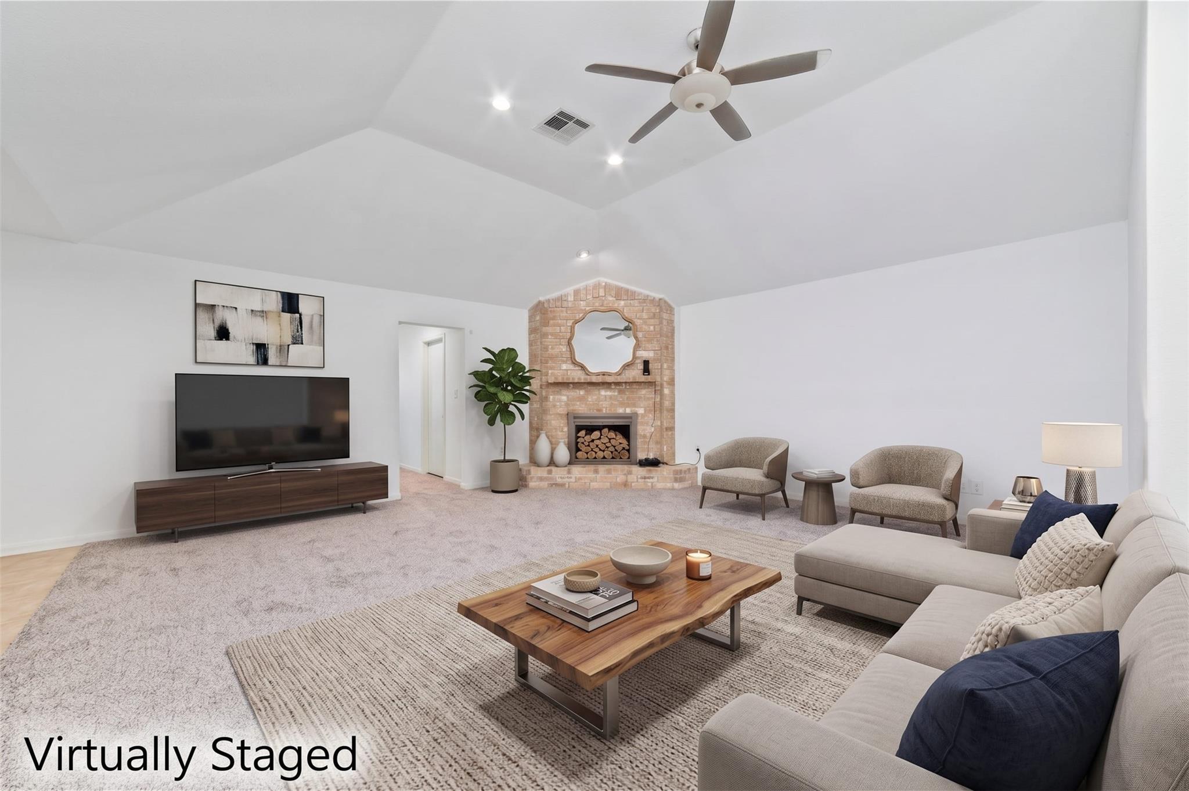
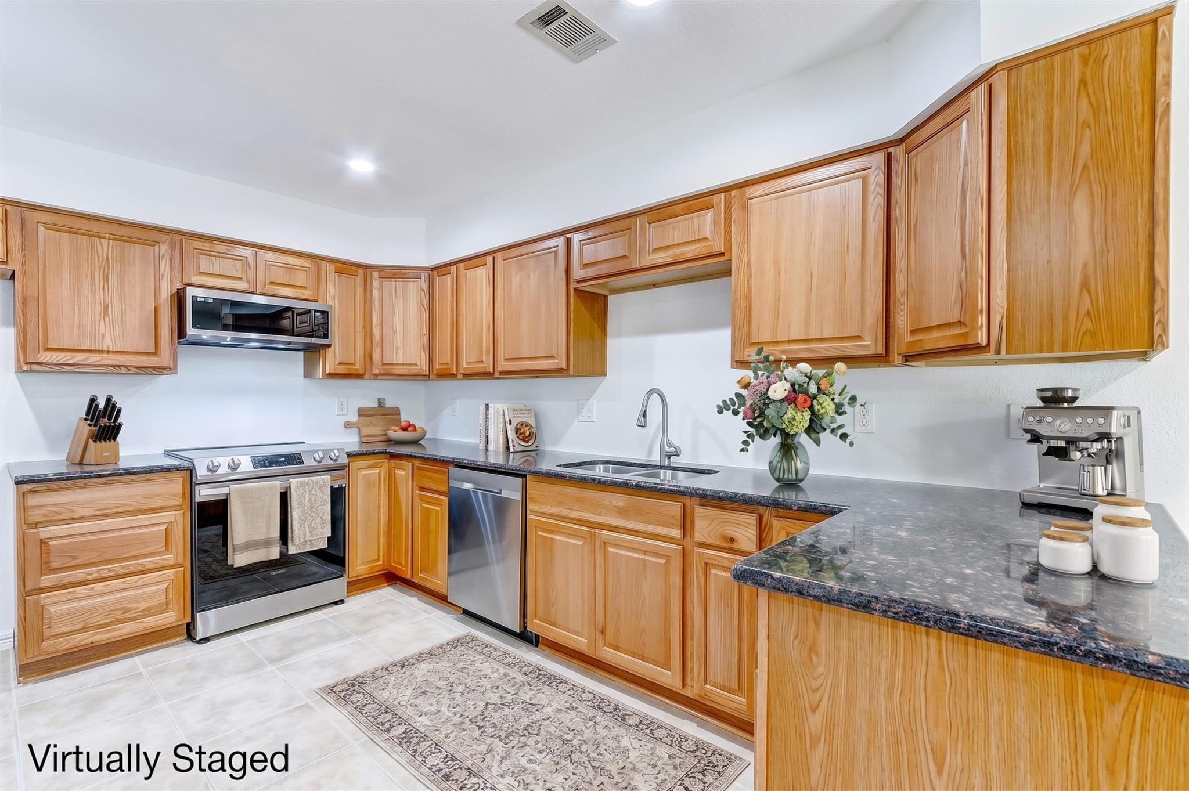
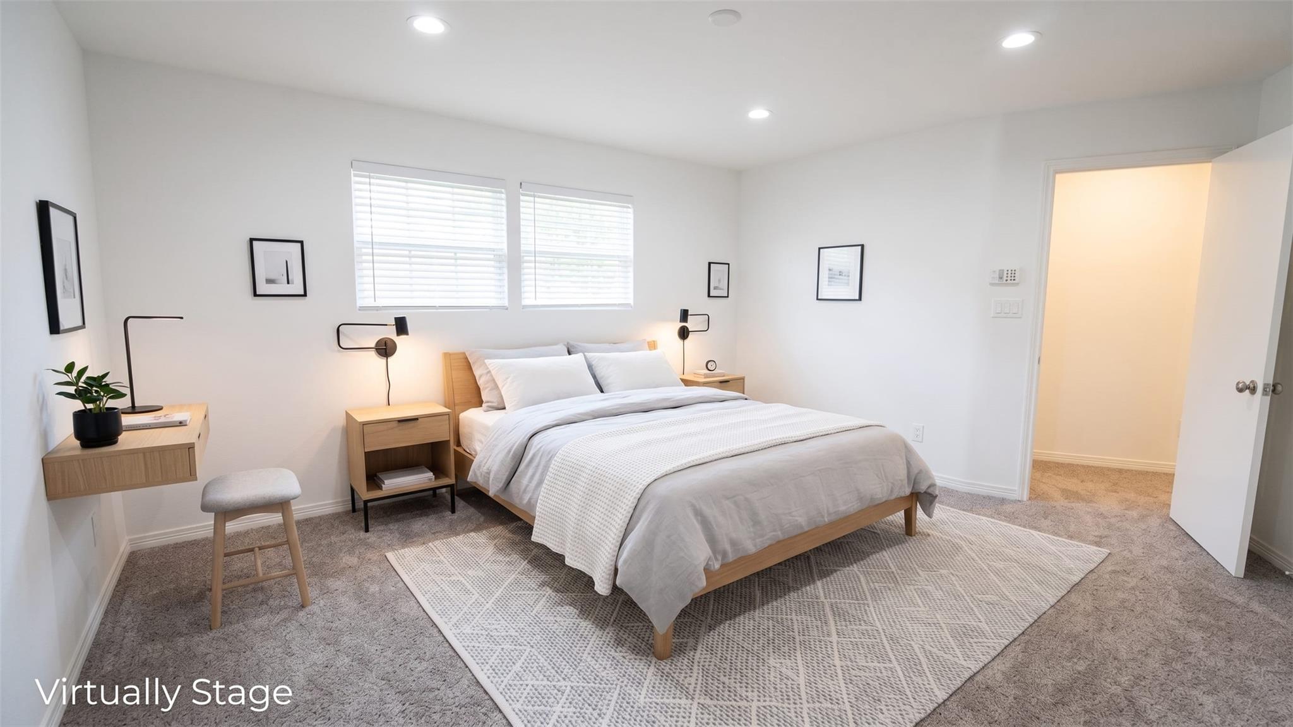
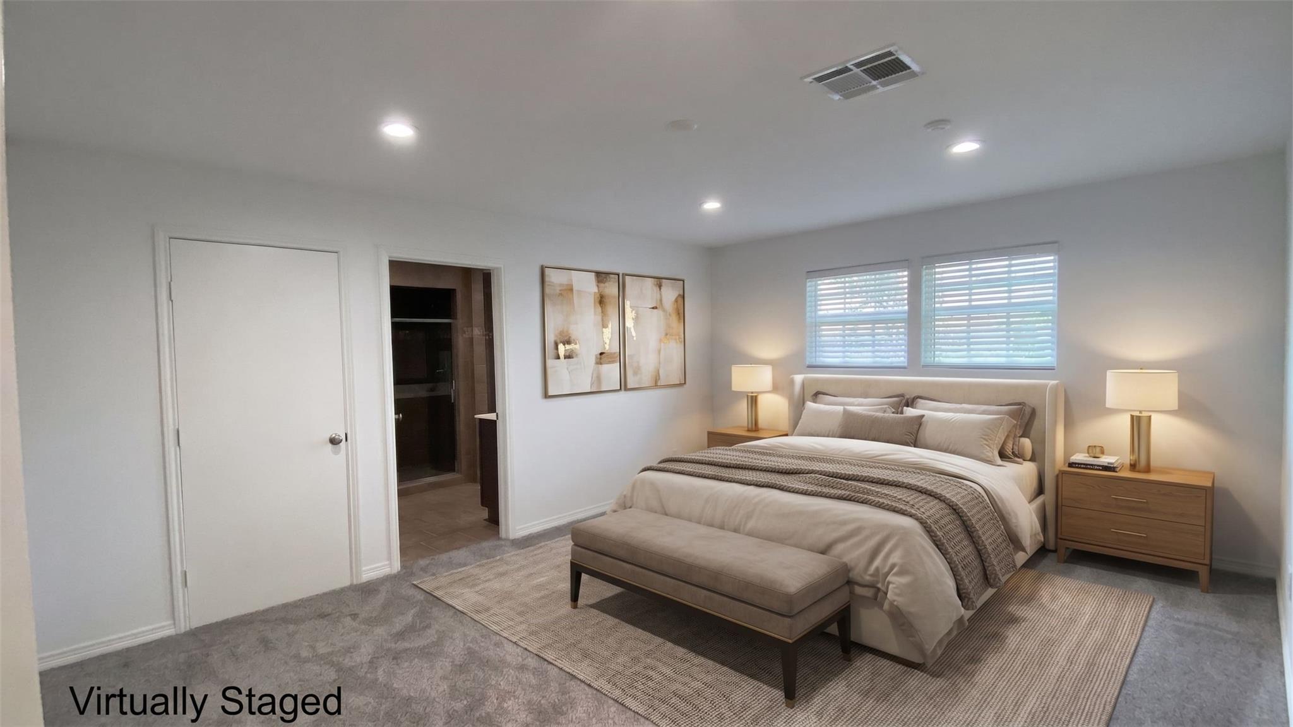
A must-see, beautifully updated 3-bedroom, 2-bath home featuring an inviting open-concept layout, soaring ceilings, and a spacious living area ideal for relaxing or entertaining. Custom lighting highlights the art wall, while the refreshed fireplace adds warmth and character. The kitchen boasts new Samsung stainless-steel appliances, granite countertops, abundant cabinetry, and an adjoining dining area. Additional improvements include fresh interior paint, new carpet, updated electrical components, energy-efficient double-pane windows, low-maintenance tile flooring, a cedar closet, and more. Conveniently located minutes from the Westpark Tollway, Beltway 8, U.S. 59, and Houston’s vibrant shopping, dining and hangout places. Schedule your private tour today!

Save
Ask
Tour
Hide
Share
Listing Snapshot
Price 
$1,850
Days On Site 
15 Days
Bedrooms 
3
Inside Area (SqFt) 
1,837 sqft
Total Baths 
2
Full Baths 
2
Partial Baths 
N/A
Lot Size 
0.1033 Acres
Year Built 
1981
MLS® Number 
92705560
Status 
Active
Property Tax 
N/A
HOA/Condo/Coop Fees 
N/A
Sq Ft Source 
N/A
Friends & Family
Recent Activity
2 weeks agoListing updated with changes from the MLS®
2 weeks agoListing first seen on site
General Features
Acres 
0.1033
Attached Garage 
Yes
Disclosures 
Other Disclosures
Garage 
Yes
Garage Spaces 
2
Number Of Stories 
1
Parking 
AttachedGarage Door Opener
Parking Spaces 
2
Pets 
No
Property Sub Type 
Single Family Residence
Sewer 
Public Sewer
SqFt Total 
1837
Utilities 
None
Water Source 
Public
Interior Features
Appliances 
DisposalElectric OvenMicrowaveElectric CooktopDryerRefrigeratorWasherDishwasher
Cooling 
Ceiling Fan(s)Electric
Fireplace 
Yes
Fireplace Features 
Gas Log
Fireplaces 
1
Heating 
ElectricNatural Gas
Interior 
Walk-In Closet(s)
Bedroom 
Dimensions - 12x11Level - FirstArea - 132
Kitchen 
Level - First
Living Room 
Level - First
Master Bedroom 
Dimensions - 15x14Level - FirstArea - 210
Save
Ask
Tour
Hide
Share
Exterior Features
Lot Features 
Subdivided
Community Features
MLS Area 
28
School District 
2 - Alief
Schools
School District
2 - Alief
Elementary School
Chancellor Elementary School
Middle School
Alief Middle School
High School
Aisd Draw
Listing courtesy of Dash Realty [email protected]

IDX information is provided exclusively for consumers’ personal, non-commercial use. It may not be used for any purpose other than to identify prospective properties consumers may be interested in purchasing. This data is deemed reliable but is not guaranteed accurate by the MLS.

Data provided by HAR.com © 2026. All information provided should be independently verified.

Neighborhood & Commute
Source: Walkscore
Disclosure: Community information and market data powered by Constellation Data Labs. Information is deemed reliable but not guaranteed.
Save
Ask
Tour
Hide
Share