Search For Homes

Save
Ask
Tour
Hide
Share
$2,300
2 Days On Site

1623 Windrose Bend
Angleton, TX 77515

For Rent|Single Family Residence|Active
4
Beds
3
Total Baths
2
Full Baths
1
Partial Bath
2,066
SqFt
$1
/SqFt
2026
Built
Subdivision:
Windrose Green
County:
Brazoria
Call Now: 346.202.7307
Is this the listing for you? We can help make it yours.
346.202.7307
1623 Windrose Bend1623 Windrose Bend1623 Windrose Bend1623 Windrose Bend
Save
Ask
Tour
Hide
Share

Mortgage Calculator

Monthly Payment (Est.)

Enter an interest rate to see your estimated monthly payment.
Calculator powered by Showcase IDX, a Constellation1 Company. Copyright ©2026 Information is deemed reliable but not guaranteed.

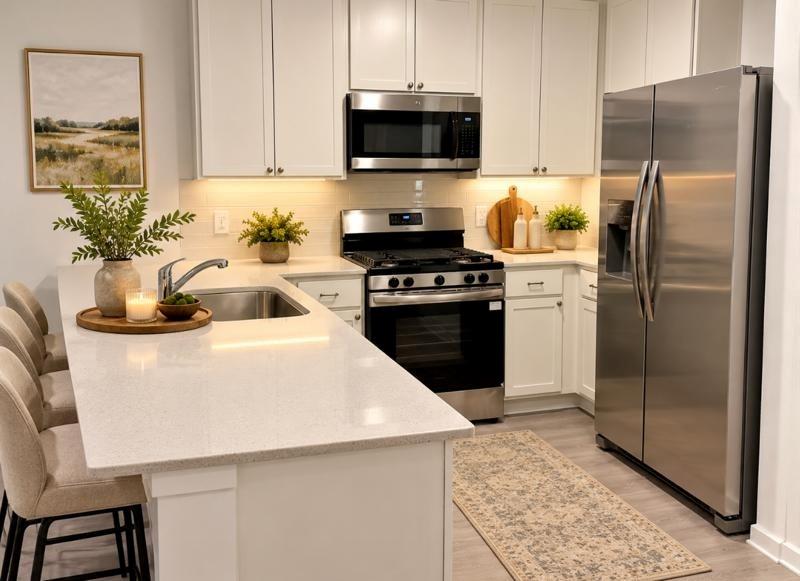
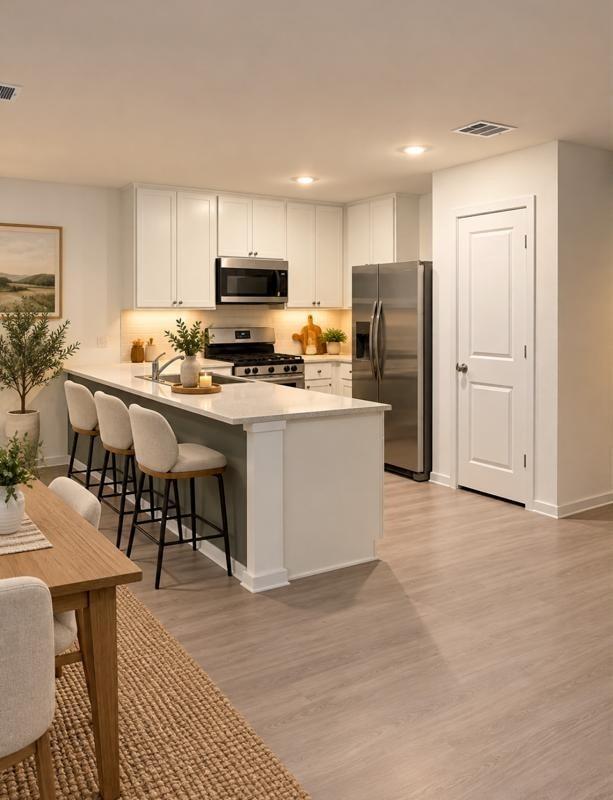
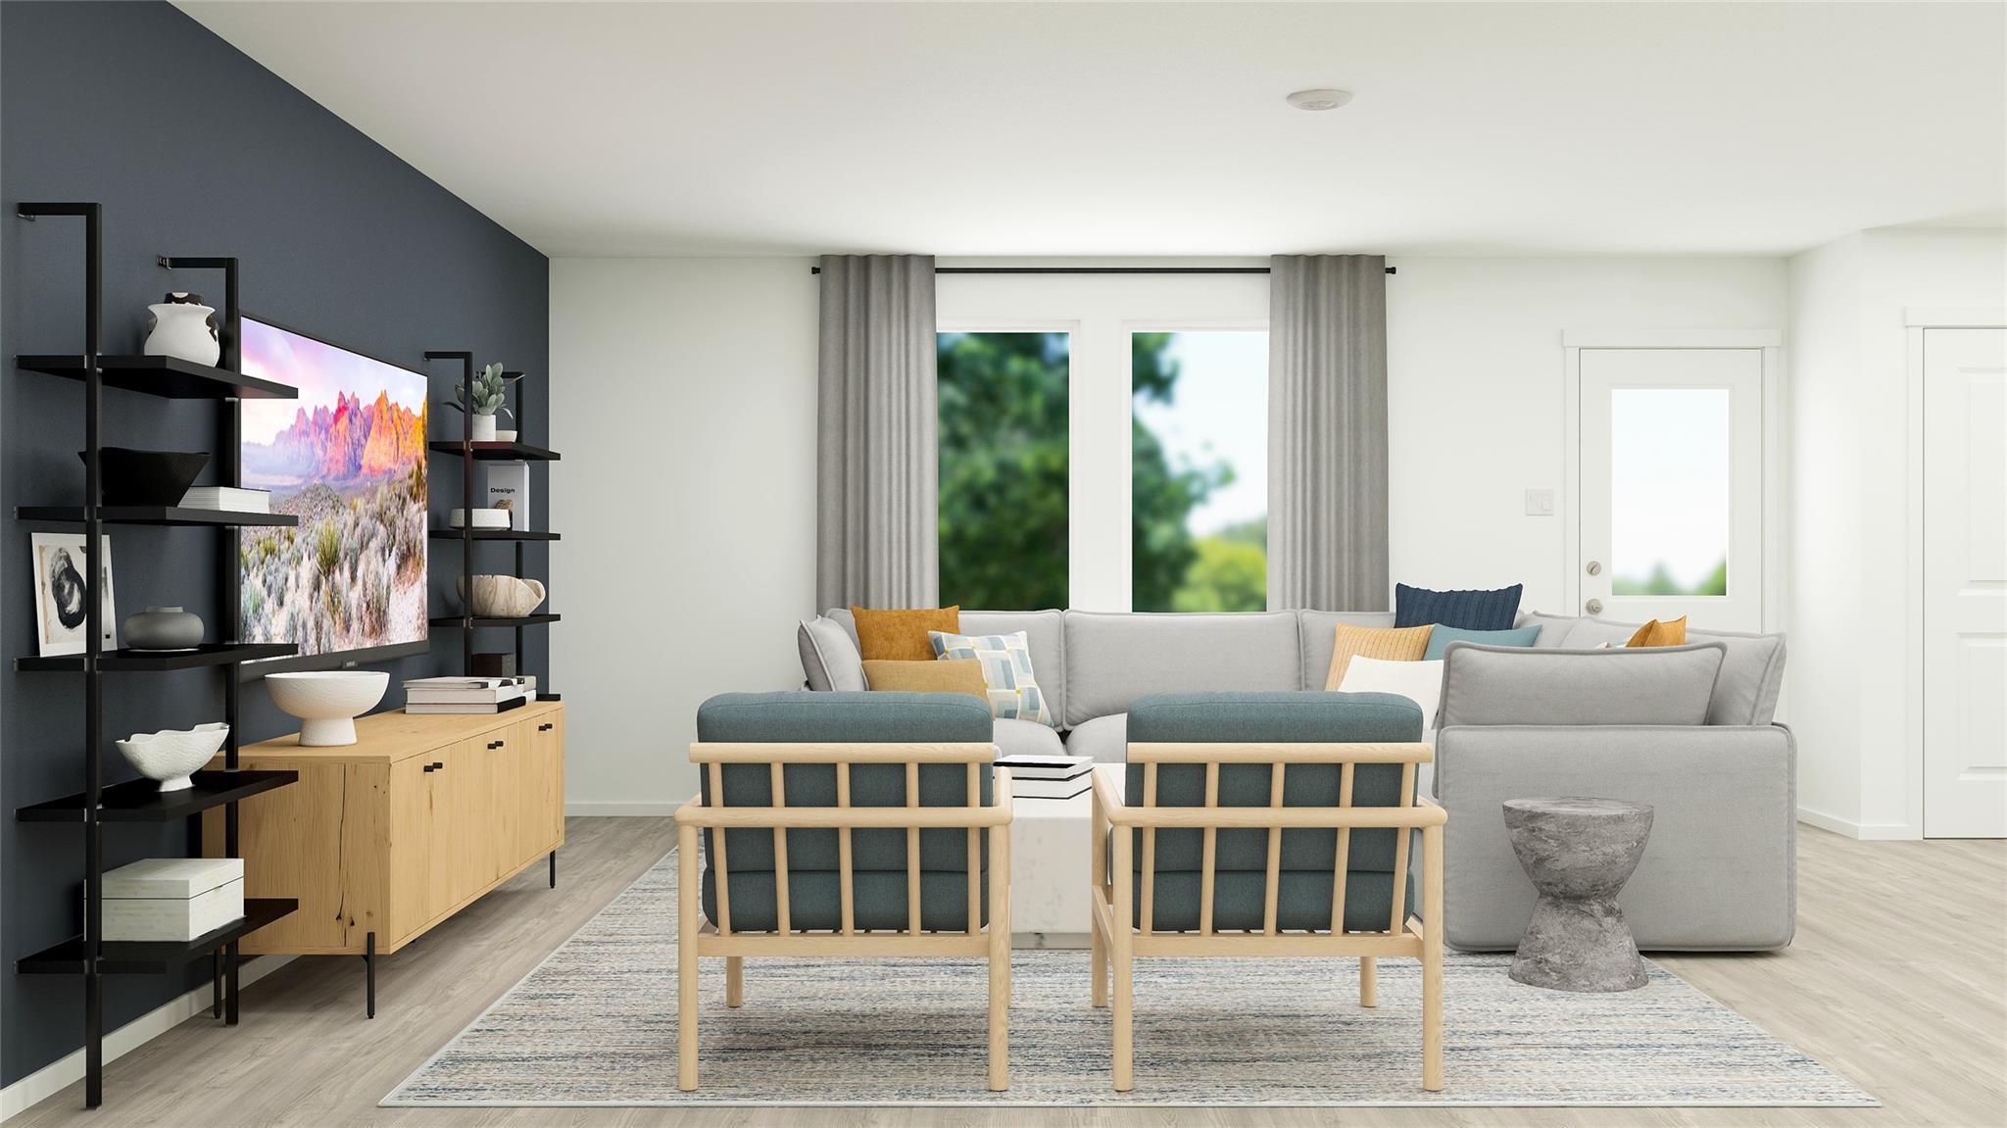
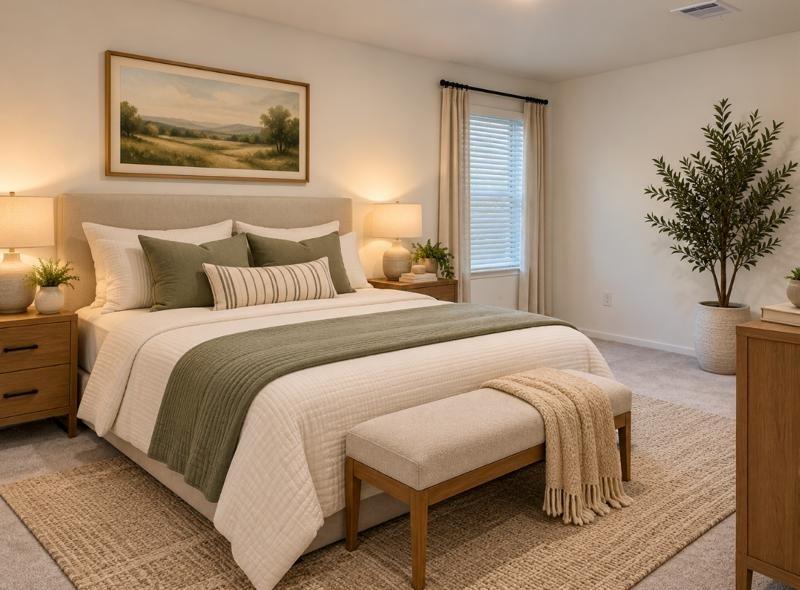
Welcome home to this beautiful new construction 4-bedroom, 2.5-bathroom home offering modern style, thoughtful design, and plenty of space to enjoy. The open-concept layout features a spacious island kitchen with stainless steel appliances, ample counter space, and a seamless connection to the living room—perfect for entertaining or relaxing with family. Stylish accent walls add character and a contemporary touch throughout the home. Upstairs, a versatile game room provides the ideal space for movie nights, a playroom, home office, or additional living area. The fully fenced backyard offers a nice-sized outdoor space for pets, play, and gatherings. Conveniently located near schools and within a community featuring a walking trail, park, splash pad, fitness center, and lake. This home has everything you need for comfortable, modern living!

Save
Ask
Tour
Hide
Share
Listing Snapshot
Price 
$2,300
Days On Site 
2 Days
Bedrooms 
4
Inside Area (SqFt) 
2,066 sqft
Total Baths 
3
Full Baths 
2
Partial Baths 
1
Lot Size 
N/A
Year Built 
2026
MLS® Number 
92714159
Status 
Active
Property Tax 
N/A
HOA/Condo/Coop Fees 
N/A
Sq Ft Source 
N/A
Friends & Family
Recent Activity
3 days agoListing updated with changes from the MLS®
3 days agoListing first seen on site
General Features
Attached Garage 
Yes
Disclosures 
Owner/Agent
Garage 
Yes
Garage Spaces 
2
Lease Term 
12 Months
Parking 
AttachedGarage Door Opener
Parking Spaces 
2
Pets 
Yes
Property Condition 
New Construction
Property Sub Type 
Single Family Residence
Sewer 
Public Sewer
SqFt Total 
2066
Style 
Traditional
Utilities 
None
Water Source 
Public
Interior Features
Appliances 
DisposalIce MakerMicrowaveDishwasherDryerRefrigeratorWasher
Cooling 
Electric
Flooring 
CarpetVinyl
Furnished 
Unfurnished
Heating 
Natural Gas
Interior 
Pantry
Bedroom 
Dimensions - 12x12Level - SecondArea - 144
Dining Room 
Dimensions - 12x10Level - FirstArea - 120
Family Room 
Dimensions - 16x19Level - FirstArea - 304
Game Room 
Dimensions - 16x12Level - SecondArea - 192
Kitchen 
Dimensions - 12x15Level - FirstArea - 180
Master Bedroom 
Dimensions - 16x12Level - SecondArea - 192
Save
Ask
Tour
Hide
Share
Exterior Features
Fencing 
Fenced
Lot Features 
Subdivided
Community Features
Association Amenities 
Park
MLS Area 
5
School District 
5 - Angleton
Roads 
Asphalt
Schools
School District
5 - Angleton
Elementary School
Frontier Elementary School
Middle School
Angleton Middle School
High School
Angleton High School
Listing courtesy of Lifestyles Realty Houston Inc. [email protected]

IDX information is provided exclusively for consumers’ personal, non-commercial use. It may not be used for any purpose other than to identify prospective properties consumers may be interested in purchasing. This data is deemed reliable but is not guaranteed accurate by the MLS.

Data provided by HAR.com © 2026. All information provided should be independently verified.

Neighborhood & Commute
Source: Walkscore
Disclosure: Community information and market data powered by Constellation Data Labs. Information is deemed reliable but not guaranteed.
Save
Ask
Tour
Hide
Share