Search For Homes

Save
Ask
Tour
Hide
Share
$249,000
23 Days On Site

21518 Rezanof Road
Humble, TX 77338

Single Family Residence|Pending
3
Beds
3
Total Baths
2
Full Baths
1
Partial Bath
1,577
SqFt
$158
/SqFt
1998
Built
Subdivision:
Oak Hill Estates Sec 01
County:
Harris
Call Now: 346.202.7307
Is this the listing for you? We can help make it yours.
346.202.7307
21518 Rezanof Road21518 Rezanof Road21518 Rezanof Road21518 Rezanof Road
Save
Ask
Tour
Hide
Share

Mortgage Calculator

Monthly Payment (Est.)

$1,136
Calculator powered by Showcase IDX, a Constellation1 Company. Copyright ©2026 Information is deemed reliable but not guaranteed.

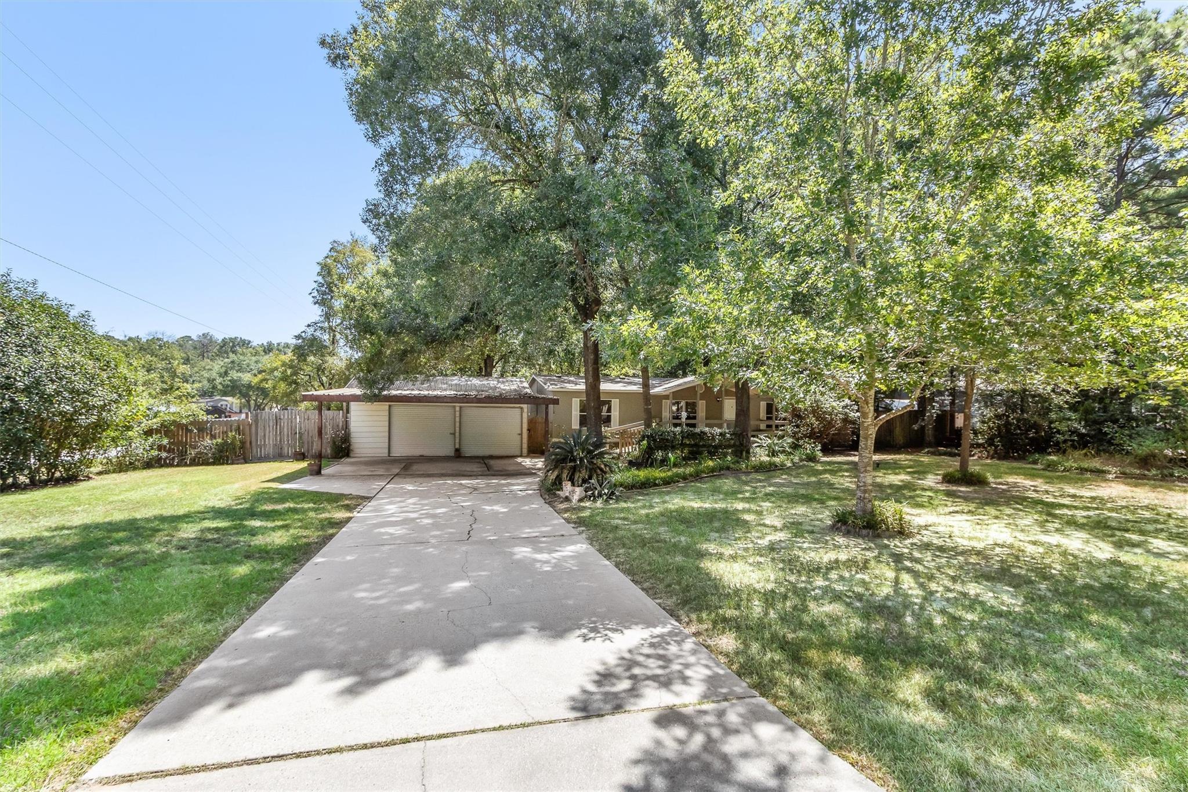
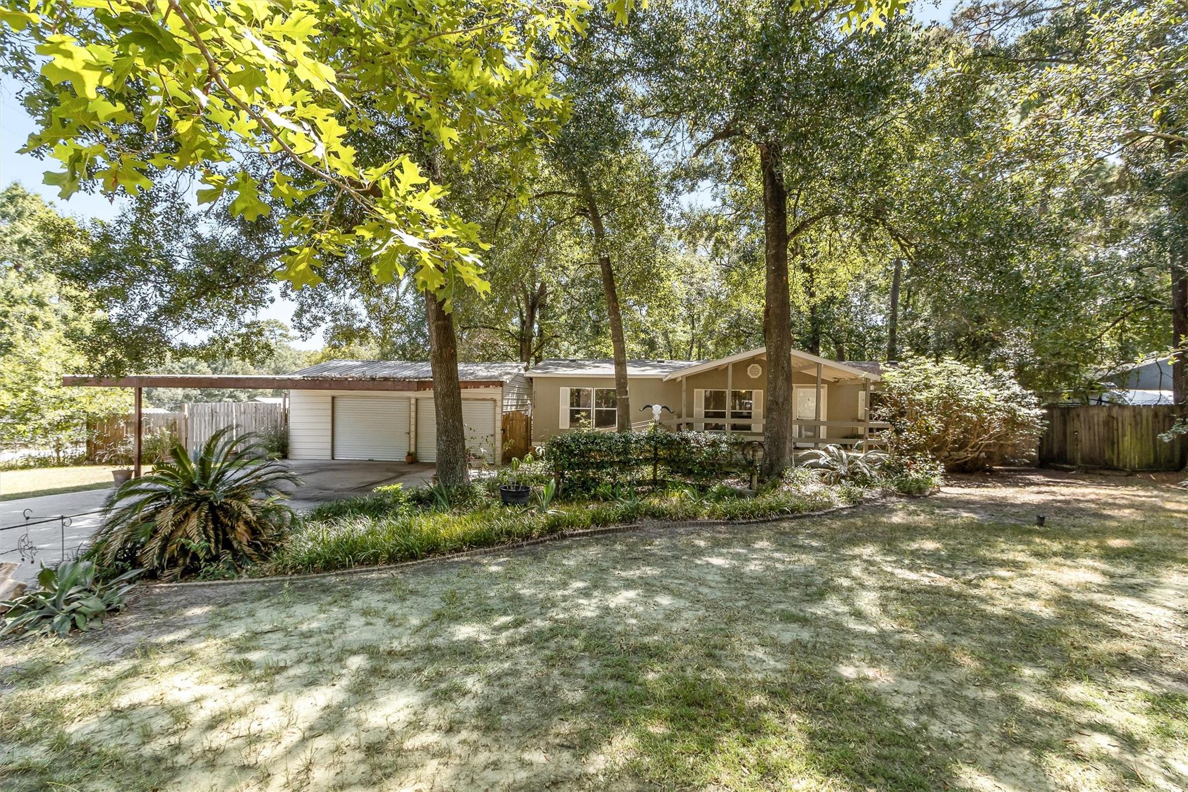
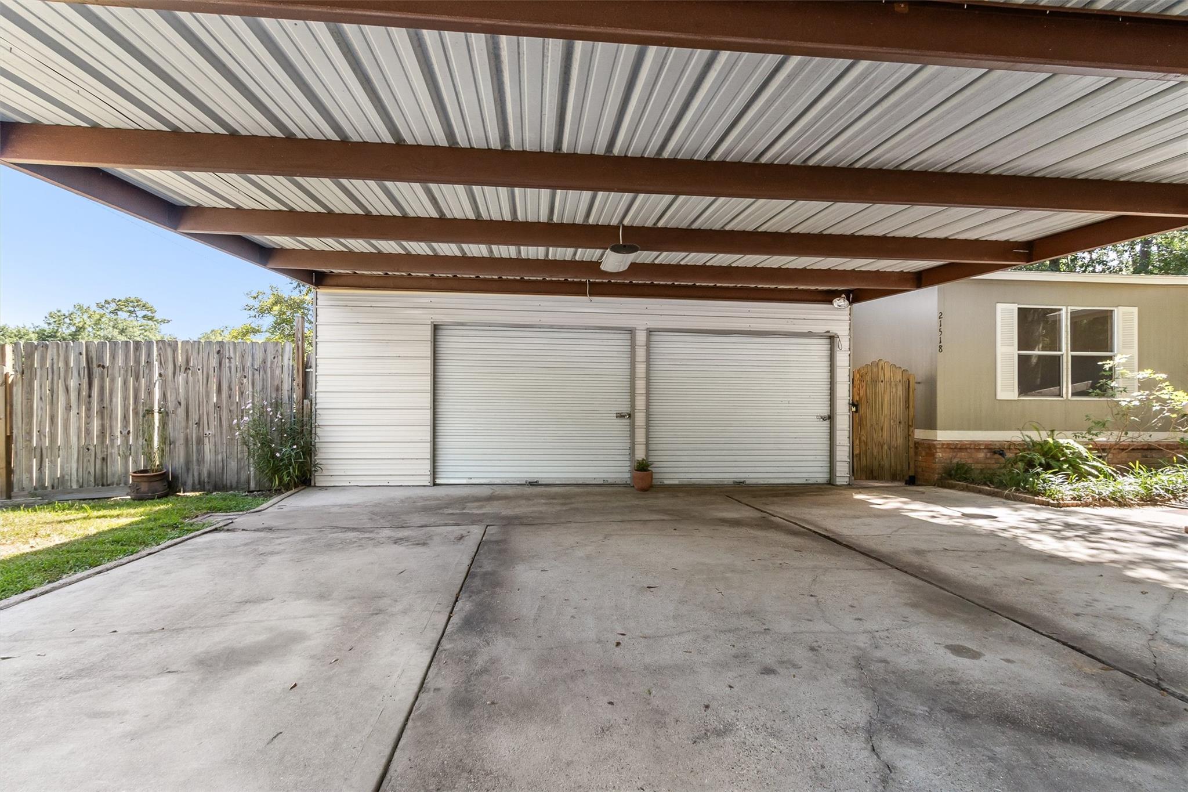
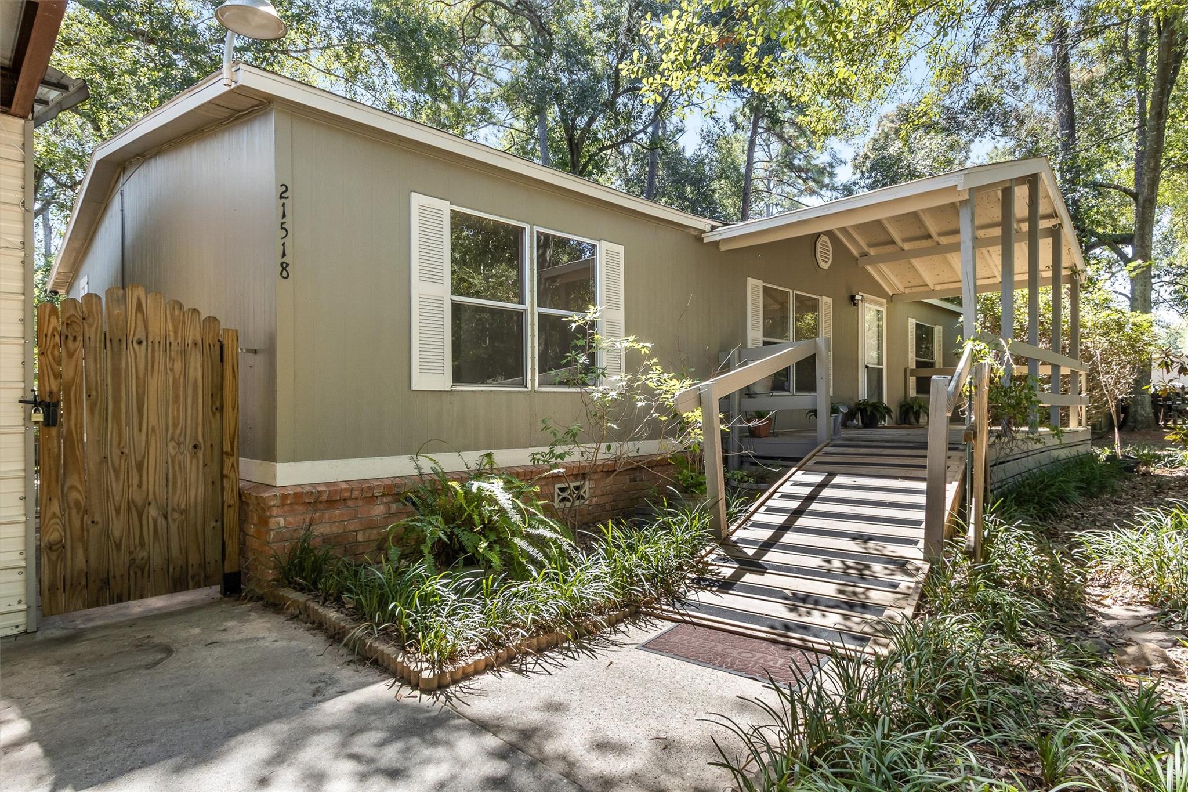
This is truly a one-of-a-kind hidden gem. Country living so close to all conveniences. This property offers so many extras on over half an acre: an oversized, double garage with 1/2 bathroom and roll-up doors front and back; huge carport in the front; double gate entry to back yard with RV space and hookups on the side of the garage; connections for a plug-in generator; a cross-fenced back yard - one side for amazing outdoor entertainment including a gazebo with outdoor kitchen space, a fire pit and a covered patio area; the other side has gated access and includes a large Tuff shed with covered storage space on either side. All of this is under massive, shady trees on a corner lot. The 1,577sq ft boasts a covered front porch, fresh paint inside and out, a 2 year old roof, HVAC 1 year old and all appliances included. Aerobic septic system and community well.

Save
Ask
Tour
Hide
Share
Listing Snapshot
Price 
$249,000
Days On Site 
23 Days
Bedrooms 
3
Inside Area (SqFt) 
1,577 sqft
Total Baths 
3
Full Baths 
2
Partial Baths 
1
Lot Size 
0.5354 Acres
Year Built 
1998
MLS® Number 
92725619
Status 
Pending
Property Tax 
$1,371
HOA/Condo/Coop Fees 
$49.33 monthly
Sq Ft Source 
N/A
Friends & Family
Recent Activity
2 weeks agoListing updated with changes from the MLS®
2 weeks agoStatus changed to Pending
3 weeks agoListing first seen on site
General Features
Acres 
0.5354
Attached Garage 
Yes
Carport 
3
Disclosures 
Sellers Disclosure
Foundation 
Block
Garage 
Yes
Garage Spaces 
2
Parking 
DetachedOversizedRV Access/ParkingAttached
Parking Spaces 
5
Property Sub Type 
Single Family Residence
Sewer 
Aerobic Septic
SqFt Total 
1577
Style 
Ranch
Interior Features
Appliances 
Electric OvenOvenMicrowaveElectric RangeFree-Standing RangeDishwasherDryerRefrigeratorWasher
Cooling 
Ceiling Fan(s)Electric
Flooring 
Vinyl
Heating 
Electric
Interior 
Kitchen IslandDouble VanitySoaking Tub
Laundry Features 
Electric Dryer HookupWasher Hookup
Window Features 
Solar Screens
Bedroom 
Dimensions - 15x10Level - FirstArea - 150
Dining Room 
Dimensions - 10x8Level - FirstArea - 80
Kitchen 
Dimensions - 15x10Level - FirstArea - 150
Living Room 
Dimensions - 17x15Level - FirstArea - 255
Master Bedroom 
Dimensions - 15x13Level - FirstArea - 195
Utility Room 
Dimensions - 8x6Level - FirstArea - 48
Save
Ask
Tour
Hide
Share
Exterior Features
Construction Details 
Vinyl SidingWood Siding
Fencing 
Back YardCross Fenced
Lot Features 
Corner Lot
Other Structures 
Shed(s)
Patio And Porch 
CoveredPorchPatio
Roof 
CompositionMetal
Windows/Doors 
Solar Screens
Community Features
Association Fee 
$148.0
Association Fee Frequency 
Quarterly
MLS Area 
12
School District 
1 - Aldine
Financing Terms Available 
CashConventionalFHA
Roads 
Concrete
Schools
School District
1 - Aldine
Elementary School
Cypresswood Elementary School (Aldine)
Middle School
Jones Middle School (Aldine)
High School
Nimitz High School (Aldine)
Listing courtesy of RE/MAX Universal [email protected]

IDX information is provided exclusively for consumers’ personal, non-commercial use. It may not be used for any purpose other than to identify prospective properties consumers may be interested in purchasing. This data is deemed reliable but is not guaranteed accurate by the MLS.

Data provided by HAR.com © 2026. All information provided should be independently verified.

Neighborhood & Commute
Source: Walkscore
Disclosure: Community information and market data powered by Constellation Data Labs. Information is deemed reliable but not guaranteed.
Save
Ask
Tour
Hide
Share