Search For Homes

Save
Ask
Tour
Hide
Share
$2,700
8 Days On Site

21202 Creeping Bentgrass Drive
Cypress, TX 77433

For Rent|Single Family Residence|Active
3
Beds
3
Total Baths
2
Full Baths
1
Partial Bath
1,838
SqFt
$1
/SqFt
2026
Built
Subdivision:
Brigeland
County:
Harris
Call Now: 346.202.7307
Is this the listing for you? We can help make it yours.
346.202.7307
21202 Creeping Bentgrass Drive21202 Creeping Bentgrass Drive21202 Creeping Bentgrass Drive21202 Creeping Bentgrass Drive
Save
Ask
Tour
Hide
Share

Mortgage Calculator

Monthly Payment (Est.)

Enter an interest rate to see your estimated monthly payment.
Calculator powered by Showcase IDX, a Constellation1 Company. Copyright ©2026 Information is deemed reliable but not guaranteed.

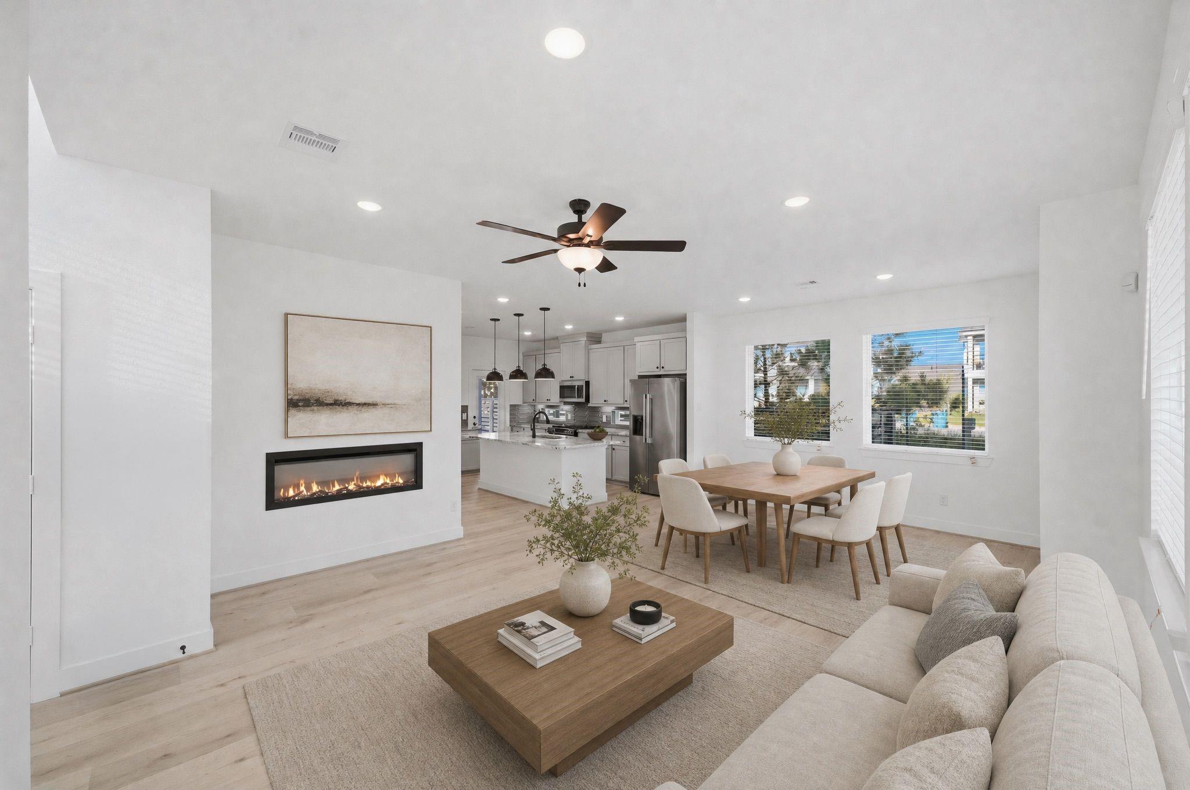
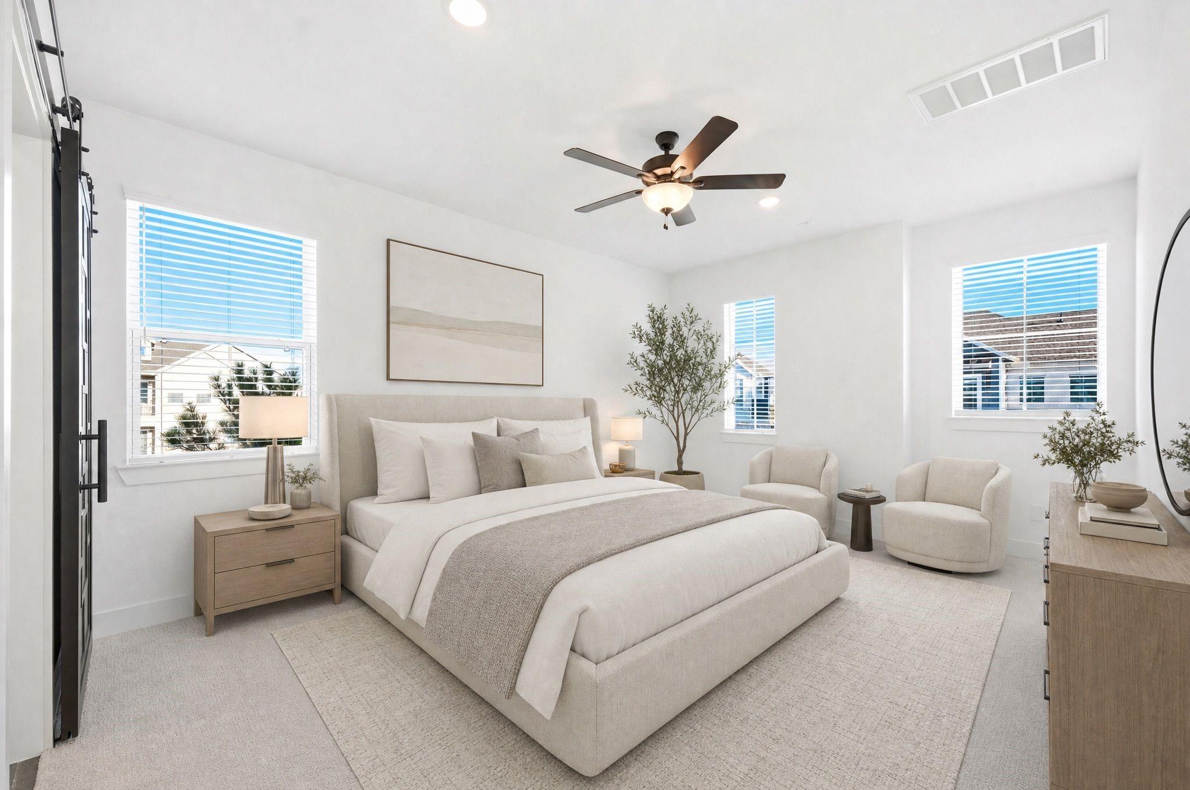
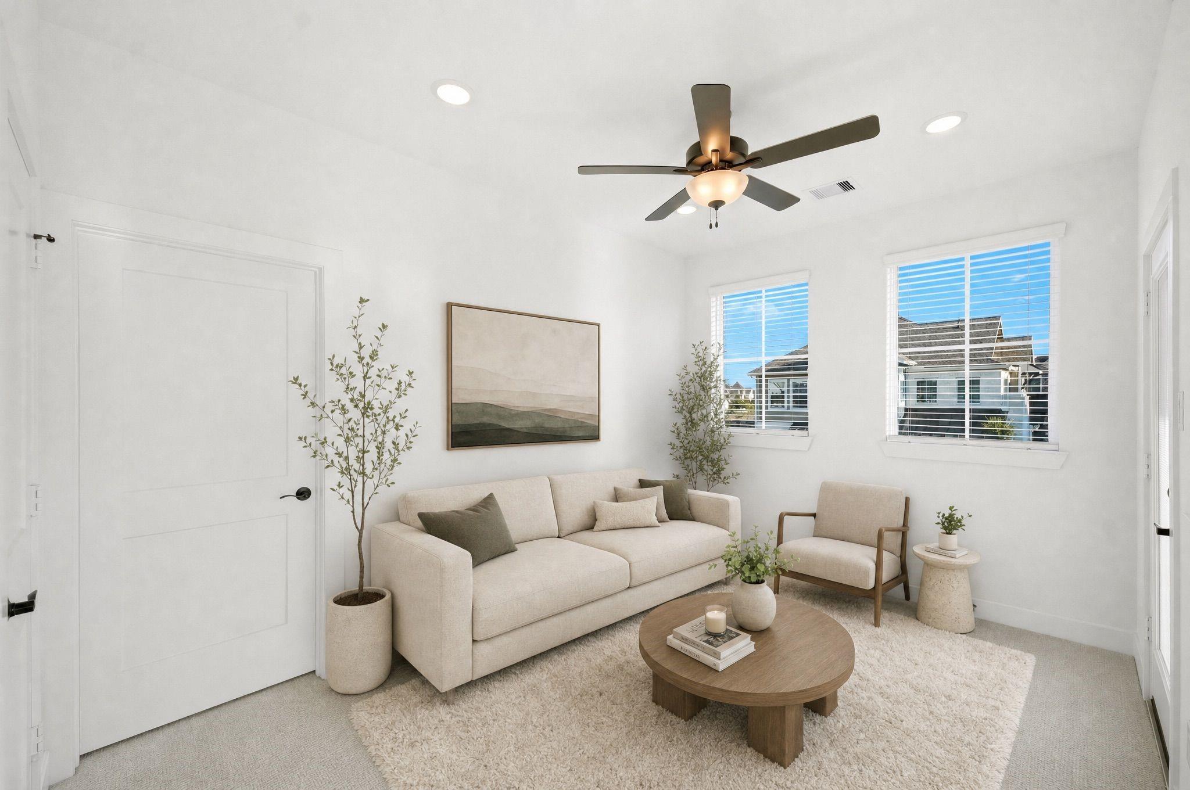
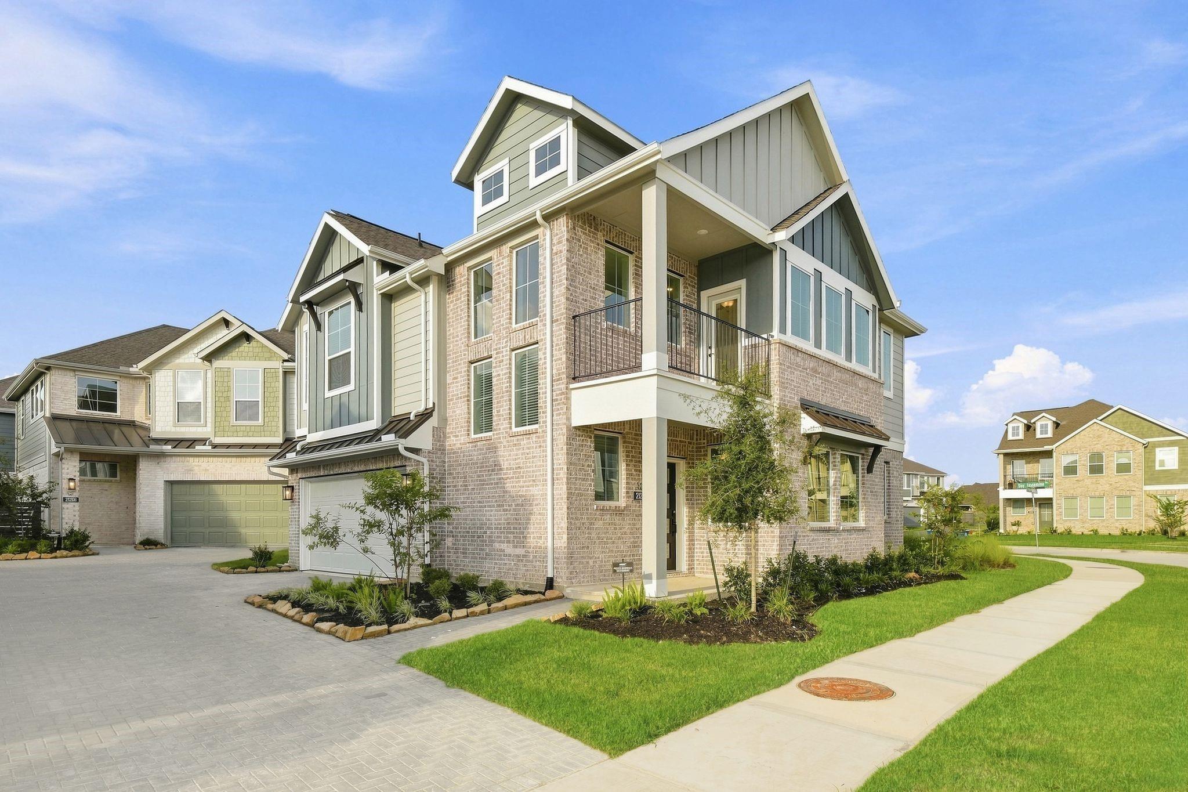
Tucked into the highly sought after Prairieland Village of Bridgeland, just steps from Longwing Landing Aquatic Center, this move-in ready Courtyard Capeside Cottage offers comfort and style in equal measure. With 3 bedrooms, 2.5 baths, a versatile flex space, and a 2 car garage, the open concept layout is bathed in natural light and anchored by a modern fireplace, casual dining area, and a quartz island kitchen with stainless steel appliances. Upstairs, the primary suite features a spa inspired bath with oversized shower, dual sinks, and a walk in closet, while two secondary bedrooms, each with a walk in closet, are connected by a flex space perfect as an office, playroom, or lounge. Enjoy a covered front porch, private patio, and upper balcony surrounded by professional landscaping. Refrigerator, washer, dryer, blinds, security system, and sprinkler system are all included for a truly turnkey lease in a welcoming, well connected community.

Save
Ask
Tour
Hide
Share
Listing Snapshot
Price 
$2,700
Days On Site 
8 Days
Bedrooms 
3
Inside Area (SqFt) 
1,838 sqft
Total Baths 
3
Full Baths 
2
Partial Baths 
1
Lot Size 
0.0753 Acres
Year Built 
2026
MLS® Number 
92739167
Status 
Active
Property Tax 
N/A
HOA/Condo/Coop Fees 
N/A
Sq Ft Source 
N/A
Friends & Family
Recent Activity
a week agoListing updated with changes from the MLS®
a week agoListing first seen on site
General Features
Acres 
0.0753
Attached Garage 
Yes
Disclosures 
No Disclosures
Garage 
Yes
Garage Spaces 
2
Green Energy Efficient 
ThermostatLightingHVACAppliances
Lease Term 
12 Months
Parking 
AttachedGarage Door Opener
Parking Spaces 
2
Pets 
Call
Property Condition 
New Construction
Property Sub Type 
Single Family Residence
Sewer 
Public Sewer
SqFt Total 
1838
Style 
Traditional
Water Source 
Public
Interior Features
Appliances 
ENERGY STAR Qualified AppliancesDisposalElectric OvenMicrowaveGas RangeDryerRefrigeratorWasher/Dryer StackedWasherDishwasher
Cooling 
Ceiling Fan(s)Electric
Fireplace 
Yes
Fireplace Features 
Electric
Fireplaces 
1
Flooring 
CarpetTileVinyl
Heating 
Natural Gas
Interior 
High CeilingsWalk-In Closet(s)Breakfast BarKitchen IslandPantryDouble VanitySmart Thermostat
Laundry Features 
Electric Dryer HookupWasher Hookup
Window Features 
Window CoveringsLow Emissivity Windows
Bedroom 
Dimensions - 10x12.6Level - SecondArea - 126
Family Room 
Dimensions - 16.4x14Level - FirstArea - 229
Game Room 
Dimensions - 9.2x13.8Level - SecondArea - 126
Kitchen 
Dimensions - 15.10x13.4Level - FirstArea - 202
Master Bedroom 
Dimensions - 13x16Level - SecondArea - 208
Save
Ask
Tour
Hide
Share
Exterior Features
Exterior 
Balcony
Fencing 
Back YardFenced
Lot Features 
Subdivided
Patio And Porch 
Patio
Waterfront Features 
Pond
Windows/Doors 
Window CoveringsLow Emissivity Windows
Community Features
Association Amenities 
Basketball CourtClubhouseDog ParkFitness CenterJogging PathParkPicnic AreaPlaygroundPoolSport CourtTennis Court(s)Trail(s)
Community Features 
Clubhouse
MLS Area 
25
School District 
55 - Waller
Schools
School District
55 - Waller
Elementary School
Richard T Mcreavy Elementary
Middle School
Waller Junior High School
High School
Waller High School
Listing courtesy of SERHANT. [email protected]

IDX information is provided exclusively for consumers’ personal, non-commercial use. It may not be used for any purpose other than to identify prospective properties consumers may be interested in purchasing. This data is deemed reliable but is not guaranteed accurate by the MLS.

Data provided by HAR.com © 2026. All information provided should be independently verified.

Neighborhood & Commute
Source: Walkscore
Disclosure: Community information and market data powered by Constellation Data Labs. Information is deemed reliable but not guaranteed.
Save
Ask
Tour
Hide
Share