Search For Homes

Save
Ask
Tour
Hide
Share
$449,999
105 Days On Site

9710 Victoria Rose Lane
Humble, TX 77396

For Sale|Single Family Residence|Active
4
Beds
5
Total Baths
4
Full Baths
1
Partial Bath
3,687
SqFt
$122
/SqFt
2008
Built
Subdivision:
Fall Crk Sec 35
County:
Harris
Call Now: 346.202.7307
Is this the listing for you? We can help make it yours.
346.202.7307
9710 Victoria Rose Lane9710 Victoria Rose Lane9710 Victoria Rose Lane9710 Victoria Rose Lane
Save
Ask
Tour
Hide
Share

Mortgage Calculator

Monthly Payment (Est.)

Enter an interest rate to see your estimated monthly payment.
Calculator powered by Showcase IDX, a Constellation1 Company. Copyright ©2026 Information is deemed reliable but not guaranteed.

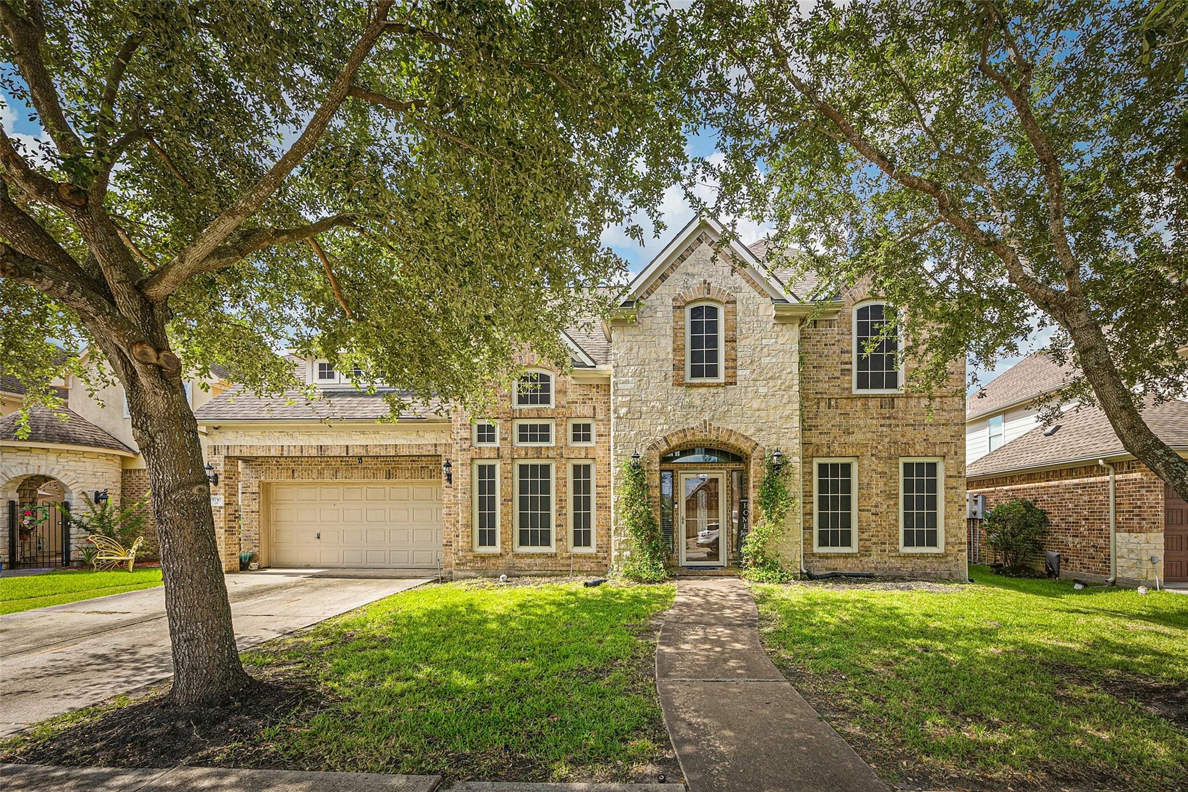
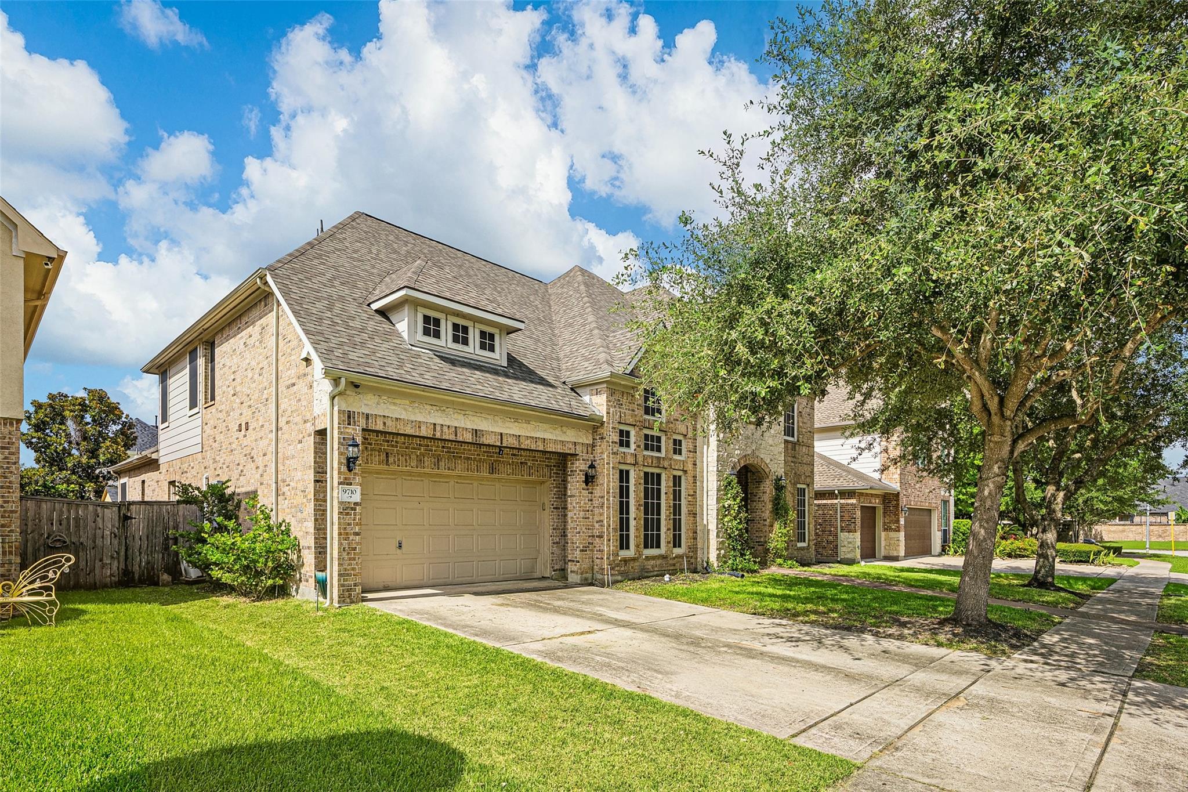
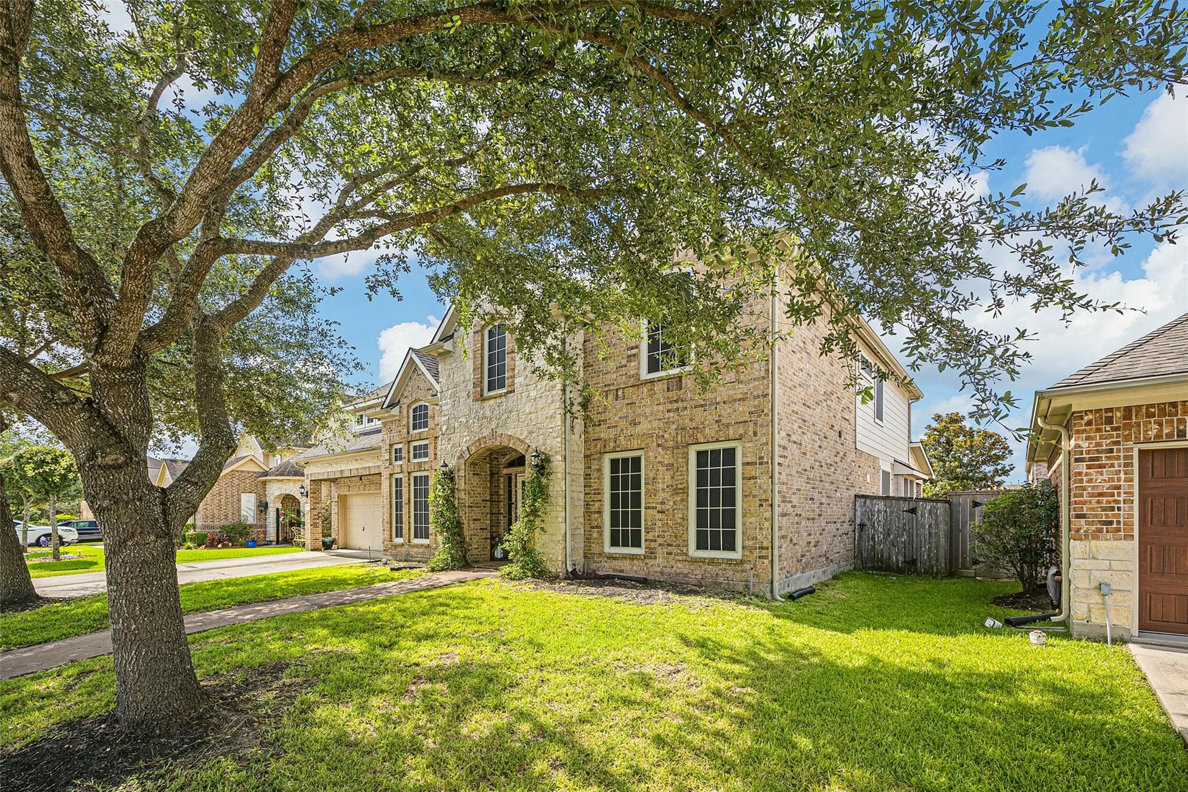
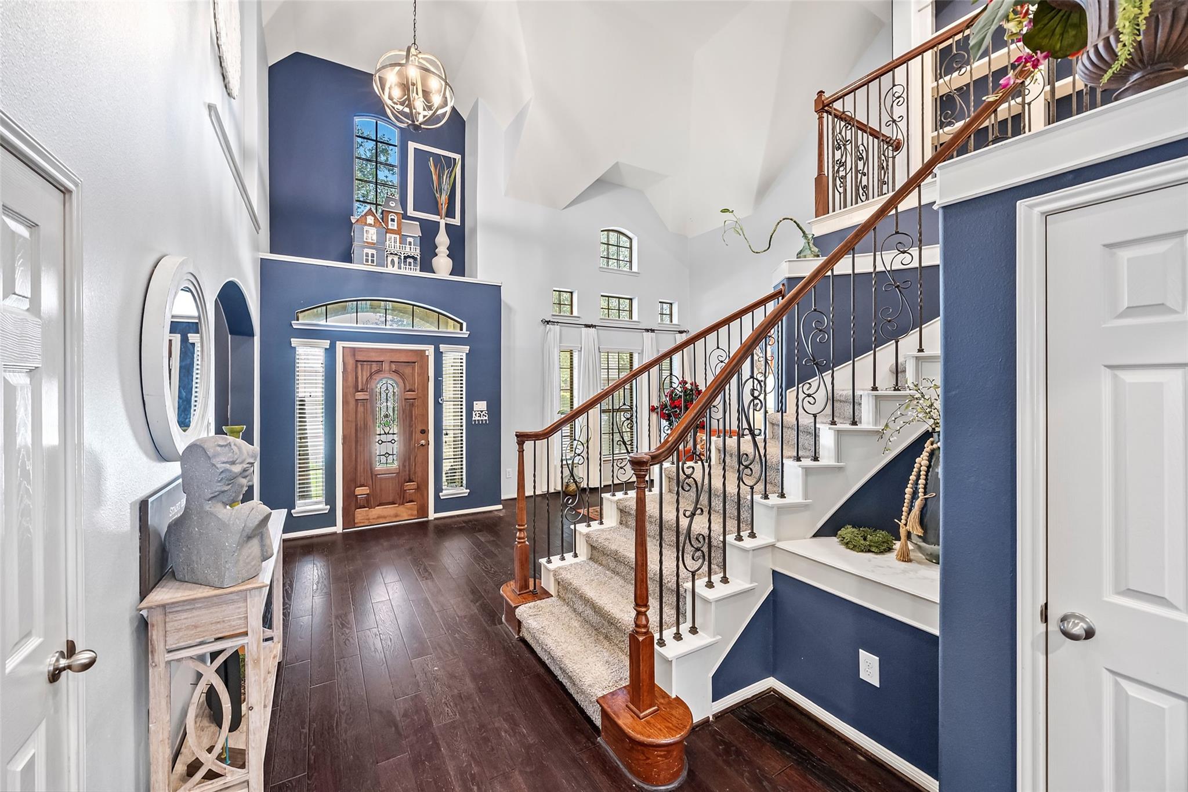
Welcome to this stunning former Plantation Homes model in the highly desirable Fall Creek community. Offering 3,687 square feet of thoughtfully designed living space, this home features 4 bedrooms, 4 full baths (each room with its own bathroom), 1 half bath for guest, and a rare 3-car tandem garage complete with its own A/C unit, making it ideal for a workshop, gym, or additional flex space. Recent updates include a roof replaced in 2022, providing peace of mind for years to come. Additional enhancements include exterior solar screens, recessed exterior lighting, a custom backyard storage shed, and an upgraded garage with painted floors and walls. Inside, you’ll find soaring ceilings, abundant natural light, elegant finishes, a spacious kitchen with granite countertops and stainless-steel appliances, and a luxurious primary suite. Conveniently located near Beltway 8, Hwy 59, IAH Airport, shopping, dining, and all the amenities Fall Creek has to offer. Contact for a showing today!

Save
Ask
Tour
Hide
Share
Listing Snapshot
Price 
$449,999
Days On Site 
105 Days
Bedrooms 
4
Inside Area (SqFt) 
3,687 sqft
Total Baths 
5
Full Baths 
4
Partial Baths 
1
Lot Size 
0.0821 Acres
Year Built 
2008
MLS® Number 
92771829
Status 
Active
Property Tax 
$6,414
HOA/Condo/Coop Fees 
$99.17 monthly
Sq Ft Source 
N/A
Friends & Family
Recent Activity
5 days agoListing updated with changes from the MLS®
a week agoPrice changed to $449,999
3 months agoListing first seen on site
General Features
Acres 
0.0821
Attached Garage 
Yes
Direction Faces 
North
Disclosures 
Seller's DisclosureShort Sale
Foundation 
Slab
Garage 
Yes
Garage Spaces 
3
Green Energy Efficient 
HVAC
Parking 
AttachedTandem
Parking Spaces 
3
Property Sub Type 
Single Family Residence
Sewer 
Public Sewer
Special Circumstances 
Short Sale
SqFt Total 
3687
Style 
Traditional
Water Source 
Public
Interior Features
Appliances 
DisposalGas OvenMicrowaveGas CooktopDishwasher
Cooling 
Ceiling Fan(s)Electric
Fireplace 
Yes
Fireplace Features 
Gas
Fireplaces 
1
Heating 
Natural Gas
Interior 
High CeilingsWalk-In Closet(s)Kitchen IslandPantryMaster DownstairsGranite CountersDouble VanitySoaking Tub
Laundry Features 
Gas Dryer HookupWasher Hookup
Window Features 
Solar Screens
Bedroom 
Dimensions - 18x11Level - SecondArea - 198
Breakfast 
Dimensions - 12x8Level - FirstArea - 96
Dining Room 
Dimensions - 13x11Level - FirstArea - 143
Game Room 
Dimensions - 17x14Level - SecondArea - 238
Living Room 
Dimensions - 13x12Level - FirstArea - 156
Master Bedroom 
Dimensions - 18x14Level - FirstArea - 252
Save
Ask
Tour
Hide
Share
Exterior Features
Construction Details 
BrickStoneWood Siding
Exterior 
Outdoor Kitchen
Fencing 
Back Yard
Lot Features 
Back YardSubdivided
Other Structures 
Shed(s)
Patio And Porch 
CoveredPatio
Roof 
Composition
Waterfront Features 
Pond
Windows/Doors 
Solar Screens
Community Features
Association Amenities 
ClubhouseDog ParkFitness CenterGolf CourseJogging PathParkPlaygroundPoolTennis Court(s)Trail(s)Recreation Facilities
Association Fee 
$1190.0
Association Fee Frequency 
Annually
Community Features 
Tennis Court(s)ClubhouseGolf
MLS Area 
1
School District 
29 - Humble
Financing Terms Available 
CashConventionalFHAVA Loan
Schools
School District
29 - Humble
Elementary School
Autumn Creek Elementary School
Middle School
Woodcreek Middle School
High School
Summer Creek High School
Listing courtesy of Lions Gate Realty [email protected]

IDX information is provided exclusively for consumers’ personal, non-commercial use. It may not be used for any purpose other than to identify prospective properties consumers may be interested in purchasing. This data is deemed reliable but is not guaranteed accurate by the MLS.

Data provided by HAR.com © 2026. All information provided should be independently verified.

Neighborhood & Commute
Source: Walkscore
Disclosure: Community information and market data powered by Constellation Data Labs. Information is deemed reliable but not guaranteed.
Save
Ask
Tour
Hide
Share