Search For Homes

Save
Ask
Tour
Hide
Share
$159,000
3 Days On Site

4001 Tanglewilde Street 1103
Houston, TX 77063

For Sale|Condominium|Active
2
Beds
3
Total Baths
2
Full Baths
1
Partial Bath
1,620
SqFt
$98
/SqFt
1983
Built
Subdivision:
Tanglewilde T/H Condo Sec 02a
County:
Harris
Call Now: 346.202.7307
Is this the listing for you? We can help make it yours.
346.202.7307
4001 Tanglewilde Street 11034001 Tanglewilde Street 11034001 Tanglewilde Street 11034001 Tanglewilde Street 1103
Save
Ask
Tour
Hide
Share

Mortgage Calculator

Monthly Payment (Est.)

Enter an interest rate to see your estimated monthly payment.
Calculator powered by Showcase IDX, a Constellation1 Company. Copyright ©2026 Information is deemed reliable but not guaranteed.

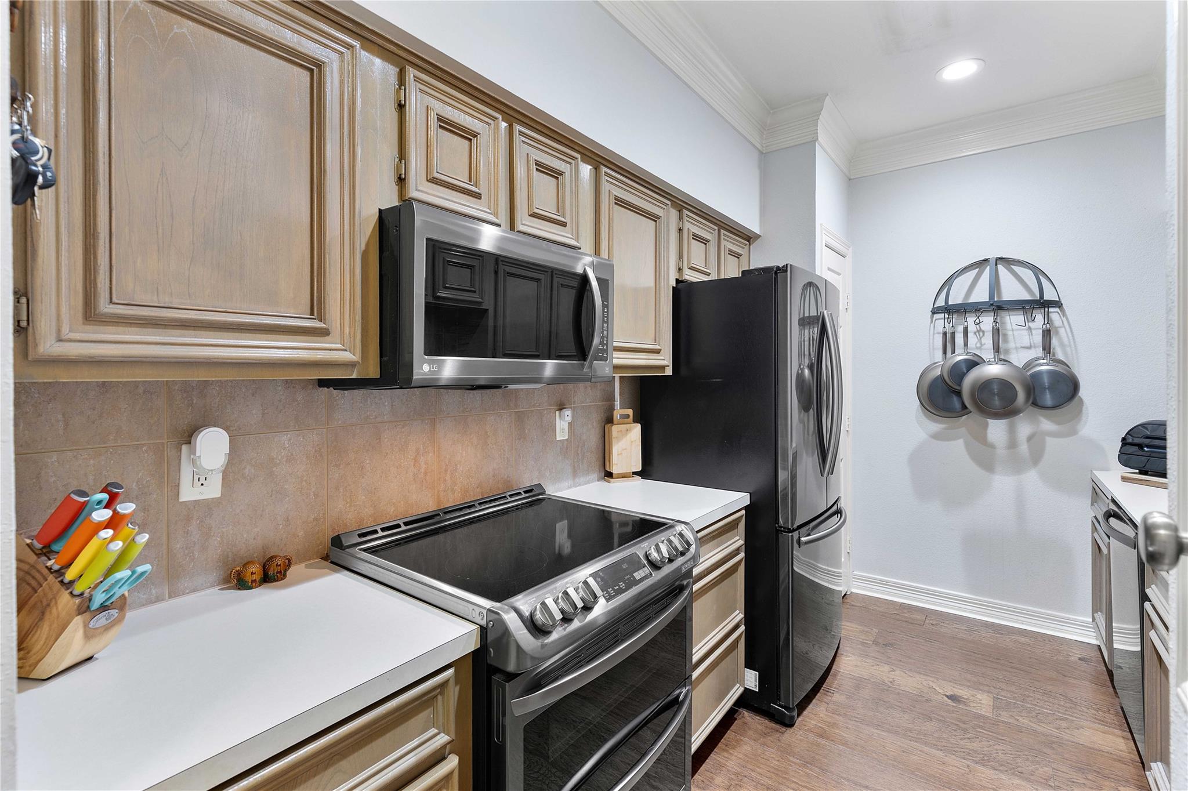
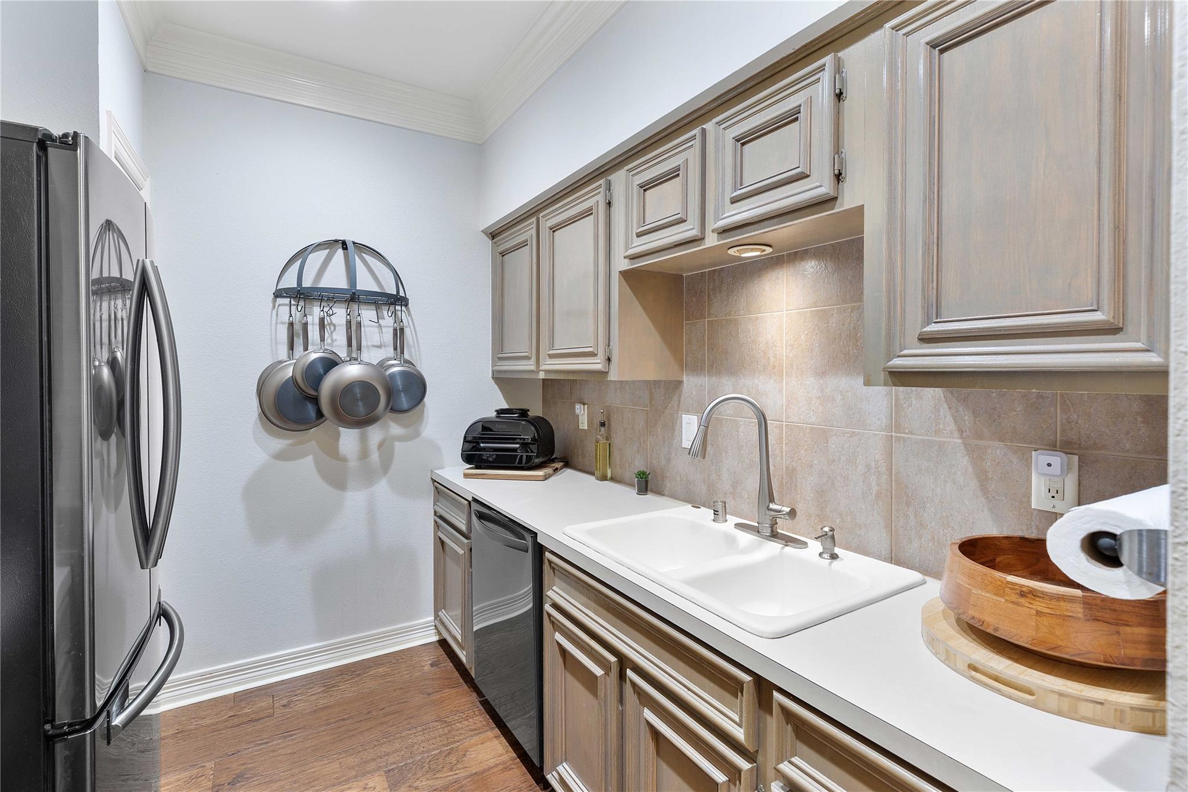
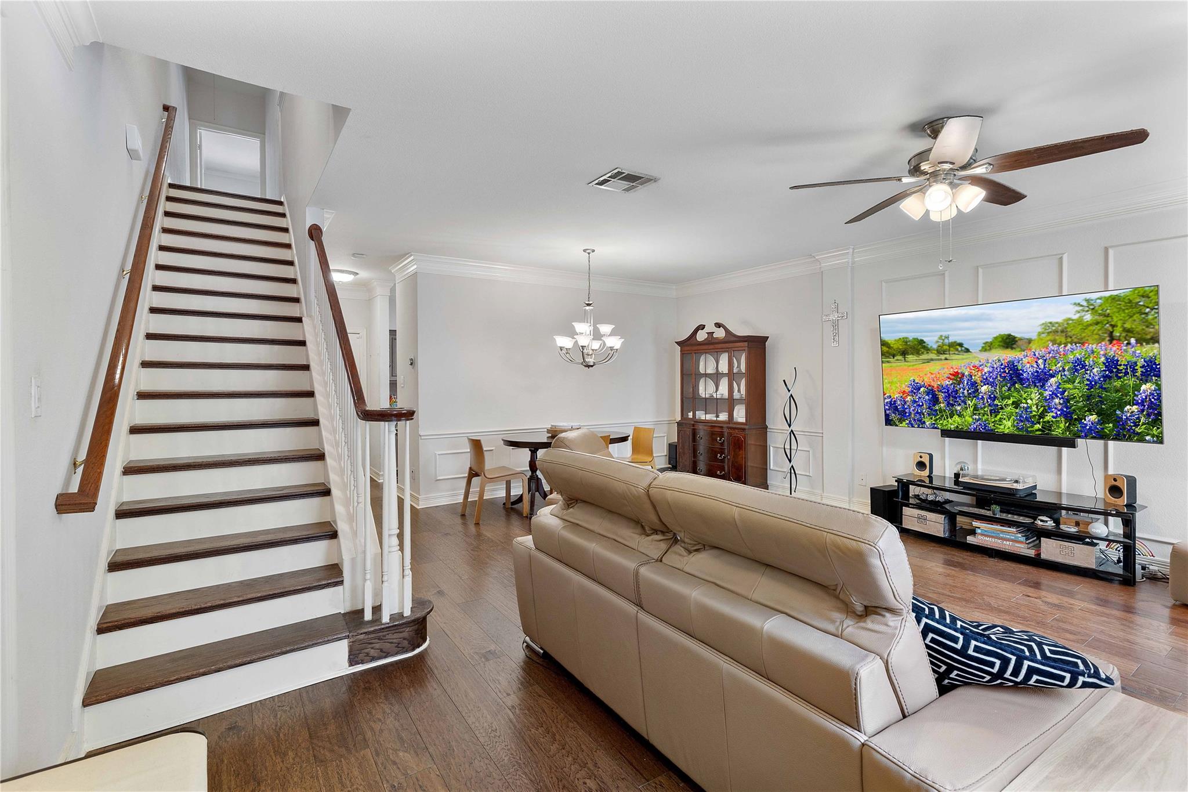
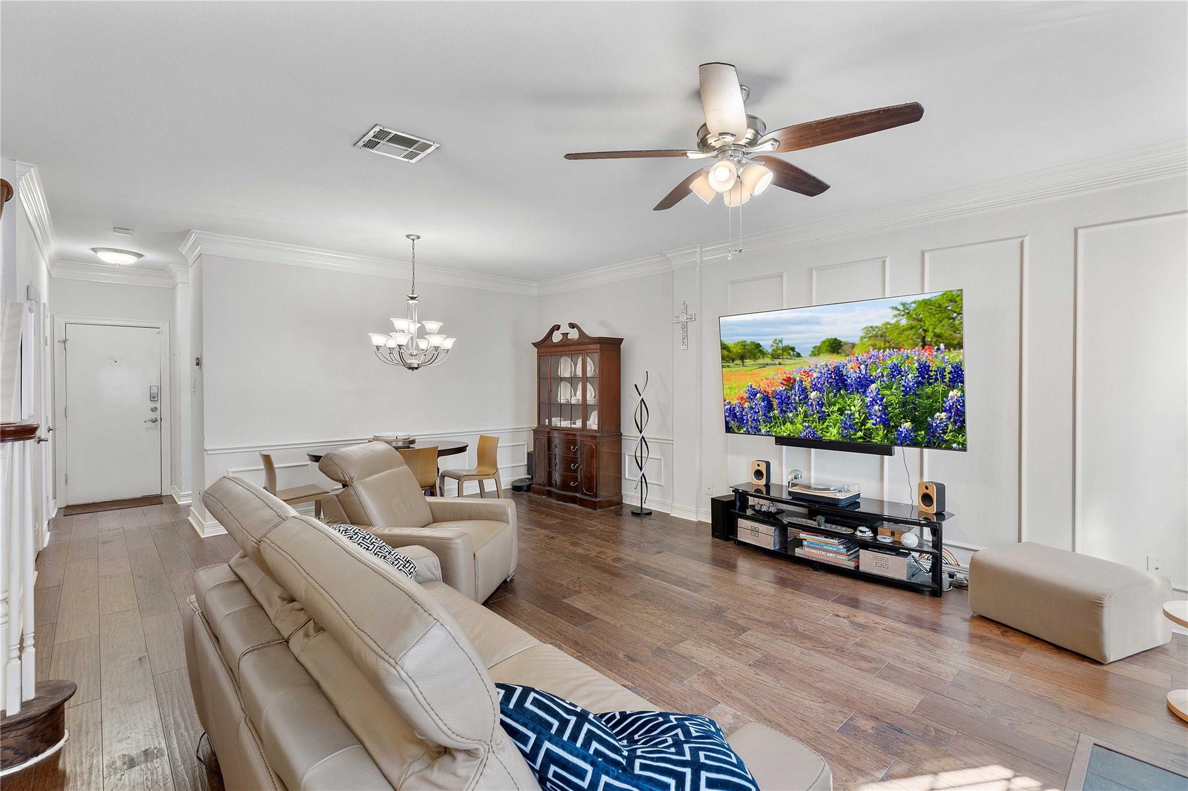
This beautiful and stunning 2-bedroom, 2.5 bath carpet-free condo offers modern comfort and effortless elegance. Upon entering, you will be met with an open-concept living area lined with crown moldings and a cozy, stunning fireplace. This is a great space for entertaining friends and family. The elegant kitchen is full of modern stainless-steel appliances and conveniences. The half bath and 2 car garage access is adjacent to the kitchen. The stairway leads up to 2 spacious and beautiful bedrooms each with its own ensuite bathrooms. The closets are generously sized. Condo fee includes water, trash, sewer, community pool and guest parking.

Save
Ask
Tour
Hide
Share
Listing Snapshot
Price 
$159,000
Days On Site 
3 Days
Bedrooms 
2
Inside Area (SqFt) 
1,620 sqft
Total Baths 
3
Full Baths 
2
Partial Baths 
1
Lot Size 
N/A
Year Built 
1983
MLS® Number 
92833137
Status 
Active
Property Tax 
$3,375
HOA/Condo/Coop Fees 
$450 monthly
Sq Ft Source 
N/A
Friends & Family
Recent Activity
3 days agoListing updated with changes from the MLS®
4 days agoListing first seen on site
General Features
Attached Garage 
Yes
Disclosures 
Seller's Disclosure
Foundation 
Slab
Garage 
Yes
Number Of Stories 
2
Parking 
Attached
Property Sub Type 
Condominium
Sewer 
Public Sewer
SqFt Total 
1620
Style 
Traditional
Water Source 
Public
Interior Features
Appliances 
OvenElectric CooktopRefrigerator
Cooling 
Ceiling Fan(s)Electric
Fireplace 
Yes
Fireplace Features 
Wood Burning
Fireplaces 
1
Heating 
Electric
Interior 
Crown Molding
Bathroom 
Dimensions - 9x7Level - SecondArea - 63
Bedroom 
Dimensions - 17x13Level - SecondArea - 221
Kitchen 
Dimensions - 12x8Level - FirstArea - 96
Living Room 
Dimensions - 25x15Level - FirstArea - 375
Master Bathroom 
Dimensions - 12x8Level - SecondArea - 96
Master Bedroom 
Dimensions - 19x15Level - SecondArea - 285
Save
Ask
Tour
Hide
Share
Exterior Features
Construction Details 
BrickWood Siding
Roof 
Composition
Community Features
Association Amenities 
PoolTrashWater
Association Fee 
$450.0
Association Fee Frequency 
Monthly
MLS Area 
22
School District 
27 - Houston
Financing Terms Available 
CashConventional
Schools
School District
27 - Houston
Elementary School
Emerson Elementary School (Houston)
Middle School
Revere Middle School
High School
Wisdom High School
Listing courtesy of Jane Byrd Properties International LLC [email protected]

IDX information is provided exclusively for consumers’ personal, non-commercial use. It may not be used for any purpose other than to identify prospective properties consumers may be interested in purchasing. This data is deemed reliable but is not guaranteed accurate by the MLS.

Data provided by HAR.com © 2026. All information provided should be independently verified.

Neighborhood & Commute
Source: Walkscore
Disclosure: Community information and market data powered by Constellation Data Labs. Information is deemed reliable but not guaranteed.
Save
Ask
Tour
Hide
Share