Search For Homes

Save
Ask
Tour
Hide
Share
$1,050,000
2 Days On Site

5107 Windgate Lane
Fulshear, TX 77441

For Sale|Single Family Residence|Active
5
Beds
6
Total Baths
5
Full Baths
1
Partial Bath
4,400
SqFt
$239
/SqFt
2015
Built
Subdivision:
Creek Cove At Cross Creek Ranch Sec 5
County:
Fort Bend
Call Now: 346.202.7307
Is this the listing for you? We can help make it yours.
346.202.7307
5107 Windgate Lane5107 Windgate Lane5107 Windgate Lane5107 Windgate Lane
Save
Ask
Tour
Hide
Share

Mortgage Calculator

Monthly Payment (Est.)

Enter an interest rate to see your estimated monthly payment.
Calculator powered by Showcase IDX, a Constellation1 Company. Copyright ©2026 Information is deemed reliable but not guaranteed.

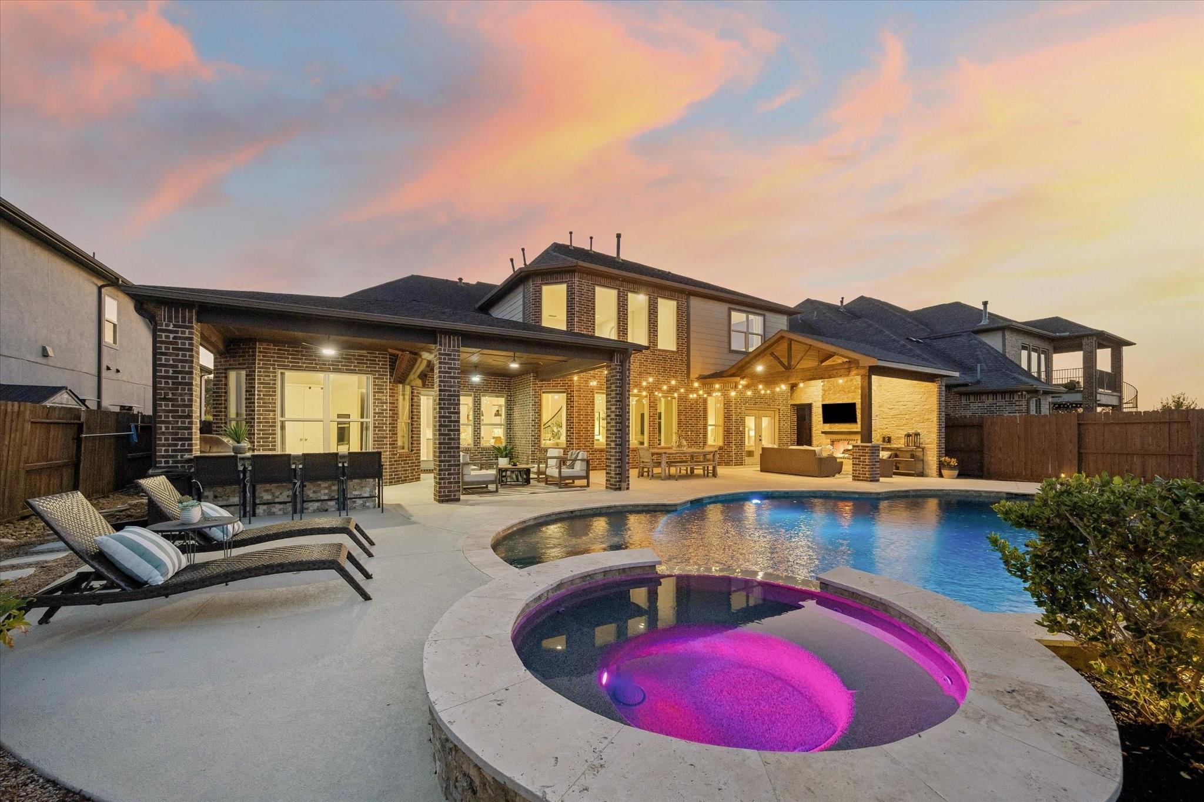
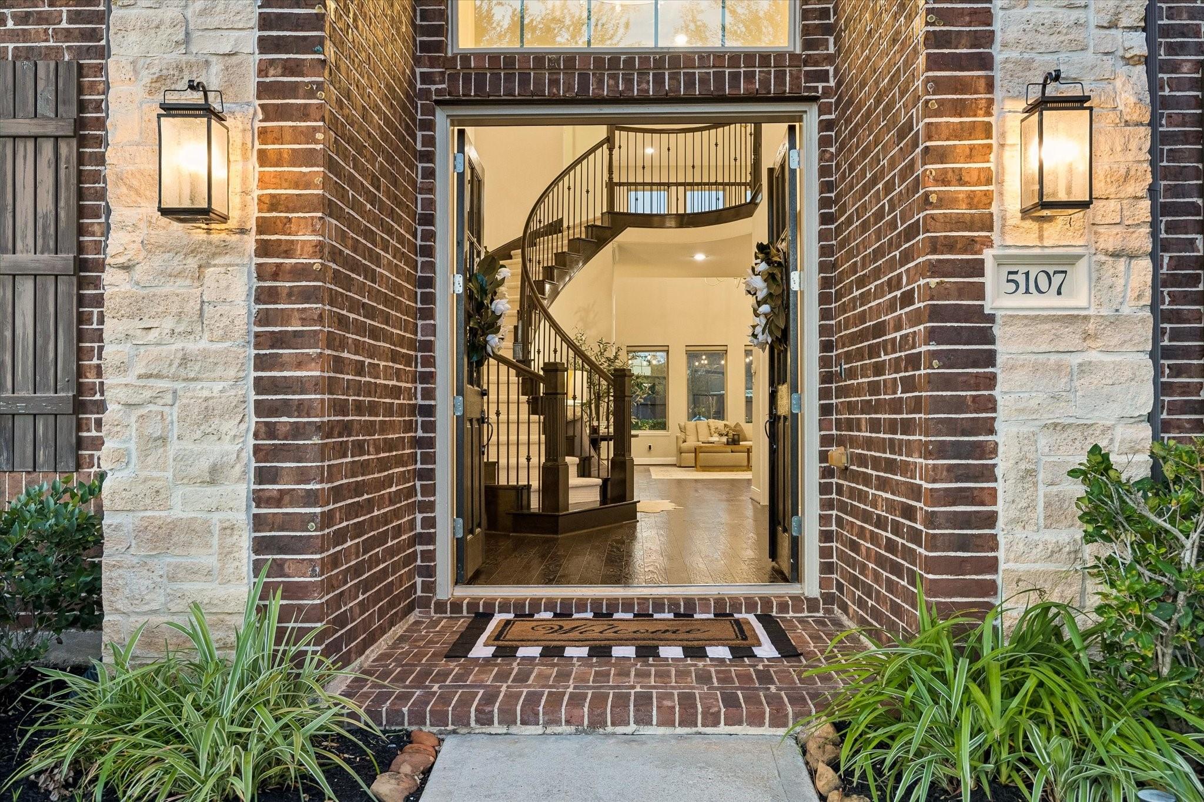
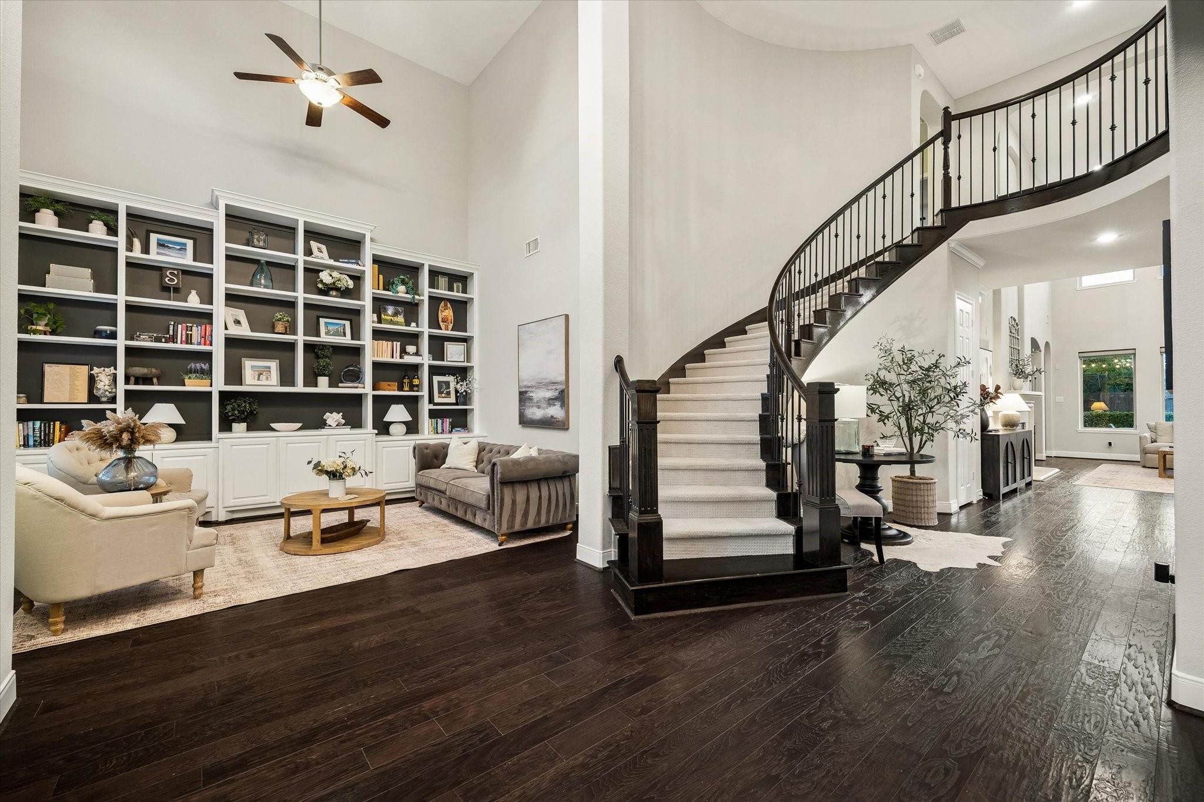
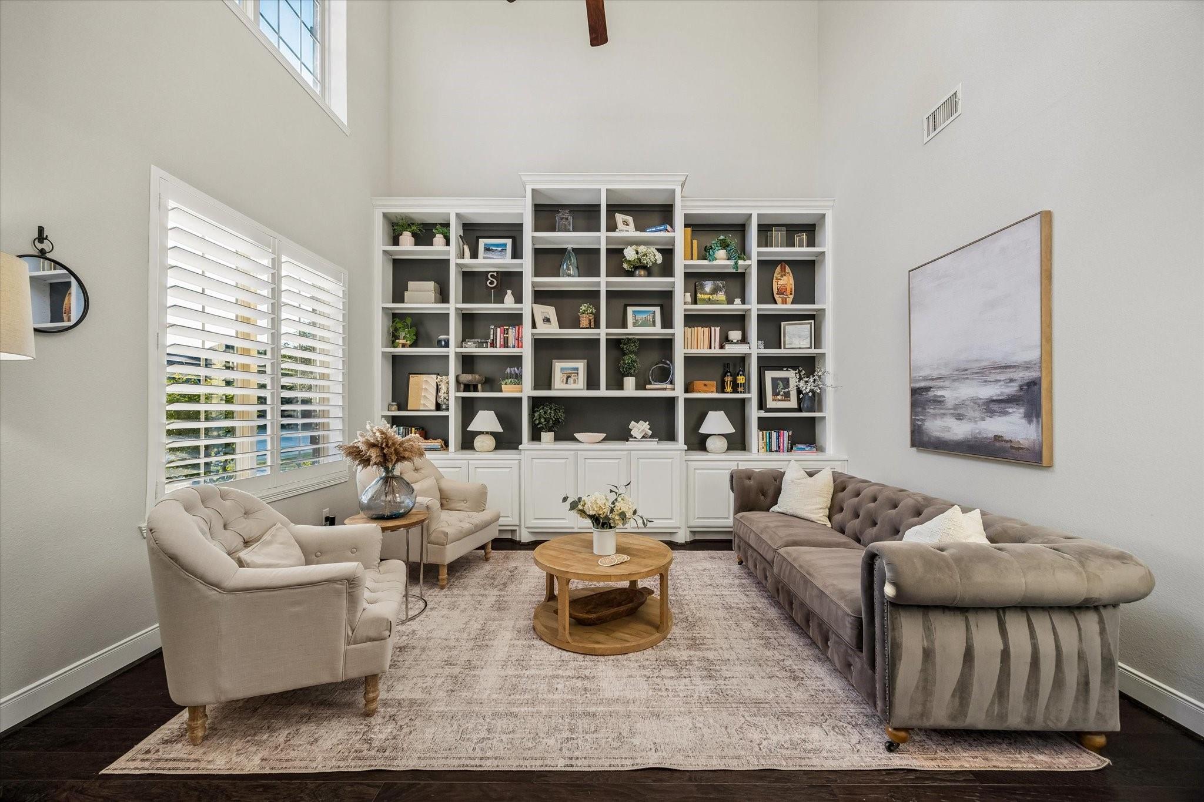
The one you've been waiting for! This stunning 5 bed, 5.5 bath Newmark Homes residence in the highly sought after Ibis Lake section of Cross Creek Ranch is a rare find steps from a lake, trails & playground & walking distance to all 3 award winning Katy ISD schools. This showstopper blends timeless elegance with modern luxury perfect for formal entertaining & elevated family living. You'll be greeted with 8 ft double-entry wooden doors & inside a dramatic 2 story entrance w/ soaring ceilings & architectural details frame a thoughtfully designed interior adorned with hardwood floors, custom lighting, a formal dining, 2 bedrooms down & family den with built-ins. The expansive kitchen is open to the grandeur living room featuring a wall of windows that overlook your private backyard oasis complete with a heated pool/spa & two extended covered patios with an outdoor fireplace & kitchen. Other notables include a massive game room, theatre style media room, brand new designer & 3 car garage.

Save
Ask
Tour
Hide
Share
Listing Snapshot
Price 
$1,050,000
Days On Site 
2 Days
Bedrooms 
5
Inside Area (SqFt) 
4,400 sqft
Total Baths 
6
Full Baths 
5
Partial Baths 
1
Lot Size 
0.2402 Acres
Year Built 
2015
MLS Number 
92876058
Status 
Active
Property Tax 
$23,128
HOA/Condo/Coop Fees 
$125 monthly
Sq Ft Source 
N/A
Friends & Family
Recent Activity
5 hours agoListing updated with changes from the MLS
yesterdayStatus changed to Active
2 days agoListing first seen on site
General Features
Acres 
0.2402
Attached Garage 
Yes
Direction Faces 
Southwest
Disclosures 
MudSeller's Disclosure
Foundation 
Slab
Garage 
Yes
Garage Spaces 
3
Green Energy Efficient 
ThermostatAppliances
Parking 
AttachedGarage Door Opener
Parking Spaces 
3
Property Sub Type 
Single Family Residence
Security 
Prewired
SqFt Total 
4400
Style 
Traditional
Water Source 
Public
Interior Features
Appliances 
ENERGY STAR Qualified AppliancesDisposalDouble OvenMicrowaveGas CooktopDishwasher
Cooling 
Ceiling Fan(s)Electric
Fireplace 
Yes
Fireplace Features 
OutsideGas Log
Fireplaces 
2
Flooring 
CarpetTileWood
Heating 
Natural Gas
Interior 
Crown MoldingHigh CeilingsWalk-In Closet(s)Breakfast BarKitchen IslandEntrance FoyerMaster DownstairsPantryDouble VanitySoaking TubSmart Thermostat
Laundry Features 
Electric Dryer HookupGas Dryer HookupWasher Hookup
Spa 
Yes
Window Features 
Window Coverings
Bedroom 
Dimensions - 14x12Level - SecondArea - 168
Breakfast 
Dimensions - 12x12Level - FirstArea - 144
Den 
Dimensions - 16x19Level - FirstArea - 304
Dining Room 
Dimensions - 14x15Level - FirstArea - 210
Game Room 
Dimensions - 24x14Level - SecondArea - 336
Living Room 
Dimensions - 13x15Level - FirstArea - 195
Master Bedroom 
Dimensions - 14x20Level - FirstArea - 280
Media Room 
Dimensions - 15x15Level - SecondArea - 225
Save
Ask
Tour
Hide
Share
Exterior Features
Construction Details 
Brick
Exterior 
Outdoor Kitchen
Fencing 
Back Yard
Lot Features 
Back YardSubdivided
Patio And Porch 
CoveredPatio
Pool Features 
GuniteHeatedIn Ground
Private Pool 
Yes
Roof 
Composition
Spa 
Yes
Spa Features 
Private
Waterfront Features 
Pond
Windows/Doors 
Window Coverings
Community Features
Accessibility Features 
Therapeutic Whirlpool
Association Amenities 
Basketball CourtClubhouseDog ParkFitness CenterJogging PathParkParty RoomPicnic AreaPlaygroundPoolSport CourtTennis Court(s)Trail(s)Recreation Facilities
Association Fee 
$1500.0
Association Fee Frequency 
Annually
Community Features 
Tennis Court(s)CurbsClubhouse
MLS Area 
36
School District 
30 - Katy
Financing Terms Available 
CashConventionalFHAVA Loan
Roads 
Concrete
Schools
School District
30 - Katy
Elementary School
James E Randolph Elementary School
Middle School
Adams Junior High School
High School
Jordan High School
Listing courtesy of Martha Turner Sotheby's International Realty - Memorial [email protected]

IDX information is provided exclusively for consumers’ personal, non-commercial use. It may not be used for any purpose other than to identify prospective properties consumers may be interested in purchasing. This data is deemed reliable but is not guaranteed accurate by the MLS.

Data provided by HAR.com © 2026. All information provided should be independently verified.

Neighborhood & Commute
Source: Walkscore
Disclosure: Community information and market data powered by Constellation Data Labs. Information is deemed reliable but not guaranteed.
Save
Ask
Tour
Hide
Share