Search For Homes

Save
Ask
Tour
Hide
Share
$2,400
100 Days On Site

2004 Landing Boulevard
League City, TX 77573

For Rent|Single Family Residence|Active
3
Beds
2
Total Baths
2
Full Baths
1,974
SqFt
$1
/SqFt
1987
Built
Subdivision:
The Landing 3
County:
Galveston
Call Now: 346.202.7307
Is this the listing for you? We can help make it yours.
346.202.7307
2004 Landing Boulevard2004 Landing Boulevard2004 Landing Boulevard2004 Landing Boulevard
Save
Ask
Tour
Hide
Share

Mortgage Calculator

Monthly Payment (Est.)

Enter an interest rate to see your estimated monthly payment.
Calculator powered by Showcase IDX, a Constellation1 Company. Copyright ©2026 Information is deemed reliable but not guaranteed.

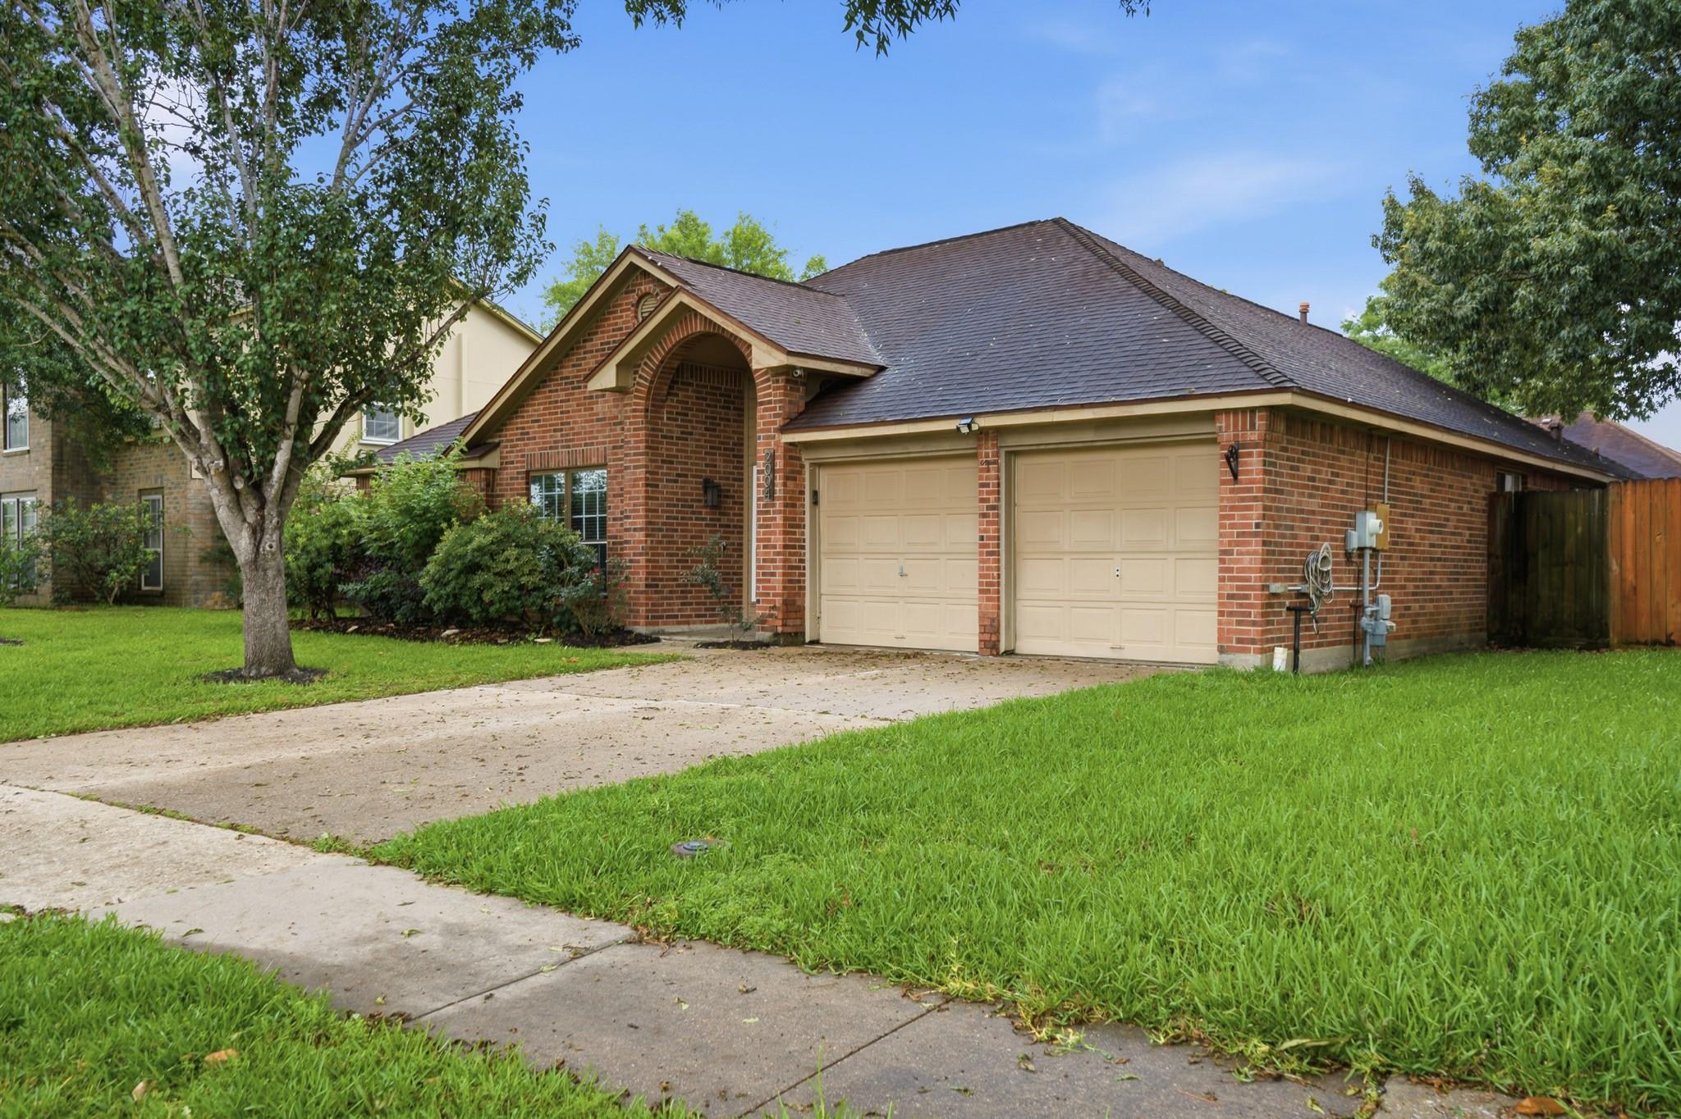
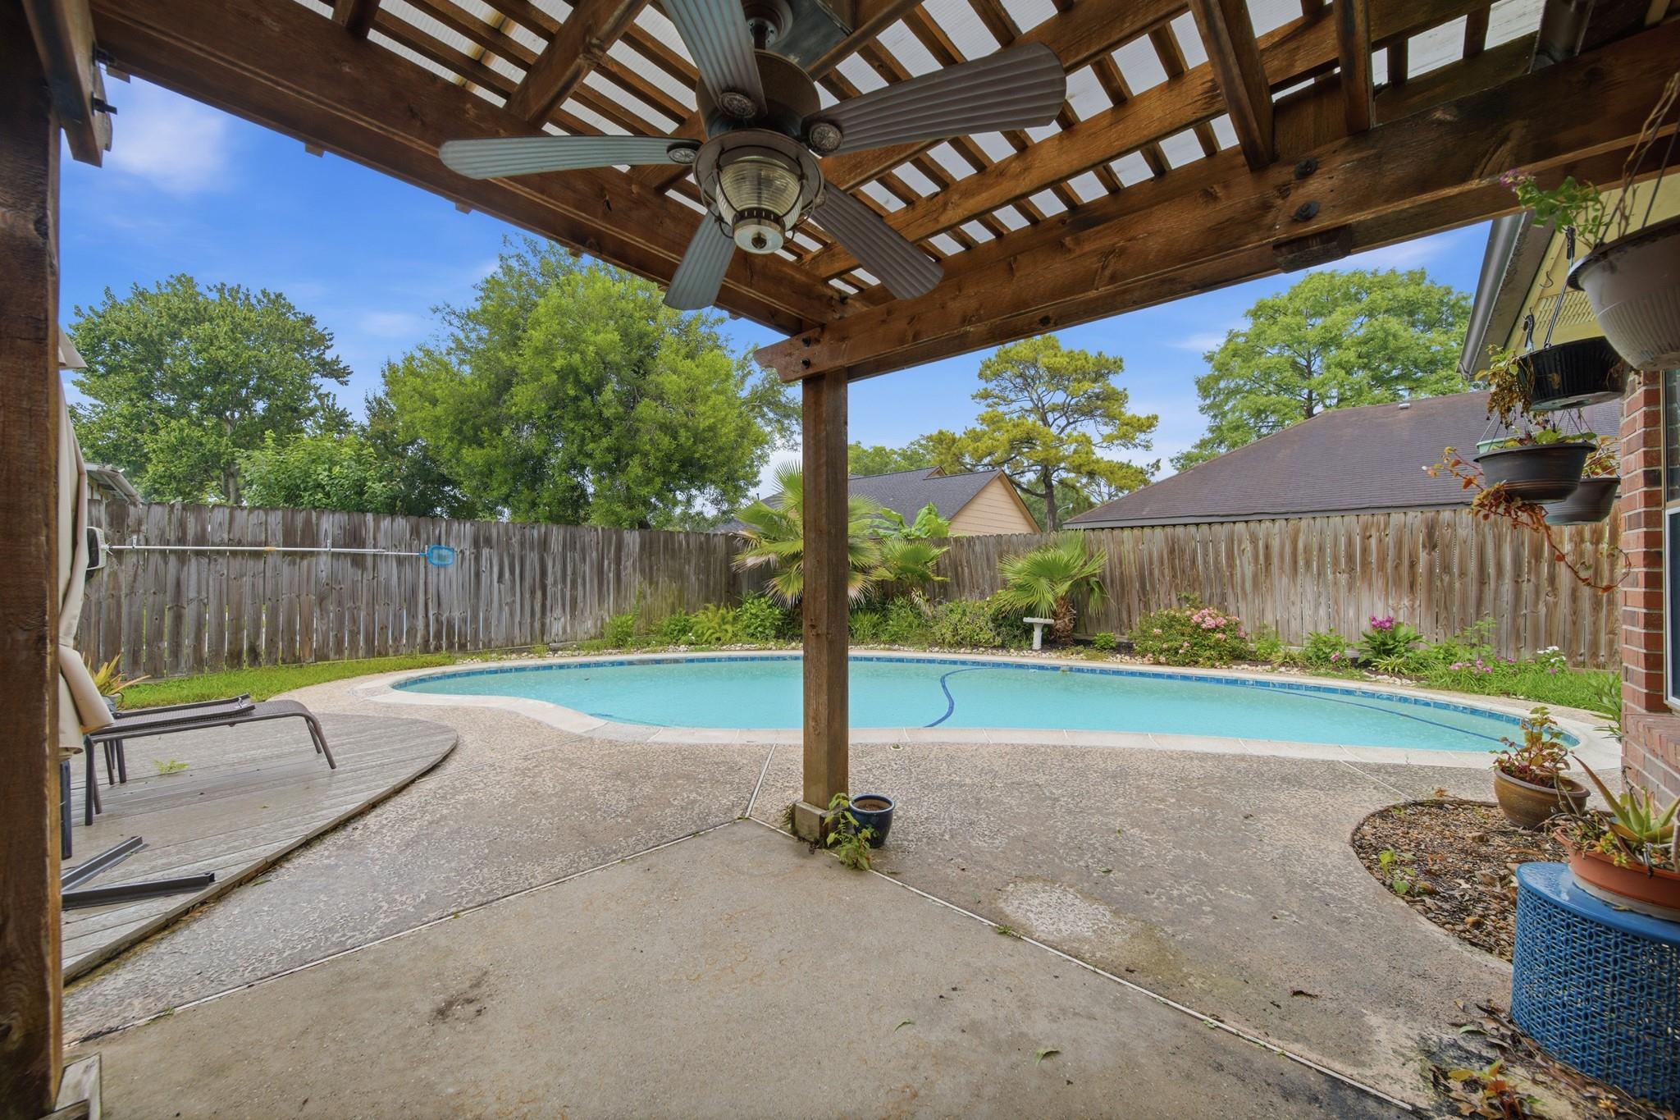
Charming and affordable one-story home with a sparkling pool! Well-maintained home offers the perfect blend of comfort, functionality, and outdoor enjoyment. The beautifully landscaped backyard features a refreshing pool and a pergola-covered patio, creating an ideal setting for relaxing or entertaining. Inside, the spacious formal dining room provides flexibility and can easily serve as a home office or study.The delightful kitchen offers abundant counter space and opens seamlessly to the family room, making everyday living effortless. Enjoy natural light streaming into the cheerful breakfast area. The family room features attractive laminate wood flooring and a cozy fireplace as its focal point. The primary suite offers plenty of room for large furnishings. Dual sinks in with jetted tubs in the primary bath. Conveniently located with easy access to major freeways and within a sought-after school district. Rare opportunity to own a home with a pool at an affordable price!

Save
Ask
Tour
Hide
Share
Listing Snapshot
Price 
$2,400
Days On Site 
100 Days
Bedrooms 
3
Inside Area (SqFt) 
1,974 sqft
Total Baths 
2
Full Baths 
2
Partial Baths 
N/A
Lot Size 
0.166 Acres
Year Built 
1987
MLS® Number 
92896887
Status 
Active
Property Tax 
N/A
HOA/Condo/Coop Fees 
N/A
Sq Ft Source 
N/A
Friends & Family
Recent Activity
a week agoListing updated with changes from the MLS®
a week agoPrice changed to $2,400
3 months agoListing first seen on site
General Features
Acres 
0.166
Attached Garage 
Yes
Disclosures 
No Disclosures
Garage 
Yes
Garage Spaces 
2
Lease Term 
12 Months
Parking 
Attached
Parking Spaces 
2
Pets 
Call
Property Sub Type 
Single Family Residence
Sewer 
Public Sewer
SqFt Total 
1974
Style 
Traditional
Water Source 
Public
Interior Features
Appliances 
DisposalGas OvenFree-Standing RangeGas RangeDishwasher
Cooling 
Ceiling Fan(s)Electric
Fireplace 
Yes
Fireplace Features 
Free Standing
Fireplaces 
1
Flooring 
CarpetLaminateTile
Heating 
Natural Gas
Interior 
Walk-In Closet(s)Breakfast BarPantryMaster DownstairsDouble Vanity
Laundry Features 
Electric Dryer HookupWasher Hookup
Bedroom 
Dimensions - 11x11Level - FirstArea - 121
Breakfast 
Dimensions - 8x9Level - FirstArea - 72
Dining Room 
Dimensions - 13x10Level - FirstArea - 130
Family Room 
Dimensions - 17x14Level - FirstArea - 238
Kitchen 
Dimensions - 10x8Level - FirstArea - 80
Master Bedroom 
Dimensions - 16x14Level - FirstArea - 224
Save
Ask
Tour
Hide
Share
Exterior Features
Fencing 
Back Yard
Lot Features 
ClearedSubdivided
Patio And Porch 
Patio
Pool Features 
In Ground
Private Pool 
Yes
Community Features
Accessibility Features 
Therapeutic Whirlpool
Association Amenities 
Pool
MLS Area 
33
School District 
9 - Clear Creek
Schools
School District
9 - Clear Creek
Elementary School
Gilmore Elementary School
Middle School
Victorylakes Intermediate School
High School
Clear Springs High School
Listing courtesy of RE/MAX Space Center [email protected]

IDX information is provided exclusively for consumers’ personal, non-commercial use. It may not be used for any purpose other than to identify prospective properties consumers may be interested in purchasing. This data is deemed reliable but is not guaranteed accurate by the MLS.

Data provided by HAR.com © 2026. All information provided should be independently verified.

Neighborhood & Commute
Source: Walkscore
Disclosure: Community information and market data powered by Constellation Data Labs. Information is deemed reliable but not guaranteed.
Save
Ask
Tour
Hide
Share