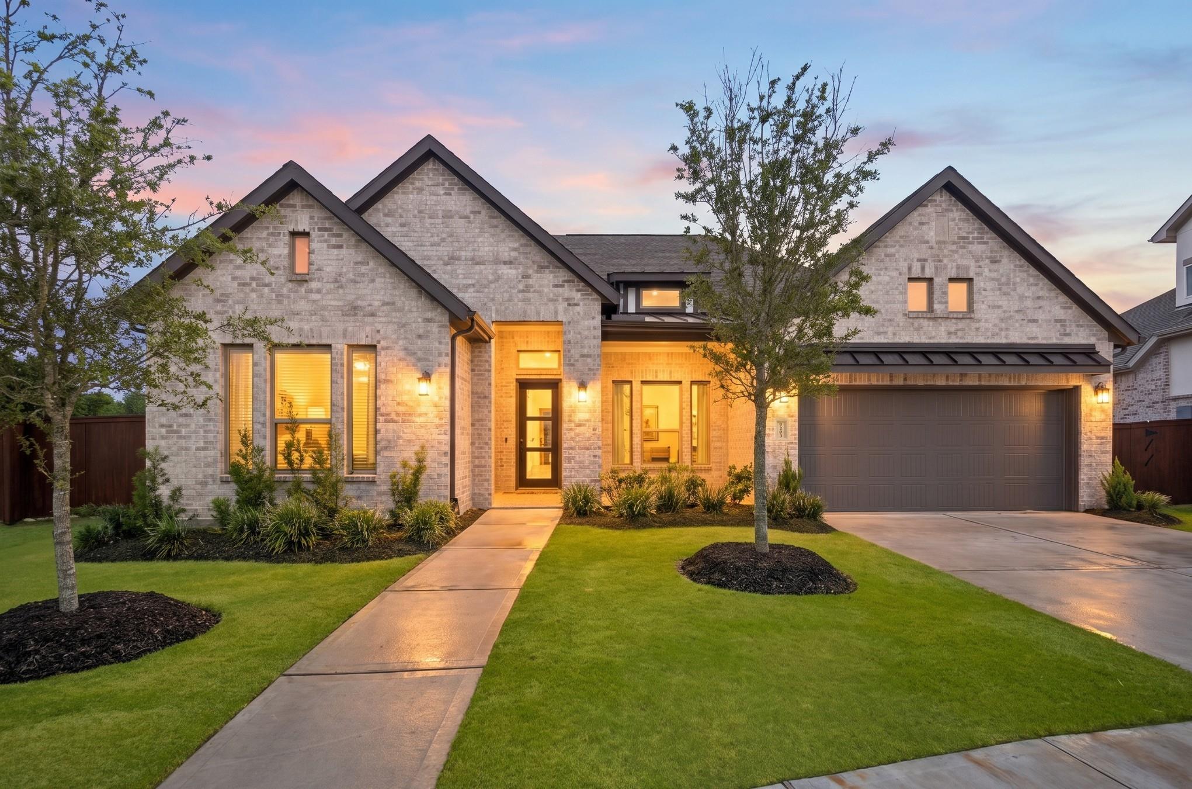
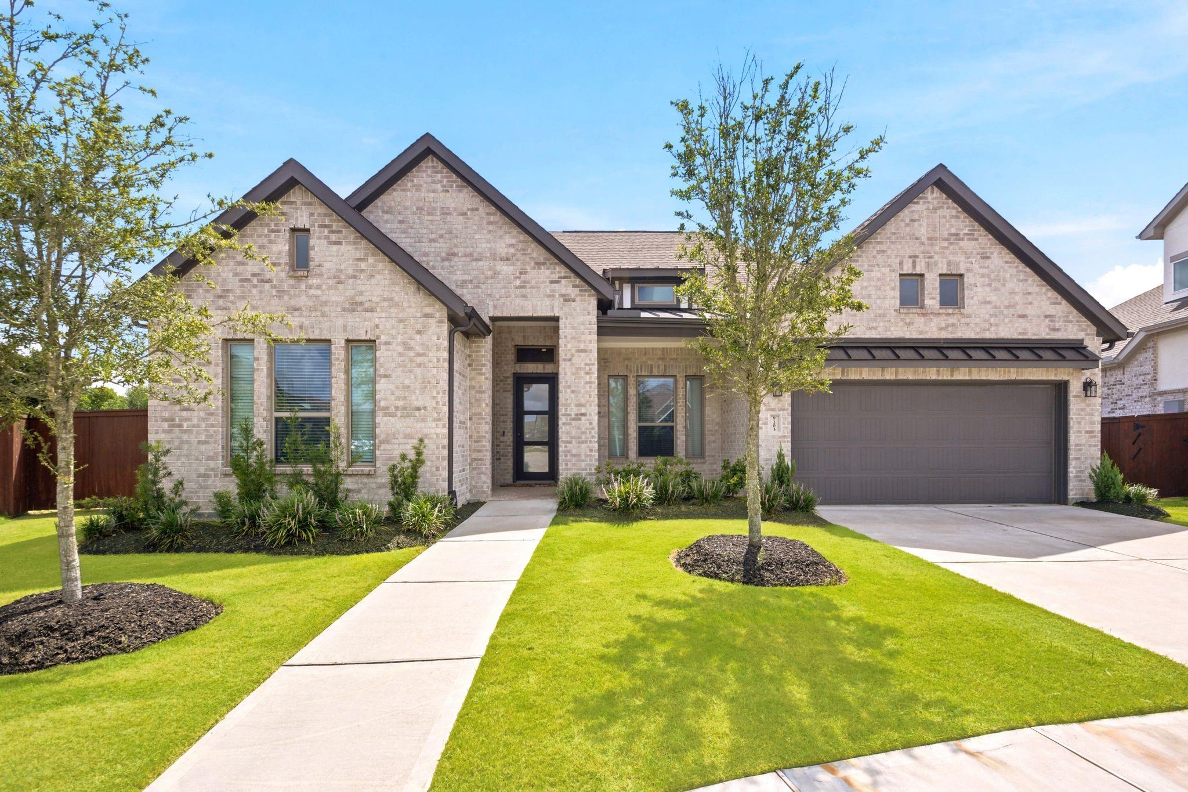
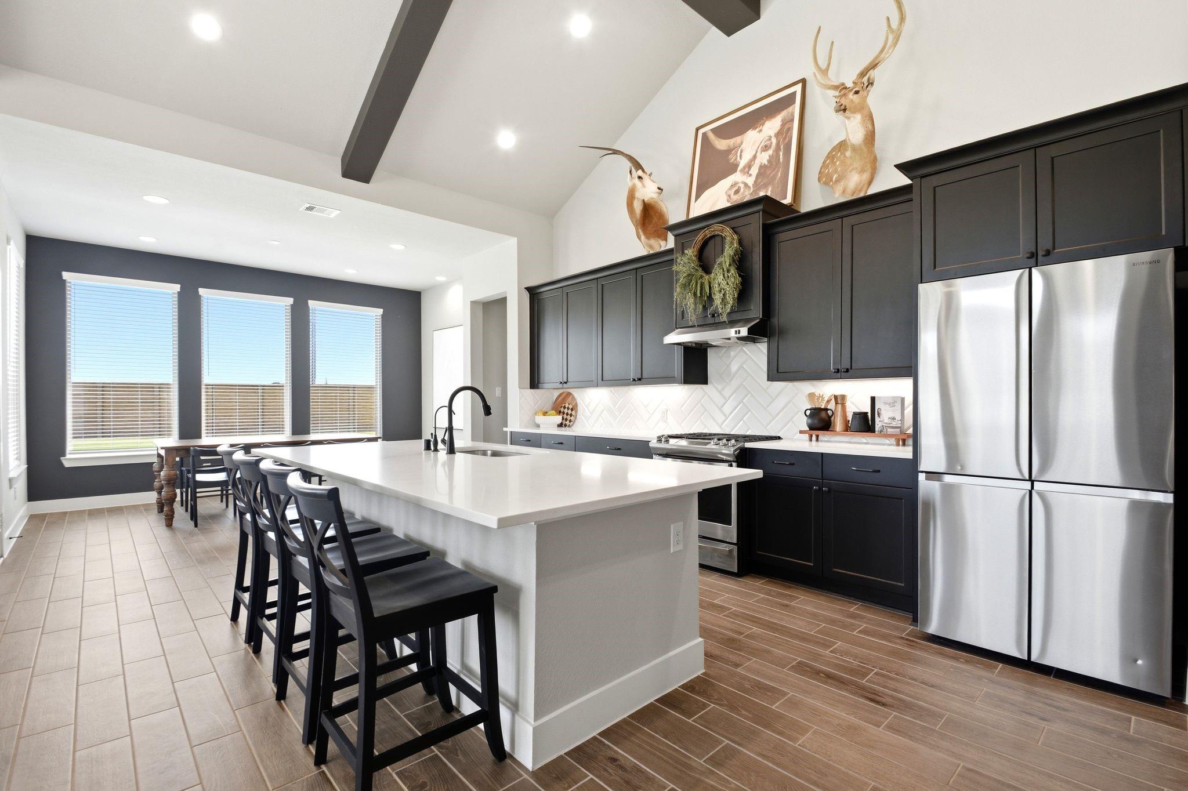
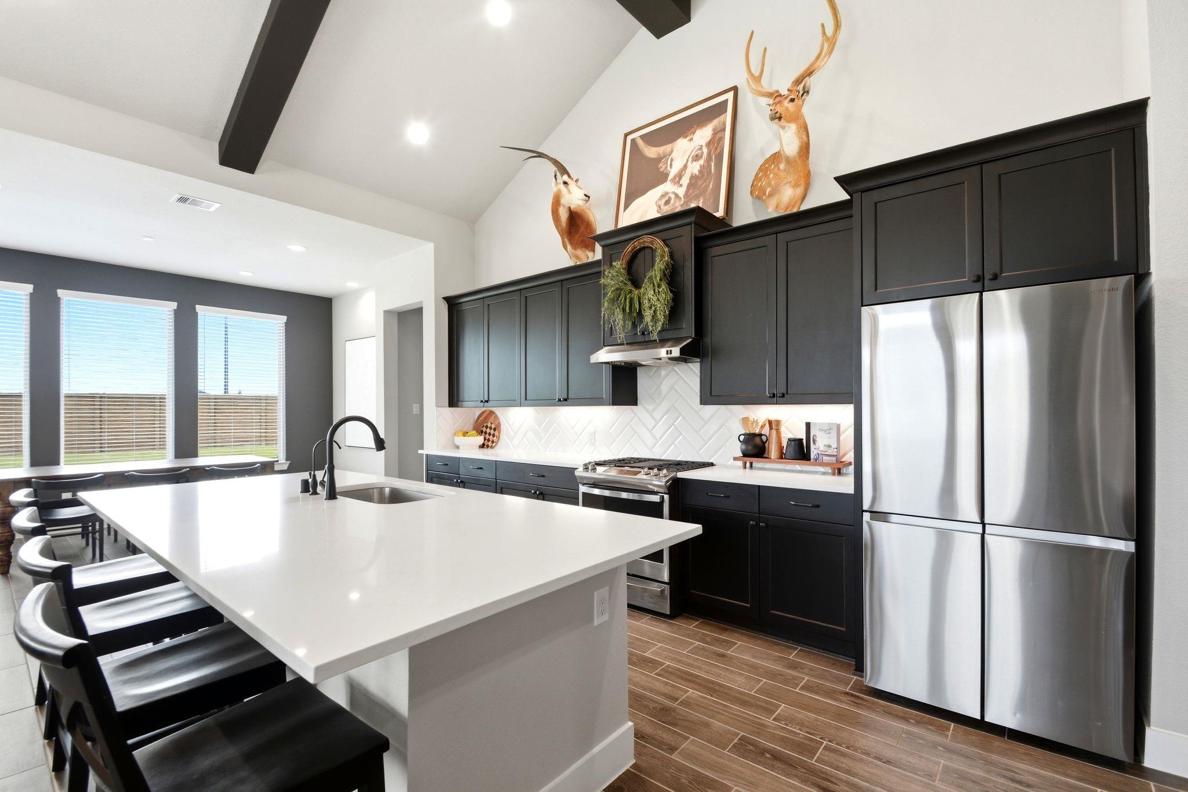
Welcome to this beautifully appointed single-story Chesmar home, showcasing designer touches throughout and situated on one of the largest lots in Meridiana. The expansive backyard offers endless possibilities to create your dream outdoor retreat, whether you envision a pool, outdoor kitchen, or lush garden oasis. Inside, you'll find a spacious open-concept floor plan with high ceilings, four generously sized bedrooms, and a versatile flex space that can easily serve as a home office, playroom, media room, or even a fifth bedroom. The primary suite features a luxurious en suite bath, providing the perfect place to relax and unwind. The gourmet kitchen is the heart of the home, complete with an oversized island that overlooks the inviting living area—ideal for entertaining and everyday living. Conveniently located near shopping, dining, and entertainment, with quick access to Highway 288 and Highway 6. This exceptional home offers the perfect blend of style, comfort, and convenience.
Save
Ask
Tour
Hide
Share
Listing Snapshot
Price
$529,900
Days On Site
51 Days
Bedrooms
4
Inside Area (SqFt)
2,735 sqft
Total Baths
4
Full Baths
3
Partial Baths
1
Lot Size
0.385 Acres
Year Built
2023
MLS® Number
92900926
Status
Active
Property Tax
$15,846
HOA/Condo/Coop Fees
$112.5 monthly
Sq Ft Source
N/A
Friends & Family
React
Comment
Invite
No Comments Yet
Did you know? You can invite friends and family to your search. They can join your search, rate and discuss listings with you.
Recent Activity
yesterday
Listing updated with changes from the MLS®
2 months ago
Listing first seen on site
General Features
Acres
0.385
Attached Garage
Yes
Direction Faces
West
Disclosures
MudSeller's Disclosure
Foundation
Slab
Garage
Yes
Garage Spaces
2
Green Energy Efficient
ThermostatHVACAppliances
Parking
AttachedGarage Door Opener
Parking Spaces
2
Property Sub Type
Single Family Residence
SqFt Total
2735
Style
Traditional
Water Source
Public
Interior Features
Appliances
ENERGY STAR Qualified AppliancesDisposalOvenMicrowaveGas CooktopDishwasher
Cooling
Ceiling Fan(s)Electric
Fireplace
Yes
Fireplace Features
Electric
Fireplaces
1
Flooring
Carpet
Heating
Natural Gas
Interior
High CeilingsWalk-In Closet(s)Kitchen IslandPantryMaster DownstairsDouble VanitySoaking TubSmart Thermostat
Laundry Features
Electric Dryer HookupGas Dryer HookupWasher Hookup
Window Features
Window CoveringsLow Emissivity Windows
Bedroom
Dimensions - 13' x 12'1"Level - FirstArea - 157
Dining Room
Dimensions - 11'4" x 11'Level - FirstArea - 124
Game Room
Dimensions - 15'2" x 11'5"Level - FirstArea - 173
Kitchen
Dimensions - 18'10" x 11'3"Level - FirstArea - 211
IDX information is provided exclusively for consumers’ personal, non-commercial use. It may not be used for any purpose other than to identify prospective properties consumers may be interested in purchasing. This data is deemed reliable but is not guaranteed accurate by the MLS.

Did you know? You can invite friends and family to your search. They can join your search, rate and discuss listings with you.