Search For Homes

Save
Ask
Tour
Hide
Share
$450,000
19 Days On Site

3626 Serrano Valley Lane
Missouri City, TX 77459

For Sale|Single Family Residence|Active
5
Beds
4
Total Baths
4
Full Baths
3,012
SqFt
$149
/SqFt
2010
Built
Subdivision:
Stonebrook At Riverstone
County:
Fort Bend
Call Now: 346.202.7307
Is this the listing for you? We can help make it yours.
346.202.7307
3626 Serrano Valley Lane3626 Serrano Valley Lane3626 Serrano Valley Lane3626 Serrano Valley Lane
Save
Ask
Tour
Hide
Share

Mortgage Calculator

Monthly Payment (Est.)

Enter an interest rate to see your estimated monthly payment.
Calculator powered by Showcase IDX, a Constellation1 Company. Copyright ©2026 Information is deemed reliable but not guaranteed.

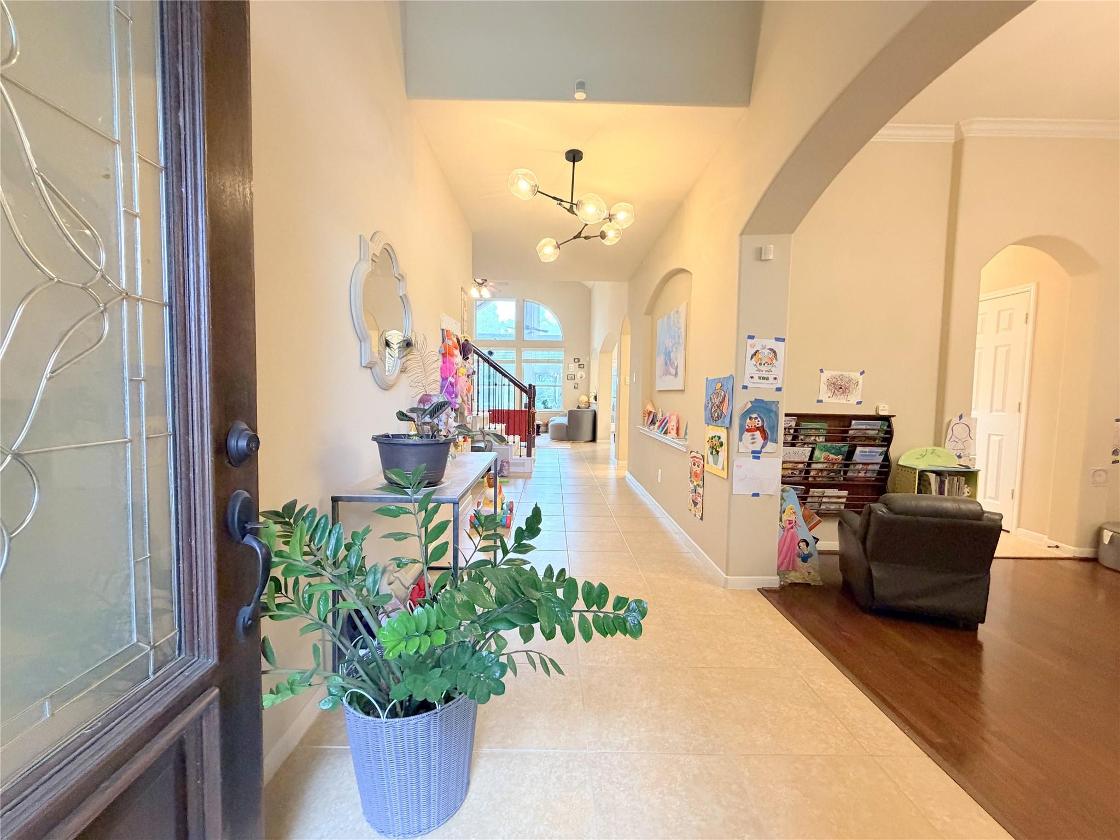
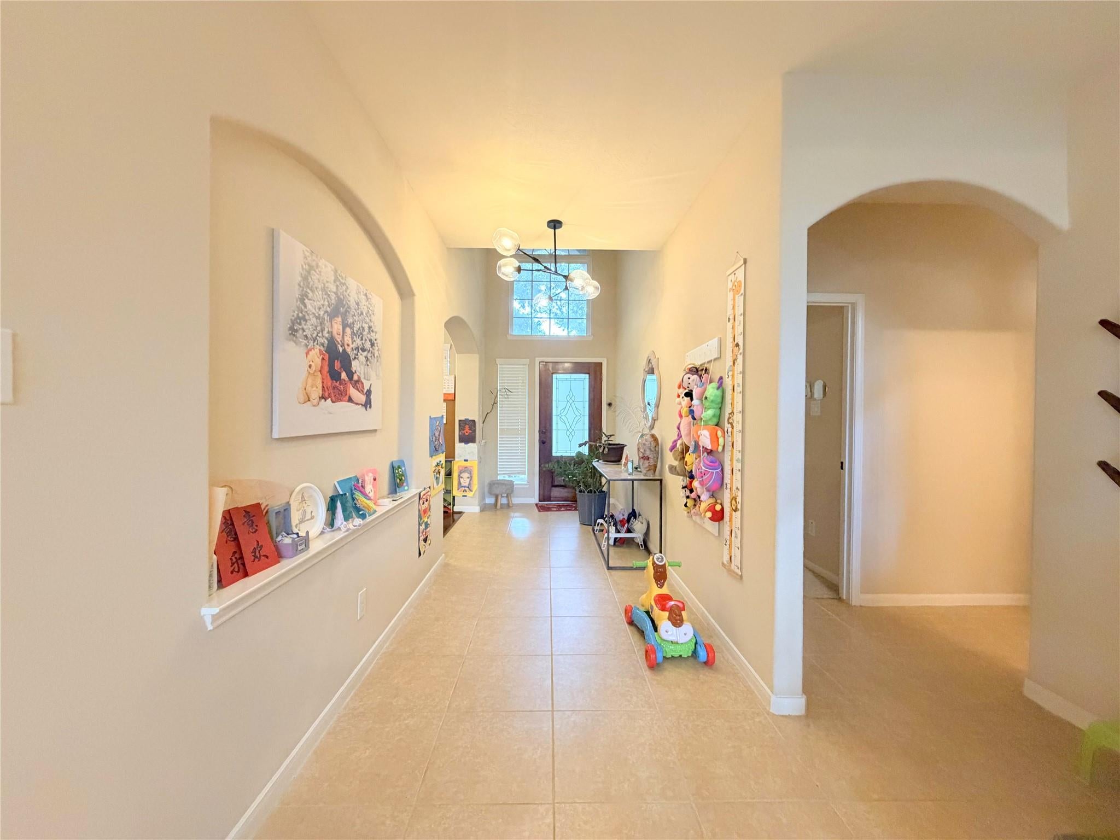
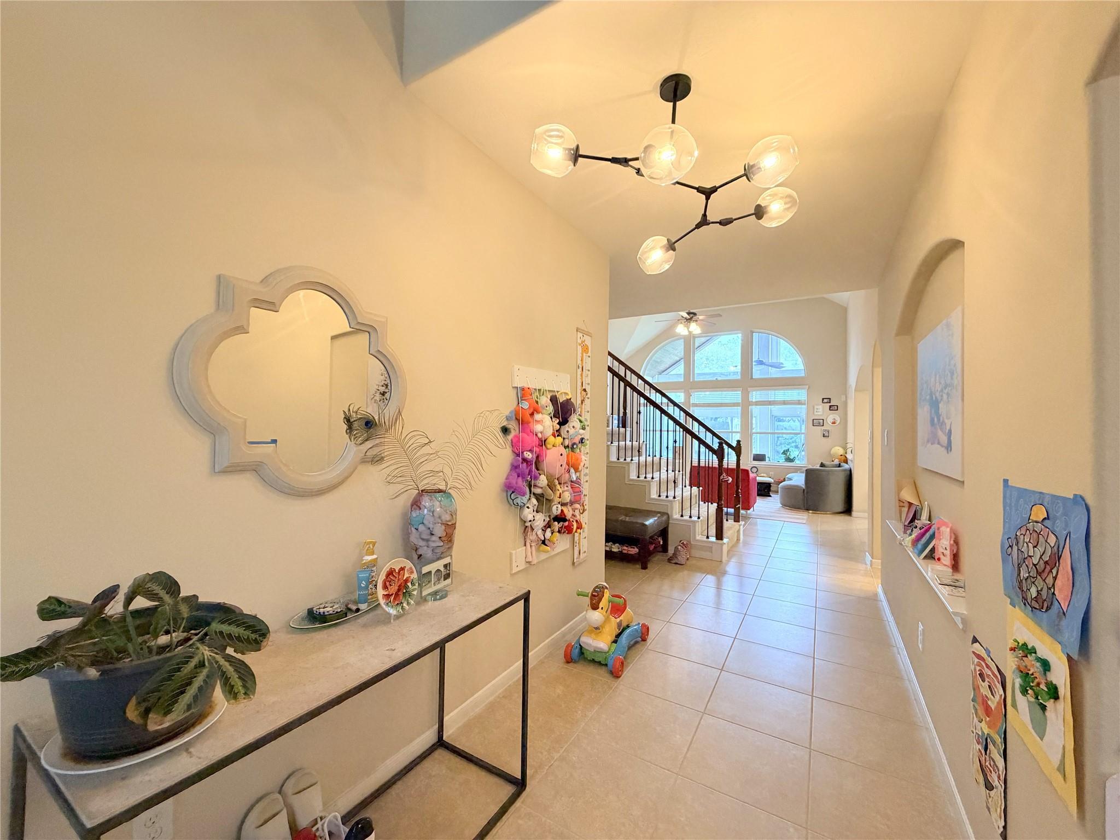
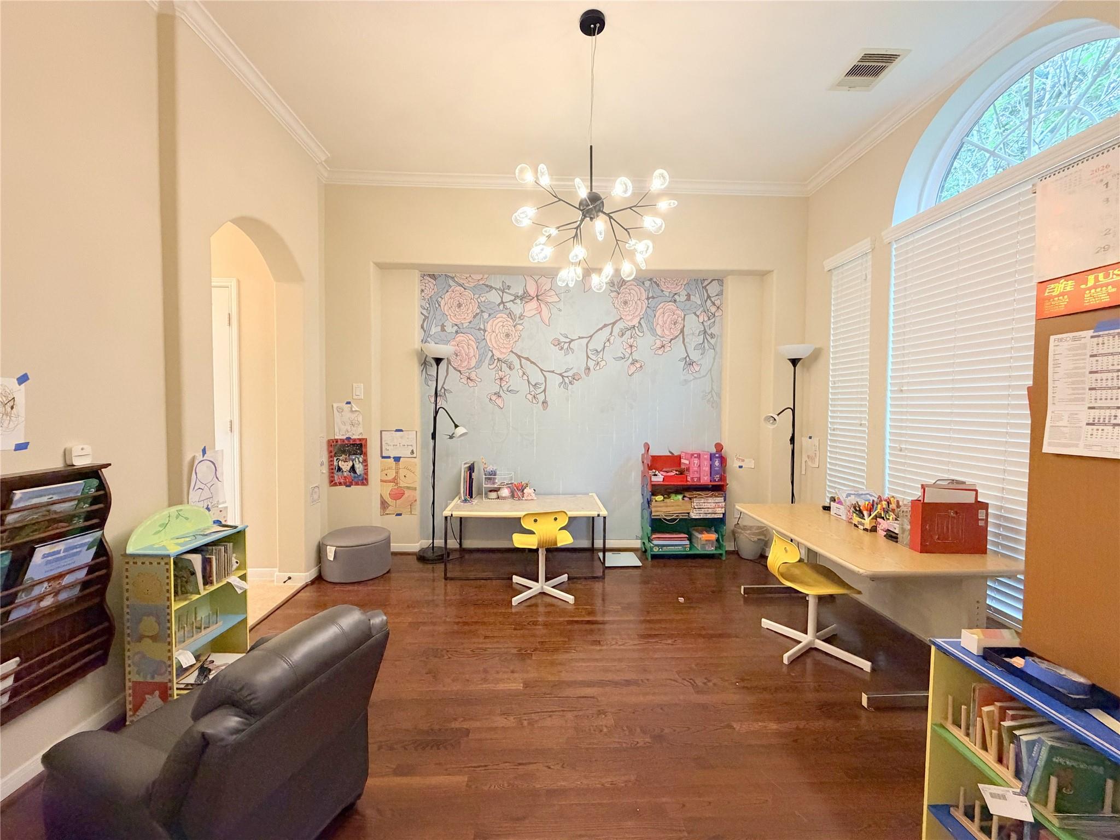
Welcome to this exceptionally functional home offering bright, sun-drenched interiors and continuous soaring ceilings in the main living area. Designed for flexible living, the main floor features TWO bedrooms and TWO full baths downstairs—perfect for guests or an in-law suite. The oversized Primary Suite is a true retreat, highlighting high vaulted ceilings and detailed crown molding. Step into the incredible air-conditioned Sunroom, fully equipped with luxurious Turkish Travertine tile, a wood-paneled ceiling, and a premium luxury gas grill with a rotisserie—ideal for year-round entertaining. Upstairs features a spacious Game Room wired for surround sound, alongside large secondary bedrooms, all with generous walk-in closets. Enjoy maximum privacy in your backyard with NO BACK NEIGHBORS! Unbeatable location with an easy 8-minute walk to both the local elementary and high schools. Roof was replaced in 2023.

Save
Ask
Tour
Hide
Share
Listing Snapshot
Price 
$450,000
Days On Site 
19 Days
Bedrooms 
5
Inside Area (SqFt) 
3,012 sqft
Total Baths 
4
Full Baths 
4
Partial Baths 
N/A
Lot Size 
0.1584 Acres
Year Built 
2010
MLS® Number 
92906459
Status 
Active
Property Tax 
$10,828
HOA/Condo/Coop Fees 
$109.17 monthly
Sq Ft Source 
N/A
Friends & Family
Recent Activity
2 weeks agoListing updated with changes from the MLS®
3 weeks agoListing first seen on site
General Features
Acres 
0.1584
Attached Garage 
Yes
Disclosures 
Seller's Disclosure
Foundation 
Slab
Garage 
Yes
Garage Spaces 
2
Green Energy Efficient 
Thermostat
Parking 
Attached
Parking Spaces 
2
Property Sub Type 
Single Family Residence
Sewer 
Public Sewer
SqFt Total 
3012
Style 
Traditional
Water Source 
Public
Interior Features
Appliances 
DisposalGas CooktopDishwasher
Cooling 
Ceiling Fan(s)Electric
Fireplace 
Yes
Fireplace Features 
Gas
Fireplaces 
1
Flooring 
CarpetTileWood
Heating 
Natural Gas
Interior 
Master DownstairsGranite CountersDouble VanitySmart Thermostat
Bedroom 
Dimensions - 13x13Level - SecondArea - 169
Save
Ask
Tour
Hide
Share
Exterior Features
Construction Details 
BrickCement Siding
Fencing 
Back Yard
Lot Features 
Subdivided
Roof 
Composition
Community Features
Association Amenities 
Recreation Facilities
Association Fee 
$1310.0
Association Fee Frequency 
Annually
MLS Area 
29
School District 
19 - Fort Bend
Financing Terms Available 
CashConventionalFHA
Schools
School District
19 - Fort Bend
Elementary School
Sonal Bhuchar Elementary
Middle School
First Colony Middle School
High School
Elkins High School
Listing courtesy of KingFay Inc [email protected]

IDX information is provided exclusively for consumers’ personal, non-commercial use. It may not be used for any purpose other than to identify prospective properties consumers may be interested in purchasing. This data is deemed reliable but is not guaranteed accurate by the MLS.

Data provided by HAR.com © 2026. All information provided should be independently verified.

Neighborhood & Commute
Source: Walkscore
Disclosure: Community information and market data powered by Constellation Data Labs. Information is deemed reliable but not guaranteed.
Save
Ask
Tour
Hide
Share