Search For Homes

Save
Ask
Tour
Hide
Share
$2,900
13 Days On Site

6910 Arcadia Meadow Court
Richmond, TX 77407

For Rent|Single Family Residence|Active
4
Beds
3
Total Baths
2
Full Baths
1
Partial Bath
2,665
SqFt
$1
/SqFt
2017
Built
Subdivision:
Grand Vista Lakes Sec 2
County:
Fort Bend
Call Now: 346.202.7307
Is this the listing for you? We can help make it yours.
346.202.7307
6910 Arcadia Meadow Court6910 Arcadia Meadow Court6910 Arcadia Meadow Court6910 Arcadia Meadow Court
Save
Ask
Tour
Hide
Share

Mortgage Calculator

Monthly Payment (Est.)

Enter an interest rate to see your estimated monthly payment.
Calculator powered by Showcase IDX, a Constellation1 Company. Copyright ©2026 Information is deemed reliable but not guaranteed.

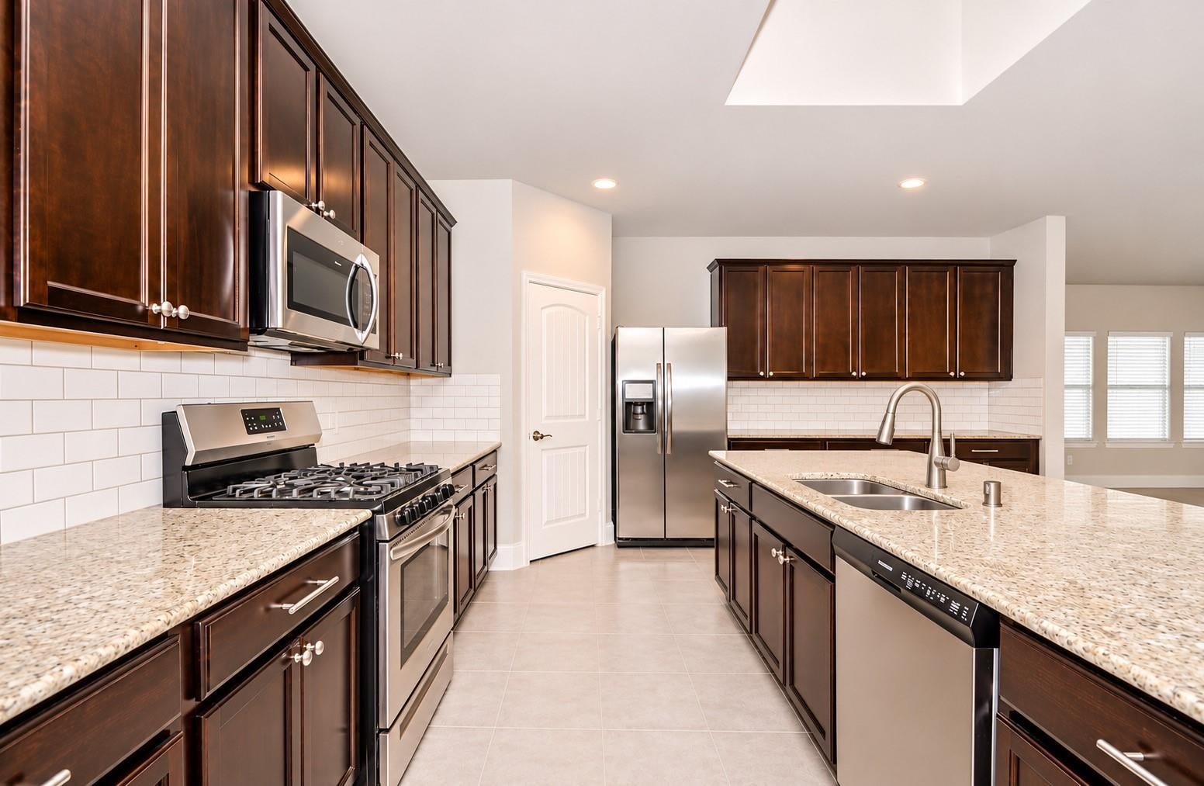
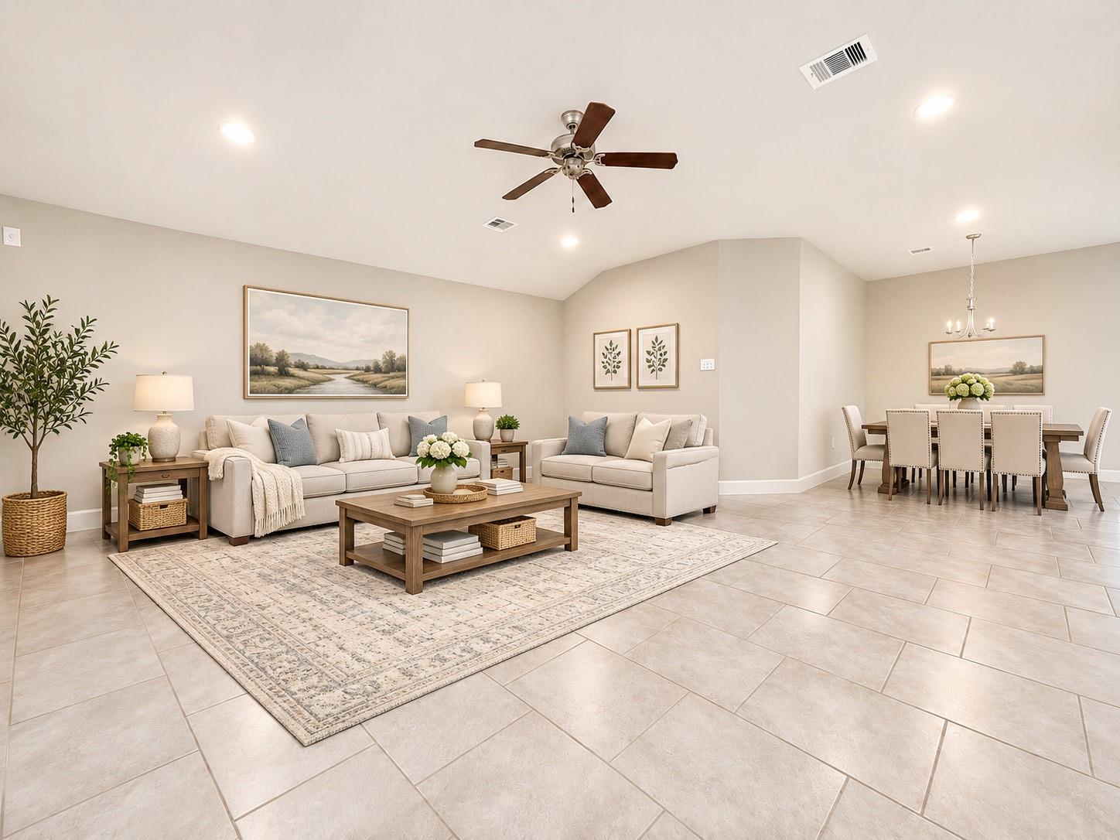
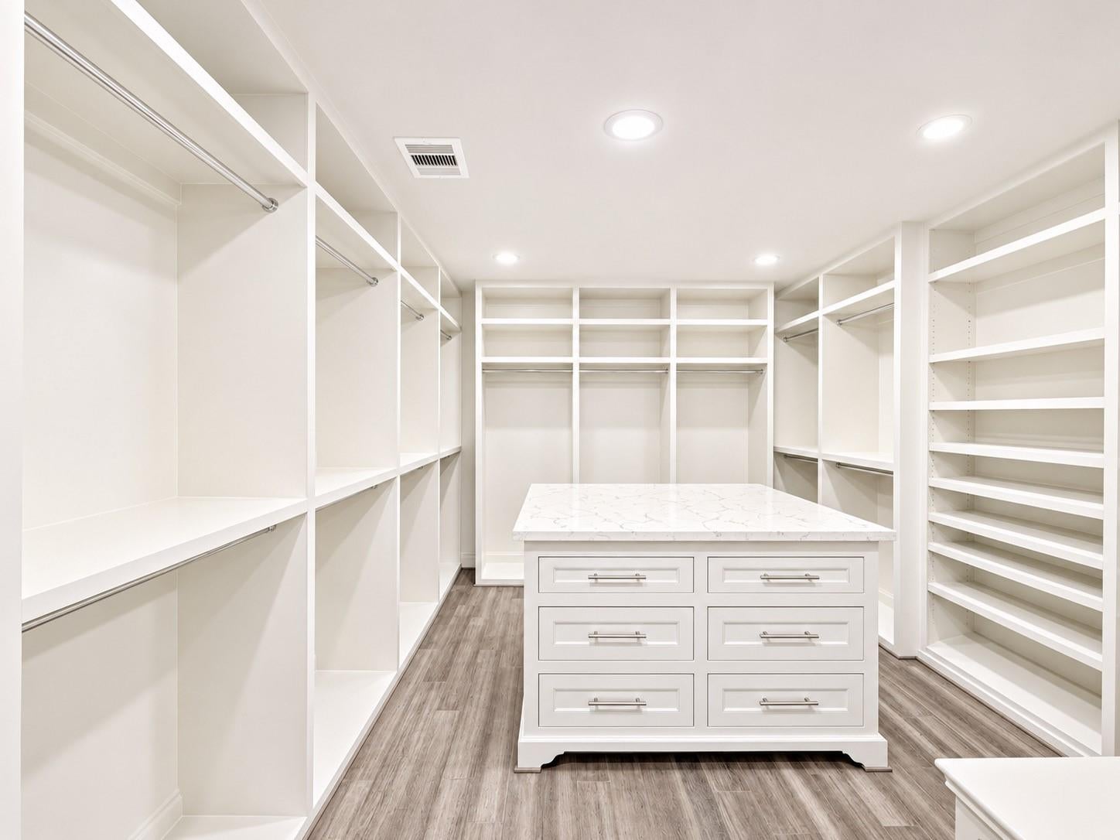
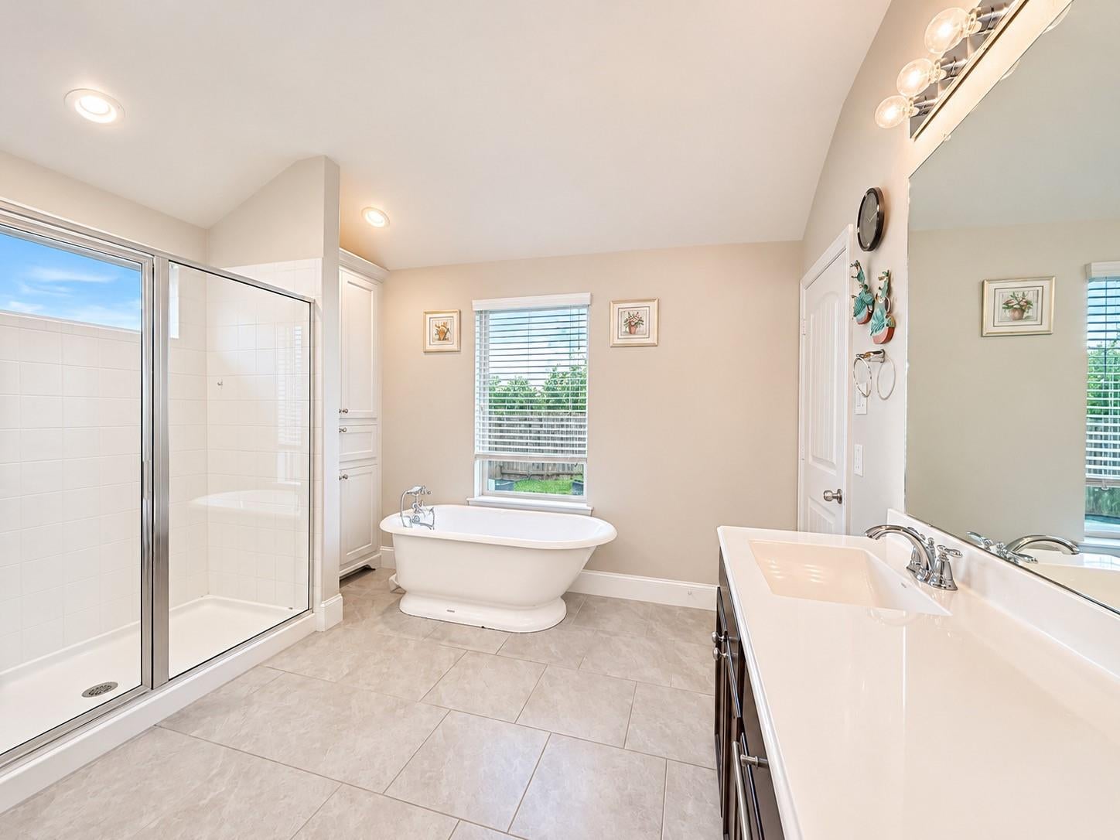
Happy Holidays seasons. Enjoy Peace, privacy in this exceptional 4bed/2,5 bath plus one office room and extra 5th room, Designed with flexibility in mind. No carpet throughout. Gorgeous tile flooring flow through the main HUGE living areas, while bamboo wood flooring in the bedrooms and study. The open-concept design features a massive center island kitchen with an impressive 45" cabinets. The spacious primary suite includes a dream walk-in closet complete with built-in shoe storage and a center island. No backyard neighbor. Perfectly located with easy access to Downtown Houston, Grand Parkway (99), Highway 59, and Beltway 8. Just minutes from Costco, H-E-B, popular shopping centers, dining, and everyday conveniences, making errands and entertainment a breeze.

Save
Ask
Tour
Hide
Share
Listing Snapshot
Price 
$2,900
Days On Site 
13 Days
Bedrooms 
4
Inside Area (SqFt) 
2,665 sqft
Total Baths 
3
Full Baths 
2
Partial Baths 
1
Lot Size 
0.1722 Acres
Year Built 
2017
MLS Number 
92911272
Status 
Active
Property Tax 
N/A
HOA/Condo/Coop Fees 
N/A
Sq Ft Source 
N/A
Friends & Family
Recent Activity
7 days agoListing updated with changes from the MLS
2 weeks agoStatus changed to Active
2 weeks agoPrice changed to $2,900
2 weeks agoListing first seen on site
General Features
Acres 
0.1722
Attached Garage 
Yes
Disclosures 
No Disclosures
Garage 
Yes
Garage Spaces 
3
Green Energy Efficient 
Lighting
Lease Term 
12 Months
Number Of Stories 
1
Parking 
Attached
Parking Spaces 
3
Pets 
No
Property Sub Type 
Single Family Residence
SqFt Total 
2665
Water Source 
Public
Interior Features
Appliances 
Gas Oven
Cooling 
Electric
Furnished 
Unfurnished
Heating 
Natural Gas
Bedroom 
Dimensions - 12x12Level - FirstArea - 144
Dining Room 
Dimensions - 12x10Level - FirstArea - 120
Home Office/Study 
Dimensions - 14x12Level - FirstArea - 168
Kitchen 
Dimensions - 21x17Level - FirstArea - 357
Master Bedroom 
Dimensions - 18x16Level - FirstArea - 288
Sunroom 
Dimensions - 9x9Level - FirstArea - 81
Utility Room 
Dimensions - 8x8Level - FirstArea - 64
Save
Ask
Tour
Hide
Share
Exterior Features
Lot Features 
Cul-De-Sac
Community Features
MLS Area 
37
School District 
19 - Fort Bend
Schools
School District
19 - Fort Bend
Elementary School
Jordan Elementary School (Fort Bend)
Middle School
Crockett Middle School (Fort Bend)
High School
Bush High School
Listing courtesy of 5th Stream Realty [email protected]

IDX information is provided exclusively for consumers’ personal, non-commercial use. It may not be used for any purpose other than to identify prospective properties consumers may be interested in purchasing. This data is deemed reliable but is not guaranteed accurate by the MLS.

Data provided by HAR.com © 2026. All information provided should be independently verified.

Neighborhood & Commute
Source: Walkscore
Disclosure: Community information and market data powered by Constellation Data Labs. Information is deemed reliable but not guaranteed.
Save
Ask
Tour
Hide
Share