Search For Homes

Save
Ask
Tour
Hide
Share
$439,900
57 Days On Site

12103 Auburn Shores Court
Pearland, TX 77584

Single Family Residence|Pending
4
Beds
4
Total Baths
3
Full Baths
1
Partial Bath
3,013
SqFt
$146
/SqFt
2004
Built
Subdivision:
Shadow Creek Ranch Sf1-Sf2-Sf3
County:
Brazoria
Call Now: 346.202.7307
Is this the listing for you? We can help make it yours.
346.202.7307
12103 Auburn Shores Court12103 Auburn Shores Court12103 Auburn Shores Court12103 Auburn Shores Court
Save
Ask
Tour
Hide
Share

Mortgage Calculator

Monthly Payment (Est.)

$2,007
Calculator powered by Showcase IDX, a Constellation1 Company. Copyright ©2026 Information is deemed reliable but not guaranteed.

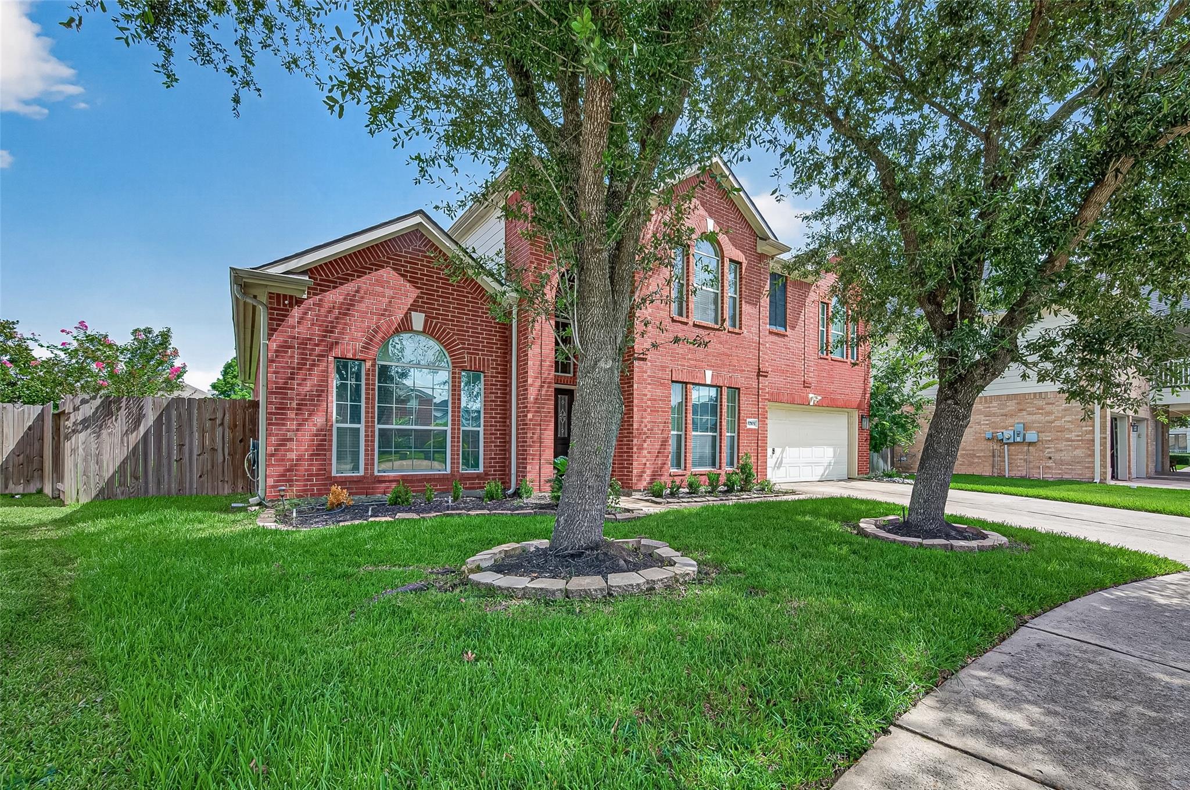
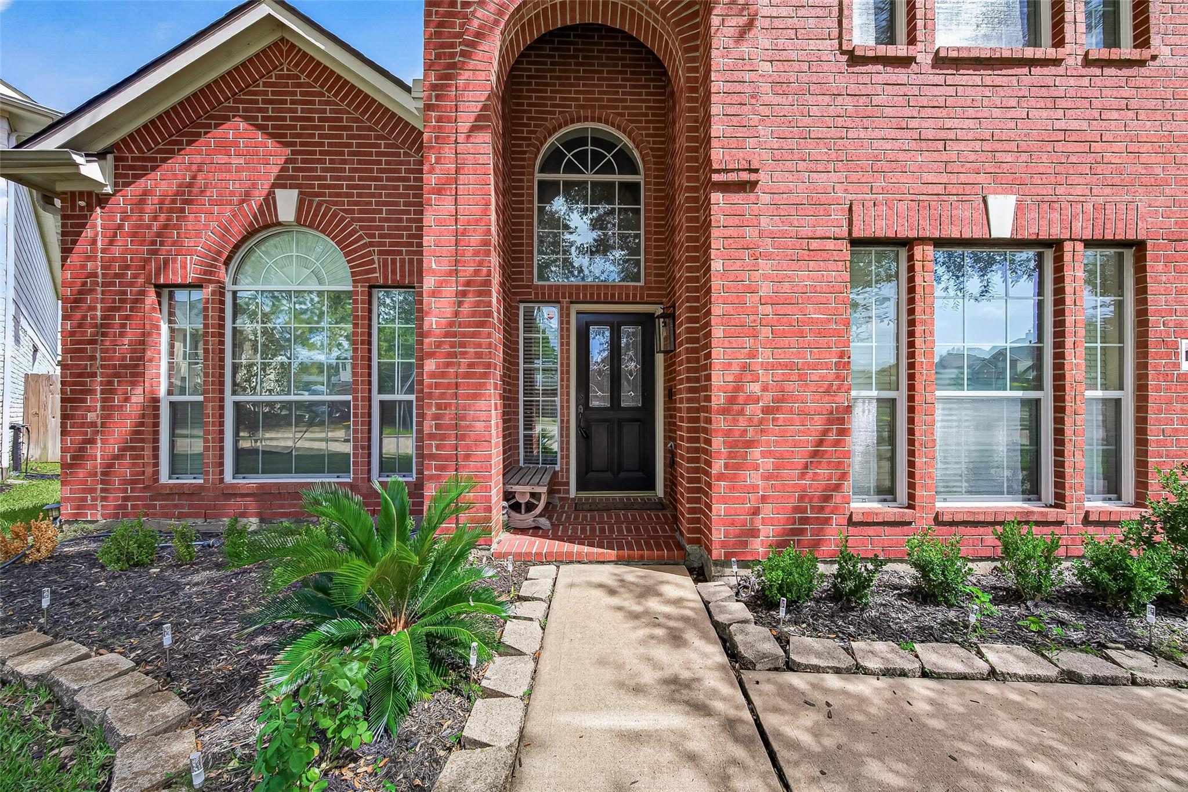
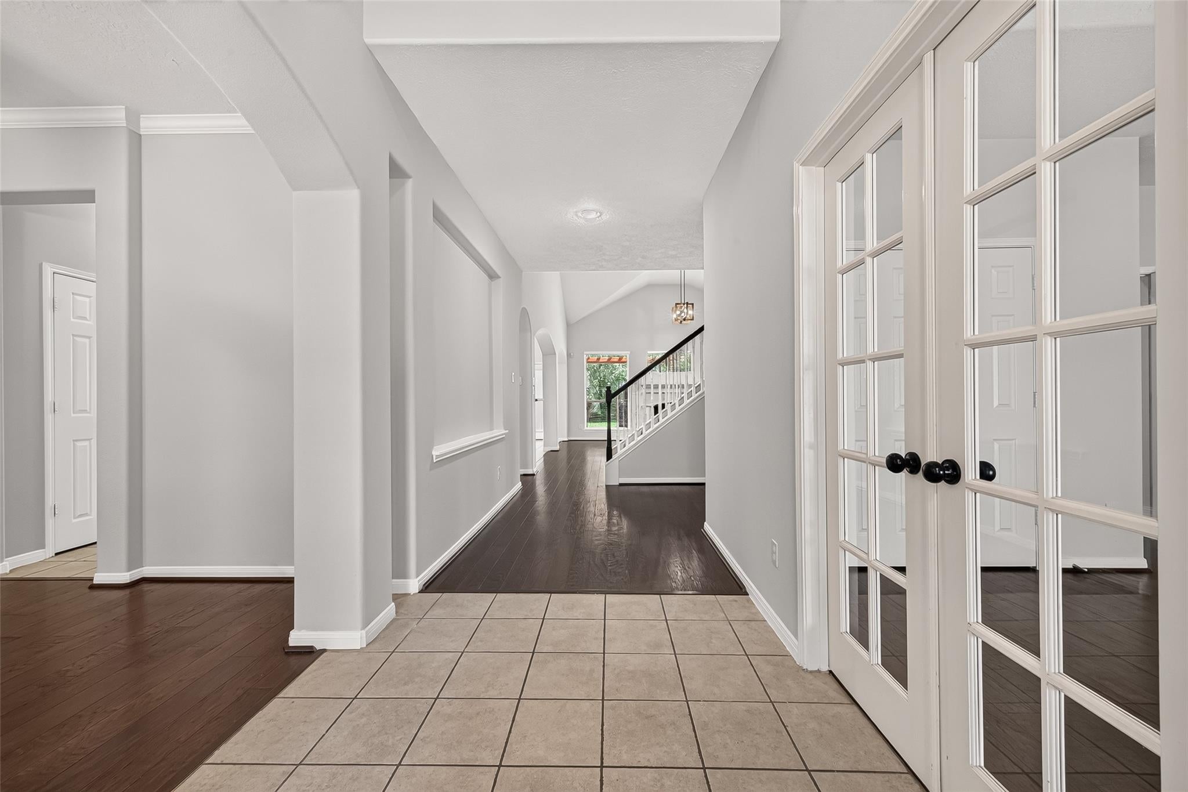
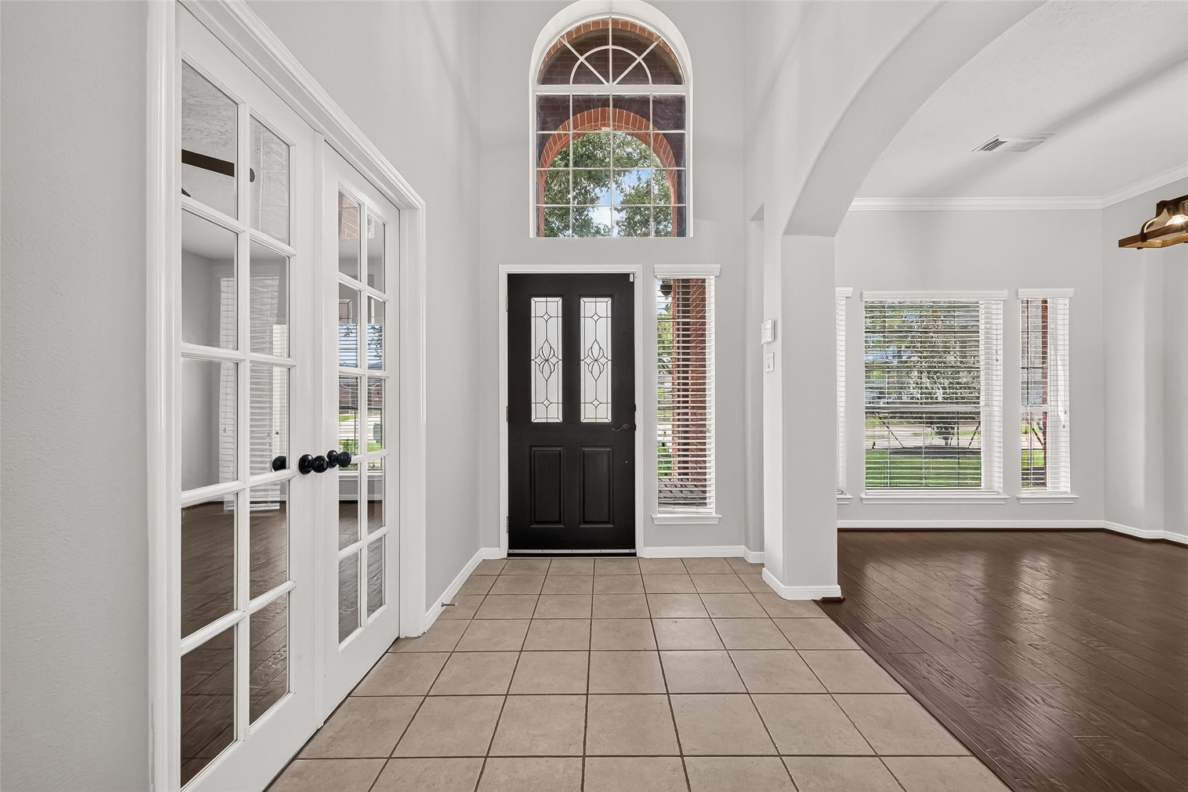
Welcome to this well-maintained home in Shadow Creek Ranch, situated on a quiet cul-de-sac. With an open-concept layout, this residence boasts bright, spacious living areas for both comfort and entertaining. Step outside to an oversized backyard, perfect for outdoor gatherings and relaxation. Residents can enjoy resort-style amenities such as scenic lakes, walking trails, parks, playgrounds, and pools. Located near the Texas Medical Center, Downtown Houston, Hwy 288, and Beltway 8, this home offers convenience and easy access to premier shopping, dining, and entertainment. Experience the perfect blend of comfort, convenience, and a vibrant lifestyle in this sought-after community. Recent improvements include a new roof and a new second-floor HVAC system.

Save
Ask
Tour
Hide
Share
Listing Snapshot
Price 
$439,900
Days On Site 
57 Days
Bedrooms 
4
Inside Area (SqFt) 
3,013 sqft
Total Baths 
4
Full Baths 
3
Partial Baths 
1
Lot Size 
0.2085 Acres
Year Built 
2004
MLS® Number 
92991385
Status 
Pending
Property Tax 
$9,420
HOA/Condo/Coop Fees 
$93.75 monthly
Sq Ft Source 
N/A
Friends & Family
Recent Activity
3 weeks agoListing updated with changes from the MLS®
3 weeks agoStatus changed to Pending
2 months agoListing first seen on site
General Features
Acres 
0.2085
Attached Garage 
Yes
Disclosures 
Sellers Disclosure
Foundation 
Slab
Garage 
Yes
Garage Spaces 
2
Parking 
Attached
Parking Spaces 
2
Property Sub Type 
Single Family Residence
Sewer 
Public Sewer
SqFt Total 
3013
Style 
Traditional
Water Source 
Public
Interior Features
Appliances 
DisposalMicrowaveDishwasher
Cooling 
Electric
Fireplace 
Yes
Fireplaces 
1
Heating 
Natural Gas
Bedroom 
Dimensions - 12x13Level - SecondArea - 156
Breakfast 
Dimensions - 11x8Level - FirstArea - 88
Dining Room 
Dimensions - 12x14Level - FirstArea - 168
Game Room 
Dimensions - 19x18Level - SecondArea - 342
Living Room 
Dimensions - 18x16Level - FirstArea - 288
Master Bedroom 
Dimensions - 18x15Level - FirstArea - 270
Save
Ask
Tour
Hide
Share
Exterior Features
Construction Details 
BrickWood Siding
Lot Features 
Subdivided
Roof 
Composition
Community Features
Association Amenities 
Basketball CourtDog ParkParkPlaygroundPoolSport CourtTennis Court(s)Trail(s)
Association Fee 
$1125.0
Association Fee Frequency 
Annually
MLS Area 
5
School District 
3 - Alvin
Schools
School District
3 - Alvin
Elementary School
Wilder Elementary School
Middle School
Nolan Ryan Junior High School
High School
Shadow Creek High School
Listing courtesy of Keller Williams Signature [email protected]

IDX information is provided exclusively for consumers’ personal, non-commercial use. It may not be used for any purpose other than to identify prospective properties consumers may be interested in purchasing. This data is deemed reliable but is not guaranteed accurate by the MLS.

Data provided by HAR.com © 2026. All information provided should be independently verified.

Neighborhood & Commute
Source: Walkscore
Disclosure: Community information and market data powered by Constellation Data Labs. Information is deemed reliable but not guaranteed.
Save
Ask
Tour
Hide
Share