
November 2, 2017
Save
Ask
Tour
Hide
$559,900
90 Days On Site
250 Pony TrailAngleton, TX 77515
For Sale|Single Family Residence|Active
3
Beds
3
Total Baths
2
Full Baths
1
Partial Bath
2,180
SqFt
$257
/SqFt
2025
Built
Subdivision:
Bar X Ranch Sec 10
County:
Brazoria
Call Now: 346.202.7307
Is this the listing for you? We can help make it yours.
346.202.7307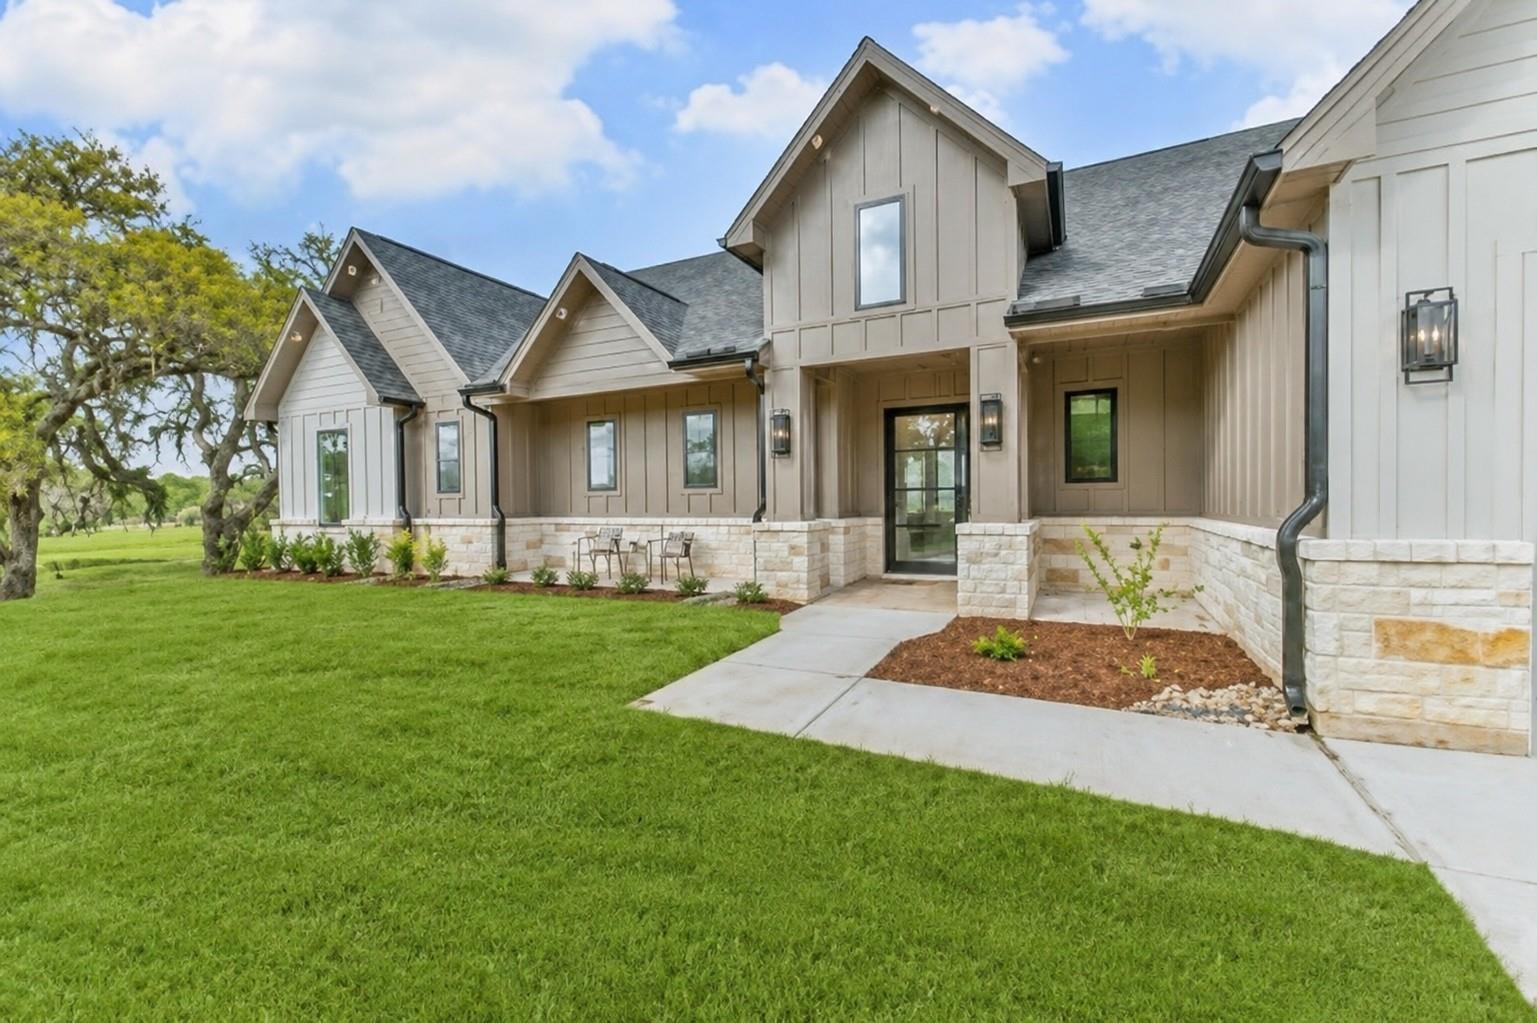
Save
Ask
Tour
Hide
Mortgage Calculator
Monthly Payment (Est.)
$2,554Calculator powered by Showcase IDX, a Constellation1 Company. Copyright ©2026 Information is deemed reliable but not guaranteed.
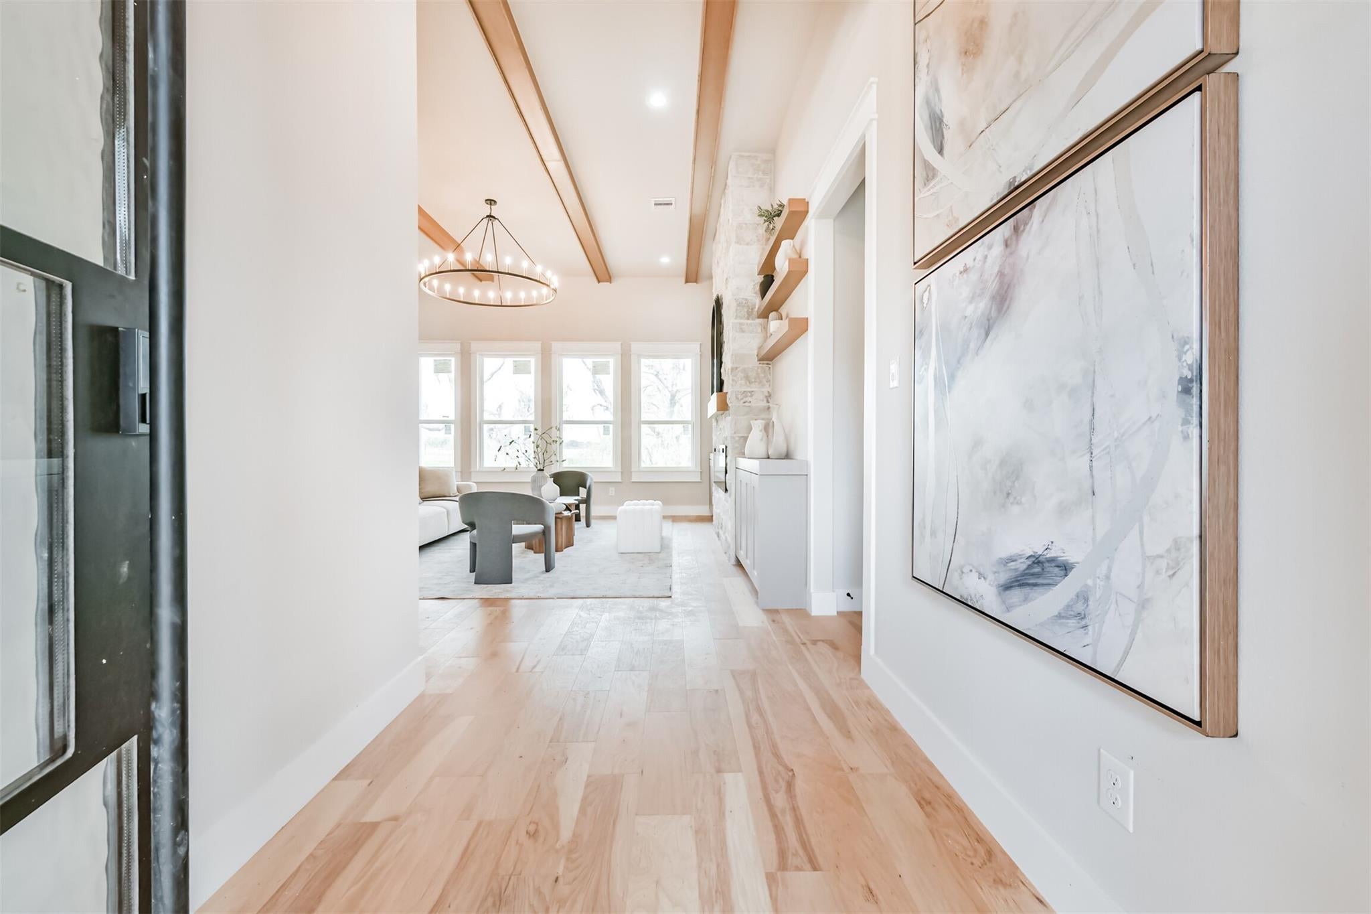
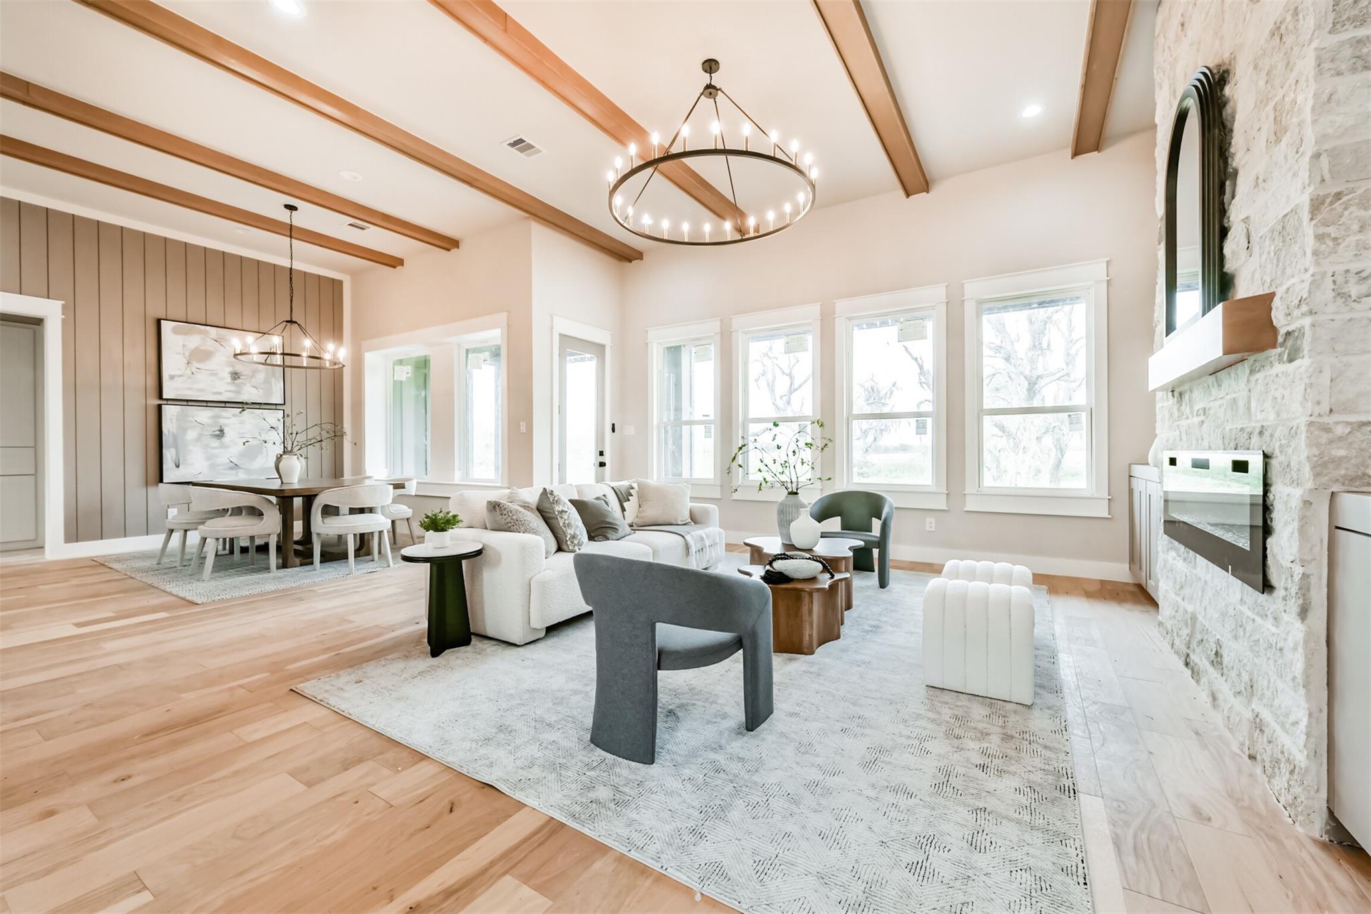
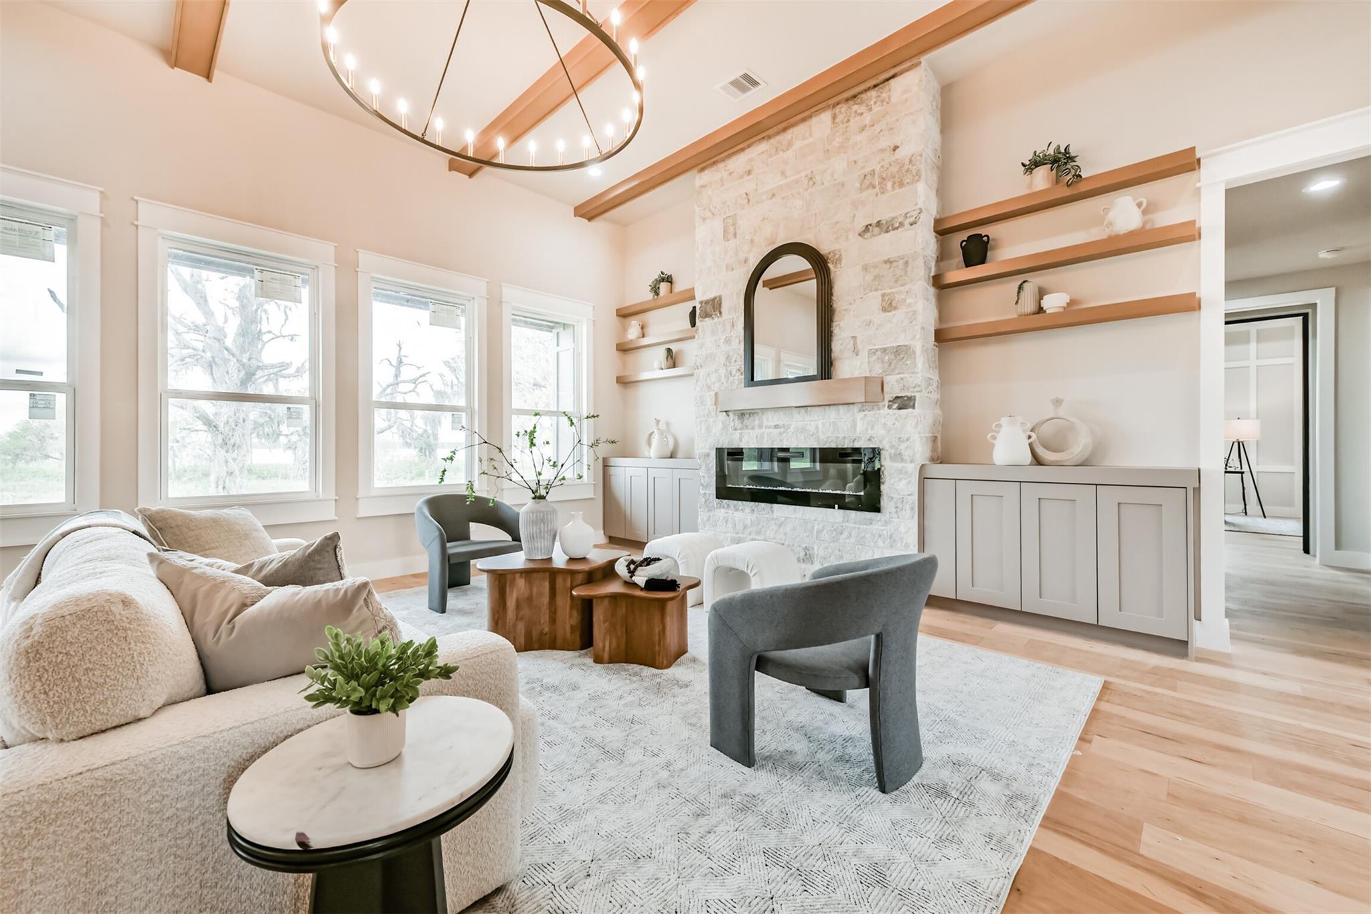
Discover what money can buy beyond the typical subdivision. Welcome to 250 Pony Trail, a brand-new waterfront home situated on approximately ¾ acre in Angleton’s Bar X Ranch. This thoughtfully designed 3-bedroom, 2.5-bath home a private office, open-concept living, custom cabinetry, architectural beams, a stone fireplace, statement entry doors, and a beautiful primary suite with a wet-room-style bath. Outside is what truly sets this home apart. Enjoy the benefits of new construction without sacrificing land or character. If you’re considering Pearland, Manvel, Rosharon, or South Houston but want more space and a quieter lifestyle,
Save
Ask
Tour
Hide
Listing Snapshot
Price
$559,900
Days On Site
90 Days
Bedrooms
3
Inside Area (SqFt)
2,180 sqft
Total Baths
3
Full Baths
2
Partial Baths
1
Lot Size
0.76 Acres
Year Built
2025
MLS® Number
93005758
Status
Active
Property Tax
$531
HOA/Condo/Coop Fees
$33.33 monthly
Sq Ft Source
N/A
Friends & Family
Recent Activity
| 3 weeks ago | Listing updated with changes from the MLS® | |
| a month ago | Price changed to $559,900 | |
| 3 months ago | Listing first seen on site |
General Features
Acres
0.76
Attached Garage
Yes
Disclosures
Home Protection PlanNo Disclosures
Foundation
Slab
Garage
Yes
Garage Spaces
2
Parking
Attached
Parking Spaces
2
Property Condition
New Construction
Property Sub Type
Single Family Residence
Sewer
Septic Tank
SqFt Total
2180
Style
Traditional
Water Source
Well
Interior Features
Appliances
Electric OvenMicrowaveElectric CooktopDishwasher
Cooling
Ceiling Fan(s)Electric
Fireplace
Yes
Fireplace Features
Electric
Fireplaces
1
Flooring
TileVinyl
Heating
Electric
Interior
High CeilingsKitchen IslandPantryDouble Vanity
Laundry Features
Electric Dryer HookupWasher Hookup
Bedroom
Dimensions - 13.5x11.5Level - FirstArea - 155
Dining Room
Dimensions - 13x11Level - FirstArea - 143
Kitchen
Dimensions - 12x11.5Level - FirstArea - 138
Living Room
Dimensions - 18x11Level - FirstArea - 198
Master Bedroom
Dimensions - 17x14Level - FirstArea - 238
Save
Ask
Tour
Hide
Exterior Features
Construction Details
Spray Foam InsulationCement SidingStone
Frontage
WaterfrontLakefront
Lot Features
Waterfront
Roof
Composition
View
LakeWater
Waterfront
Yes
Waterfront Features
Lake FrontPondWaterfront
Waterview
LakeWater
Community Features
Association Amenities
Basketball CourtBoat SlipClubhousePoolTennis Court(s)Recreation Facilities
Association Fee
$400.0
Association Fee Frequency
Annually
Community Features
Clubhouse
MLS Area
5
School District
10 - Columbia-Brazoria
Financing Terms Available
CashConventionalUSDA LoanVA Loan
Horse Allowed
Yes
Schools
School District
10 - Columbia-Brazoria
Elementary School
West Columbia Elementary
Middle School
West Brazos Junior High
High School
Columbia High School
Listing courtesy of JLA Realty [email protected]
IDX information is provided exclusively for consumers’ personal, non-commercial use. It may not be used for any purpose other than to identify prospective properties consumers may be interested in purchasing. This data is deemed reliable but is not guaranteed accurate by the MLS.
Data provided by HAR.com © 2026. All information provided should be independently verified.
IDX information is provided exclusively for consumers’ personal, non-commercial use. It may not be used for any purpose other than to identify prospective properties consumers may be interested in purchasing. This data is deemed reliable but is not guaranteed accurate by the MLS.
Data provided by HAR.com © 2026. All information provided should be independently verified.
Neighborhood & Commute
Source: Walkscore
Disclosure: Community information and market data powered by Constellation Data Labs. Information is deemed reliable but not guaranteed.
Save
Ask
Tour
Hide
Did you know? You can invite friends and family to your search. They can join your search, rate and discuss listings with you.