Search For Homes

Save
Ask
Tour
Hide
Share
$315,000
3 Days On Site

5209 Fm 1459 Road
Sweeny, TX 77480

Single Family Residence|Pending
3
Beds
2
Total Baths
2
Full Baths
1,600
SqFt
$197
/SqFt
1978
Built
Subdivision:
B C Franklin
County:
Brazoria
Call Now: 346.202.7307
Is this the listing for you? We can help make it yours.
346.202.7307
5209 Fm 1459 Road5209 Fm 1459 Road5209 Fm 1459 Road5209 Fm 1459 Road
Save
Ask
Tour
Hide
Share

Mortgage Calculator

Monthly Payment (Est.)

Enter an interest rate to see your estimated monthly payment.
Calculator powered by Showcase IDX, a Constellation1 Company. Copyright ©2026 Information is deemed reliable but not guaranteed.

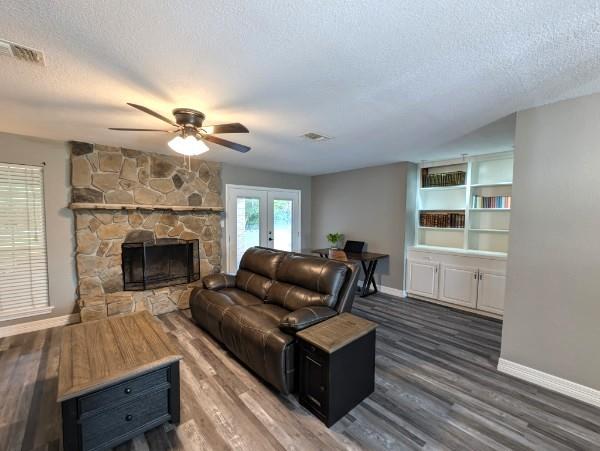
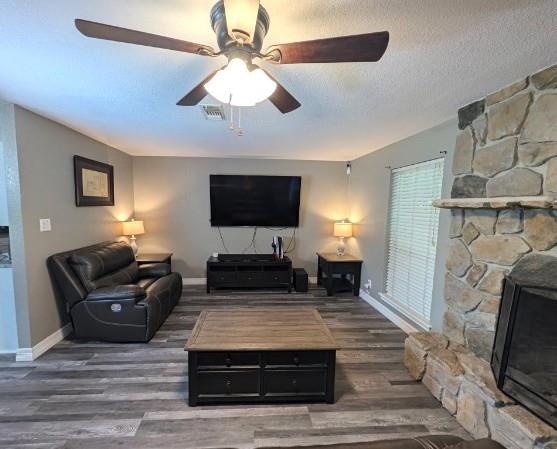
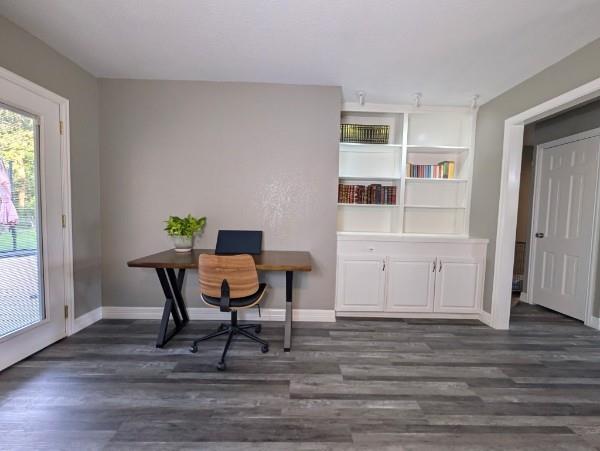
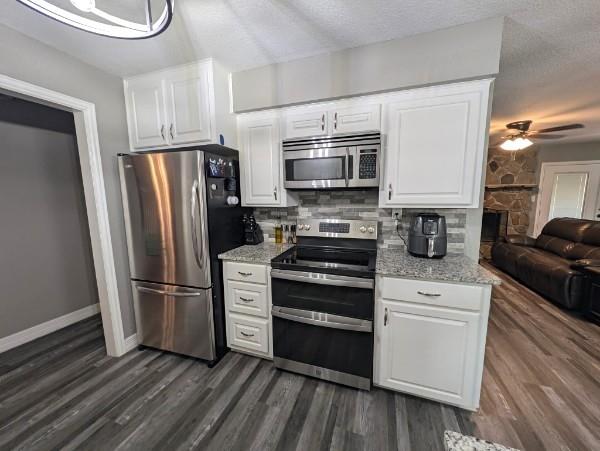
Discover country living at 5209 FM 1459! Situated on a desirable 2.12-acre corner lot, this beautifully updated 3-bedroom, 2-bath home offers 1,600 sq. ft. of living space, a 2-car attached garage, spacious 29' x 23' workshop, additional storage shed, second septic, and an additional driveway. Additional amenities include water softener, reverse osmosis (RO) filtration system, smart-home thermostat, prewiring for an ADT security system, second septic system and second driveway. 2026 updates: new roof with WPI-8, double-pane windows, all-new ductwork, new electrical box with generator hookup, new deck, transferable foundation warranty, fresh paint, granite countertops, luxury vinyl flooring (no carpet), and slow-close cabinets and drawers. Did not flood during Hurricane Harvey. Don't miss this opportunity to enjoy acreage living with modern updates and minutes from P66, Lake Jackson, West Columbia, Angleton and Bay City.

Save
Ask
Tour
Hide
Share
Listing Snapshot
Price 
$315,000
Days On Site 
3 Days
Bedrooms 
3
Inside Area (SqFt) 
1,600 sqft
Total Baths 
2
Full Baths 
2
Partial Baths 
N/A
Lot Size 
2.12 Acres
Year Built 
1978
MLS Number 
93006251
Status 
Pending
Property Tax 
$4,122
HOA/Condo/Coop Fees 
N/A
Sq Ft Source 
N/A
Friends & Family
Recent Activity
2 days agoListing updated with changes from the MLS
3 days agoListing first seen on site
General Features
Acres 
2.12
Attached Garage 
Yes
Disclosures 
MudOther Disclosures
Foundation 
Slab
Garage 
Yes
Garage Spaces 
2
Green Energy Efficient 
Thermostat
Parking 
AttachedAdditional ParkingWorkshop in Garage
Parking Spaces 
2
Property Sub Type 
Single Family Residence
Security 
Prewired
Sewer 
Aerobic SepticSeptic Tank
SqFt Total 
1600
Style 
Traditional
Water Source 
Well
Interior Features
Appliances 
Water Softener RentedDouble OvenElectric OvenMicrowaveElectric CooktopDishwasherWater Purifier
Cooling 
Ceiling Fan(s)Gas
Fireplace 
Yes
Fireplace Features 
Wood Burning
Fireplaces 
1
Flooring 
TileVinyl
Heating 
Electric
Interior 
PantryBidetSmart Thermostat
Laundry Features 
Electric Dryer HookupWasher Hookup
Bedroom 
Dimensions - 13' x 12'Level - FirstArea - 156
Dining Room 
Dimensions - 10' x 10'6"Level - FirstArea - 105
Living Room 
Dimensions - 14' x 22'Level - FirstArea - 308
Master Bedroom 
Dimensions - 17' x 12'Level - FirstArea - 204
Utility Room 
Dimensions - 5' x 5'6"Level - FirstArea - 27
Save
Ask
Tour
Hide
Share
Exterior Features
Construction Details 
Brick
Fencing 
Back Yard
Lot Features 
ClearedCorner Lot
Other Structures 
Shed(s)Workshop
Patio And Porch 
CoveredPatio
Roof 
Composition
Community Features
MLS Area 
5
School District 
51 - Sweeny
Financing Terms Available 
CashConventionalFHAVA Loan
Roads 
ConcreteGravel
Schools
School District
51 - Sweeny
Elementary School
Sweeny Elementary School
Middle School
Sweeny Junior High School
High School
Sweeny High School
Listing courtesy of Clark Realty [email protected]

IDX information is provided exclusively for consumers’ personal, non-commercial use. It may not be used for any purpose other than to identify prospective properties consumers may be interested in purchasing. This data is deemed reliable but is not guaranteed accurate by the MLS.

Data provided by HAR.com © 2026. All information provided should be independently verified.

Neighborhood & Commute
Source: Walkscore
Disclosure: Community information and market data powered by Constellation Data Labs. Information is deemed reliable but not guaranteed.
Save
Ask
Tour
Hide
Share