Search For Homes

Save
Ask
Tour
Hide
Share
$2,100
17 Days On Site

17323 Thicket Hollow Lane
Cypress, TX 77429

For Rent|Single Family Residence|Active
3
Beds
2
Total Baths
2
Full Baths
1,734
SqFt
$1
/SqFt
2003
Built
Subdivision:
Cypress Mill Park Sec 04
County:
Harris
Call Now: 346.202.7307
Is this the listing for you? We can help make it yours.
346.202.7307
17323 Thicket Hollow Lane17323 Thicket Hollow Lane17323 Thicket Hollow Lane17323 Thicket Hollow Lane
Save
Ask
Tour
Hide
Share

Mortgage Calculator

Monthly Payment (Est.)

$10
Calculator powered by Showcase IDX, a Constellation1 Company. Copyright ©2026 Information is deemed reliable but not guaranteed.

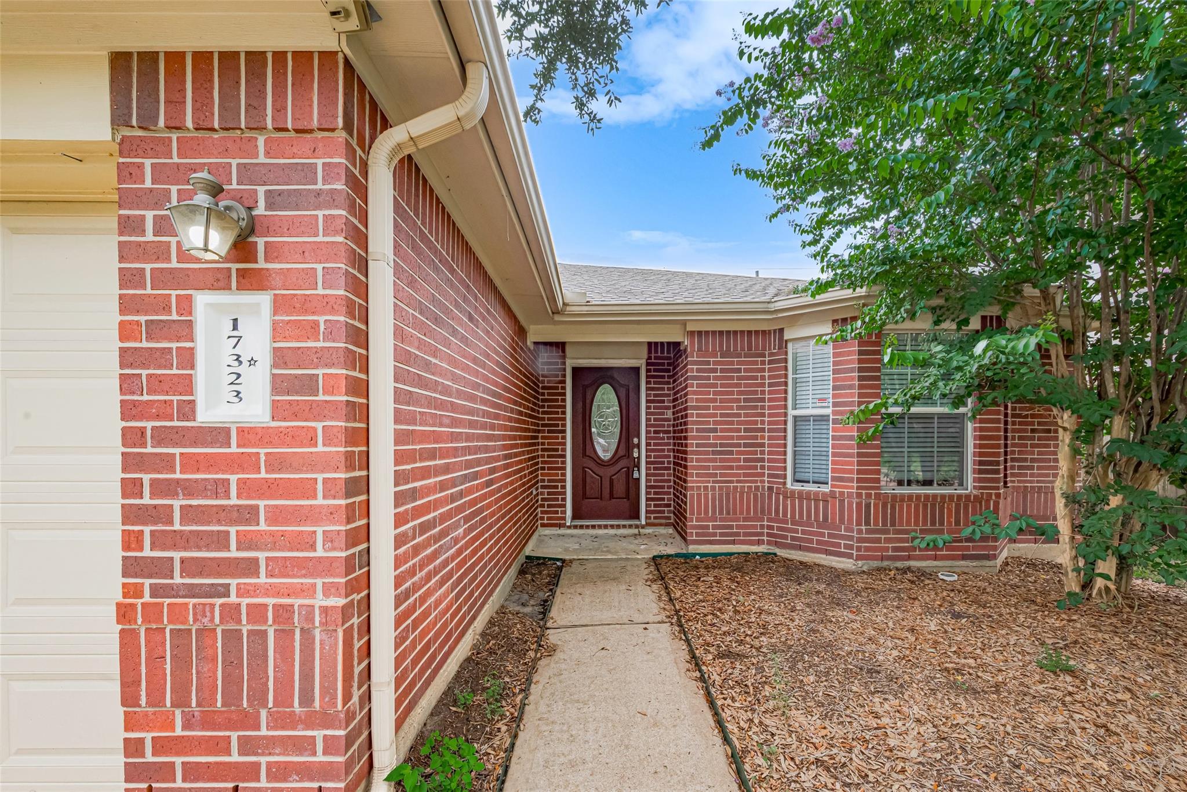
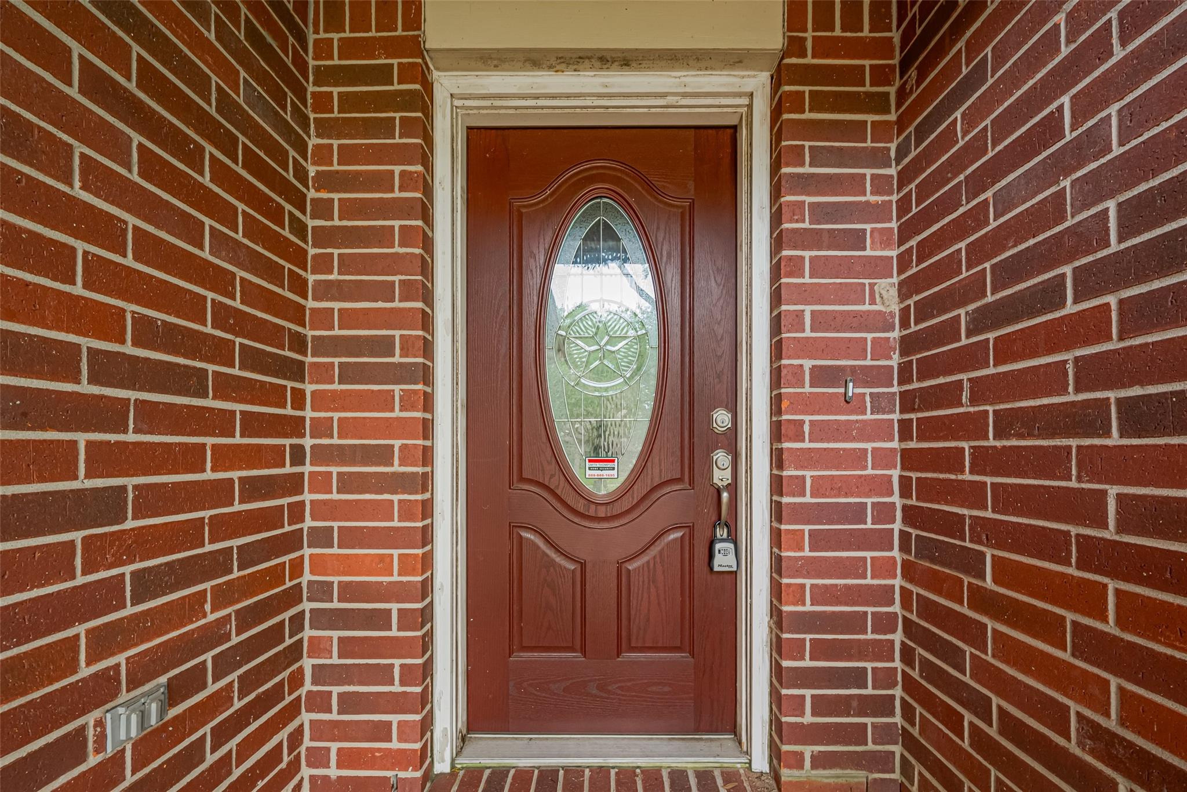
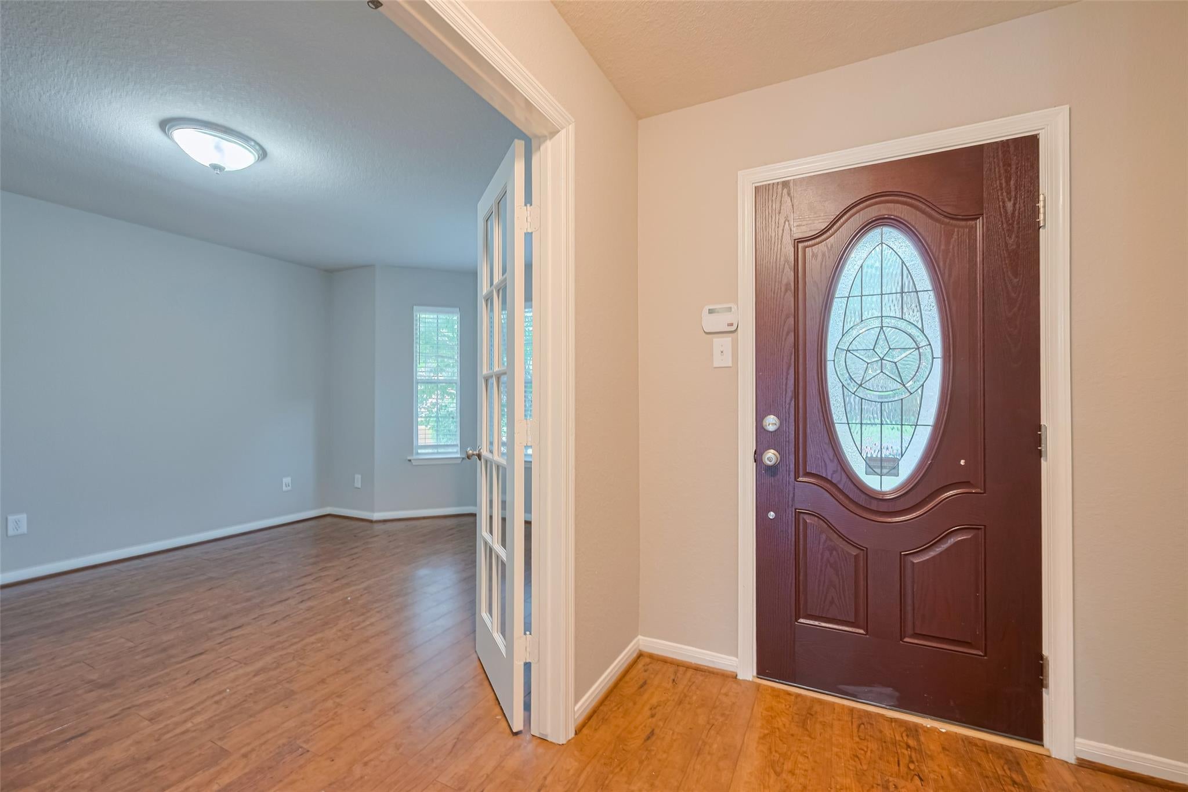
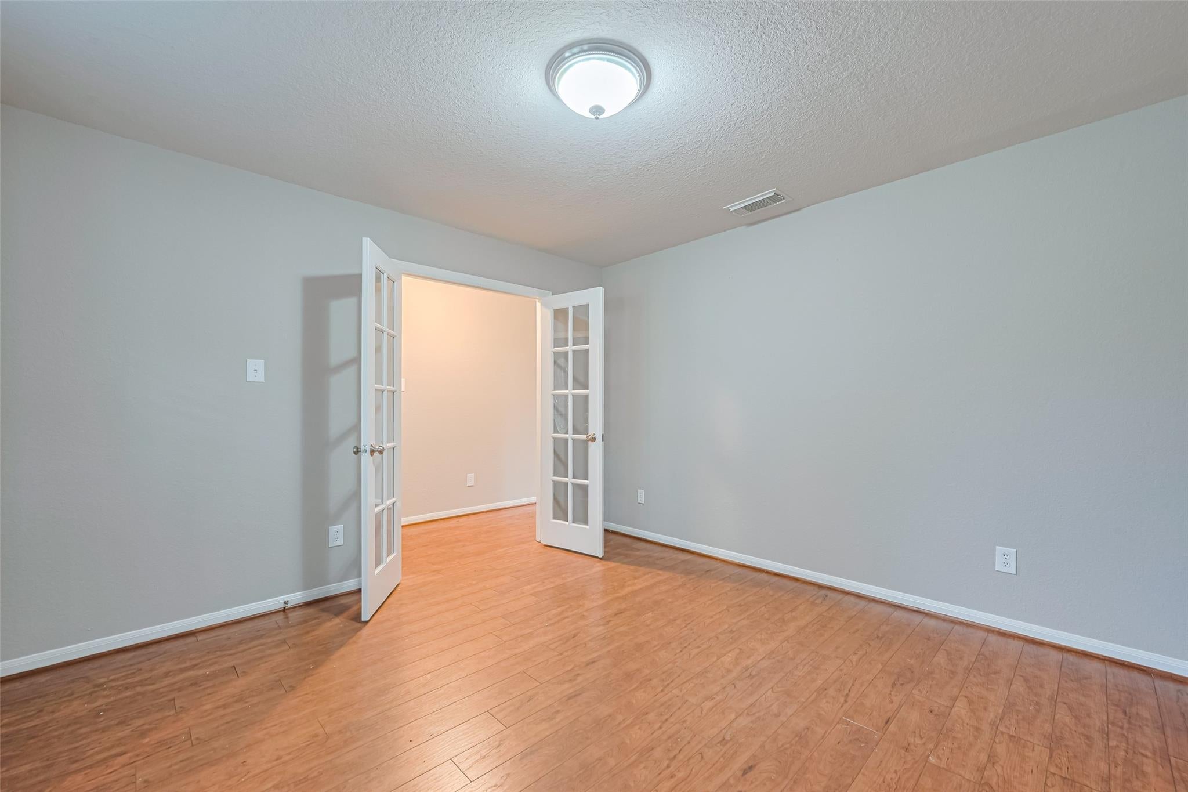
Beautiful home in Cypress TX. Built in 2003, this contemporary single-story residence features 3 spacious bedrooms and 2 full baths, offering a perfect blend of comfort and style. With a generous 1,734 square feet of living space, the home is designed to maximize functionality while maintaining an inviting atmosphere. Nestled in the community of Cypress Mill Park, this is all brick home sits on a quiet street with no back neighbors! Designer paint color throughout, thick, upgraded carpet in bedrooms, wide plank wood laminate flooring in study, family room, and hallways. Island kitchen with tons of counter and cabinet space. Separate tub and shower with dual sinks in master bath. Oversized primary bedroom and large secondary bedrooms. 2 car attached garage. Large back patio. Study has French doors and can be used as a 4th bedroom, or formal living. New Roof, NEW WATER HEATER, NEW STOVE, NEW PAINT AND EXTERIOR POWER WASH. changed few months ago before the house was purchased.

Save
Ask
Tour
Hide
Share
Listing Snapshot
Price 
$2,100
Days On Site 
17 Days
Bedrooms 
3
Inside Area (SqFt) 
1,734 sqft
Total Baths 
2
Full Baths 
2
Partial Baths 
N/A
Lot Size 
0.1377 Acres
Year Built 
2003
MLS® Number 
93012948
Status 
Active
Property Tax 
N/A
HOA/Condo/Coop Fees 
N/A
Sq Ft Source 
N/A
Friends & Family
Recent Activity
2 weeks agoListing updated with changes from the MLS®
2 weeks agoListing first seen on site
General Features
Acres 
0.1377
Attached Garage 
Yes
Disclosures 
No Disclosures
Garage 
Yes
Garage Spaces 
2
Green Energy Efficient 
ThermostatHVACAppliances
Lease Term 
12 Months
Number Of Stories 
1
Parking 
Attached
Parking Spaces 
2
Pets 
Call
Property Sub Type 
Single Family Residence
Sewer 
Public Sewer
SqFt Total 
1734
Style 
Contemporary/ModernRanch
Water Source 
Public
Interior Features
Appliances 
ENERGY STAR Qualified AppliancesDisposalMicrowaveDishwasher
Cooling 
Attic FanCeiling Fan(s)Electric
Fireplace 
Yes
Fireplaces 
1
Flooring 
Laminate
Heating 
Natural Gas
Interior 
Walk-In Closet(s)Double VanitySmart Thermostat
Bedroom 
Dimensions - 14 x 10Level - FirstArea - 140
Breakfast 
Dimensions - 13 x 9Level - FirstArea - 117
Family Room 
Dimensions - 18 x 16Level - FirstArea - 288
Master Bedroom 
Dimensions - 17 x 14Level - FirstArea - 238
Utility Room 
Dimensions - 6 x 8Level - FirstArea - 48
Save
Ask
Tour
Hide
Share
Exterior Features
Fencing 
Back Yard
Lot Features 
Back YardClearedSubdivided
Community Features
MLS Area 
35
School District 
13 - Cypress-Fairbanks
Roads 
Concrete
Schools
School District
13 - Cypress-Fairbanks
Elementary School
A Robison Elementary School
Middle School
Spillane Middle School
High School
Cypress Woods High School
Listing courtesy of Keller Williams Realty Professionals [email protected]

IDX information is provided exclusively for consumers’ personal, non-commercial use. It may not be used for any purpose other than to identify prospective properties consumers may be interested in purchasing. This data is deemed reliable but is not guaranteed accurate by the MLS.

Data provided by HAR.com © 2026. All information provided should be independently verified.

Neighborhood & Commute
Source: Walkscore
Disclosure: Community information and market data powered by Constellation Data Labs. Information is deemed reliable but not guaranteed.
Save
Ask
Tour
Hide
Share