Search For Homes

Save
Ask
Tour
Hide
Share
$370,000
74 Days On Site

1611 Brady Creek Lane
Richmond, TX 77406

For Sale|Single Family Residence|Active
5
Beds
3
Total Baths
2
Full Baths
1
Partial Bath
2,900
SqFt
$128
/SqFt
2004
Built
Subdivision:
Waterside Estates Sec 9
County:
Fort Bend
Call Now: 346.202.7307
Is this the listing for you? We can help make it yours.
346.202.7307
1611 Brady Creek Lane1611 Brady Creek Lane1611 Brady Creek Lane1611 Brady Creek Lane
Save
Ask
Tour
Hide
Share

Mortgage Calculator

Monthly Payment (Est.)

$1,688
Calculator powered by Showcase IDX, a Constellation1 Company. Copyright ©2026 Information is deemed reliable but not guaranteed.

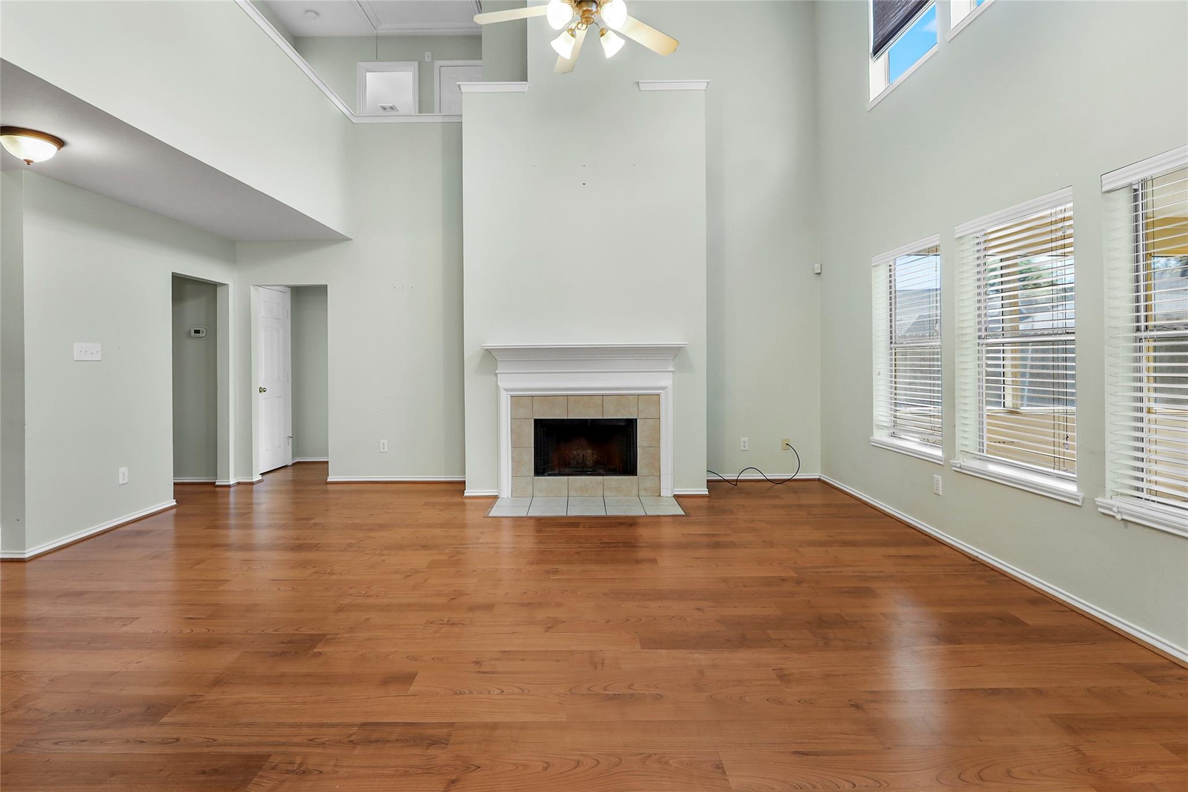
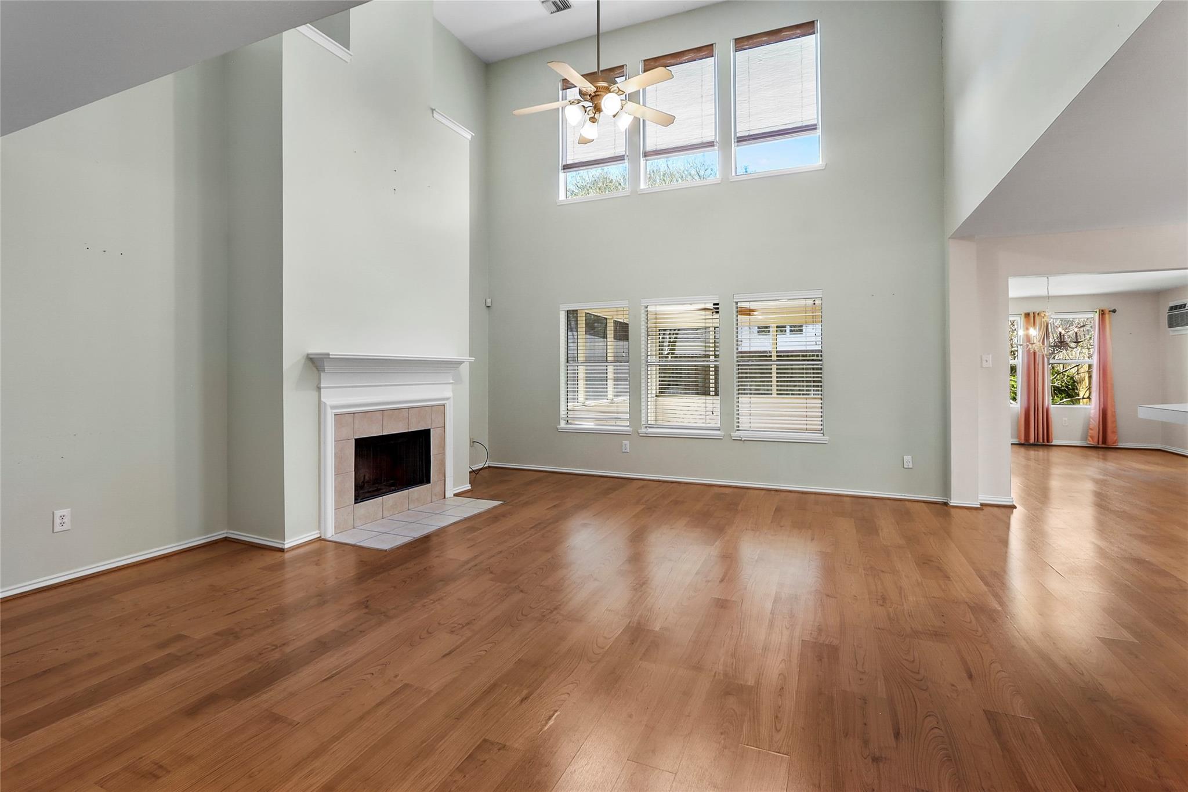
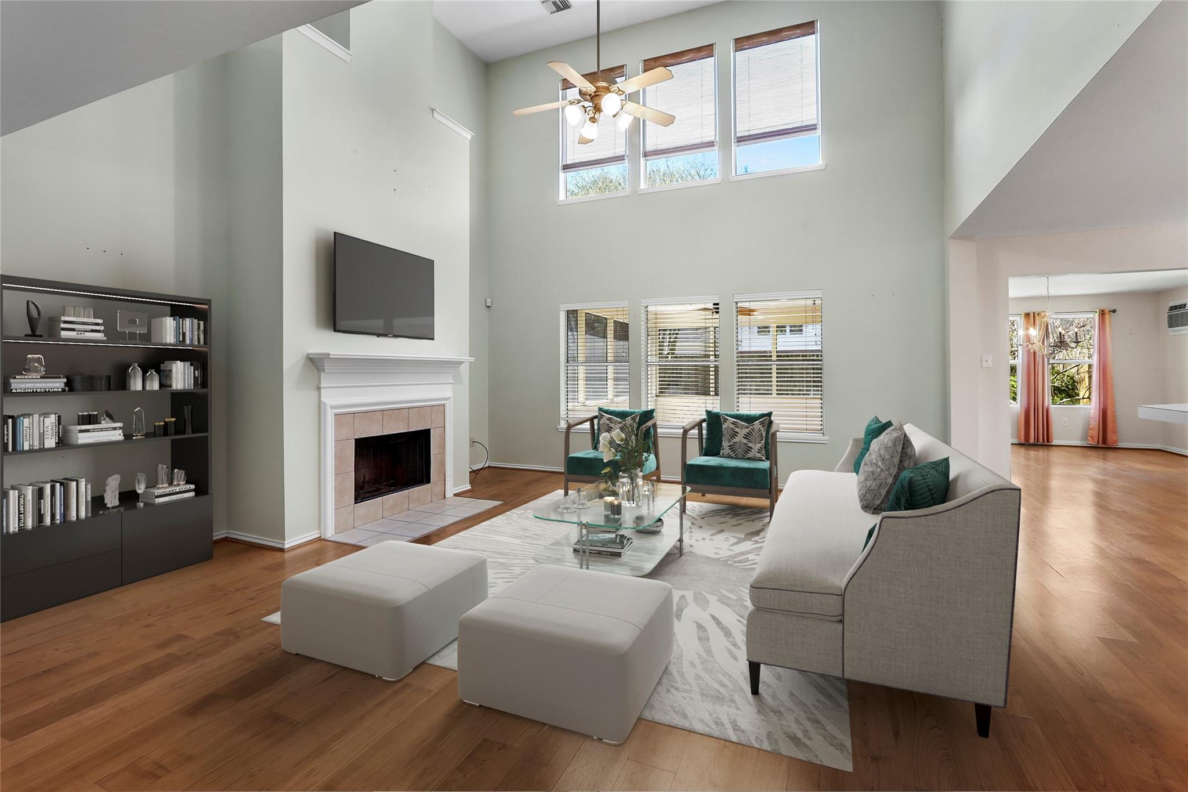
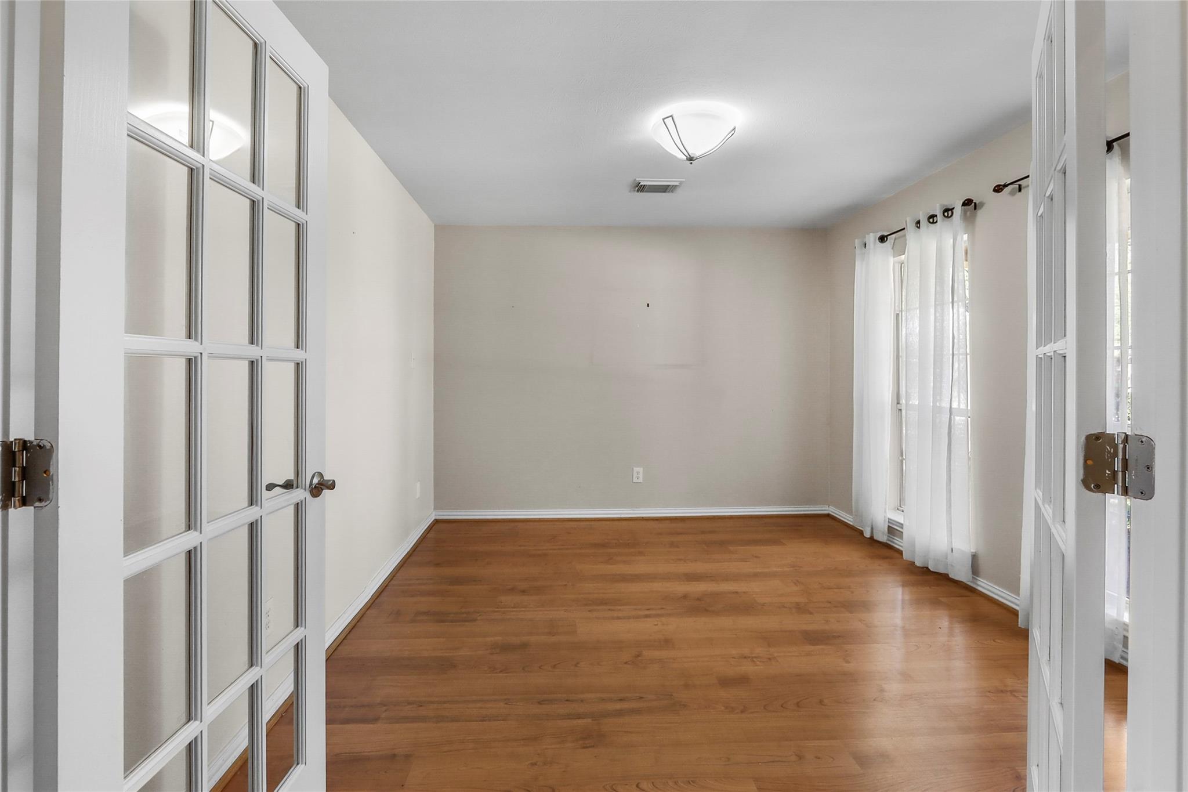
Located in the established Waterside Estates, this 5-bedroom, 2.5-bath residence welcomes you with immense curb appeal, courtesy of a freshly painted exterior that beautifully compliments its classic charm. Beyond the entryway, elegant French doors open to a private home office—ideal for remote work or a quiet library retreat. The heart of the home is a sun-drenched living area, where oversized windows frame views of the outdoors and pour natural light across the space. The adjacent kitchen features beautifully refreshed cabinets alongside a suite of tasteful interior upgrades that elevate both the style and modern functionality of the entire home. Entertaining is effortless with a formal dining room designed for memorable holiday gatherings. With five generous bedrooms, the layout offers ultimate flexibility for family, guests, or creative hobbies. Retreat to the screened-in back porch to enjoy the serenity of your surroundings, protected from the elements.

Save
Ask
Tour
Hide
Share
Listing Snapshot
Price 
$370,000
Days On Site 
74 Days
Bedrooms 
5
Inside Area (SqFt) 
2,900 sqft
Total Baths 
3
Full Baths 
2
Partial Baths 
1
Lot Size 
0.1575 Acres
Year Built 
2004
MLS® Number 
93023418
Status 
Active
Property Tax 
$8,124
HOA/Condo/Coop Fees 
$70.58 monthly
Sq Ft Source 
N/A
Friends & Family
Recent Activity
3 days agoListing updated with changes from the MLS®
2 months agoStatus changed to Active
2 months agoListing first seen on site
General Features
Acres 
0.1575
Attached Garage 
Yes
Disclosures 
Sellers Disclosure
Foundation 
Slab
Garage 
Yes
Garage Spaces 
2
Parking 
Attached
Parking Spaces 
2
Property Sub Type 
Single Family Residence
SqFt Total 
2900
Style 
Traditional
Water Source 
Public
Interior Features
Appliances 
DisposalDouble OvenMicrowaveElectric RangeDishwasher
Cooling 
Ceiling Fan(s)Electric
Fireplace 
Yes
Fireplaces 
1
Flooring 
CarpetLaminate
Heating 
Electric
Interior 
Master Downstairs
Laundry Features 
Electric Dryer HookupWasher Hookup
Bedroom 
Dimensions - 13x13Level - SecondArea - 169
Living Room 
Dimensions - 16x17Level - FirstArea - 272
Master Bedroom 
Dimensions - 14x16Level - FirstArea - 224
Save
Ask
Tour
Hide
Share
Exterior Features
Construction Details 
Brick
Lot Features 
Back YardSubdivided
Roof 
Composition
Community Features
Association Amenities 
ClubhouseFitness CenterParkPicnic AreaPlaygroundPoolTennis Court(s)
Association Fee 
$847.0
Association Fee Frequency 
Annually
Community Features 
Clubhouse
MLS Area 
37
School District 
19 - Fort Bend
Financing Terms Available 
CashConventionalFHAVA Loan
Schools
School District
19 - Fort Bend
Elementary School
Oakland Elementary School
Middle School
Bowie Middle School (Fort Bend)
High School
Travis High School (Fort Bend)
Listing courtesy of NB Elite Realty [email protected]

IDX information is provided exclusively for consumers’ personal, non-commercial use. It may not be used for any purpose other than to identify prospective properties consumers may be interested in purchasing. This data is deemed reliable but is not guaranteed accurate by the MLS.

Data provided by HAR.com © 2026. All information provided should be independently verified.

Neighborhood & Commute
Source: Walkscore
Disclosure: Community information and market data powered by Constellation Data Labs. Information is deemed reliable but not guaranteed.
Save
Ask
Tour
Hide
Share