Search For Homes

Save
Ask
Tour
Hide
Share
$7,500
2 Days On Site

801 N 3rd Street Street
Bellaire, TX 77401

For Rent|Single Family Residence|Active
2
Beds
1
Total Bath
1
Full Bath
1,518
SqFt
$5
/SqFt
1955
Built
Subdivision:
Frank L Holton Sub
County:
Harris
Call Now: 346.202.7307
Is this the listing for you? We can help make it yours.
346.202.7307
801 N 3rd Street Street801 N 3rd Street Street801 N 3rd Street Street801 N 3rd Street Street
Save
Ask
Tour
Hide
Share

Mortgage Calculator

Monthly Payment (Est.)

Enter an interest rate to see your estimated monthly payment.
Calculator powered by Showcase IDX, a Constellation1 Company. Copyright ©2026 Information is deemed reliable but not guaranteed.

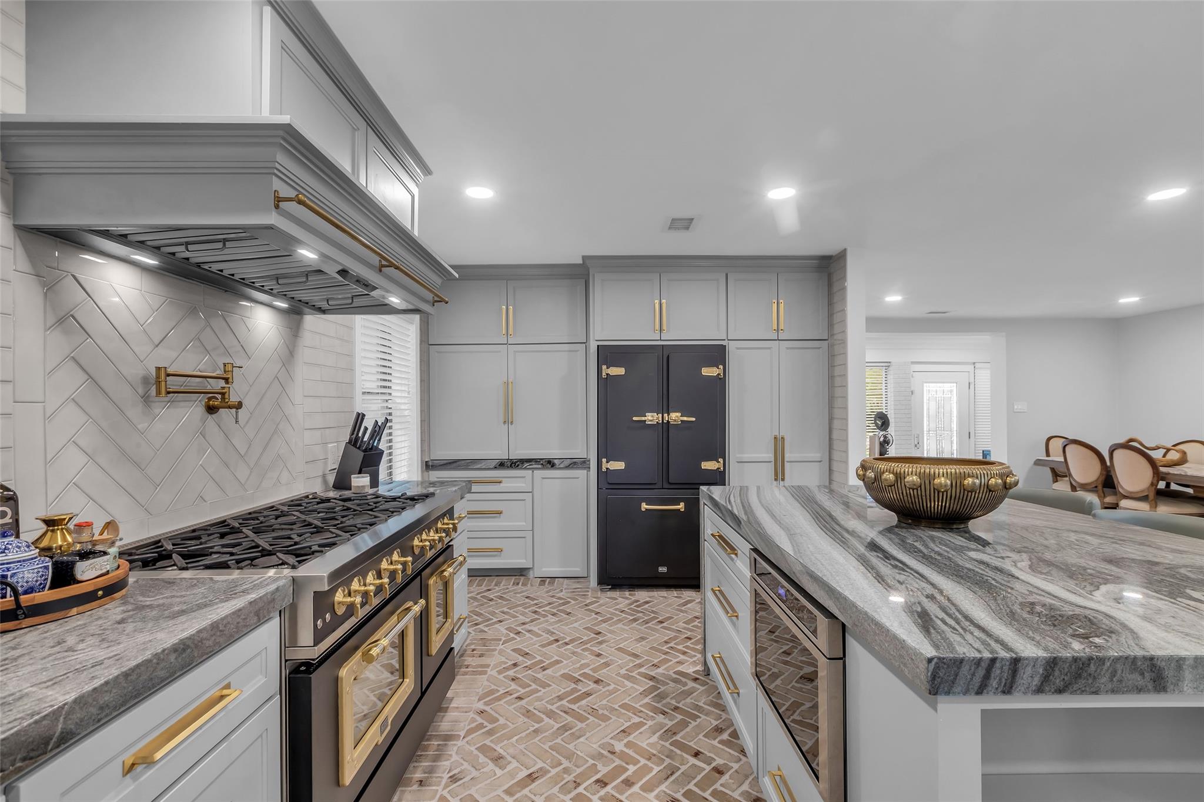
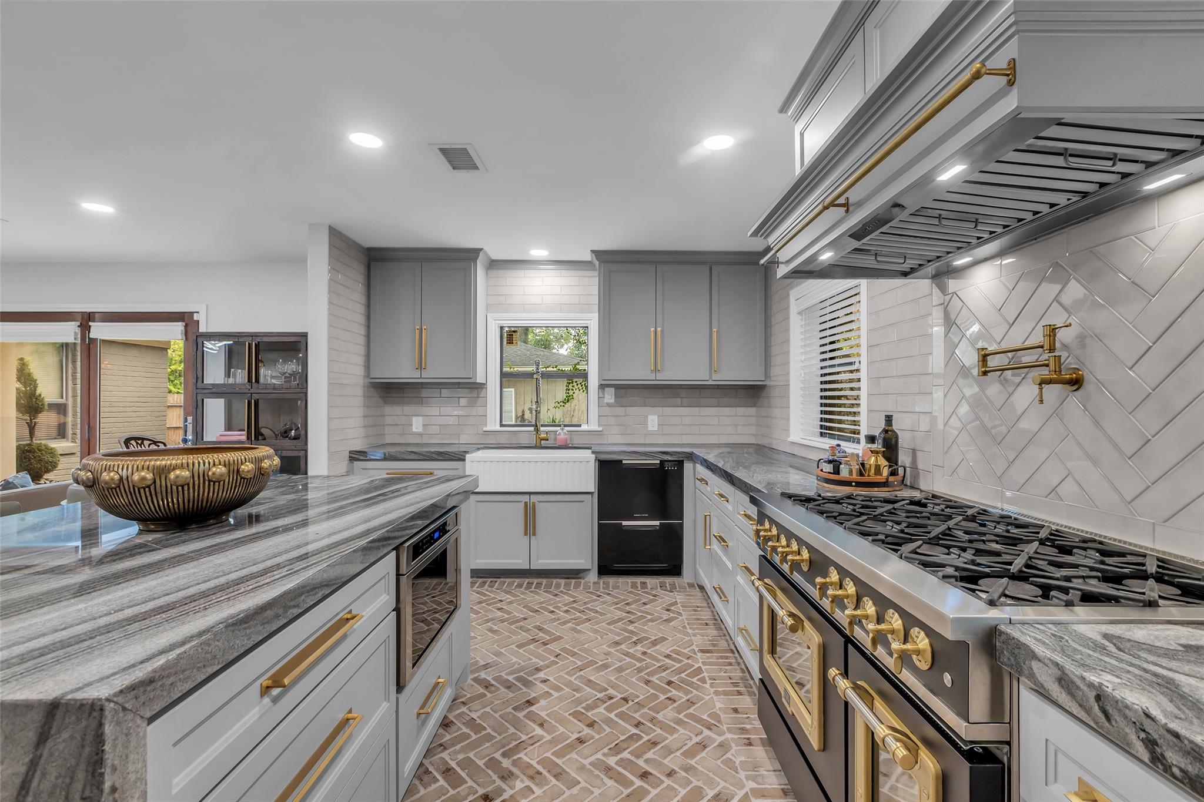
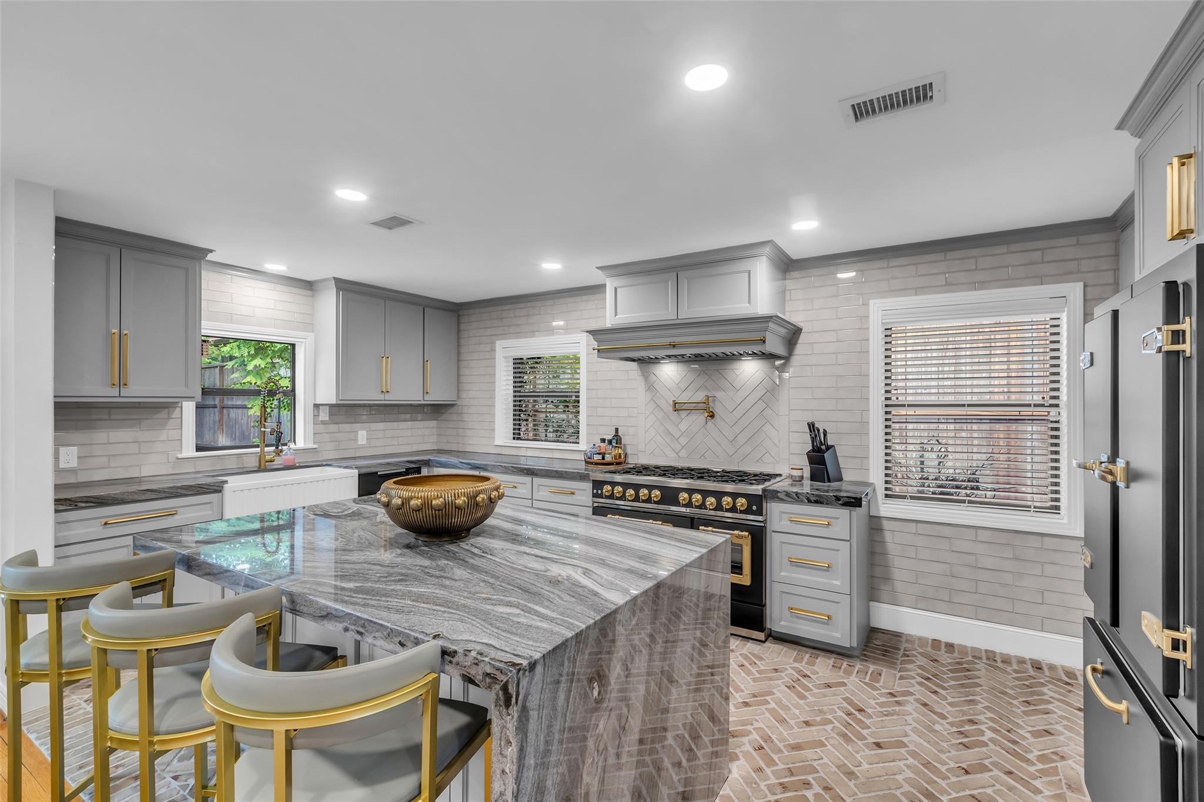
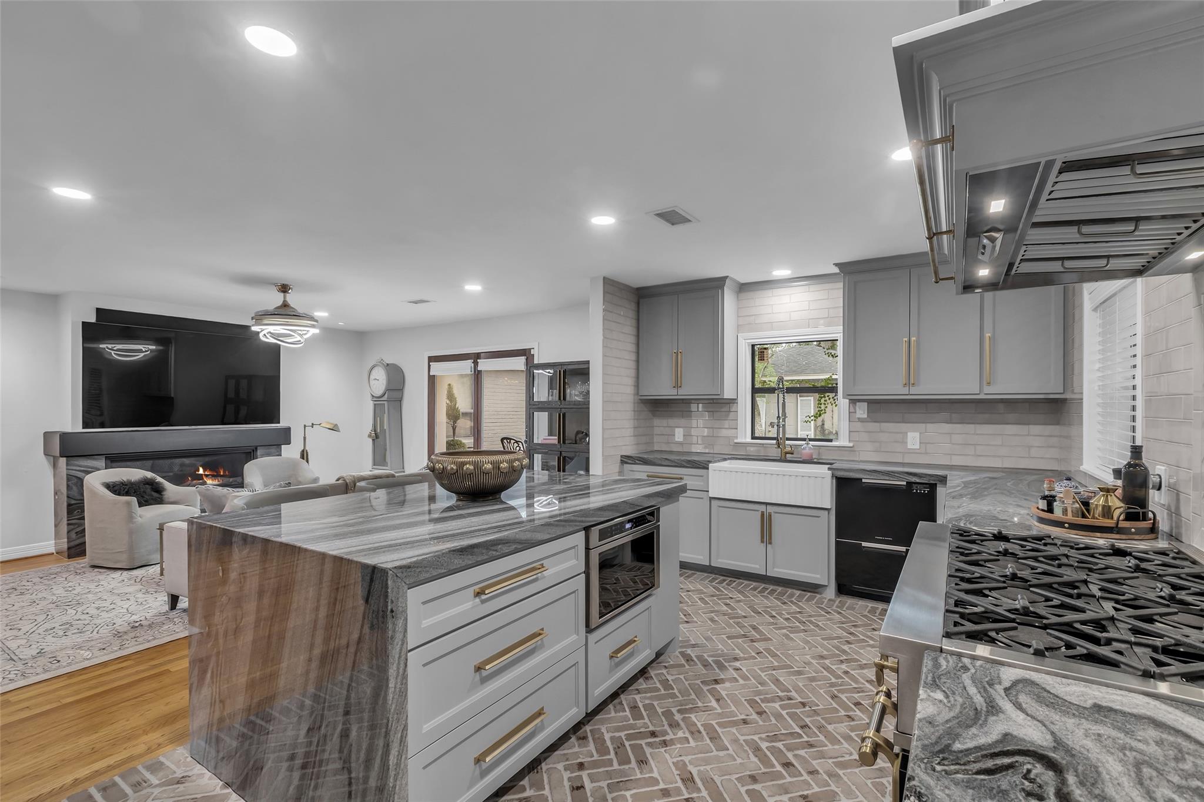
Experience timeless sophistication in this beautifully updated fully furnished Bellaire bungalow—where fresh transitional style meets classic traditional charm. Every detail of this posh and elegant home has been thoughtfully curated with luxurious finishes including marble, brick, brass, and chrome. The chef’s kitchen is a true showpiece, featuring Big Chill brass-trimmed appliances—a 48" double oven with pot filler, vintage-inspired refrigerator, Thermador drawer microwave, and Fisher & Paykel dishwasher—complemented by a stunning 36" fluted farmhouse sink. Relax in the inviting family room, complete with a 75" TV and relax in the formal den just off the entryway. This fully furnished rental includes yard maintenance, internet, water, and electricity along with bed and bath linens and a fully furnished kitchen. Simply bring your suitcase and enjoy an effortless move-in experience in this charming, elegant bungalow.

Save
Ask
Tour
Hide
Share
Listing Snapshot
Price 
$7,500
Days On Site 
2 Days
Bedrooms 
2
Inside Area (SqFt) 
1,518 sqft
Total Baths 
1
Full Baths 
1
Partial Baths 
N/A
Lot Size 
0.1791 Acres
Year Built 
1955
MLS Number 
93034775
Status 
Active
Property Tax 
N/A
HOA/Condo/Coop Fees 
N/A
Sq Ft Source 
N/A
Friends & Family
Recent Activity
23 hours agoListing updated with changes from the MLS
24 hours agoStatus changed to Active
24 hours agoPrice changed to $7,500
2 days agoListing first seen on site
General Features
Acres 
0.1791
Disclosures 
Other DisclosuresOwner/Agent
Garage 
Yes
Garage Spaces 
2
Lease Term 
12 Months
Number Of Stories 
1
Parking 
DetachedElectric GateAdditional ParkingGated
Parking Spaces 
2
Pets 
Call
Property Sub Type 
Single Family Residence
SqFt Total 
1518
Utilities 
Cable AvailableCable ConnectedElectricity ConnectedNatural Gas Connected
Water Source 
Public
Interior Features
Appliances 
DisposalWine RefrigeratorConvection OvenDouble OvenGas OvenMicrowaveGas RangeDryerRefrigeratorWasher/Dryer StackedWasherDishwasher
Cooling 
Electric
Fireplace 
Yes
Fireplace Features 
Gas Log
Fireplaces 
1
Flooring 
BrickTileWood
Furnished 
Furnished
Heating 
Natural Gas
Interior 
Crown MoldingBreakfast BarKitchen IslandPantryBidet
Laundry Features 
Gas Dryer HookupWasher Hookup
Window Features 
Window Coverings
Bedroom 
Dimensions - 13.5 x 12.3Level - FirstArea - 166
Den 
Dimensions - 10.10 x 11Level - FirstArea - 111
Kitchen 
Dimensions - 17 x 10.5Level - FirstArea - 178
Living Room 
Dimensions - 25.4 x 15.1Level - FirstArea - 383
Master Bedroom 
Dimensions - 13.5 x 14.11Level - FirstArea - 190
Save
Ask
Tour
Hide
Share
Exterior Features
Fencing 
Back YardFull
Lot Features 
Corner Lot
Patio And Porch 
Patio
Windows/Doors 
Window Coverings
Community Features
Community Features 
Curbs
MLS Area 
17
School District 
27 - Houston
Roads 
Concrete
Schools
School District
27 - Houston
Elementary School
Condit Elementary School
Middle School
Pershing Middle School
High School
Bellaire High School
Listing courtesy of LPT Realty, LLC [email protected]

IDX information is provided exclusively for consumers’ personal, non-commercial use. It may not be used for any purpose other than to identify prospective properties consumers may be interested in purchasing. This data is deemed reliable but is not guaranteed accurate by the MLS.

Data provided by HAR.com © 2026. All information provided should be independently verified.

Neighborhood & Commute
Source: Walkscore
Disclosure: Community information and market data powered by Constellation Data Labs. Information is deemed reliable but not guaranteed.
Save
Ask
Tour
Hide
Share